
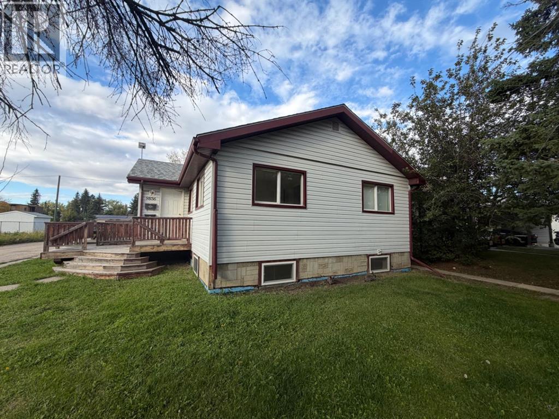
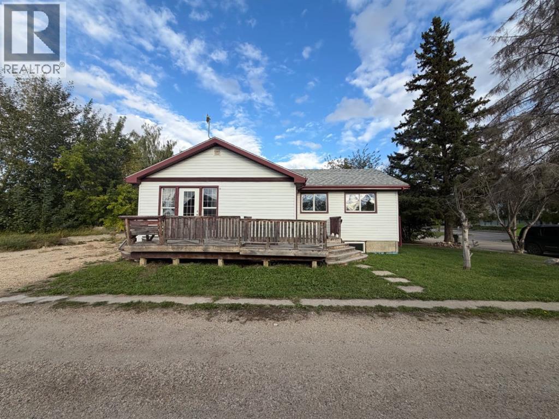
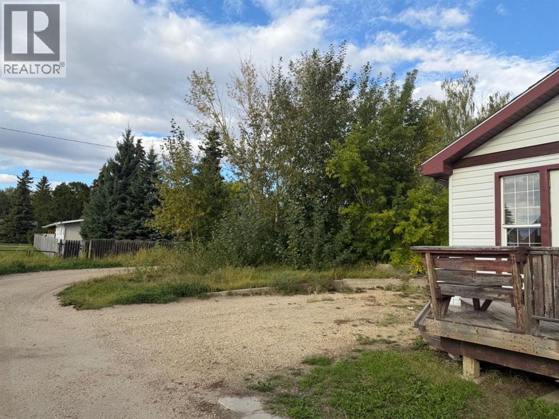
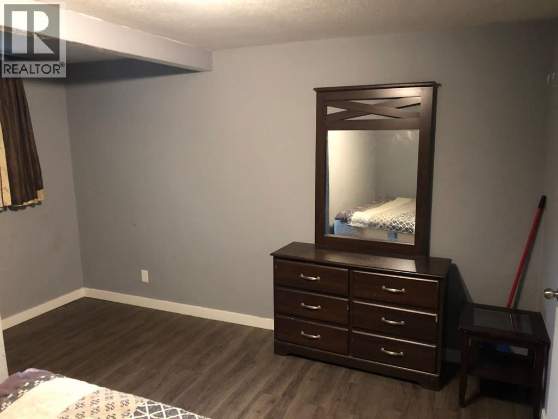
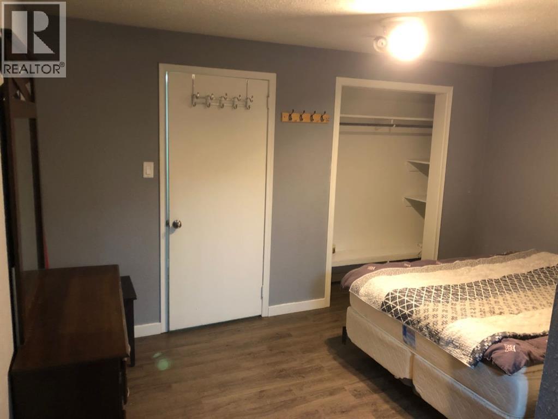
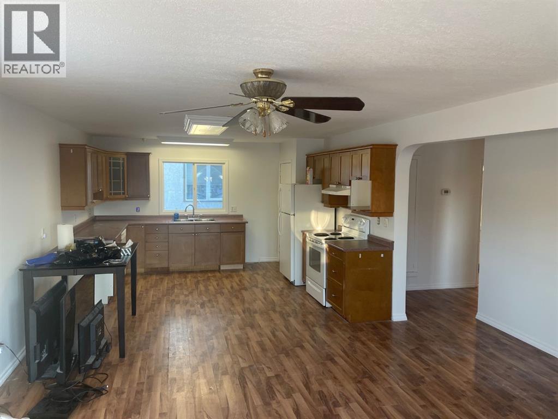
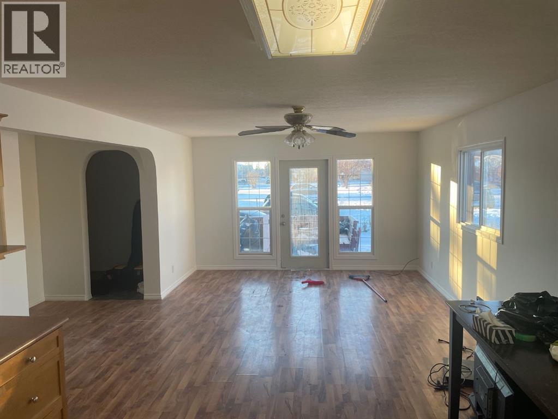
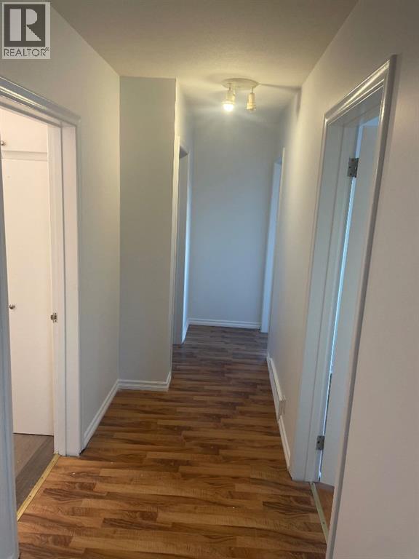
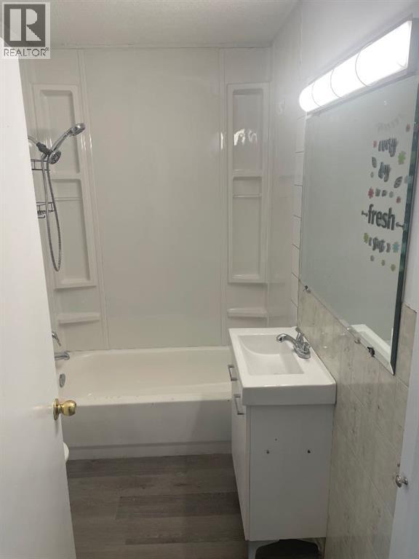
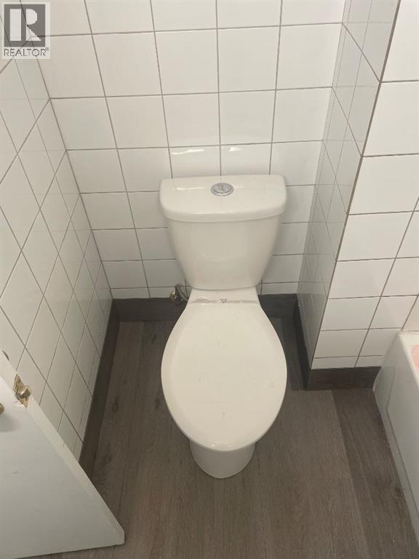
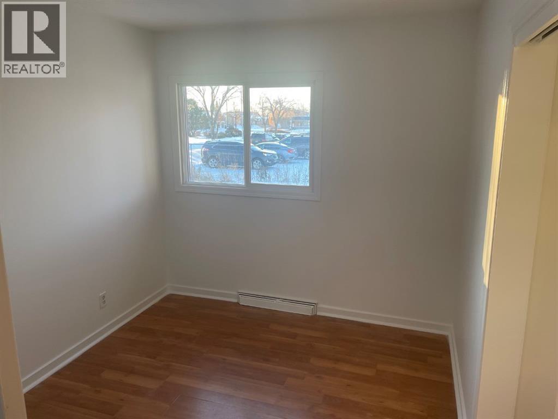
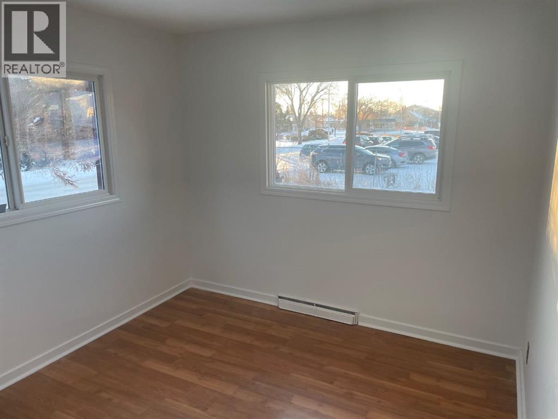
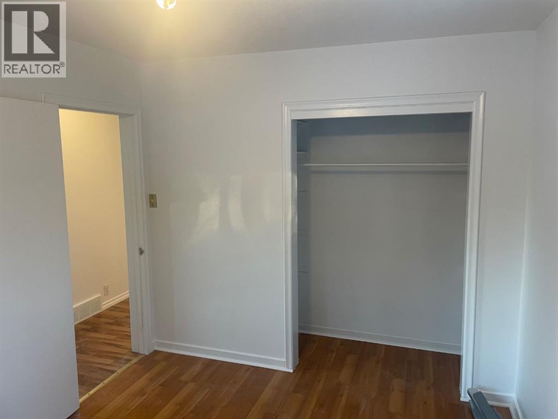
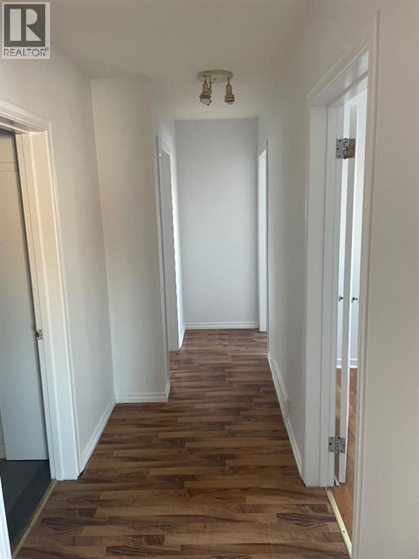
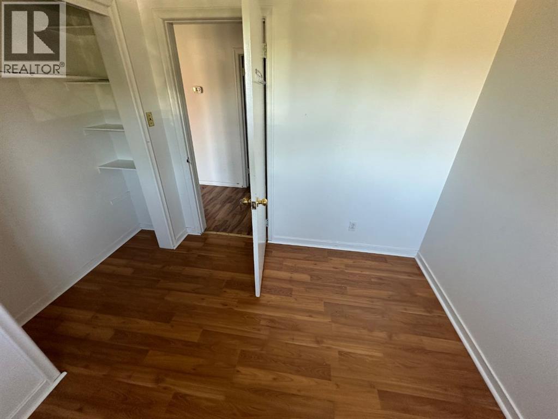
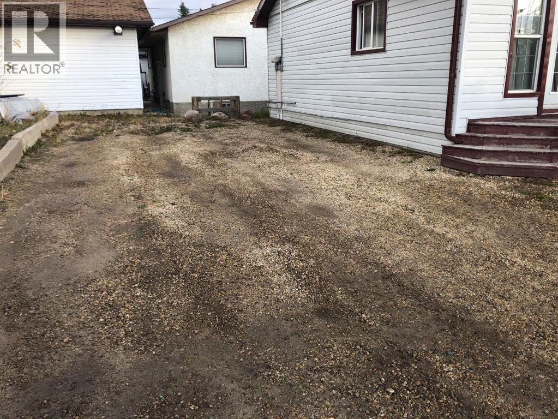
Opportunity, space, and value all come together in this affordable home! Offering 5 bedrooms and 2 bathrooms across two developed levels, this property provides plenty of flexibility for a growing household, first-time buyer, investor, or anyone looking for a home they can improve over time.The main floor features a practical layout with 3 bedrooms and a full bathroom. Downstairs, the developed basement adds 2 more bedrooms, and a full bathroom, kitchenette, and additional living space.Several significant improvements have already been completed over the years, including updated windows, shingles, siding, foundation membrane protection, and basement renovations. Outside, the large lot provides plenty of usable yard space along with potential for future development, including room to explore adding a garage.With immediate possession available, an attractive price point, and plenty of potential to continue adding value, this is a great opportunity to make a home your own while building equity along the way (id:53676)
| Bathroom Total | 2 | Bedrooms Above Ground | 3 |
| Bedrooms Below Ground | 2 | Bedrooms Total | 5 |
| Appliances | Washer, Refrigerator, Stove, Dryer | Architectural Style | Bungalow |
| Basement Development | Finished | Basement Features | Separate Entrance, Suite |
| Basement Type | Full (finished) | Constructed Date | 1957 |
| Construction Material | Wood Frame | Construction Style Attachment | Detached |
| Cooling Type | None | Flooring Type | Vinyl Plank |
| Foundation Type | Poured Concrete | Heating Fuel | Natural Gas |
| Heating Type | Forced Air | Stories Total | 1 |
| Size Interior | 1093 Sqft | Total Finished Area | 1093 Sqft |
| Type | House |
| Parking Pad |
| Acreage | No | Fence Type | Not Fenced |
| Land Amenities | Park | Size Depth | 36.76 M |
| Size Frontage | 11.2 M | Size Irregular | 554.20 |
| Size Total | 554.2 M2|4,051 - 7,250 Sqft | Size Total Text | 554.2 M2|4,051 - 7,250 Sqft |
| Zoning Description | Rr |
| Level | Type | Dimensions |
|---|---|---|
| Basement | Bedroom | 9.00 Ft x 10.00 Ft |
| Basement | Bedroom | 14.00 Ft x 10.00 Ft |
| Basement | 4pc Bathroom | 10.00 Ft x 5.00 Ft |
| Main Level | Bedroom | 9.00 Ft x 9.53 Ft |
| Main Level | Primary Bedroom | 12.00 Ft x 10.00 Ft |
| Main Level | 4pc Bathroom | 10.00 Ft x 5.00 Ft |
| Main Level | Bedroom | 10.00 Ft x 9.42 Ft |

Start Your Mortgage Application
