
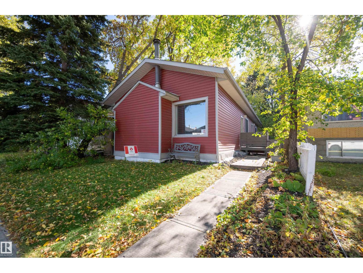
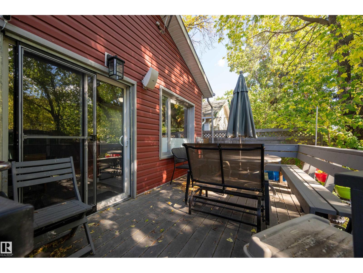
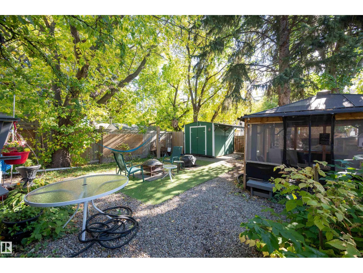
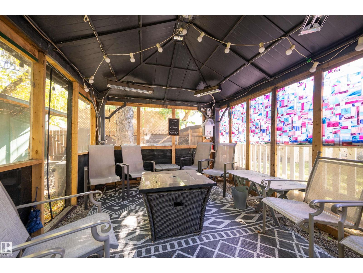
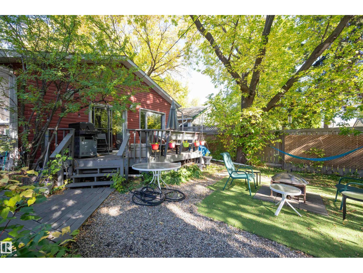
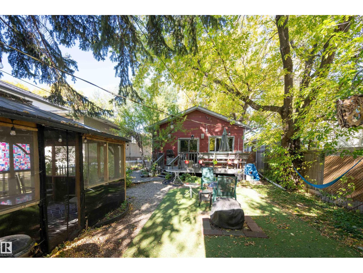
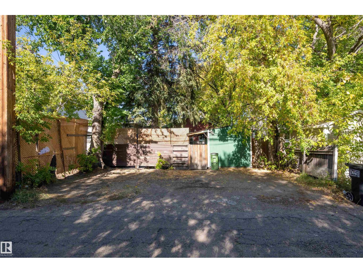
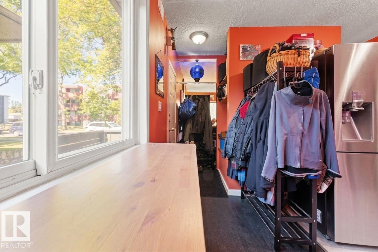
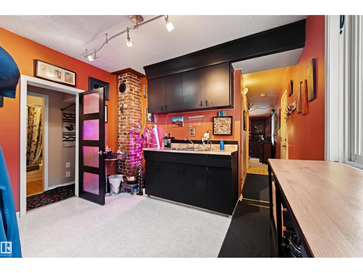
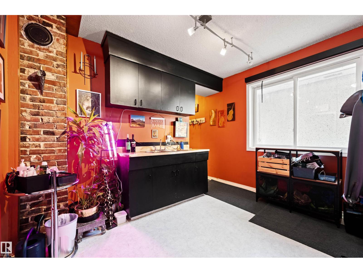
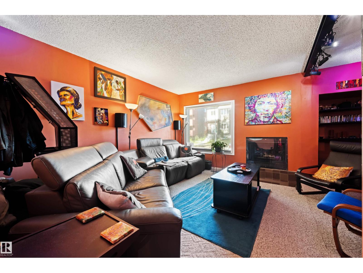
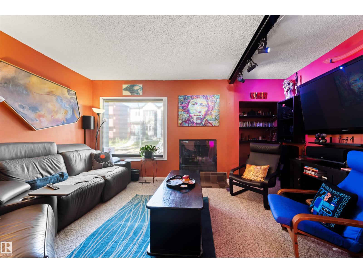
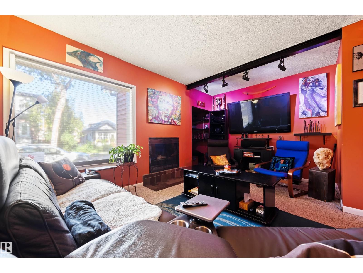
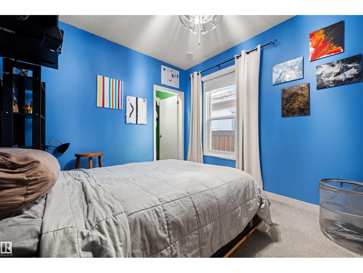
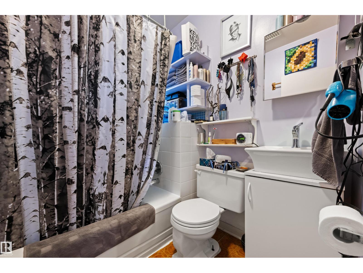
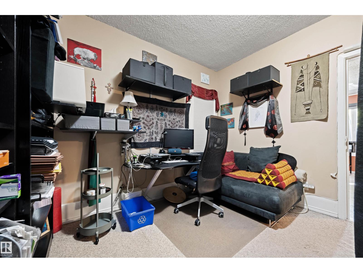
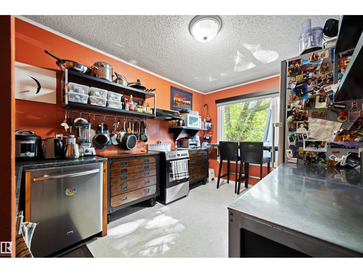
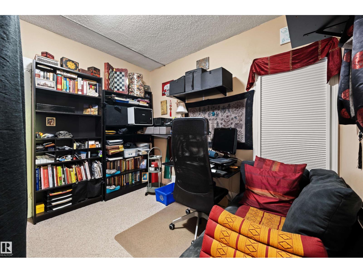
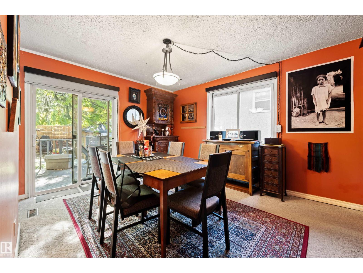
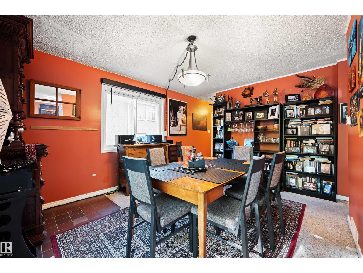
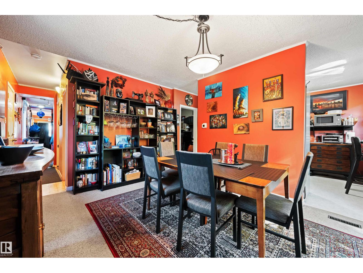
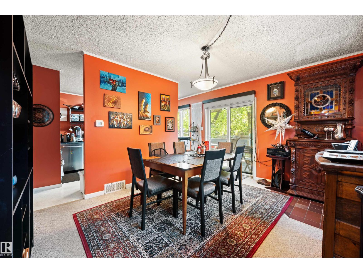
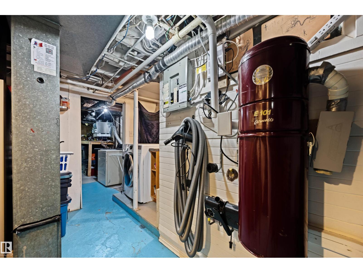
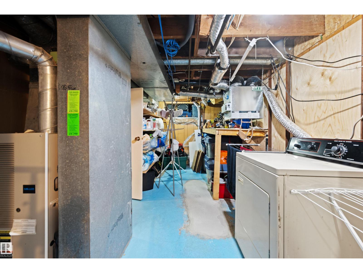
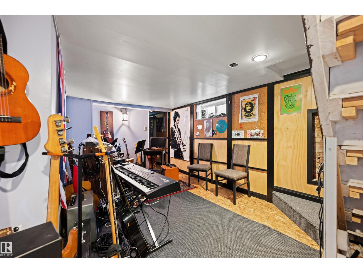
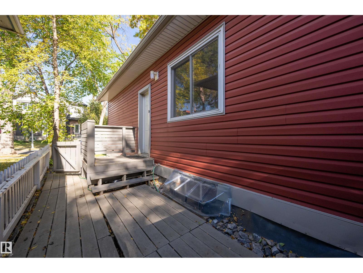
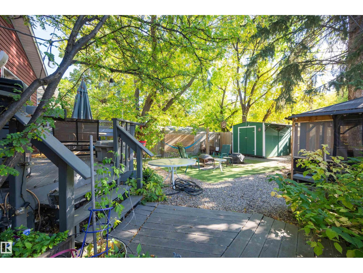
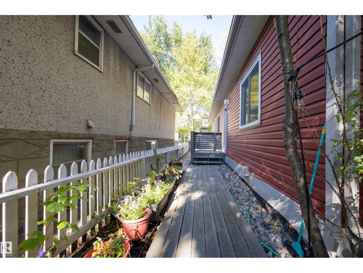
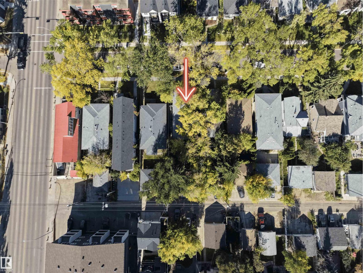
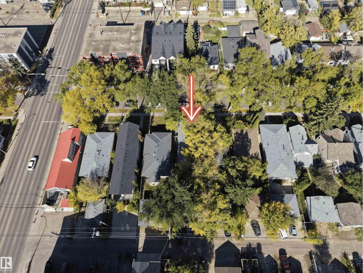
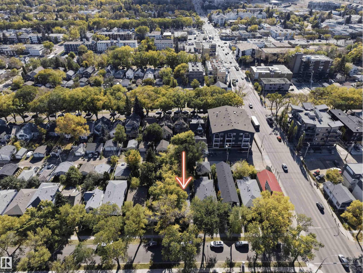
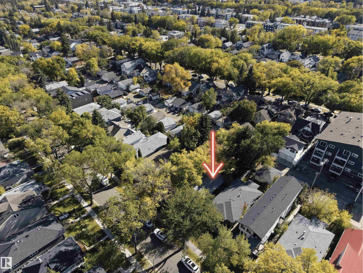
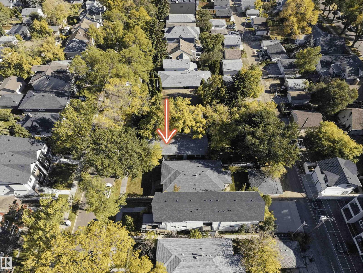
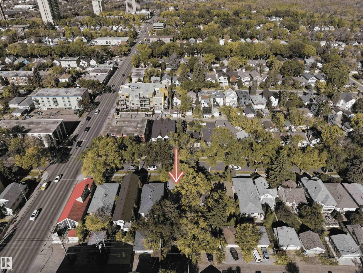
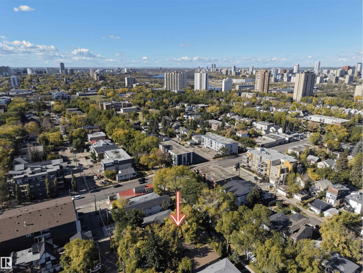
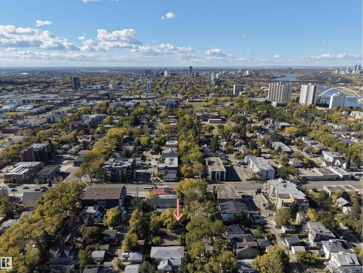
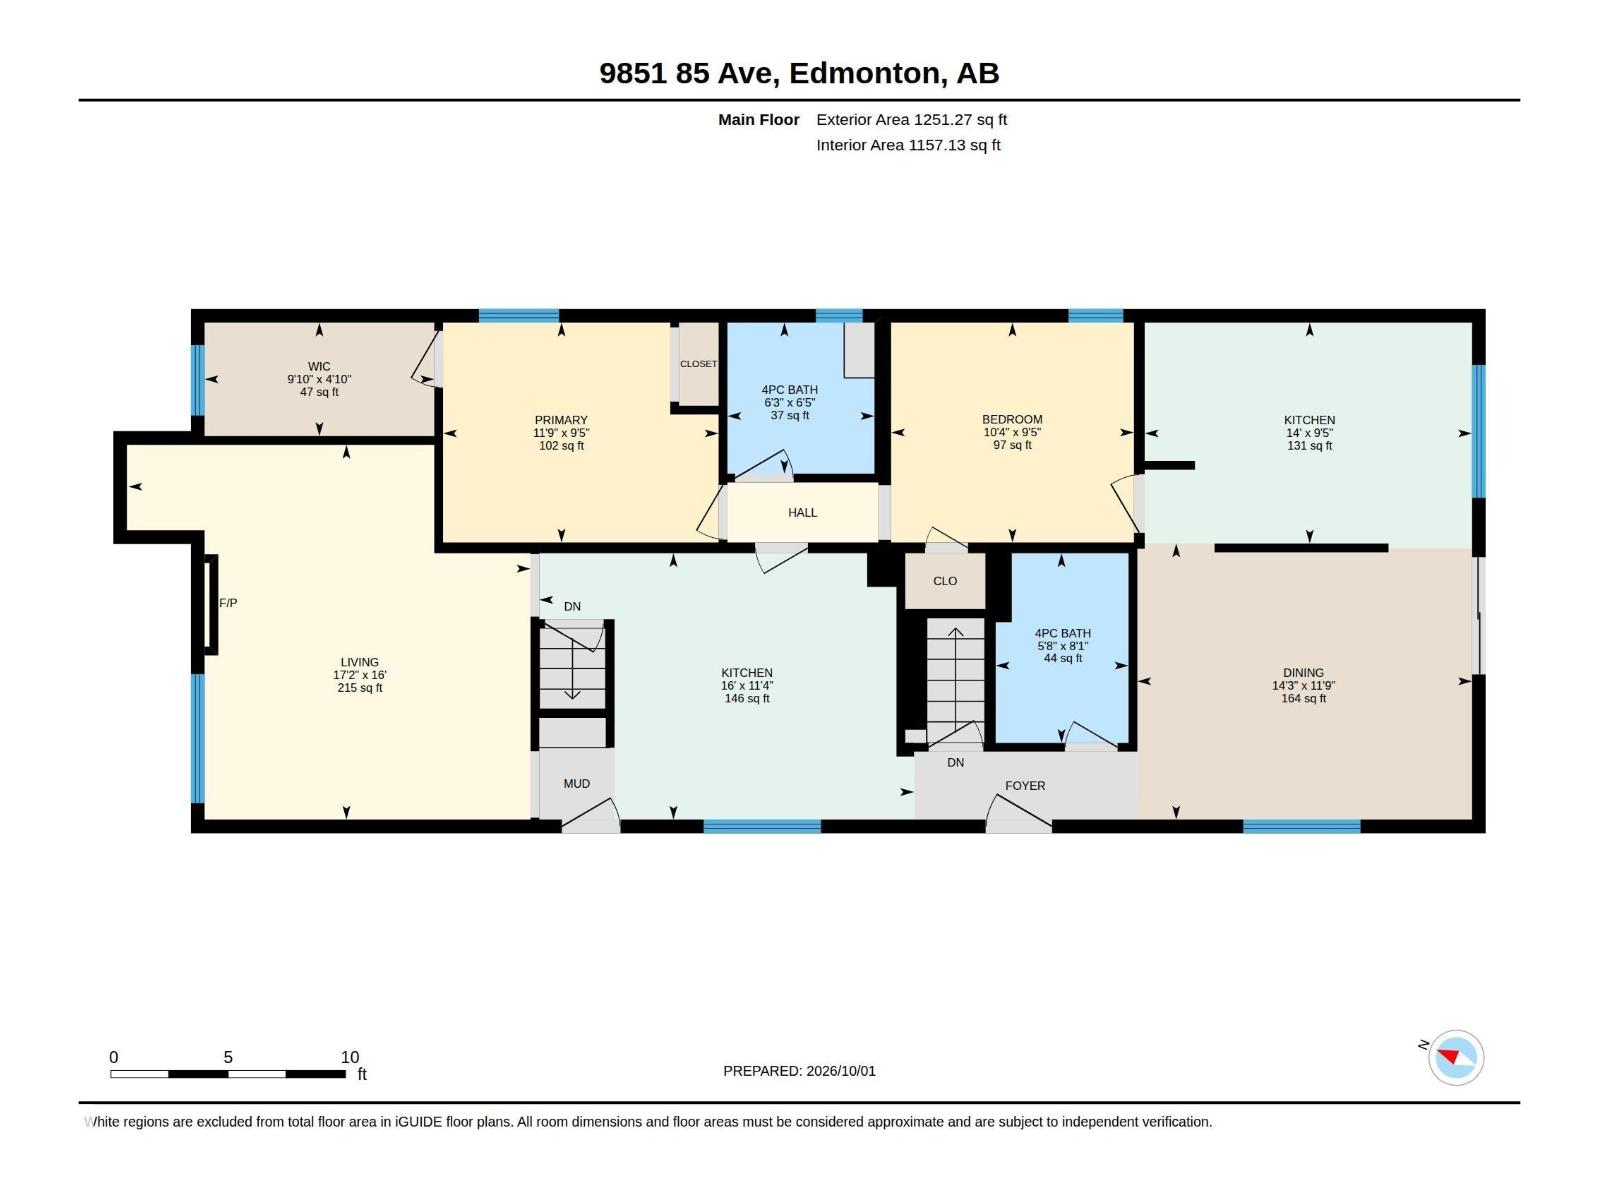
Discover the opportunity to own this 1,251 sq. ft. bungalow in the heart of one of Edmonton’s most sought-after neighbourhoods. Ideally located in Strathcona, this property offers easy access to the University of Alberta, Whyte Avenue’s shops and restaurants, trendy coffee spots, and the vibrant, walkable lifestyle this community is known for. Originally configured as a front/back duplex, the home offers plenty of flexibility with two kitchens, TWO FURNACES, AND A COZY WOOD-BURNING FIREPLACE, providing options for future landlords, investors, developers, and homeowners alike. Step outside and you’ll find an amazing backyard—a private setting ready for summer evenings, gardening, entertaining, or simply relaxing. The gazebo is included in the sale, adding even more enjoyment to the outdoor space. Whether you’re looking to invest, develop, or build equity in an exceptional location, this property offers tremendous opportunity. (id:53676)
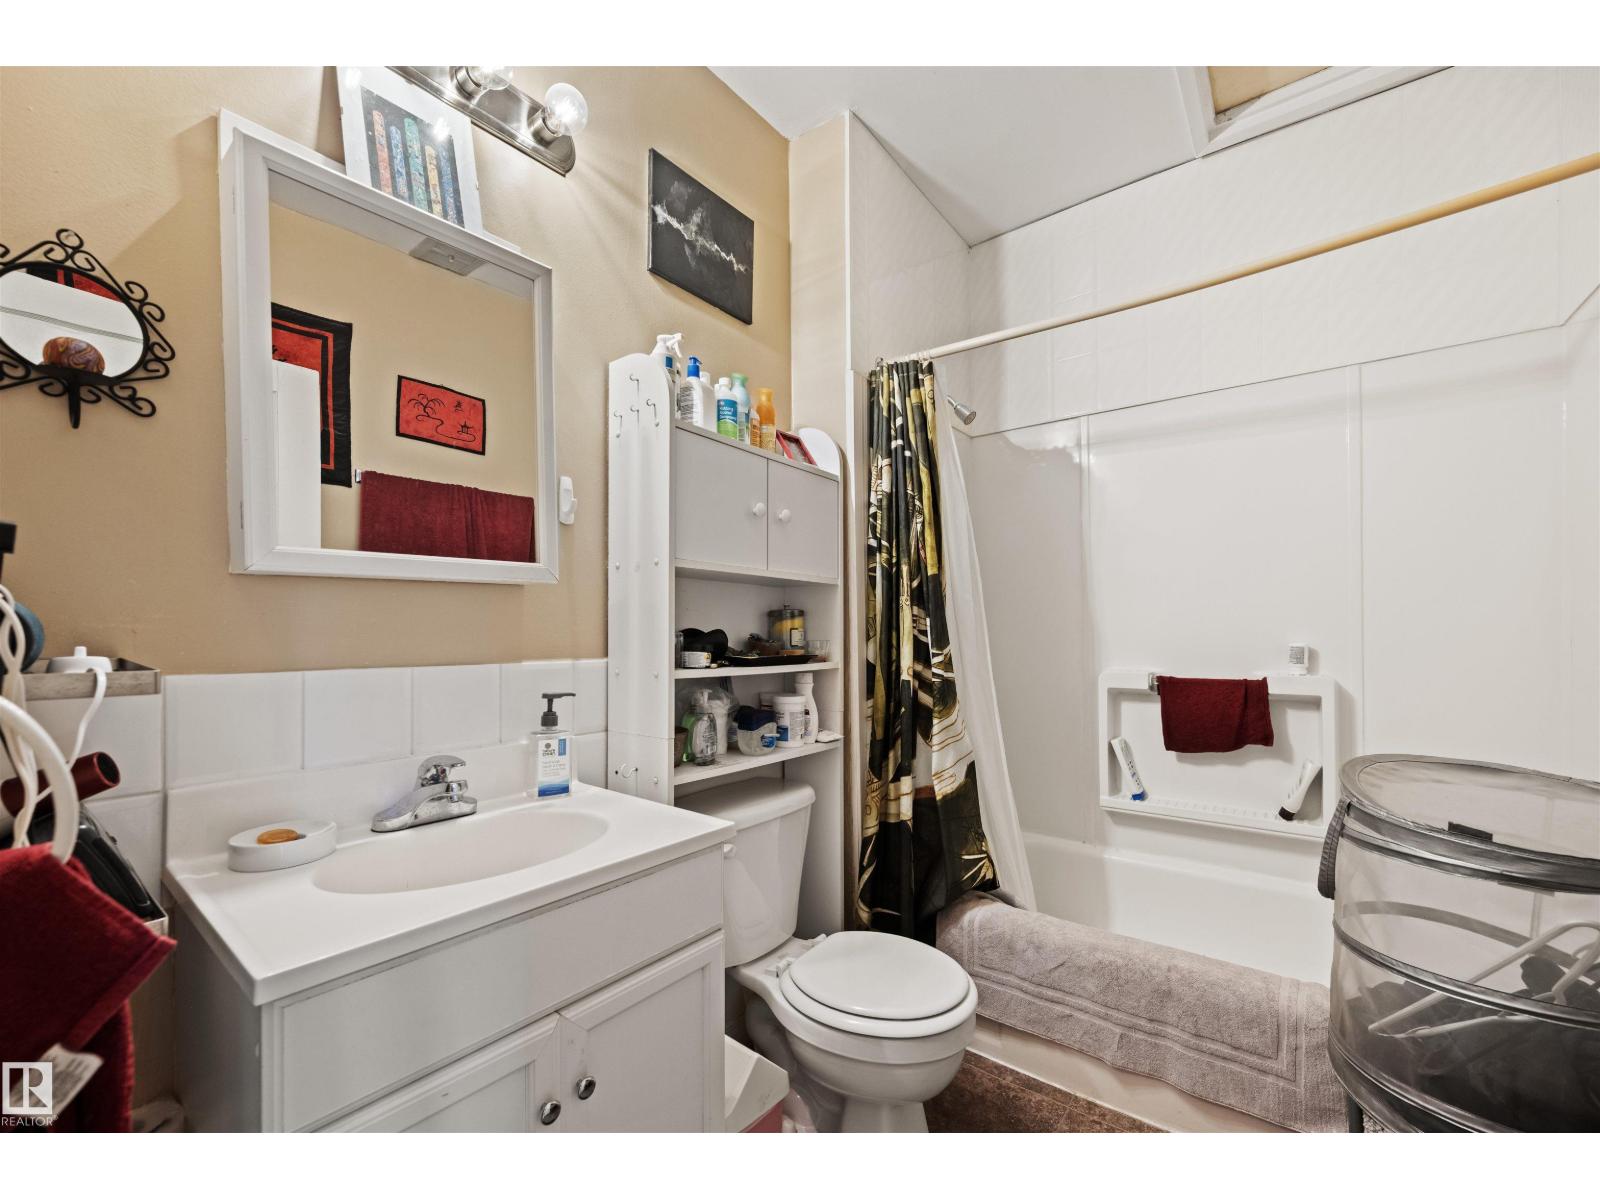
| Bathroom Total | 3 | Bedrooms Total | 3 |
| Amenities | Vinyl Windows | Appliances | Dishwasher, Dryer, Hood Fan, Refrigerator, Storage Shed, Stove, Washer |
| Architectural Style | Bungalow | Basement Development | Partially Finished |
| Basement Type | Partial (partially Finished) | Constructed Date | 1924 |
| Construction Style Attachment | Detached | Fireplace Fuel | Wood |
| Fireplace Present | Yes | Fireplace Type | Unknown |
| Half Bath Total | 1 | Heating Type | Forced Air |
| Stories Total | 1 | Size Interior | 1251 Sqft |
| Type | House |
| Acreage | No | Fence Type | Fence |
| Land Amenities | Public Transit, Schools | Size Irregular | 404.5 |
| Size Total | 404.5 M2 | Size Total Text | 404.5 M2 |
| Level | Type | Dimensions |
|---|---|---|
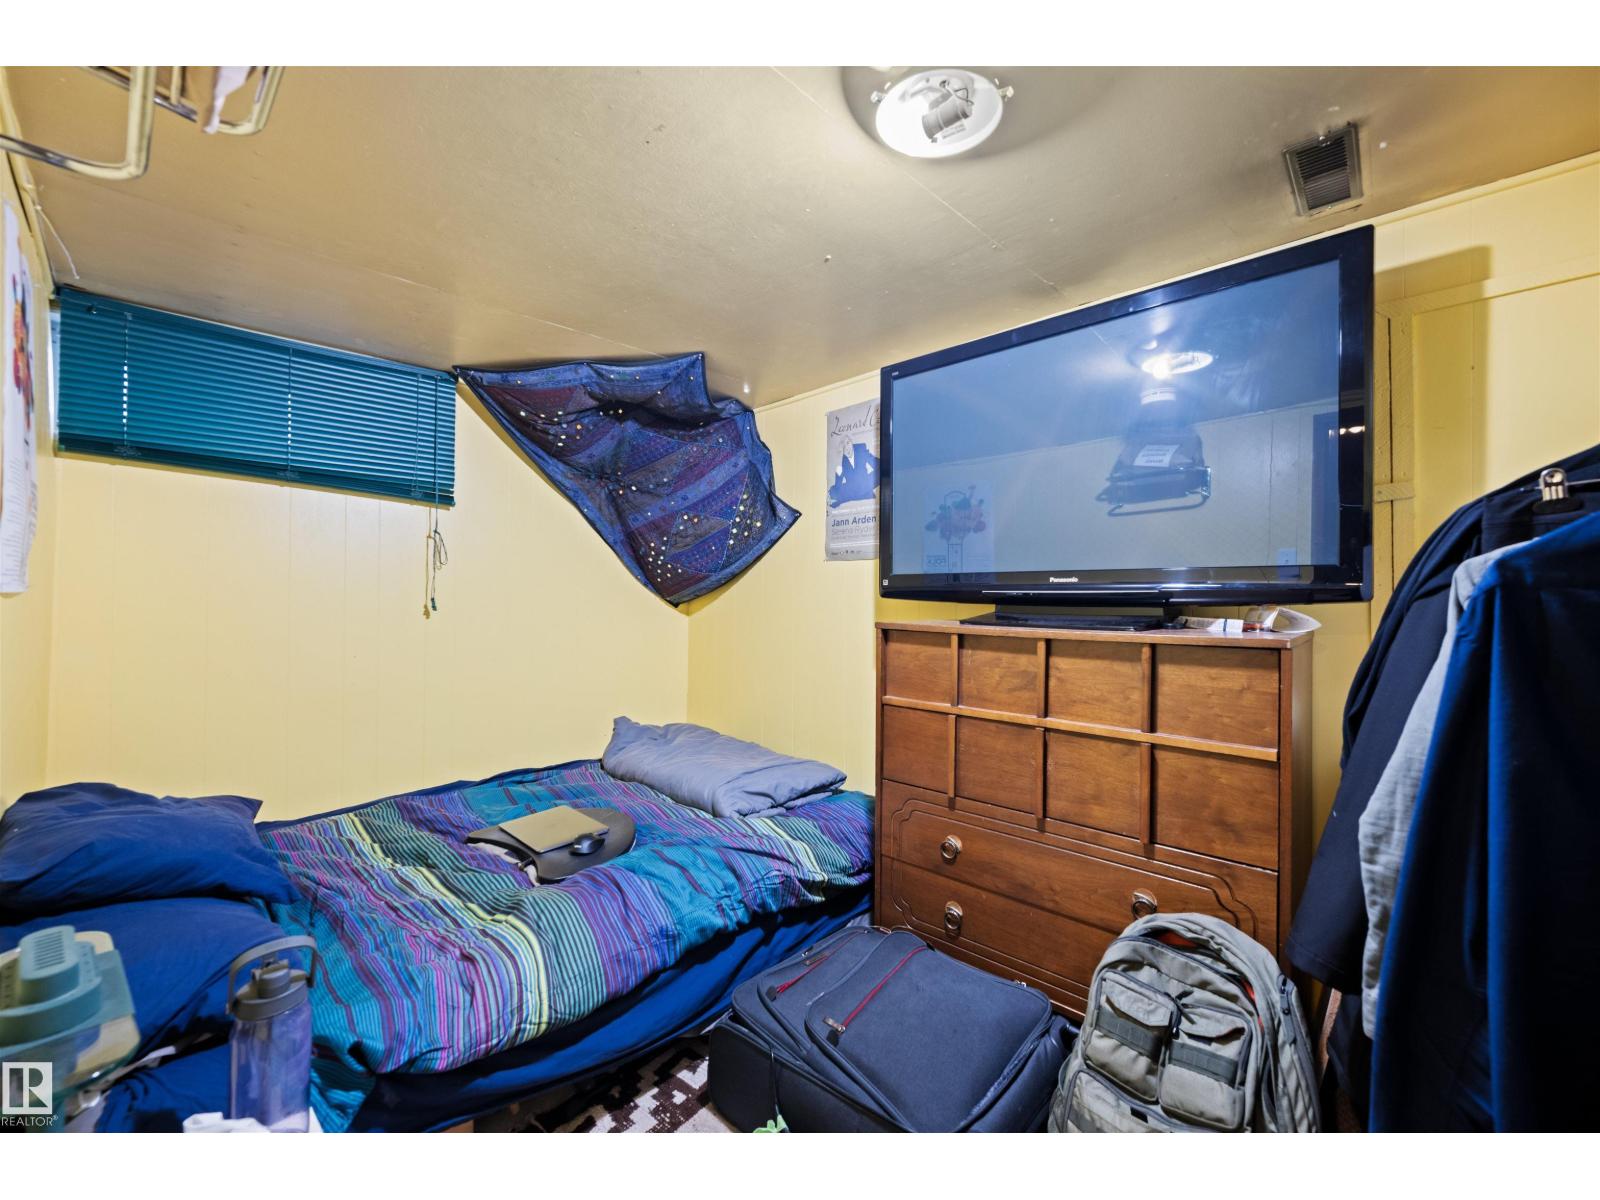
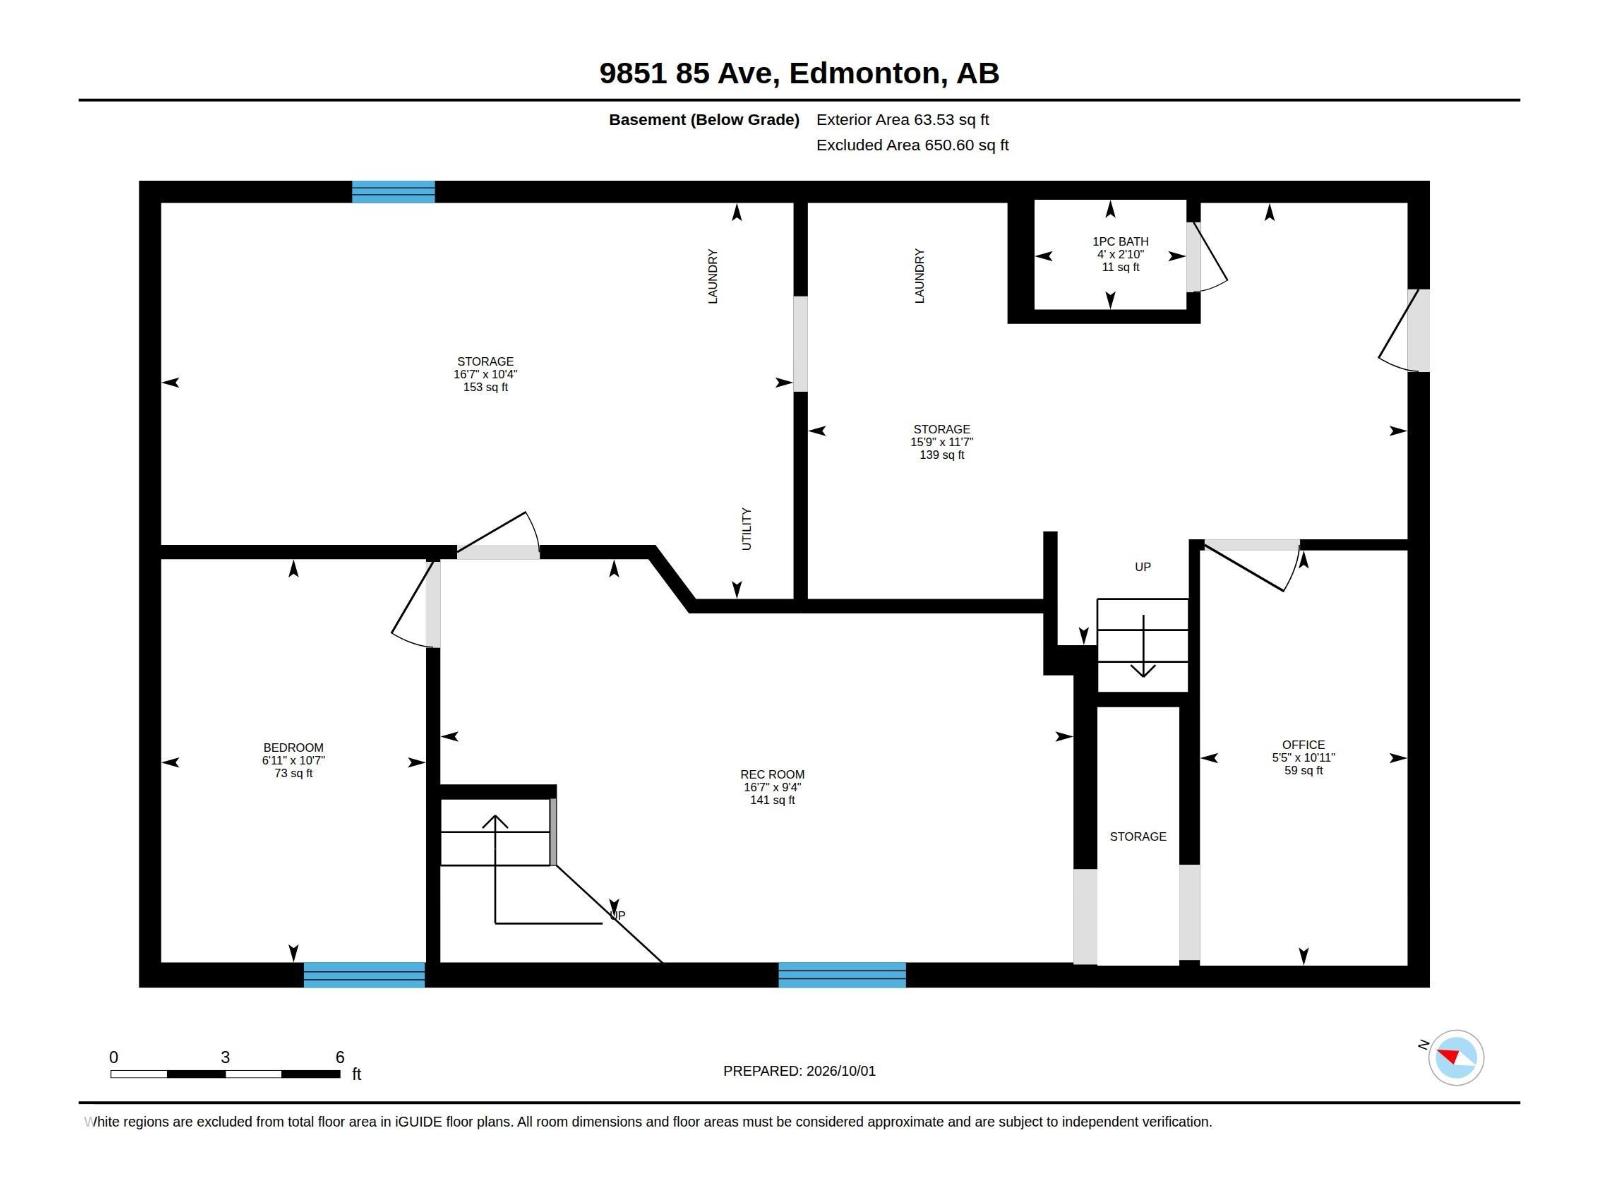
| Basement | Bedroom 3 | 3.22 m x 2.12 m |
| Main Level | Living Room | 4.87 m x 5.23 m |
| Main Level | Dining Room | 3.59 m x 4.35 m |
| Main Level | Kitchen | 3.46 m x 4.87 m |
| Main Level | Primary Bedroom | 2.86 m x 3.58 m |
| Main Level | Bedroom 2 | 2.86 m x 3.16 m |
| Main Level | Second Kitchen | 2.87 m x 4.26 m |

Start Your Mortgage Application
