
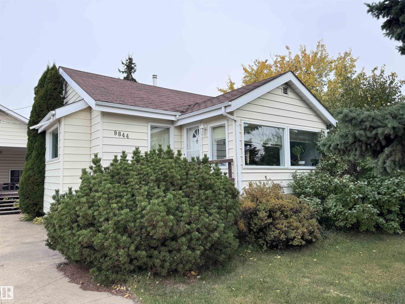
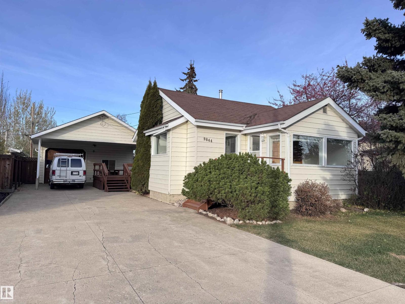

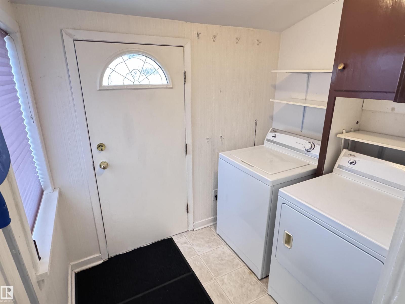

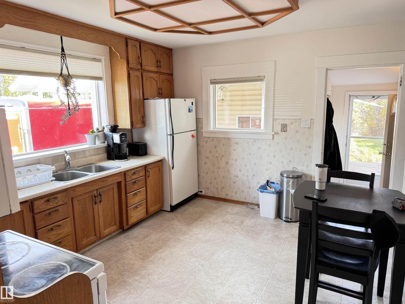
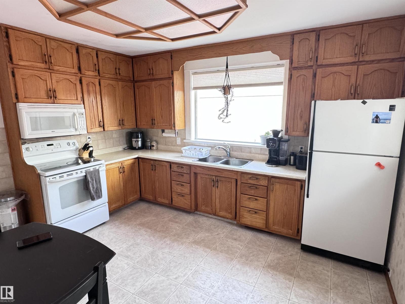

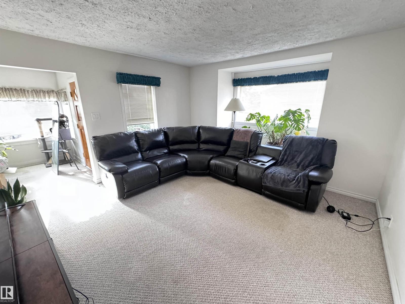
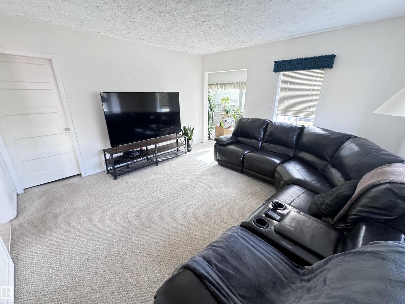
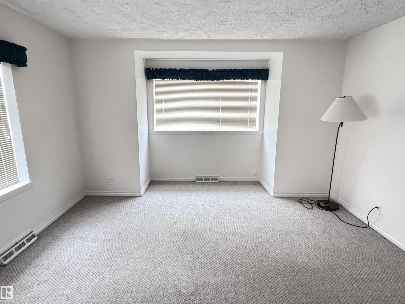

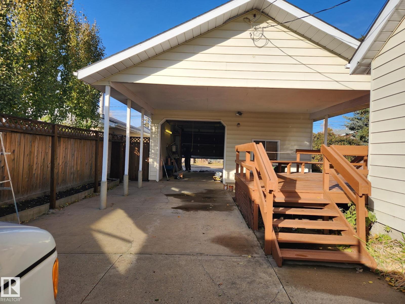
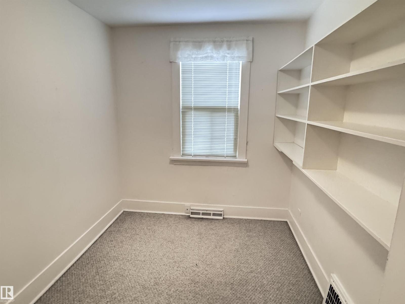
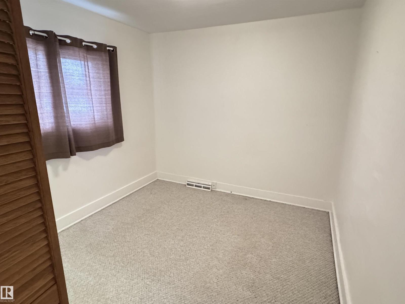
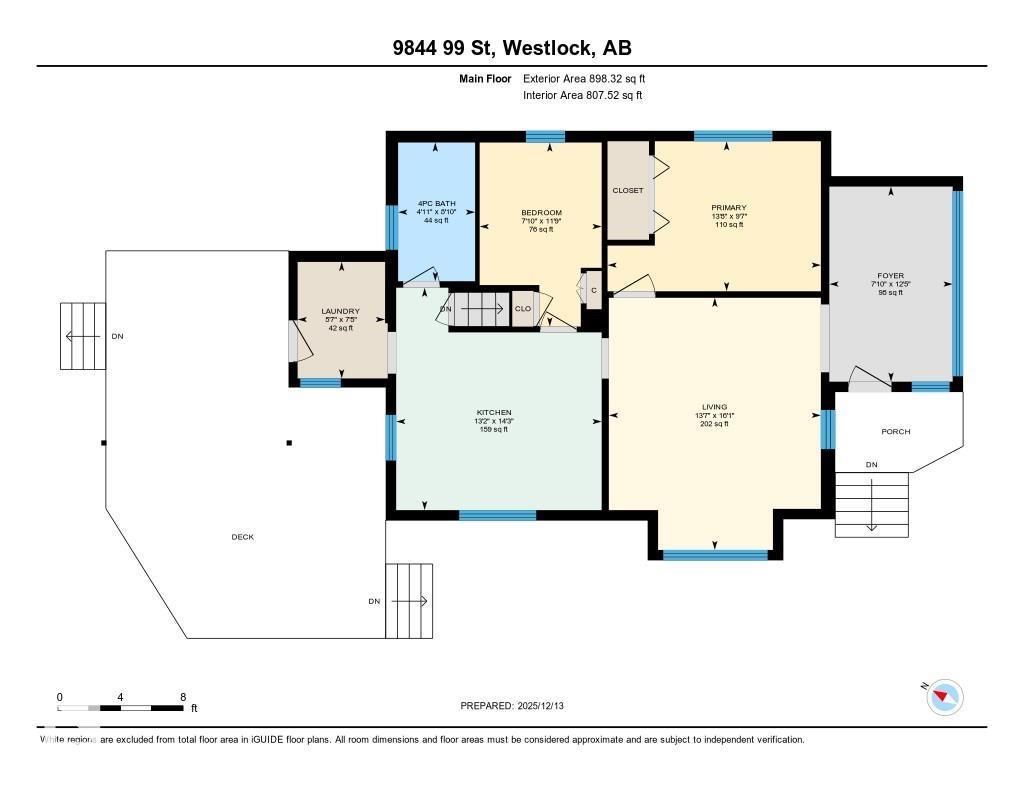
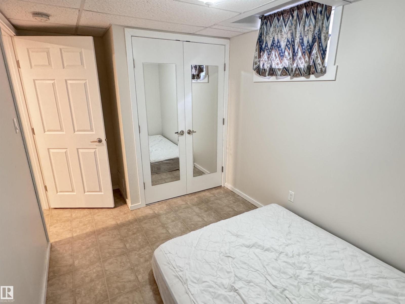

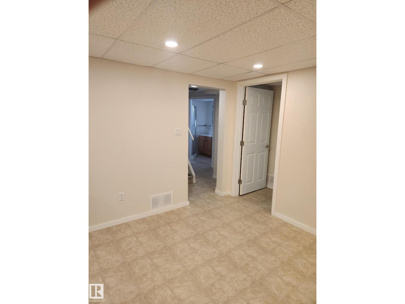


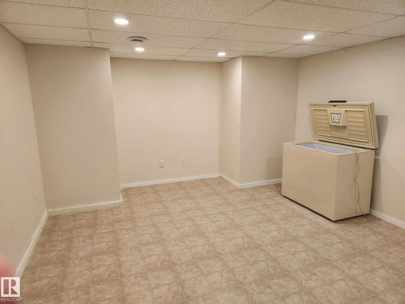
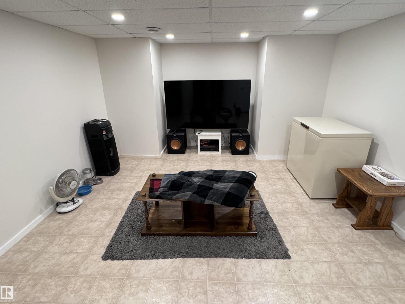

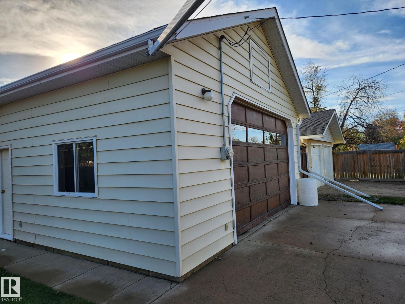

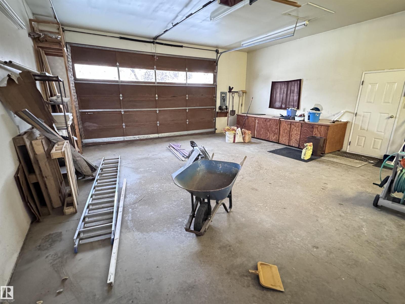
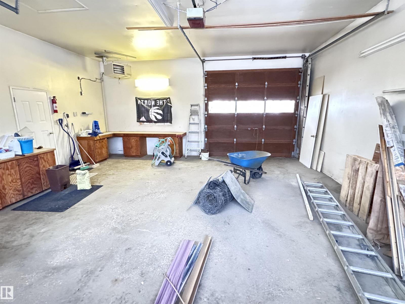


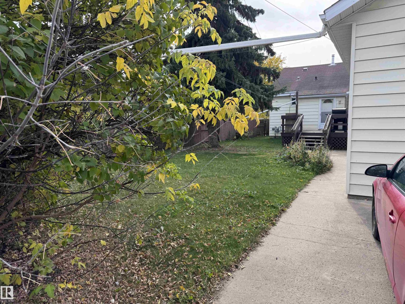
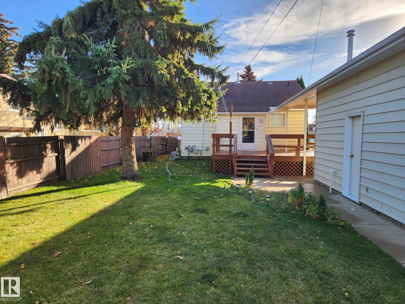



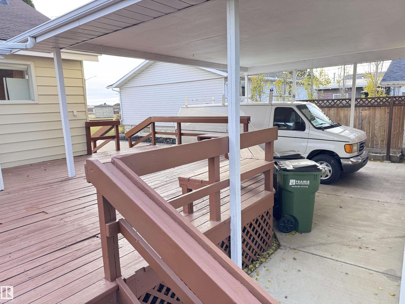


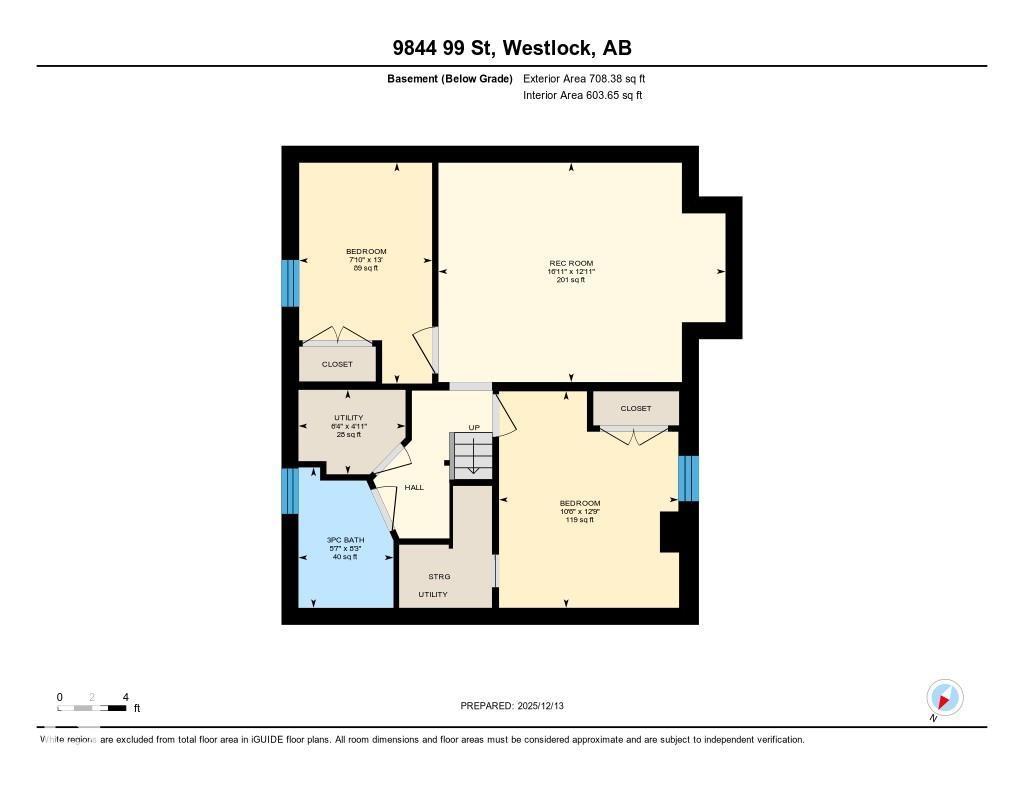
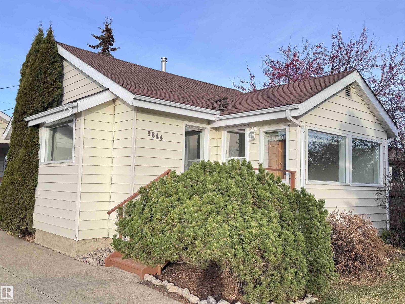
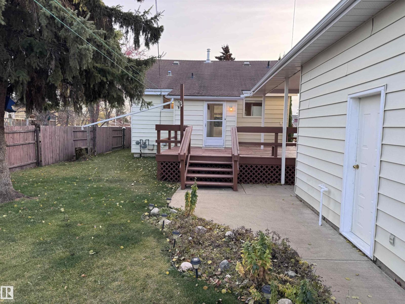
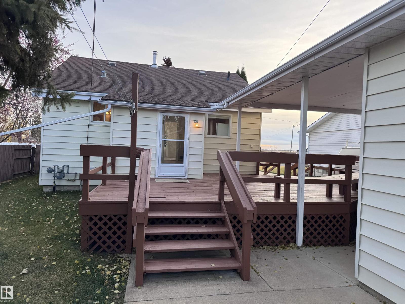
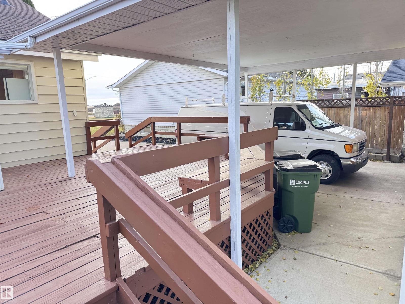


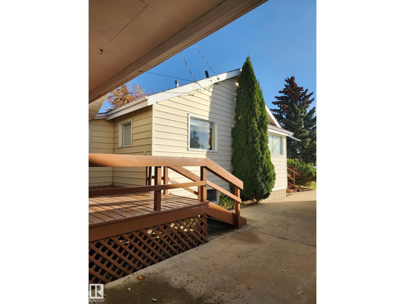
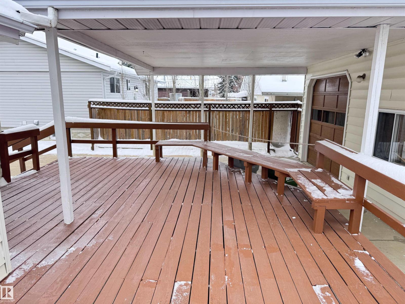
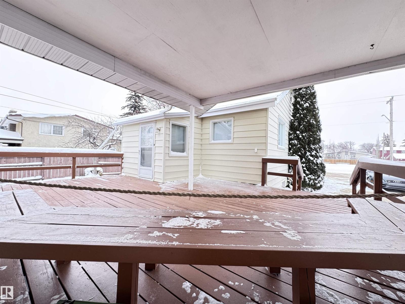
Tidy and full of character is this 900 sq.ft. bungalow in the fabulous Southview area of Westlock. Oak kitchen cabinets with sunshine box light & built-in microwave. Bright living room is right-sized & has a garden window. 2+2 bedrooms. Bright front den. Main floor laundry at rear entrance. Full bathroom is attractively appointed & has a jet-soaker tub. Basement features a 3-piece bathroom, rumpus room, 2 bedrooms & storage. Massive 26x24 heated, lined, 12' high wall, 10' high doors garage with carport on the front of it. Overhead doors on front and rear of garage (drive right through). Covered deck is large and will be repaired to ensure the next summer BBQ is enjoyable. Super-sized driveway in front, plus double parkpad at rear. 2 blocks to downtown core. 2 blocks to Westlock Rotary Spirit Centre (multi-plex sports facility). Close to schools, playground & grocery store. 2012 Hot Water Tank, Newer HE furnace. (id:53676)
| Bathroom Total | 2 | Bedrooms Total | 4 |
| Amenities | Vinyl Windows | Appliances | Dryer, Freezer, Garage Door Opener Remote(s), Garage Door Opener, Microwave Range Hood Combo, Refrigerator, Stove, Washer, Window Coverings |
| Architectural Style | Bungalow | Basement Development | Finished |
| Basement Type | Full (finished) | Constructed Date | 1947 |
| Construction Status | Insulation Upgraded | Construction Style Attachment | Detached |
| Cooling Type | Central Air Conditioning | Heating Type | Forced Air |
| Stories Total | 1 | Size Interior | 898 Sqft |
| Type | House |
| Detached Garage | |
| Heated Garage | |
| Parking Pad | |
| R V |
| Acreage | No | Fence Type | Fence |
| Size Irregular | 664.54 | Size Total | 664.54 M2 |
| Size Total Text | 664.54 M2 |
| Level | Type | Dimensions |
|---|---|---|
| Basement | Family Room | 5.14 m x 3.93 m |
| Basement | Bedroom 3 | 3.21 m x 3.88 m |
| Basement | Bedroom 4 | 2.38 m x 3.96 m |
| Basement | Utility Room | 1.92 m x 1.51 m |
| Main Level | Living Room | 4.91 m x 4.13 m |
| Main Level | Kitchen | 4.33 m x 4 m |
| Main Level | Primary Bedroom | 2.92 m x 4.15 m |
| Main Level | Bedroom 2 | 3.58 m x 2.38 m |
| Main Level | Laundry Room | 2.27 m x 1.7 m |

Start Your Mortgage Application
