
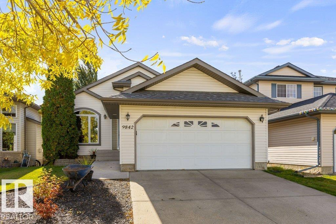
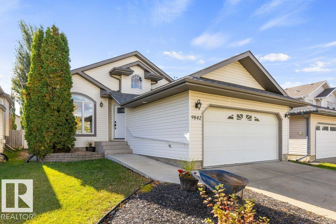
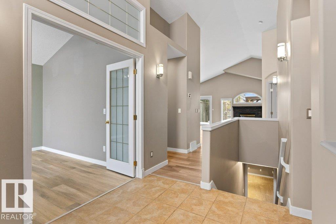
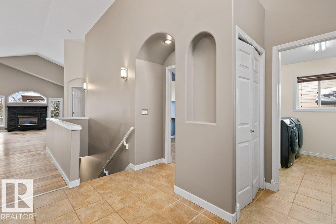
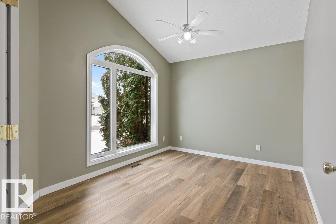
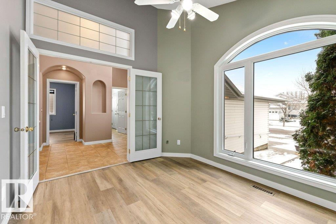
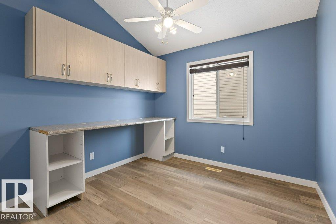
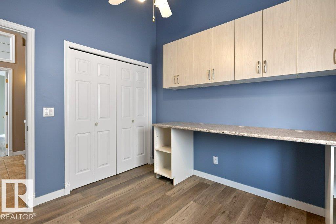
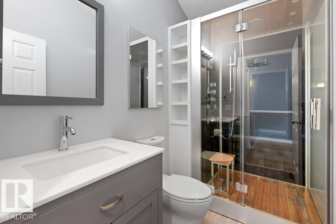
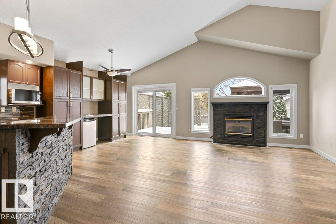
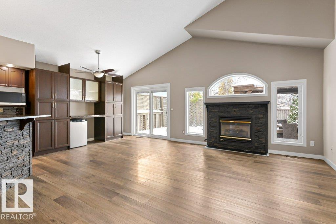
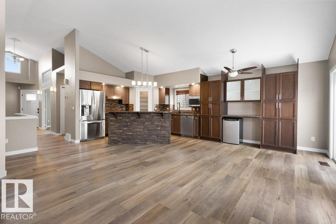
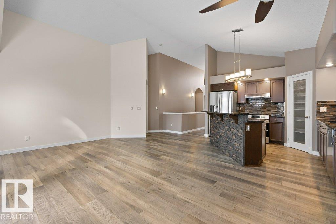
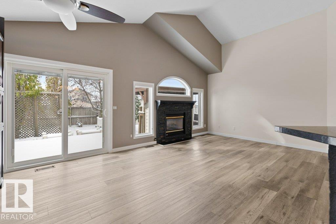
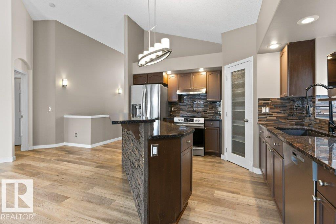
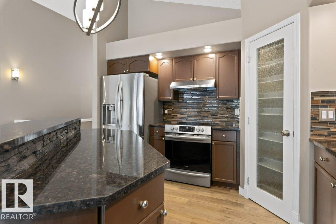
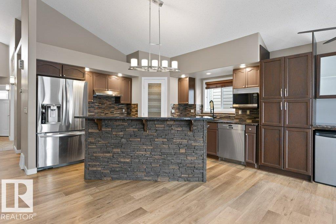
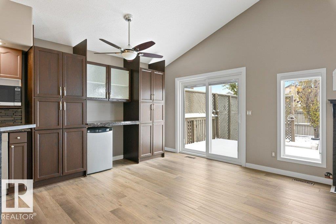
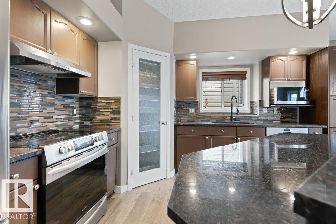
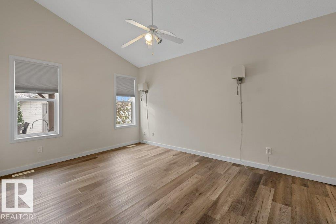
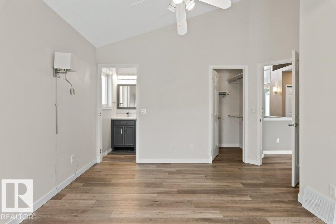
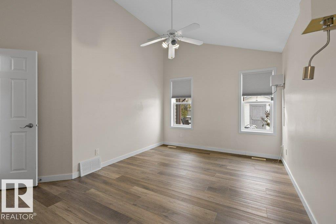
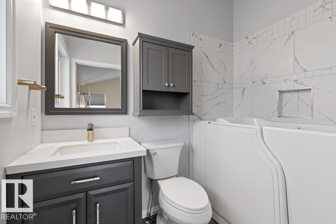
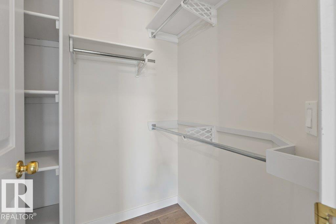
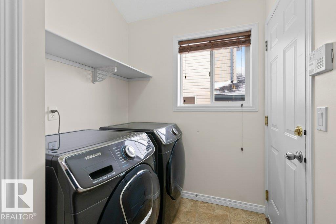
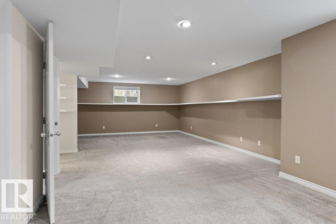
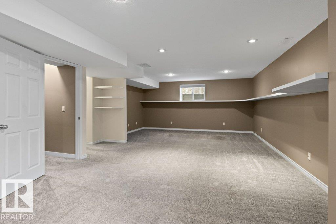
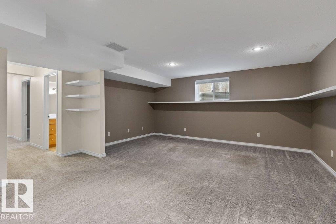
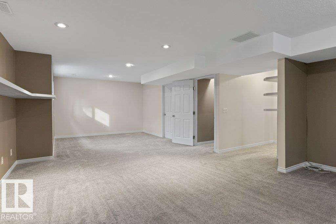
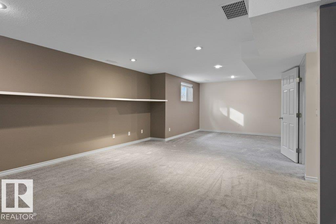
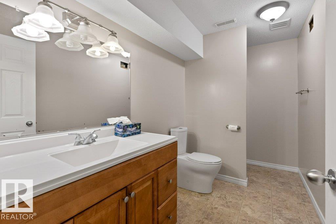
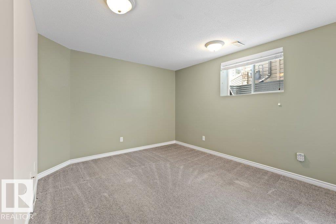
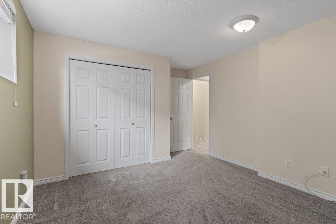
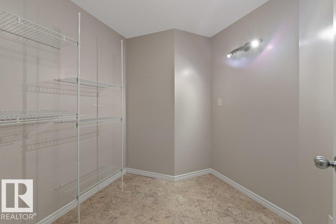
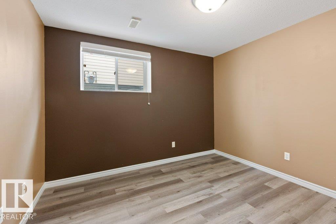
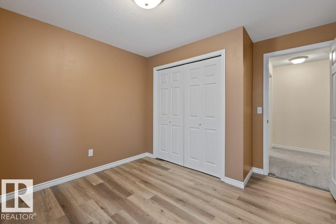
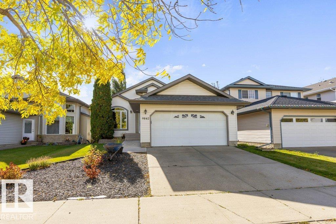
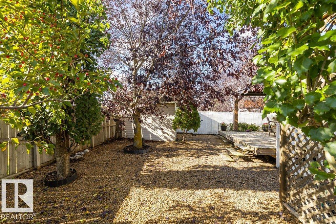
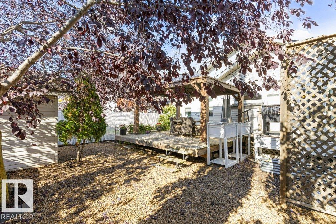
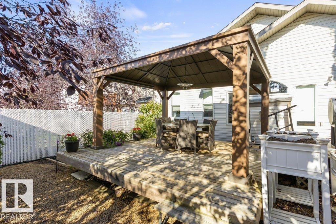
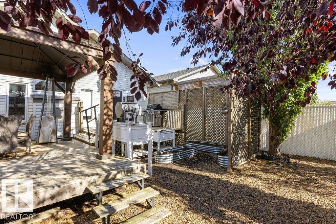
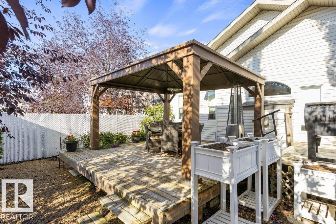
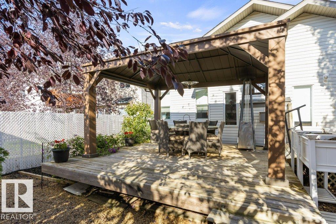
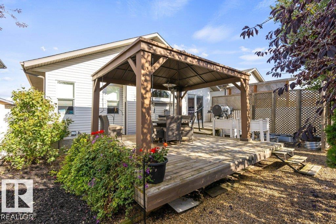
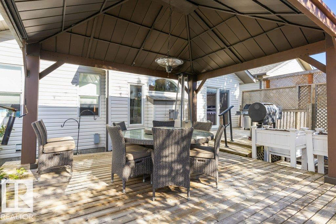
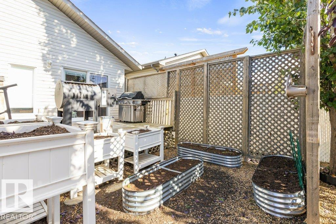
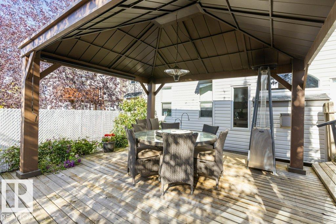
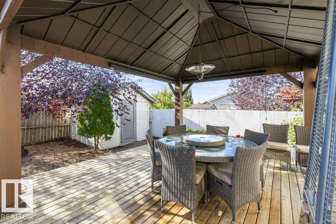
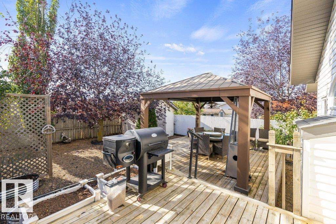
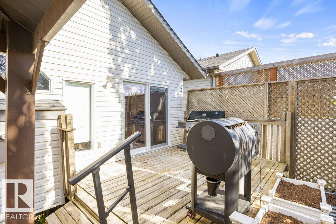
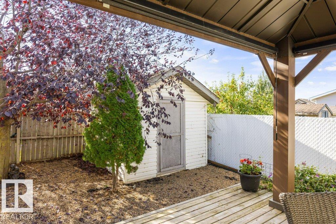
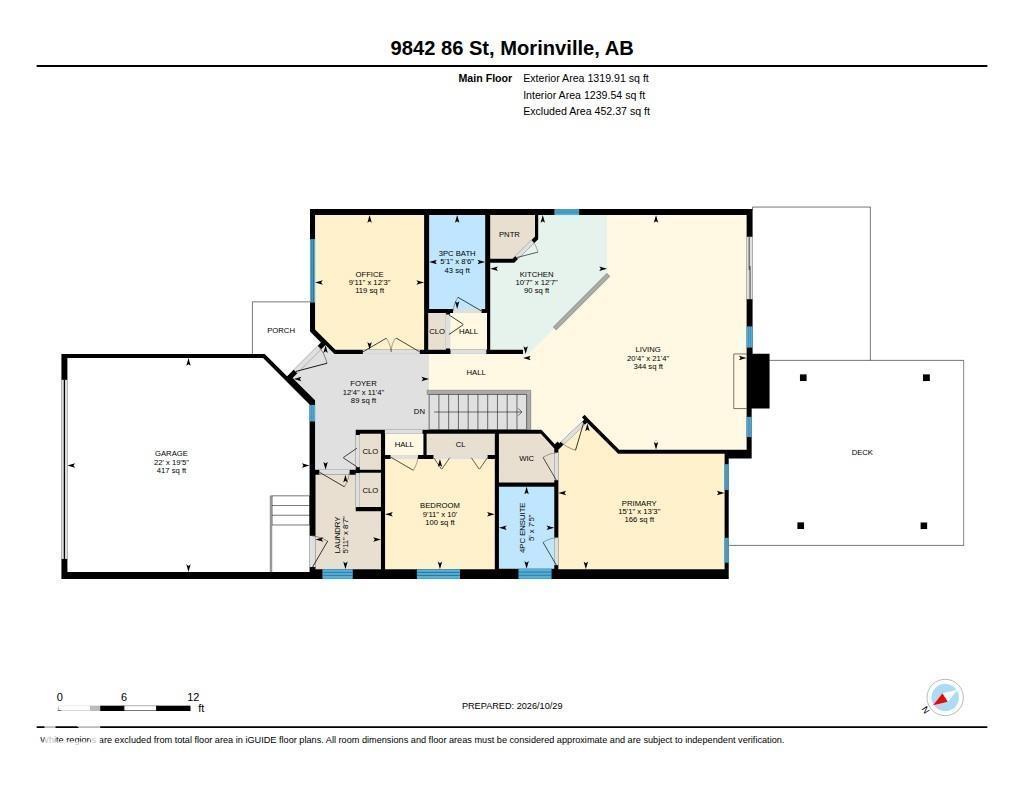
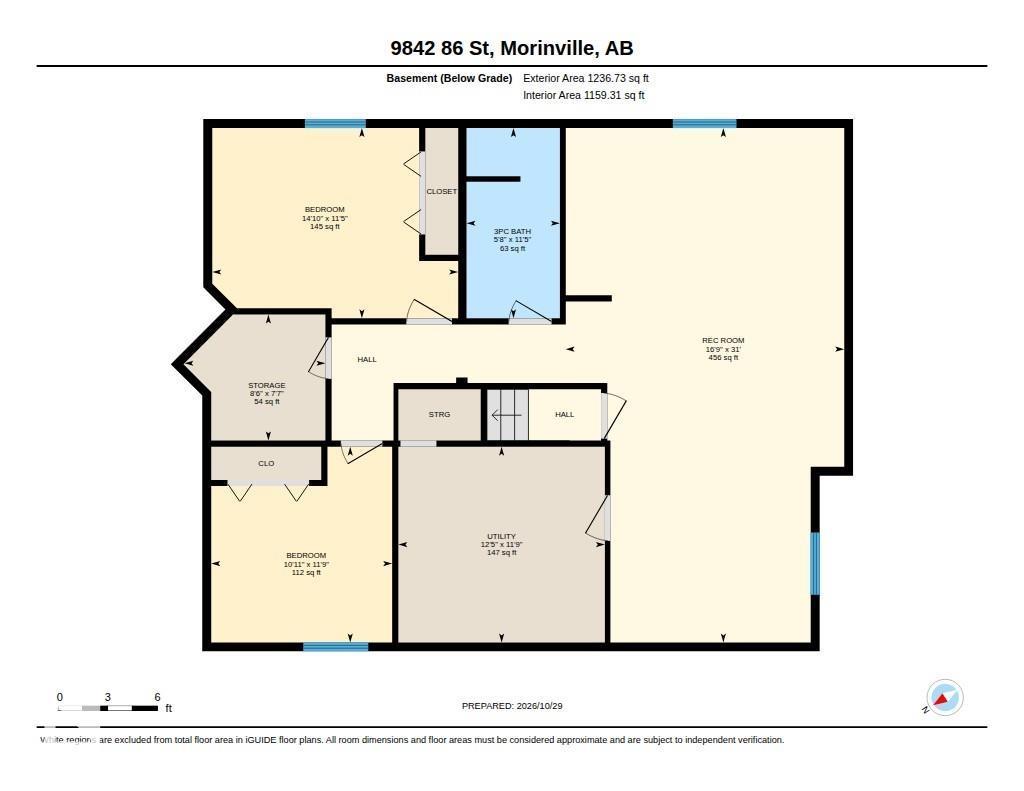
With a great mix of comfortable living spaces, practical features and outdoor enjoyment, this home is ready for its next chapter. The main floor offers a versatile den, convenient laundry with garage access, a full bath and an additional bedroom. The primary bedroom is tucked away with backyard views, a walk-in closet and its own 3-piece ensuite. At the heart of the home, vaulted ceilings add an airy feel to the living room, where a fireplace sets the mood for cozy evenings. The kitchen features newer appliances, a centre island and corner pantry, with plenty of room to gather around the dining table. Downstairs, there’s even more room to spread out with a large family room, two bedrooms, a 3-piece bath and a generous storage room. Several key updates have been completed in the last six years, including flooring, furnace, HWT, stove, carpet, sump pump and air purifier. (id:53676)
| Bathroom Total | 3 | Bedrooms Total | 4 |
| Appliances | Dishwasher, Dryer, Fan, Garage Door Opener Remote(s), Garage Door Opener, Garburator, Microwave, Refrigerator, Stove, Washer, See Remarks | Architectural Style | Bungalow |
| Basement Development | Finished | Basement Type | Full (finished) |
| Ceiling Type | Vaulted | Constructed Date | 2000 |
| Construction Style Attachment | Detached | Fireplace Fuel | Gas |
| Fireplace Present | Yes | Fireplace Type | Unknown |
| Heating Type | Forced Air | Stories Total | 1 |
| Size Interior | 1320 Sqft | Type | House |
| Attached Garage |
| Acreage | No | Fence Type | Fence |
| Land Amenities | Golf Course, Playground, Public Transit, Schools, Shopping | Size Irregular | 461.64 |
| Size Total | 461.64 M2 | Size Total Text | 461.64 M2 |
| Level | Type | Dimensions |
|---|---|---|
| Basement | Bedroom 3 | 3.49 m x 4.52 m |
| Basement | Bedroom 4 | 3.59 m x 3.32 m |
| Basement | Recreation Room | 9.44 m x 5.11 m |
| Basement | Storage | 2.31 m x 2.59 m |
| Basement | Utility Room | 3.59 m x 3.79 m |
| Main Level | Living Room | 6.49 m x 6.19 m |
| Main Level | Kitchen | 3.84 m x 3.23 m |
| Main Level | Den | 3.73 m x 3.02 m |
| Main Level | Primary Bedroom | 4.03 m x 4.6 m |
| Main Level | Bedroom 2 | 3.05 m x 3.04 m |
| Main Level | Laundry Room | 2.62 m x 1.81 m |

Start Your Mortgage Application
