
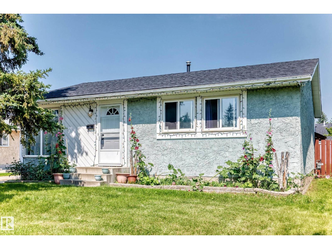
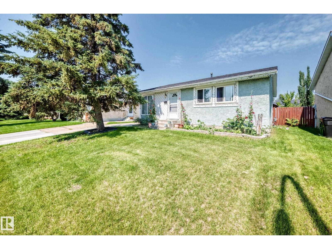
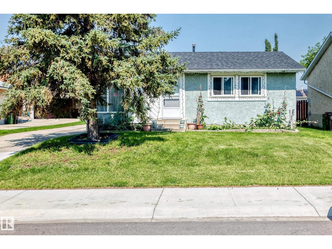
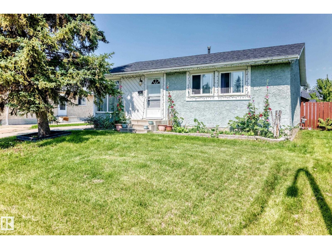
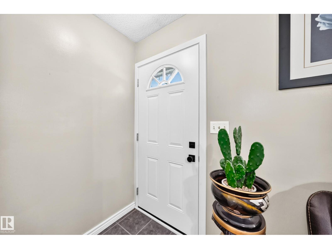
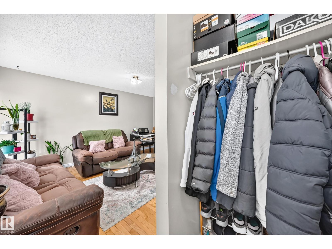
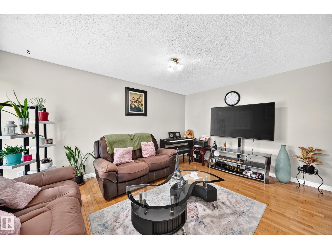
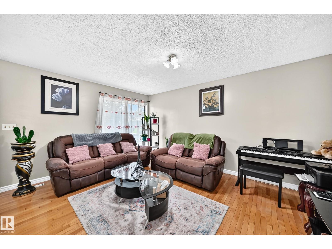
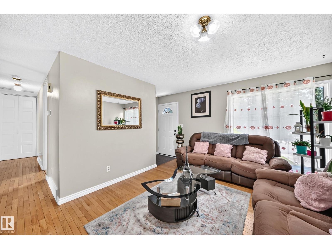
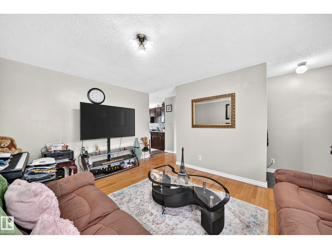
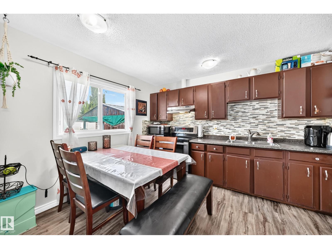
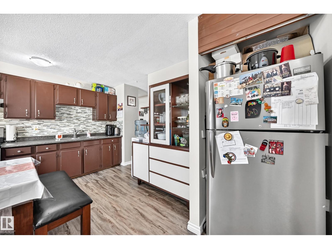
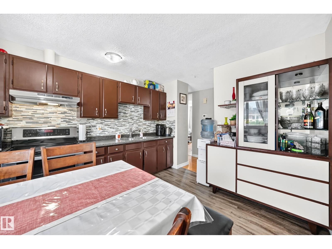
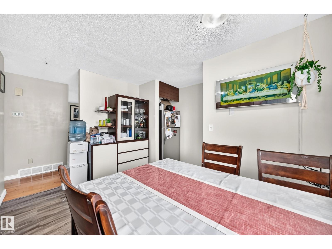
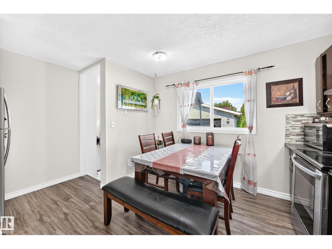
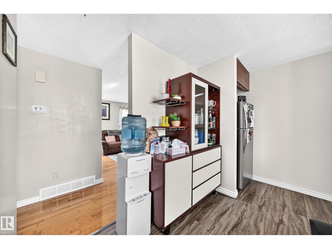
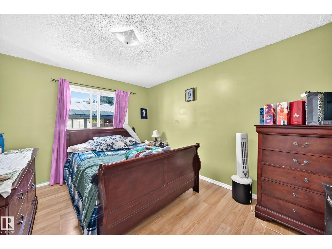
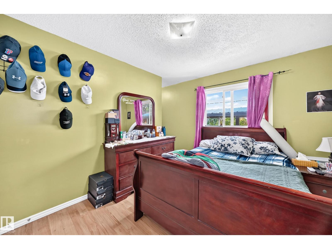
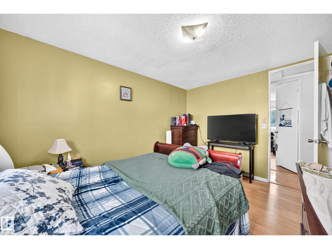
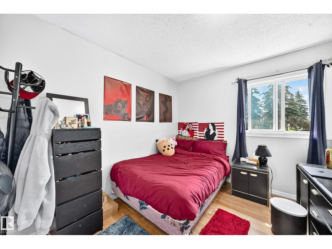
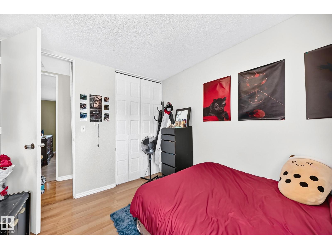
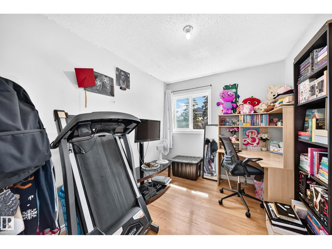
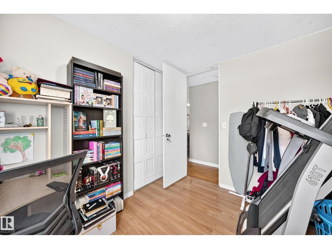
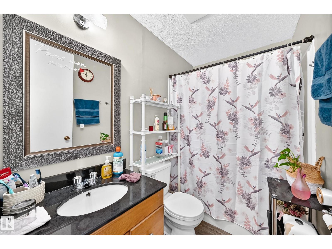
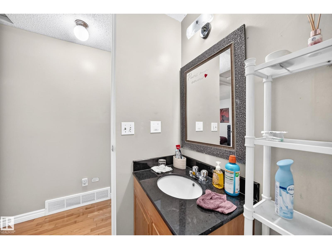
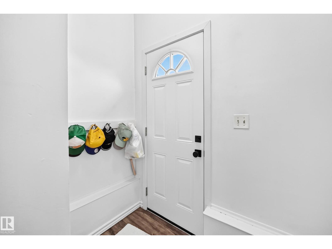
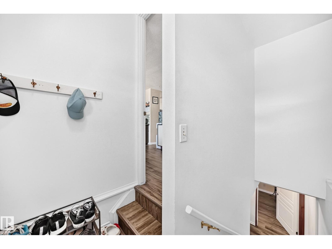
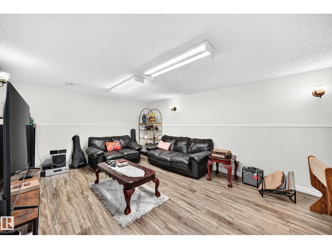
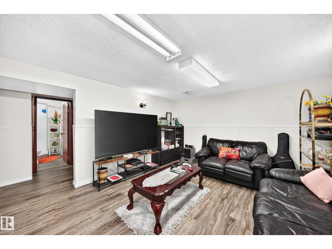
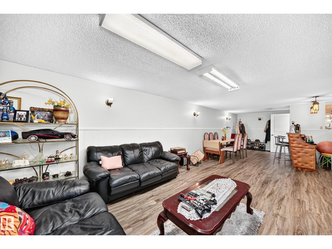
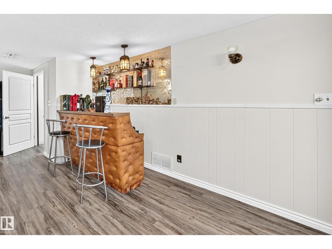
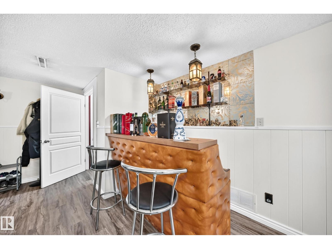
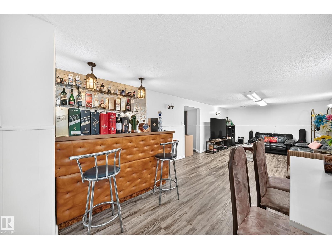
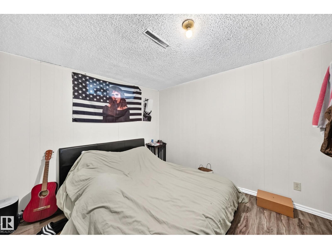
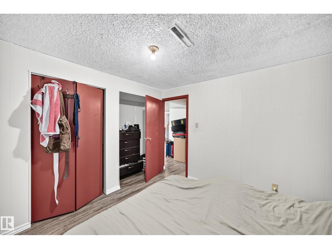
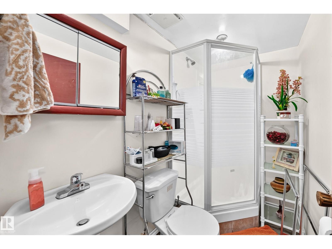
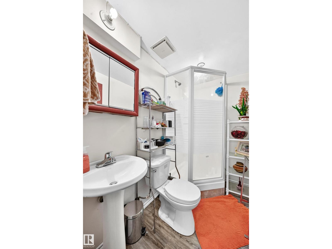
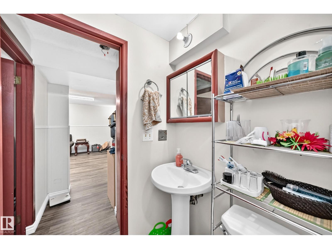
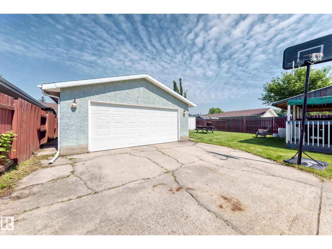
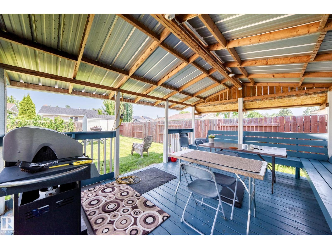
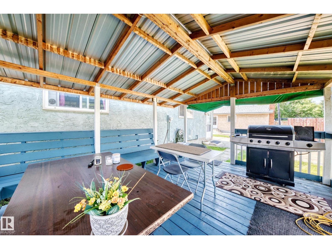
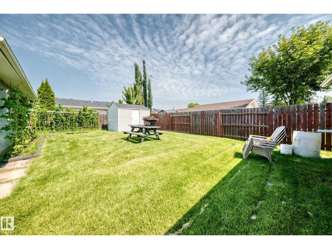
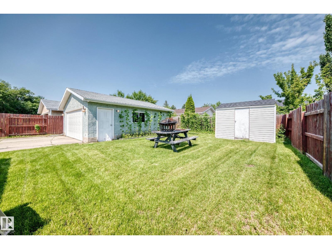
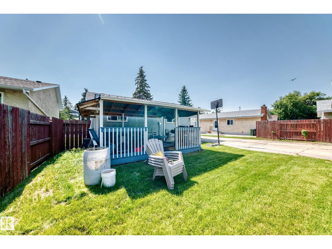
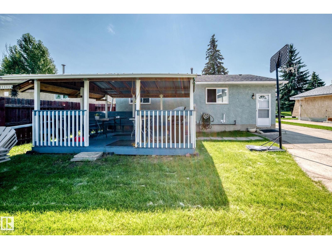
Welcome to this family home in the community of Baturyn! This spacious property offers 3 bedrooms upstairs, a bright living room, dining area, functional kitchen, and a 4-piece bathroom. A separate entrance leads to the basement featuring a large recreation room, an additional bedroom, 3-piece bathroom, laundry room, and plenty of storage space. Major updates include vinyl windows, roof replaced approximately 5–6 years ago, updated furnace, new overhead garage door, and new exterior and storm doors. Complete with a double detached garage, massive private backyard with oversized covered deck. Located close to schools, parks, shopping, public transportation, and other amenities, this is a fantastic opportunity! (id:53676)
| Bathroom Total | 2 | Bedrooms Total | 4 |
| Appliances | Dryer, Hood Fan, Microwave, Refrigerator, Stove, Washer | Architectural Style | Bungalow |
| Basement Development | Finished | Basement Type | Full (finished) |
| Constructed Date | 1977 | Construction Style Attachment | Detached |
| Fire Protection | Smoke Detectors | Heating Type | Forced Air |
| Stories Total | 1 | Size Interior | 977 Sqft |
| Type | House |
| Detached Garage |
| Acreage | No | Fence Type | Fence |
| Land Amenities | Golf Course, Playground, Public Transit, Schools, Shopping | Size Irregular | 552.85 |
| Size Total | 552.85 M2 | Size Total Text | 552.85 M2 |
| Level | Type | Dimensions |
|---|---|---|
| Basement | Bedroom 4 | 2.91 m x 3.91 m |
| Basement | Recreation Room | 9.75 m x 3.86 m |
| Main Level | Living Room | 4.69 m x 3.63 m |
| Main Level | Dining Room | Measurements not available |
| Main Level | Kitchen | 3.53 m x 4.23 m |
| Main Level | Primary Bedroom | 3.91 m x 3.03 m |
| Main Level | Bedroom 2 | 3.28 m x 2.72 m |
| Main Level | Bedroom 3 | 3.29 m x 2.53 m |
| Main Level | Mud Room | 0.98 m x 1.92 m |

Start Your Mortgage Application
