
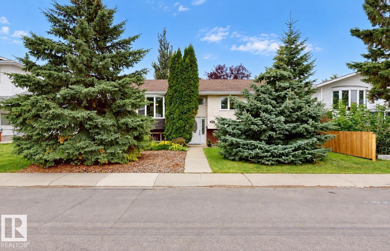
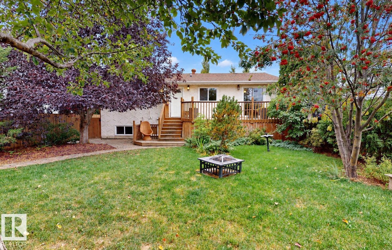
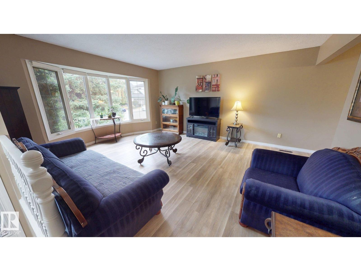
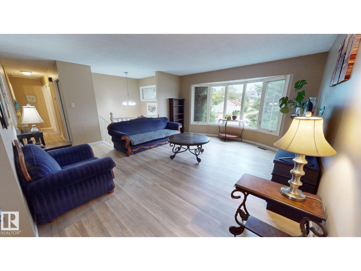
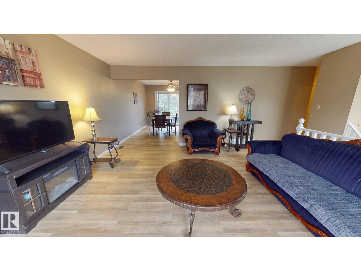
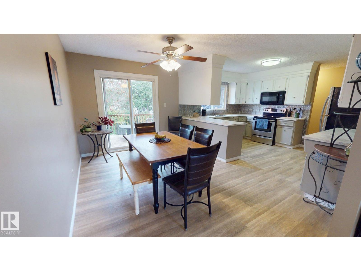
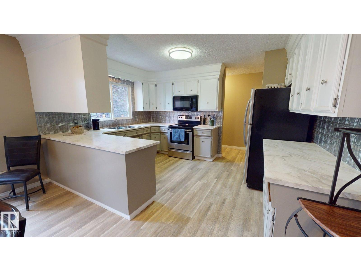
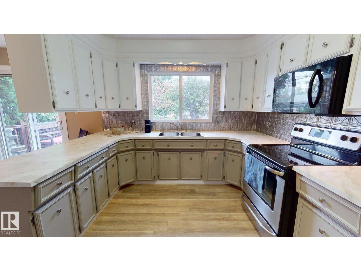
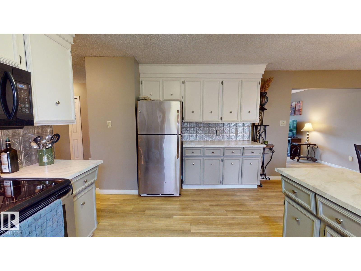
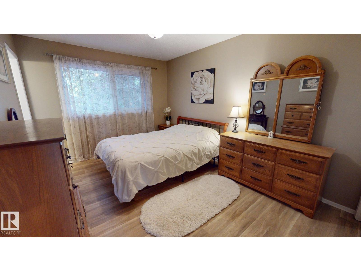
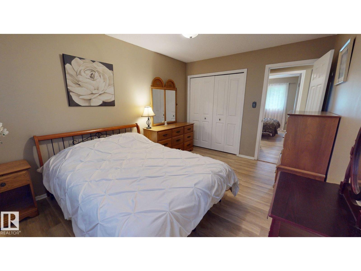
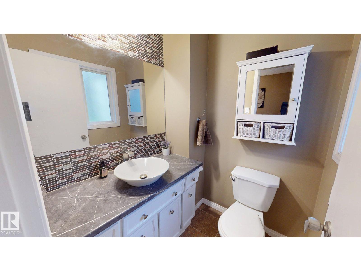
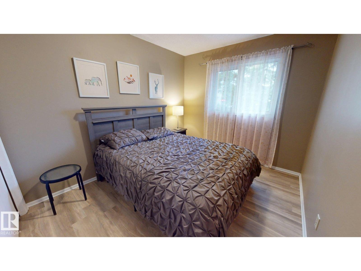
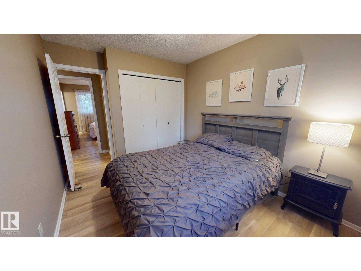
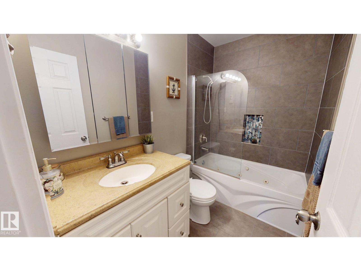
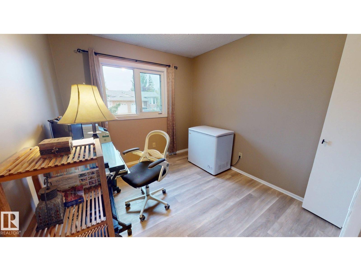
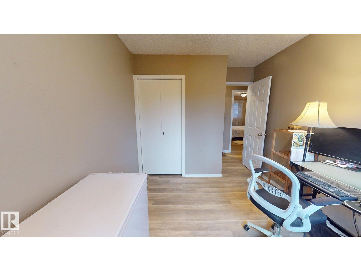
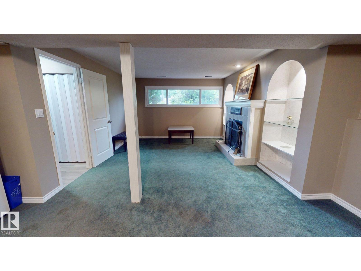
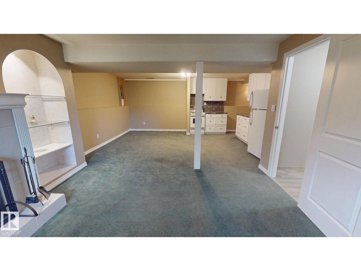
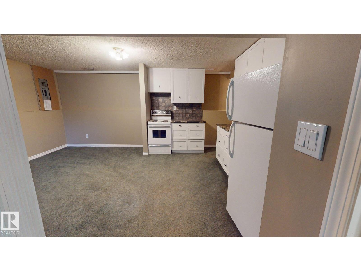
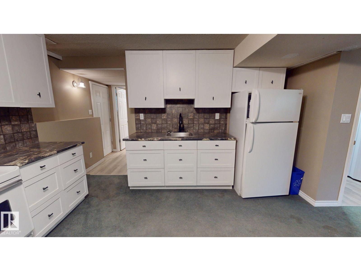
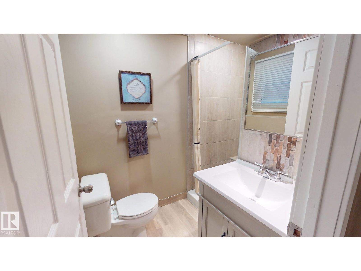
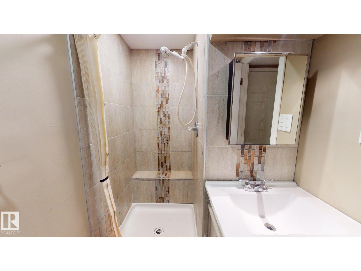
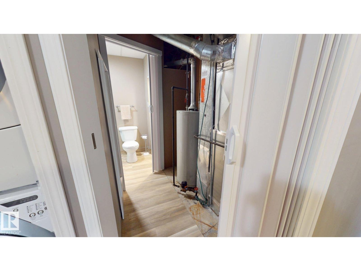
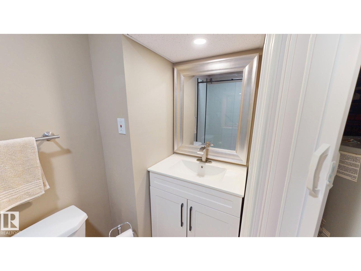
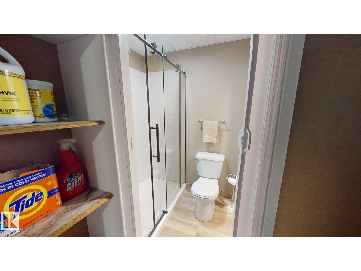
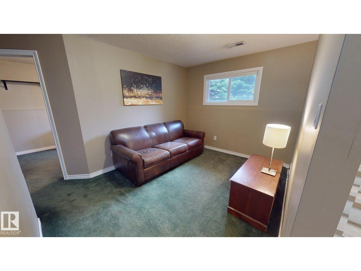
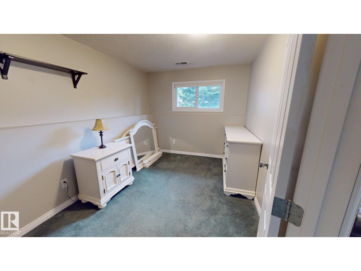
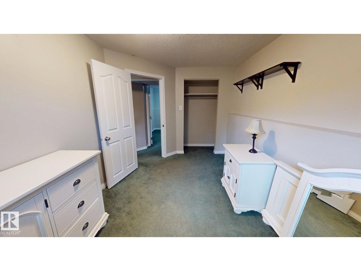
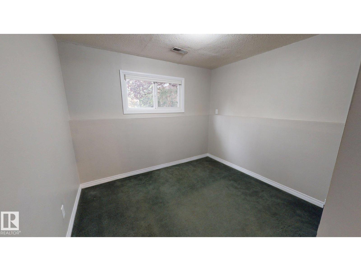
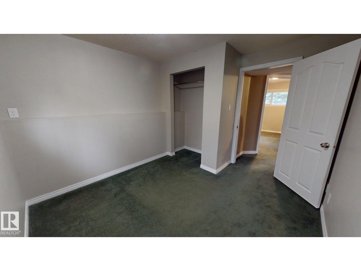
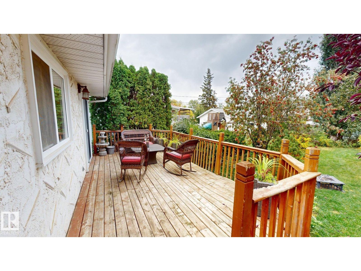
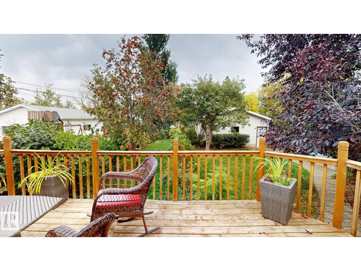
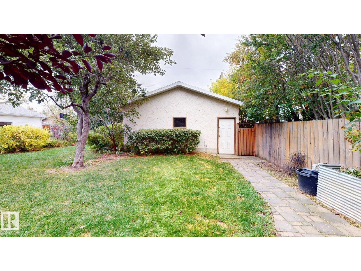
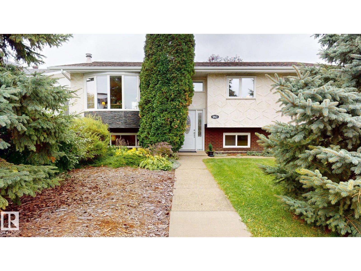
Lovely 1,260 sq. ft. bi-level situated on a large 50' x 150' lot with mature landscaping and fruit trees. The home offers 5 bedrooms and 4 bathrooms, including 3 bedrooms and 2 bathrooms on the main level. The spacious, well-designed kitchen features refurbished cabinetry, while the bathrooms have also been updated. The fully finished lower level offers additional living space with a second kitchen and separate entrance, providing a flexible setup for extended family, guests, or a nanny/granny arrangement. Additional highlights include a new furnace installed in 2024, a fenced yard suited for children or pets, ample rear parking, and a heated double detached garage. Located in a quiet community close to river valley for walks or bike rides, within a few blocks of shopping and public transit, with convenient access to French immersion schools and West Edmonton Mall. (id:53676)
| Bathroom Total | 4 | Bedrooms Total | 5 |
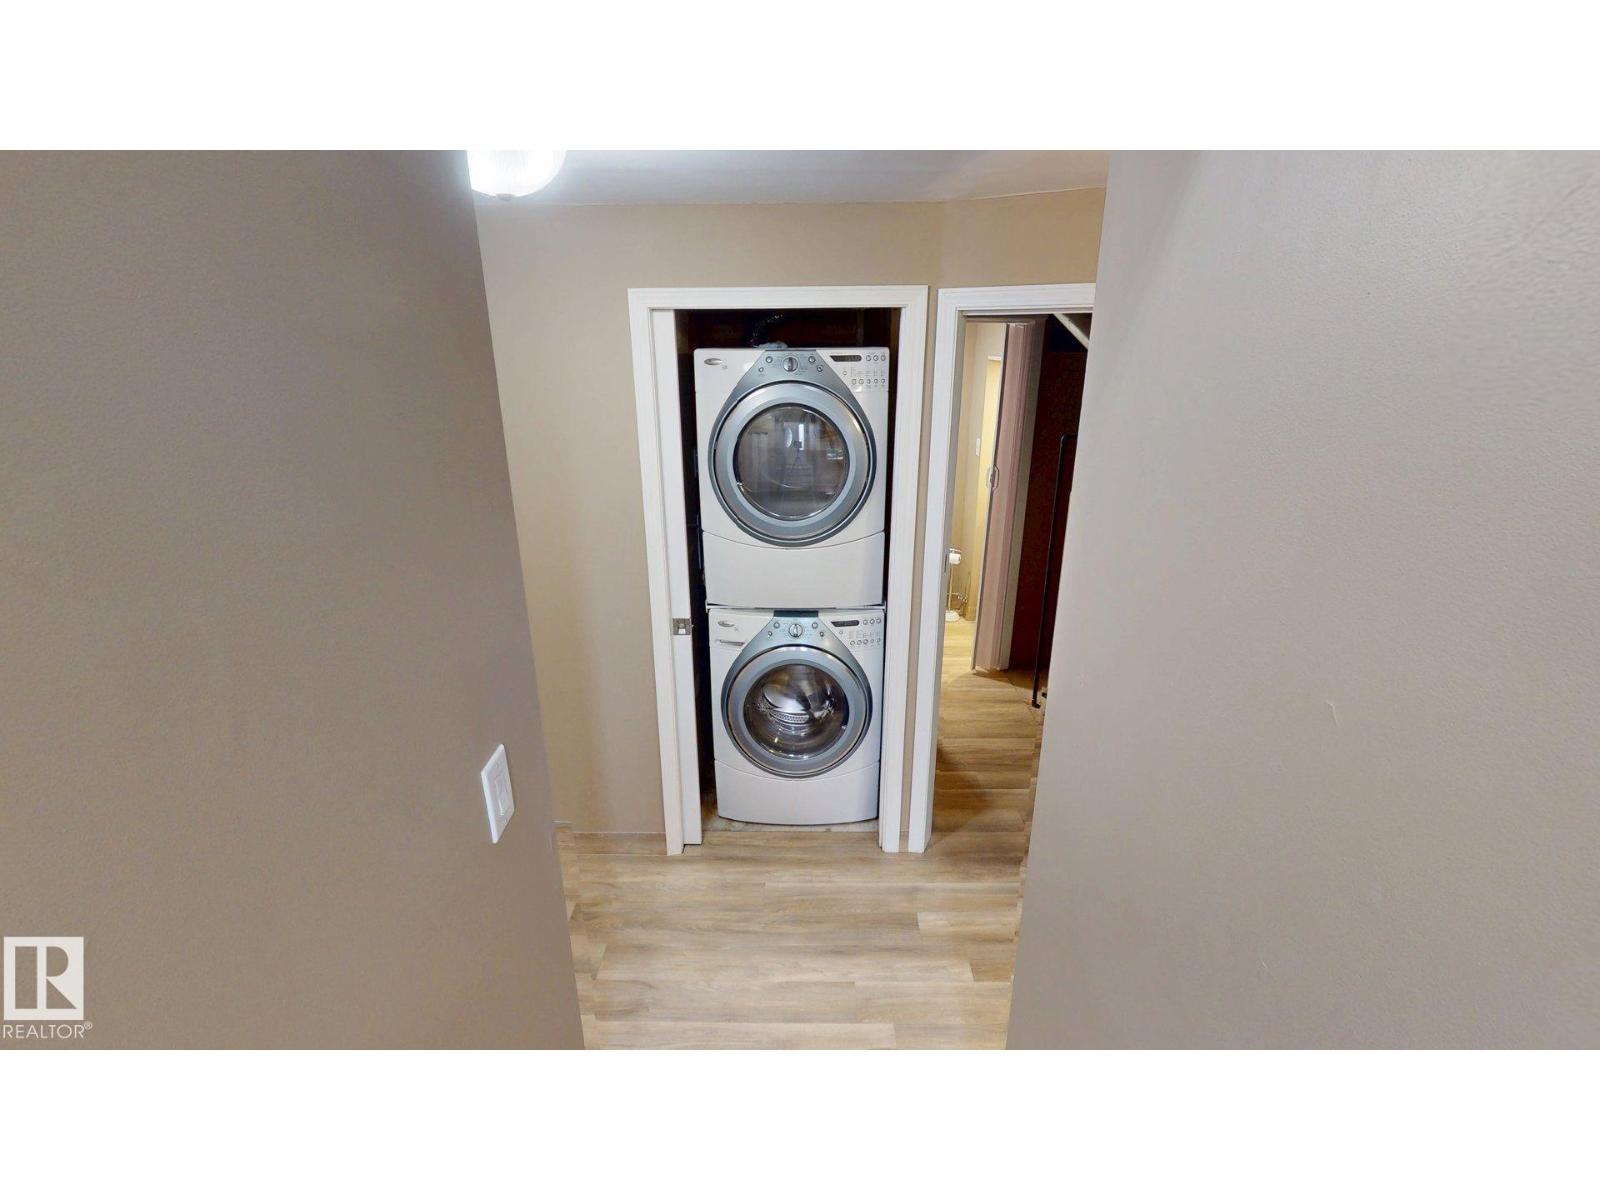
| Amenities | Vinyl Windows | Appliances | Dryer, Garage Door Opener, Microwave Range Hood Combo, Refrigerator, Stove, Washer |
| Architectural Style | Bi-level | Basement Development | Finished |
| Basement Features | Walk Out | Basement Type | Full (finished) |
| Constructed Date | 1976 | Construction Style Attachment | Detached |
| Fireplace Fuel | Wood | Fireplace Present | Yes |
| Fireplace Type | Unknown | Half Bath Total | 1 |
| Heating Type | Forced Air | Size Interior | 1259 Sqft |
| Type | House |
| Stall | |
| Detached Garage | |
| Heated Garage | |
| Rear | |
| R V |
| Acreage | No | Fence Type | Fence |
| Land Amenities | Playground, Public Transit, Schools, Shopping |
| Level | Type | Dimensions |
|---|---|---|
| Basement | Bedroom 4 | Measurements not available |
| Basement | Bedroom 5 | Measurements not available |
| Basement | Second Kitchen | Measurements not available |
| Main Level | Living Room | Measurements not available |
| Main Level | Dining Room | Measurements not available |
| Main Level | Kitchen | Measurements not available |
| Main Level | Primary Bedroom | Measurements not available |
| Main Level | Bedroom 2 | Measurements not available |
| Main Level | Bedroom 3 | Measurements not available |

Start Your Mortgage Application
