
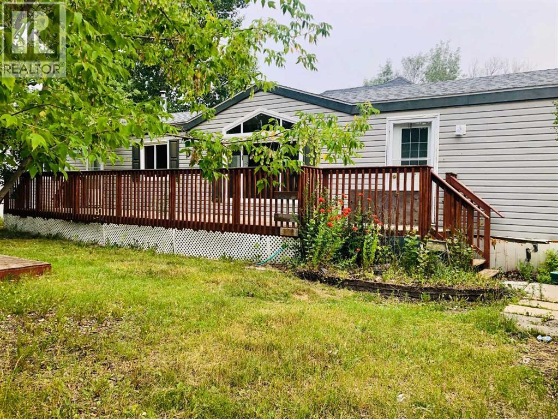
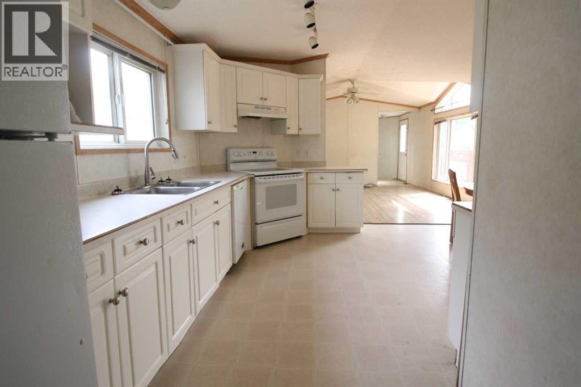
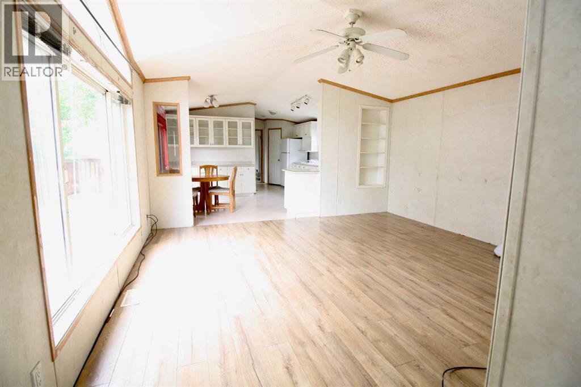
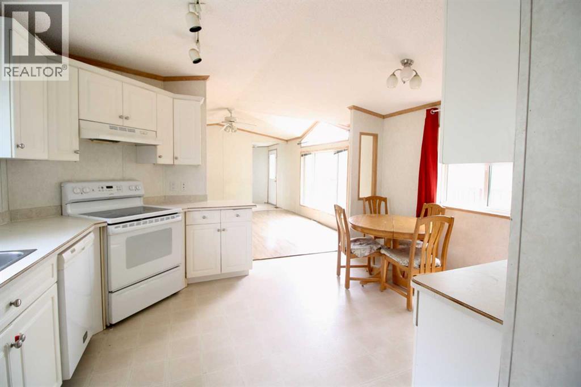
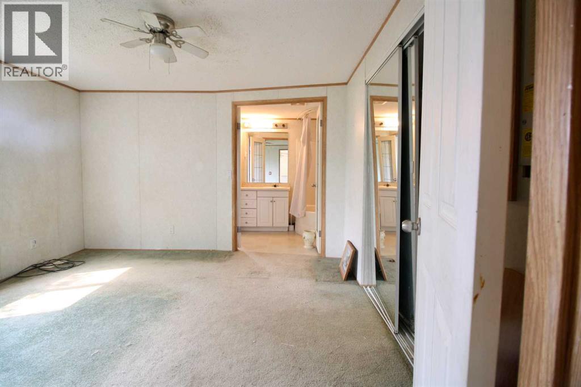
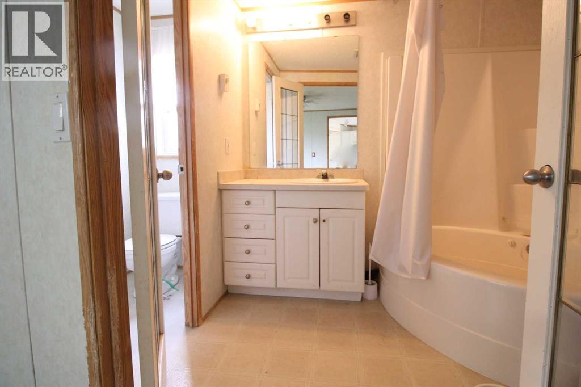
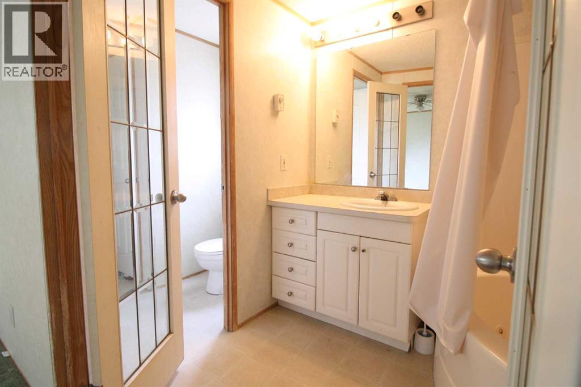
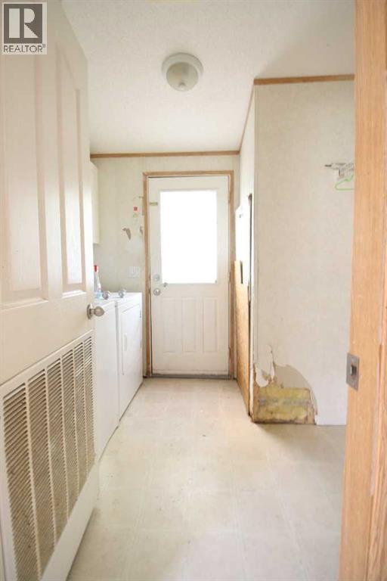
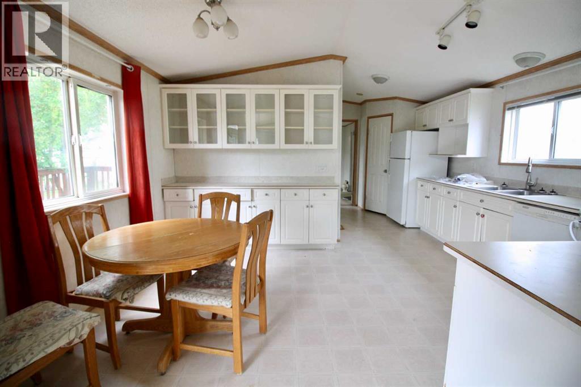
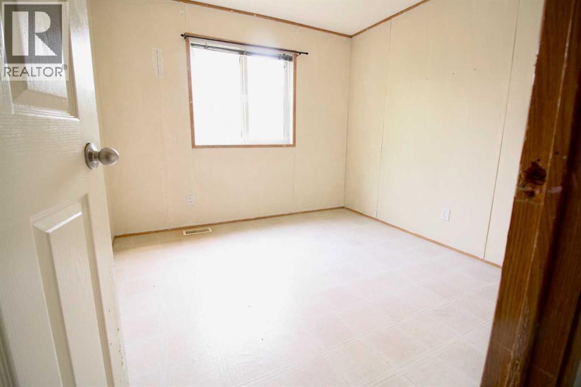
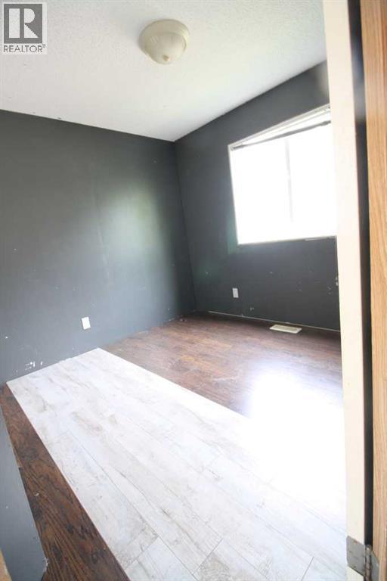
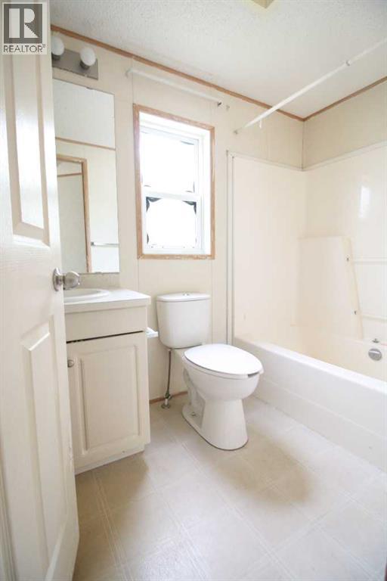
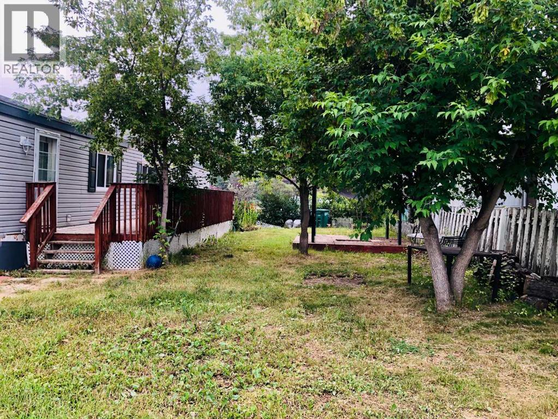
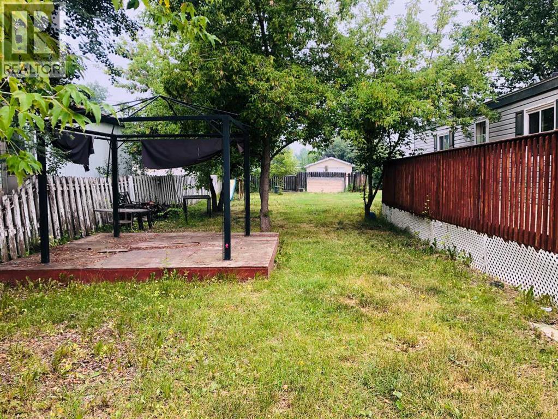
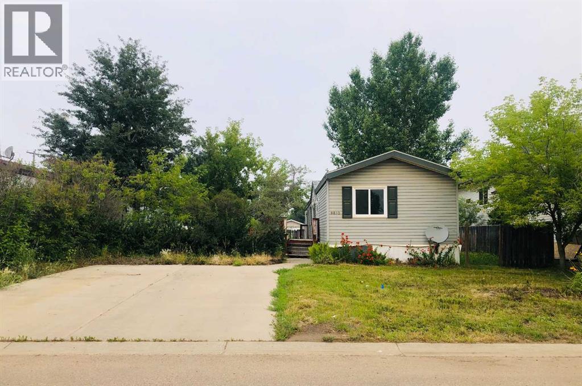
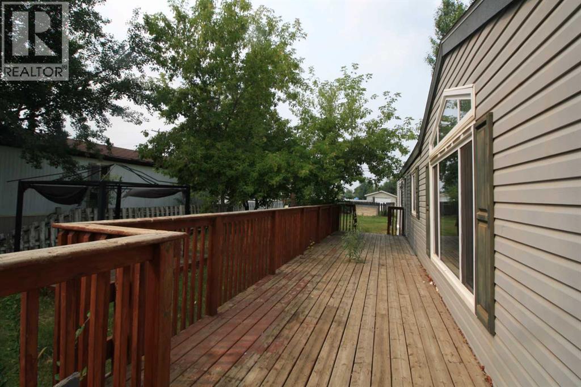
PRICED TO SELL !! AND Vendor Motivated! Bring an offer! If you've been searching for a place to add your own touches then this may be the one for you ! This 3 bedroom, 2 bath home features a great easy flow floor plan, the eat-in kitchen is home to tons of white cabinetry and a corner pantry, a good sized family room with a huge window allowing hours of bird watching in the majestic trees as well as a wonderful deck where you will enjoy endless hours of relaxation . Two bedrooms and full bath are at one end of the home, the Primary Suite is at the other, with a large oval soaker tub in the en-suite . Another great feature of this home is its located in the downtown core, with the centennial park and shopping only minutes from your doorstep, making it easy to live car free lifestyle if you choose. The double size paved drive offers lots of parking room for all your guests. Please note:The Vendor is willing to sell the home separate and you can move it to your desired location! This property is being sold "AS is Where is”. (id:53676)
| Bathroom Total | 2 | Bedrooms Above Ground | 3 |
| Bedrooms Total | 3 | Appliances | See Remarks |
| Architectural Style | Mobile Home | Basement Type | None |
| Constructed Date | 2002 | Construction Style Attachment | Detached |
| Cooling Type | None | Exterior Finish | Vinyl Siding |
| Flooring Type | Laminate, Linoleum | Foundation Type | Block |
| Heating Type | Forced Air | Stories Total | 1 |
| Size Interior | 1216 Sqft | Total Finished Area | 1216 Sqft |
| Type | Manufactured Home |
| Parking Pad |
| Acreage | No | Fence Type | Fence |
| Land Amenities | Schools, Shopping | Size Depth | 45 M |
| Size Frontage | 18 M | Size Irregular | 839.00 |
| Size Total | 839 M2|7,251 - 10,889 Sqft | Size Total Text | 839 M2|7,251 - 10,889 Sqft |
| Zoning Description | R2 |
| Level | Type | Dimensions |
|---|---|---|
| Main Level | Primary Bedroom | 11.58 Ft x 12.08 Ft |
| Main Level | Bedroom | 8.67 Ft x 8.83 Ft |
| Main Level | Bedroom | 9.08 Ft x 9.33 Ft |
| Main Level | 4pc Bathroom | Measurements not available |
| Main Level | 4pc Bathroom | Measurements not available |

Start Your Mortgage Application
