
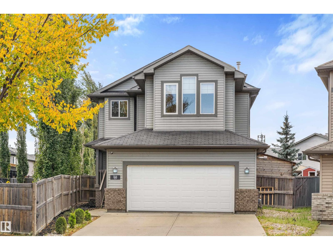
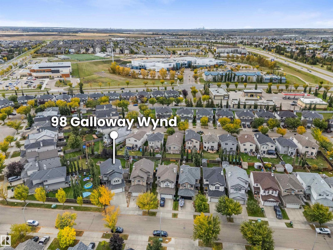
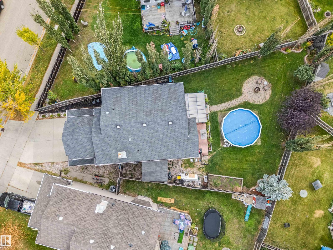
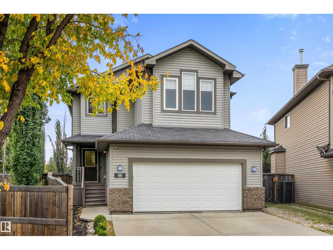
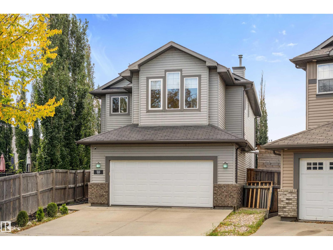
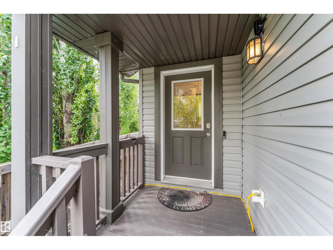
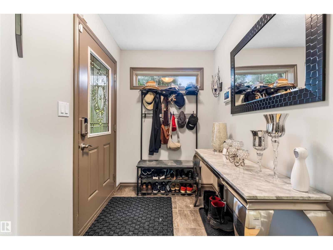
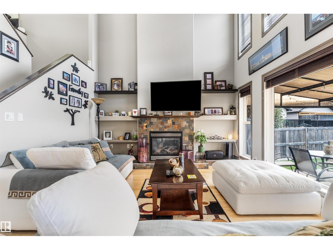
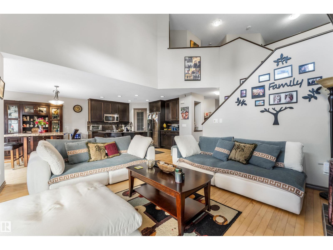
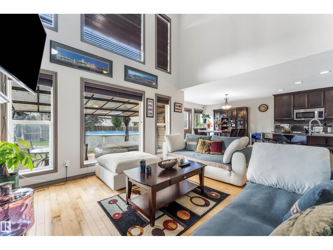
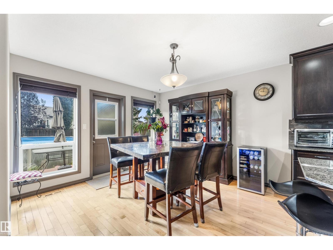
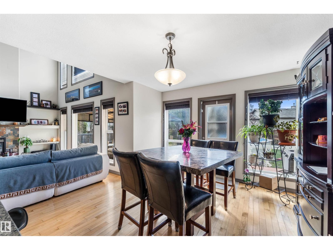
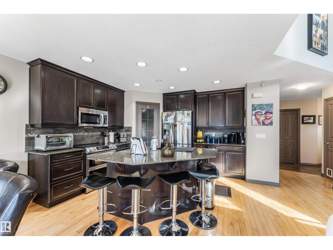
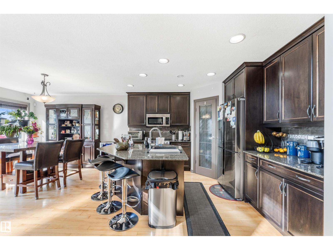
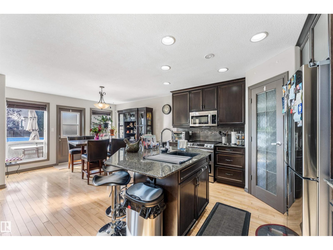
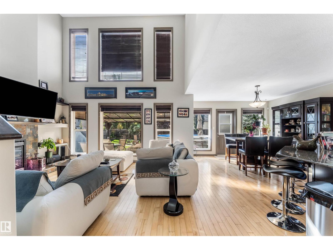
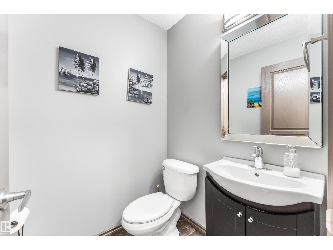
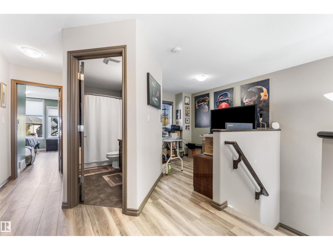
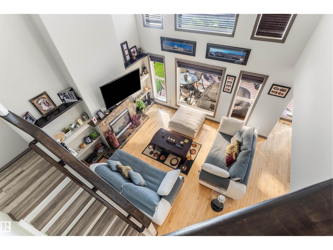
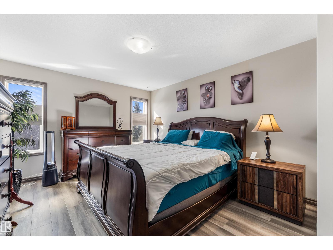
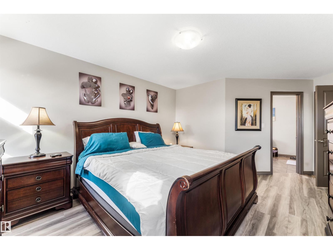
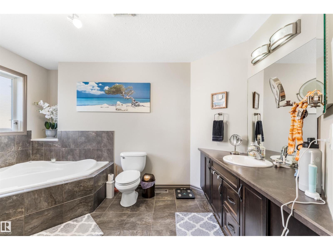
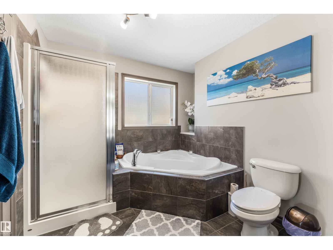
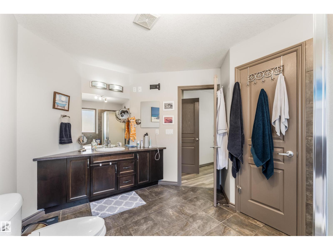
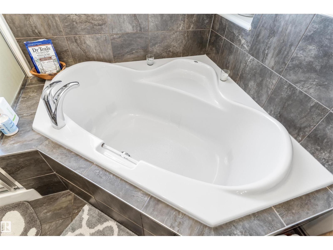
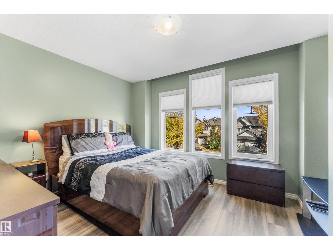
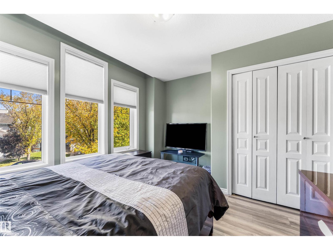
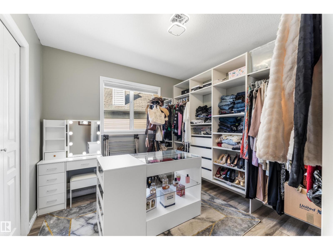
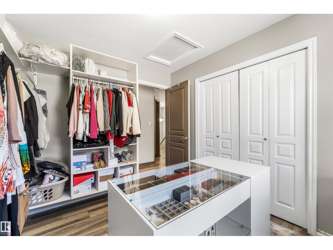
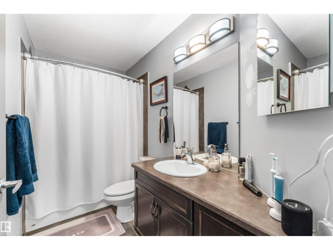
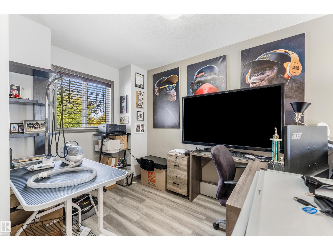
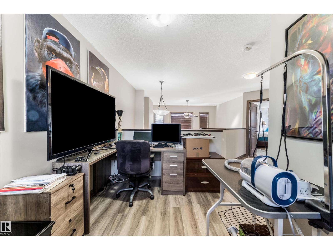
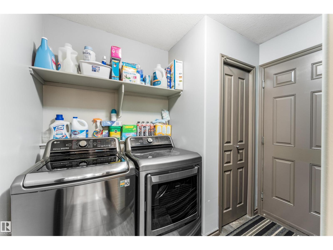
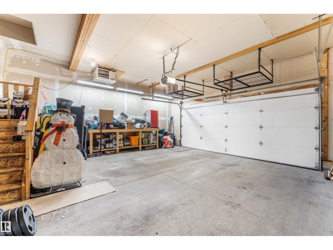
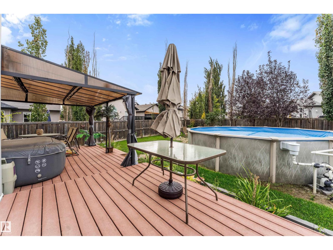
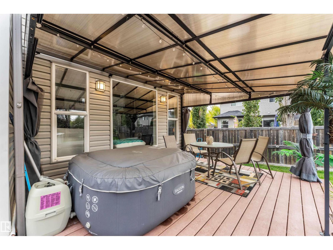
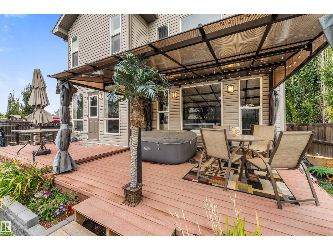
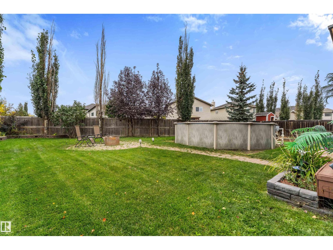
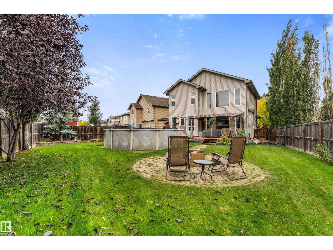
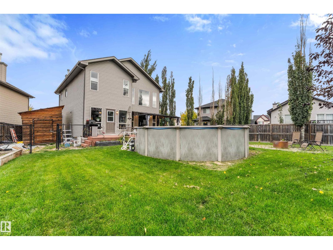
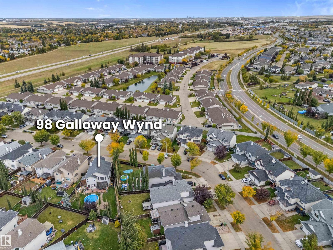
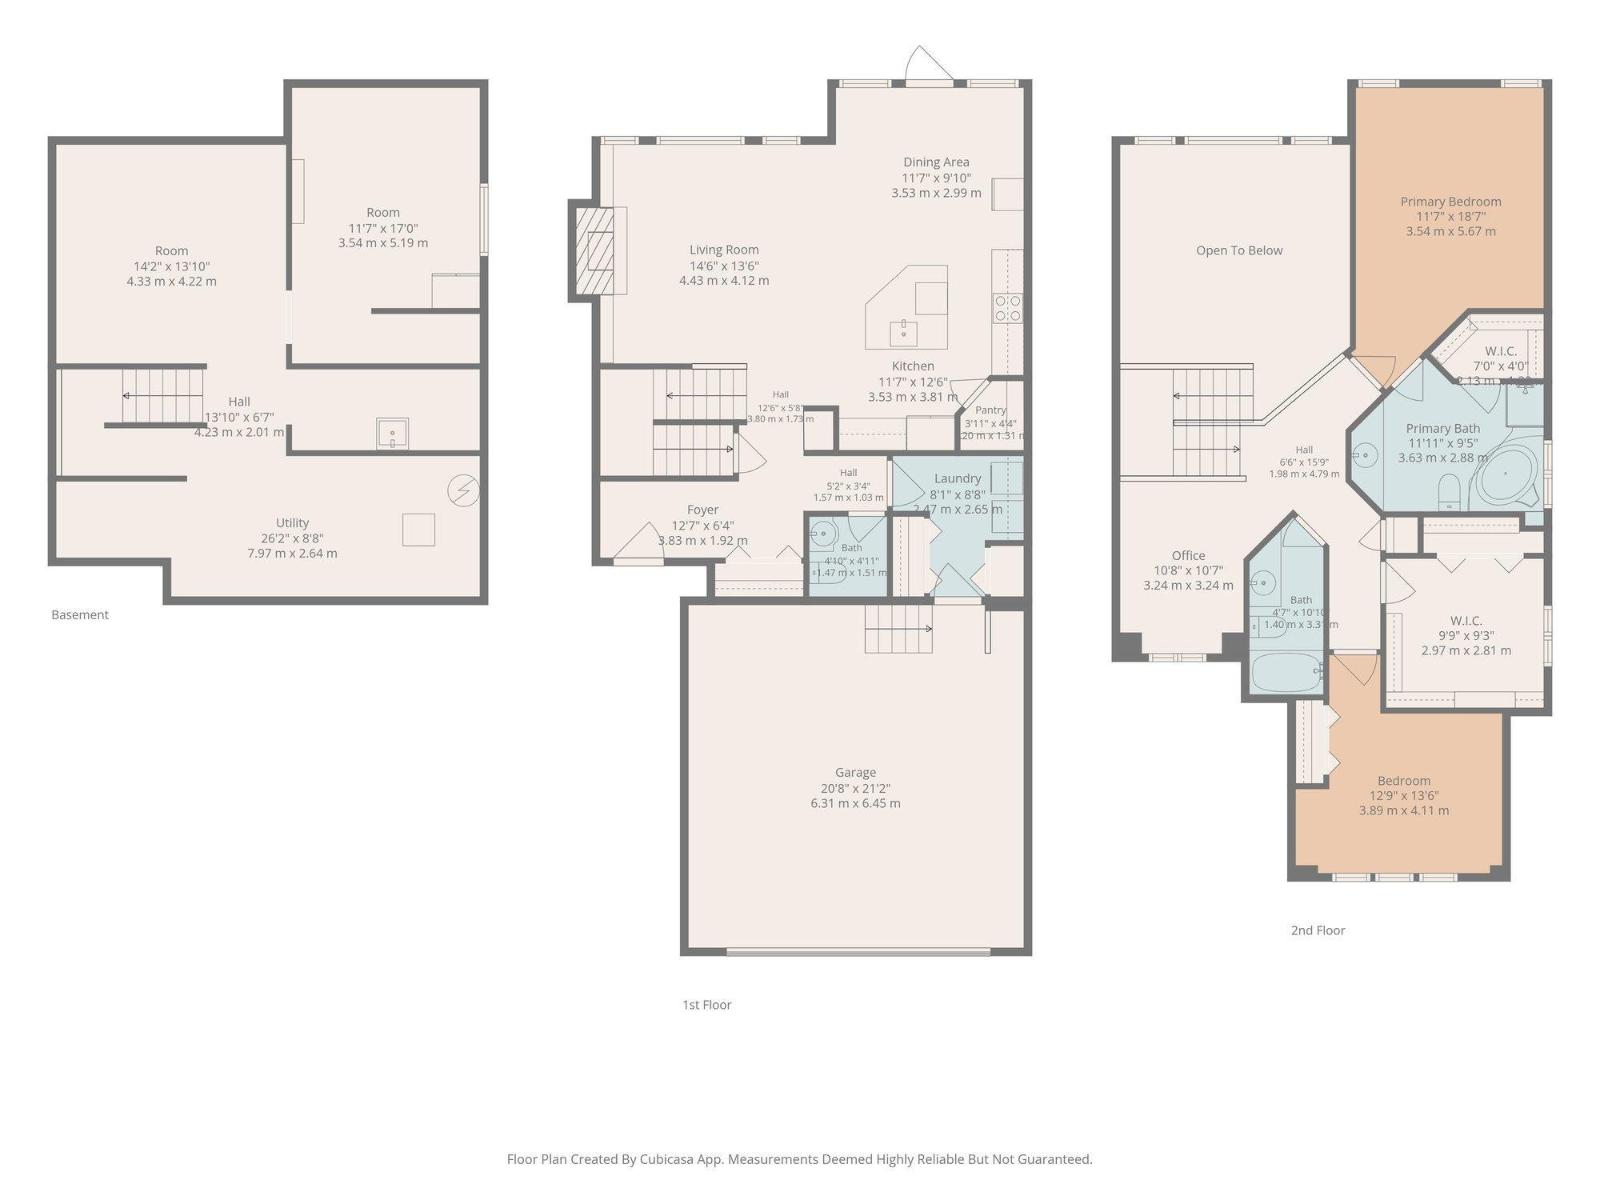
This beautifully maintained two story in South fort is the one you've been waiting for. Situated on a large pie shaped lot, there's space to grow inside, and out. The main floor is highlighted by an open to below floorplan featuring a gas fireplace, and large windows that fill the space with natural light. The kitchen features quartz countertops, a walk-in corner pantry, and all new appliances. The main floor also offers convenient laundry, along with a 2-piece bathroom. Upstairs, you'll find a bonus room, a 4-piece bathroom, and three bedrooms including the spacious primary with a walk in closet, and a 4-piece ensuite. The basement is partially finished awaiting your personal touches. Outside the large backyard offers a low maintenance deck, and a new heated above-ground pool, perfect for entertaining. The attached garage is heated/insulated, and there is ample street parking. A move-in-ready home with an excellent layout, beautiful outdoor space, and plenty of upgrades plus AIR CONDITIONING. (id:53676)
| Bathroom Total | 3 | Bedrooms Total | 3 |
| Appliances | Dishwasher, Dryer, Garage Door Opener Remote(s), Garage Door Opener, Microwave Range Hood Combo, Refrigerator, Stove, Washer, Window Coverings | Basement Development | Partially Finished |
| Basement Type | Full (partially Finished) | Constructed Date | 2007 |
| Construction Style Attachment | Detached | Cooling Type | Central Air Conditioning |
| Half Bath Total | 1 | Heating Type | Forced Air |
| Stories Total | 2 | Size Interior | 1796 Sqft |
| Type | House |
| Attached Garage |
| Acreage | No | Fence Type | Fence |
| Land Amenities | Playground, Public Transit, Schools, Shopping |
| Level | Type | Dimensions |
|---|---|---|
| Main Level | Living Room | Measurements not available |
| Main Level | Dining Room | Measurements not available |
| Main Level | Kitchen | Measurements not available |
| Main Level | Laundry Room | Measurements not available |
| Upper Level | Primary Bedroom | Measurements not available |
| Upper Level | Bedroom 2 | Measurements not available |
| Upper Level | Bedroom 3 | Measurements not available |
| Upper Level | Bonus Room | Measurements not available |

Start Your Mortgage Application
