fbpx

98 Elgin Meadows Circle Se, Calgary, Alberta T2Z 3H9 New

MLS® # A2325115

$854,900

Property Size 2292
Bedrooms 7
Bathrooms 5
Year Built 2010
Garages 2

Description

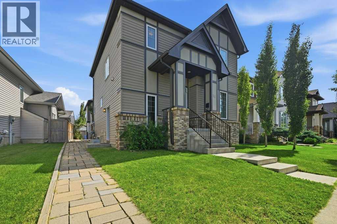
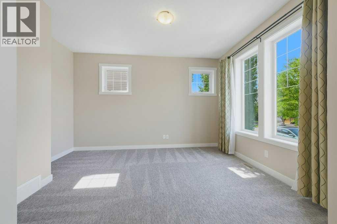
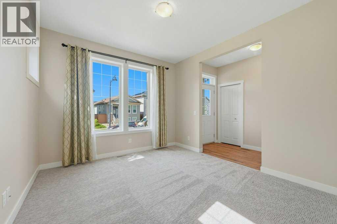
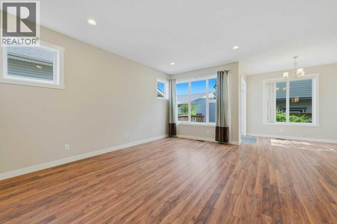
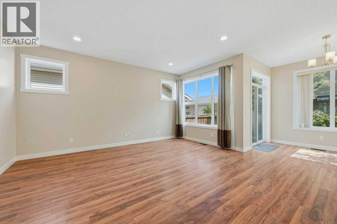
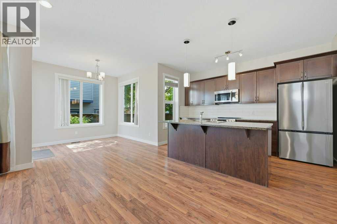
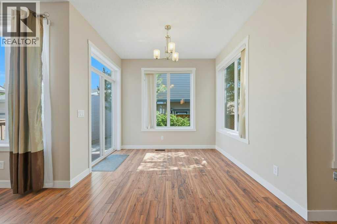
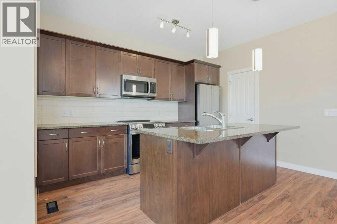
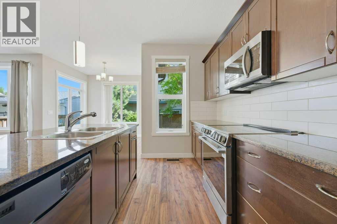
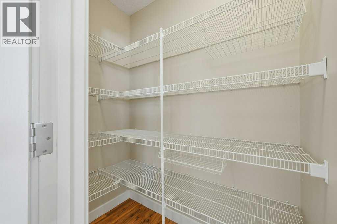
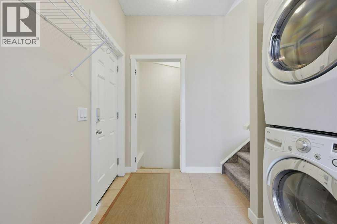
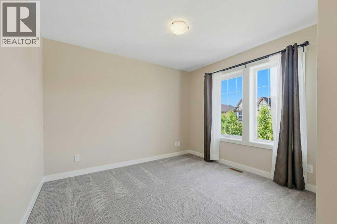
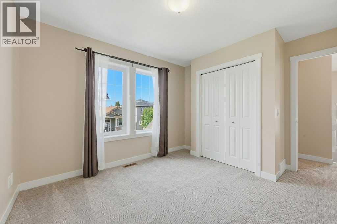
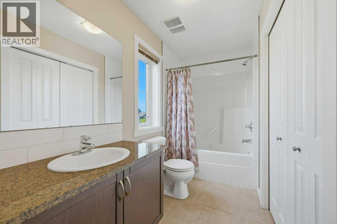
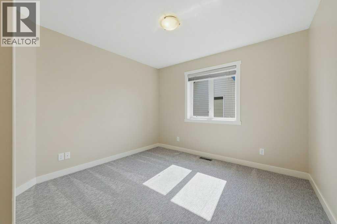
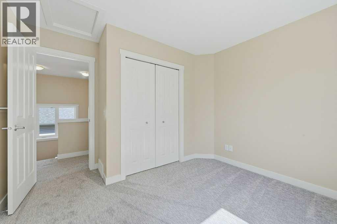
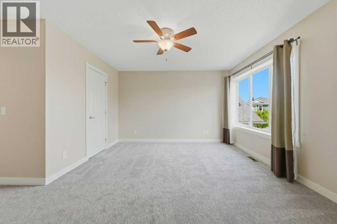
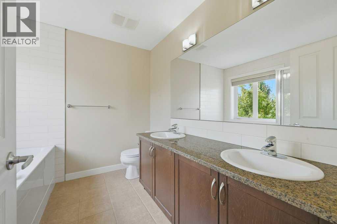
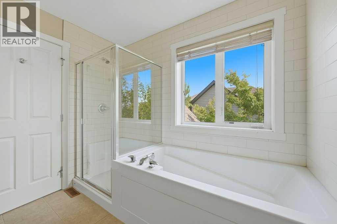
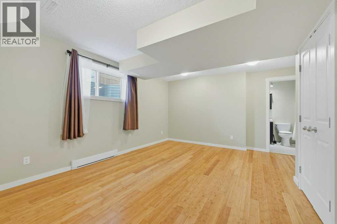
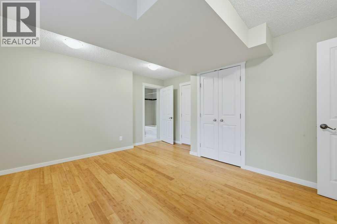
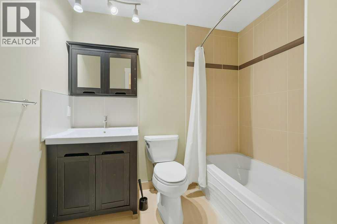
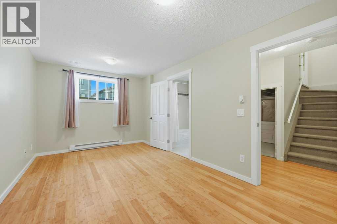
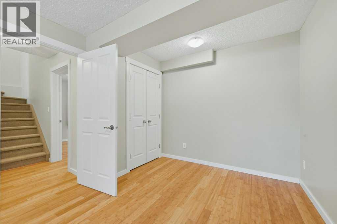
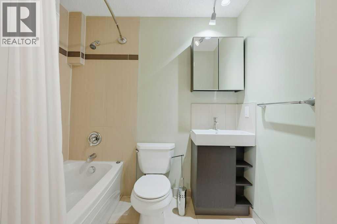
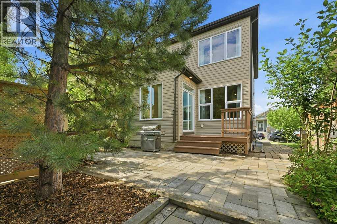
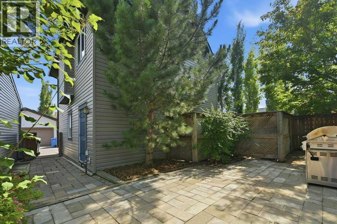
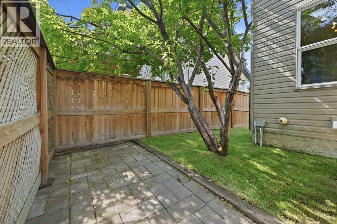
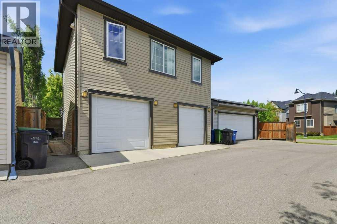
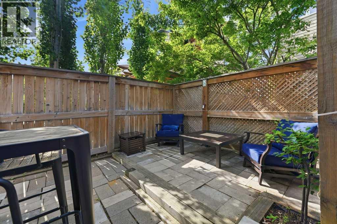
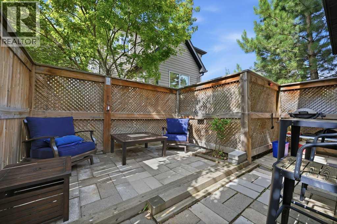
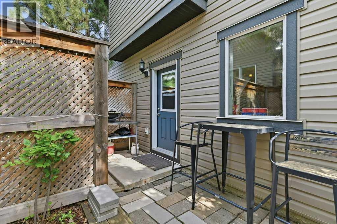
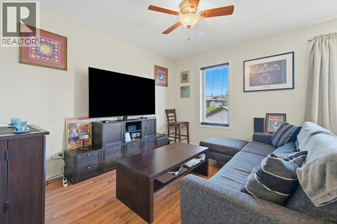
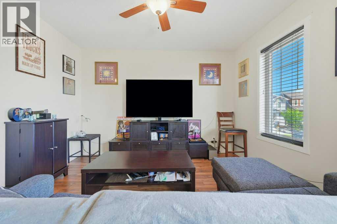
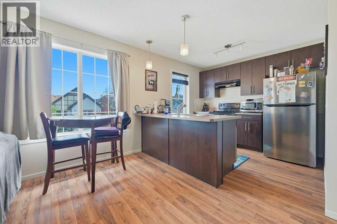
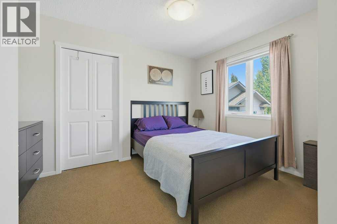
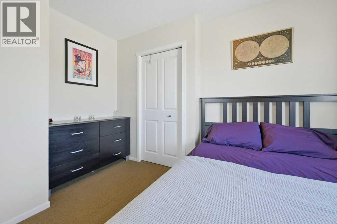
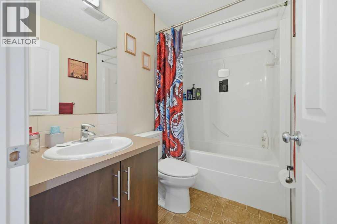
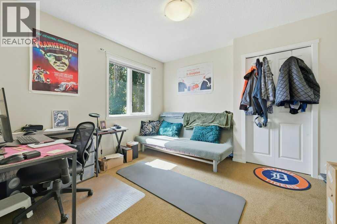
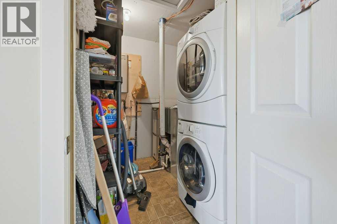
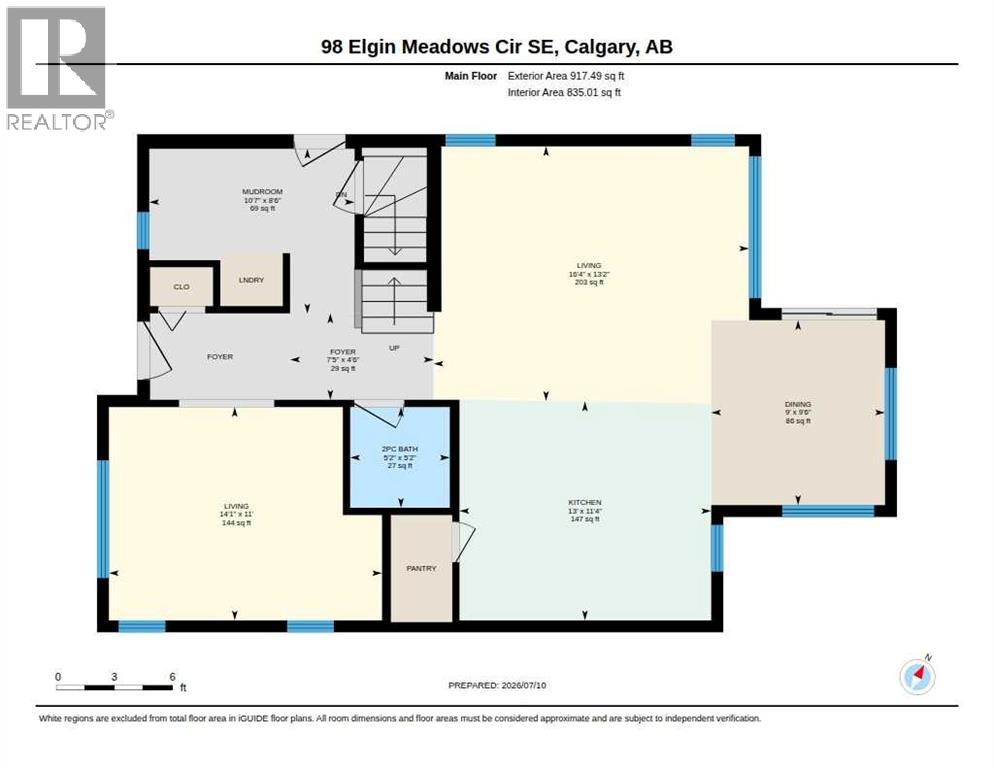
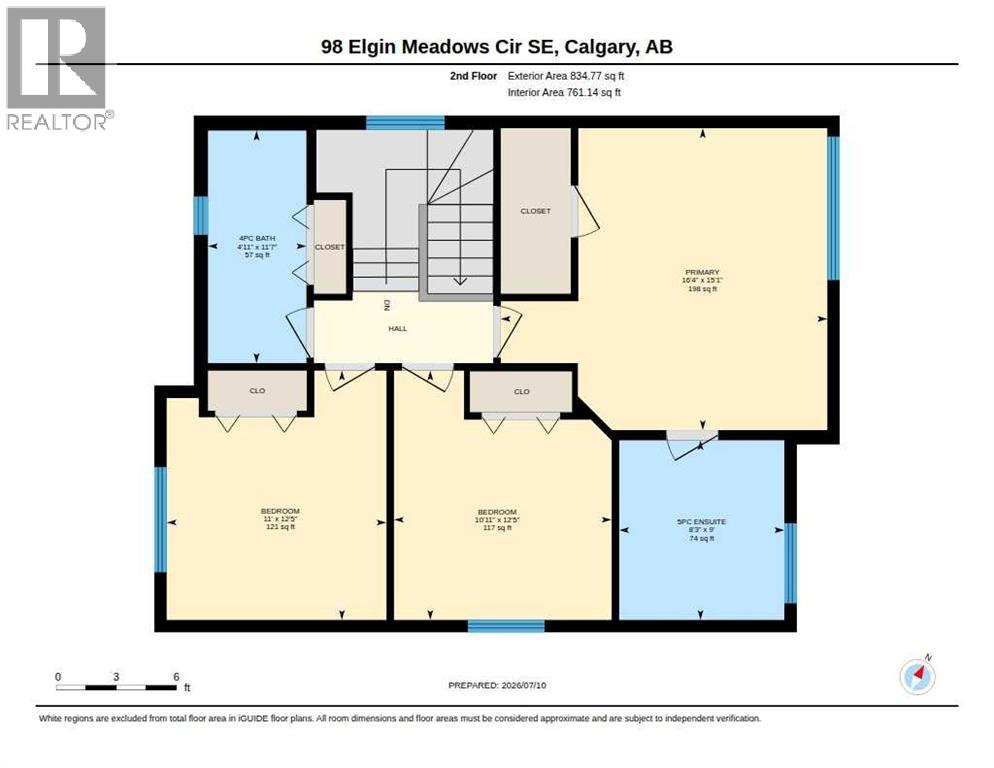
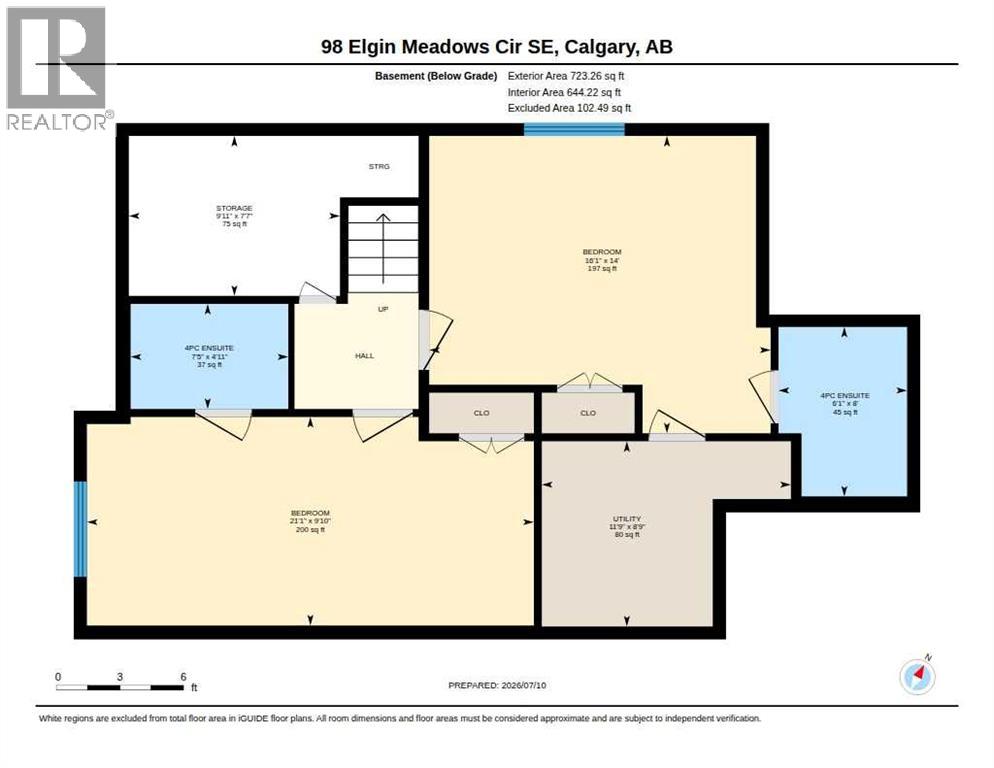
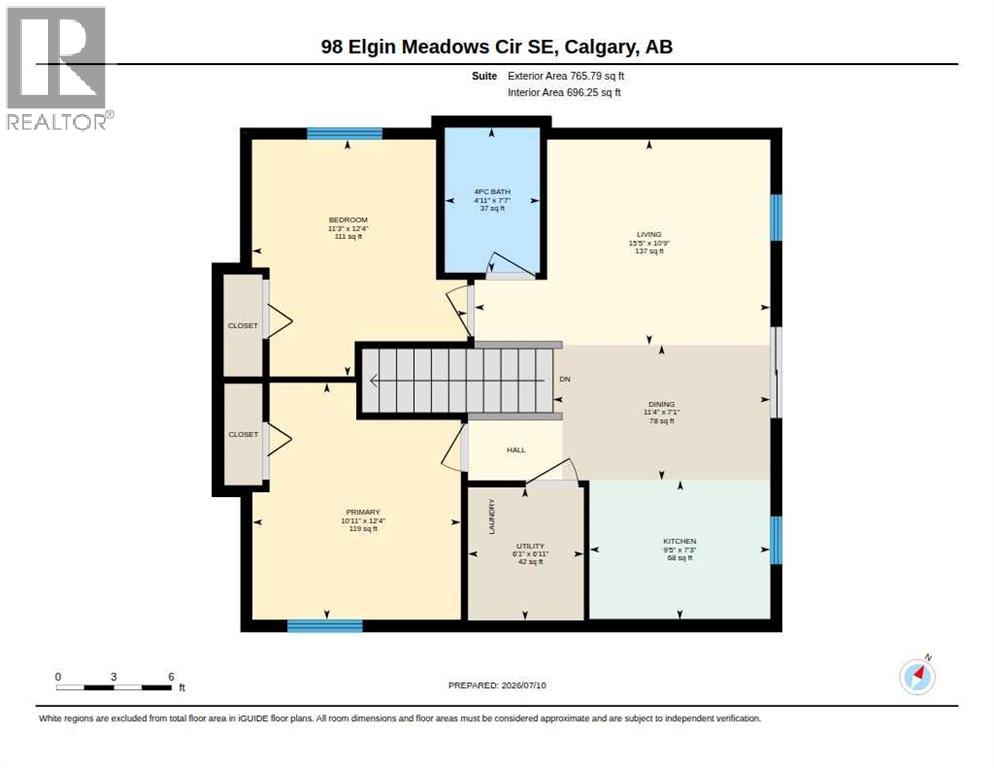
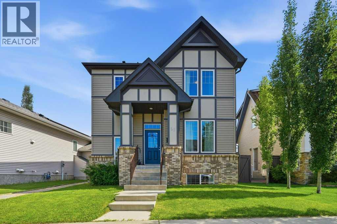
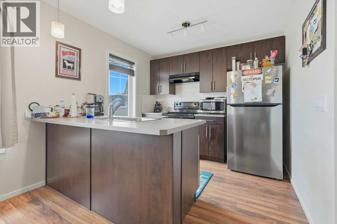
5 BDRM FULLY FINISHED HOME, RENOVATED, AND A 2 BDRM LEGAL CARRIAGE HOME WITH PRIVATE ENTRANCE AND PATIO, AND OVERSIZED 2 CAR GARAGE. Appealing to investors, multi-generational families and large families. WELCOME TO SMALL TOWN LIVING in McKenzie Towne... on a quiet street in Elgin Village close to parks. A popular 2-story ASTER floorplan built by Avalon offers a functional open layout with a front flex room and a private main-floor laundry. You will notice when you walk in the newer flooring, newer baseboards, newer 2 yr old carpet, and new paint; it's move-in ready! The Kitchen is stylish with granite, with 3 new SS appliances including a double-door refrigerator, microwave, and hood fan and a large pantry. It overlooks the large great room with a new triple-pane window and a spacious nook with a vaulted ceiling. The upper level has a larger than normal Master bedroom and a 5-piece ensuite bath with dual vanities and a separate shower.. 2 more bedrooms and a 4-piece bath complete the upper level. 95% efficient, variable speed, two-stage furnace with programmable thermostat....Efficient Power Direct Vent 50-gallon hot water heater...2x6 construction, R27 above-grade exterior wall system....R40 roof insulation.. The basement is fully finished, MODERN AND BRIGHT, with 2 more bdrms and a bathroom. The plumbing is roughed in for a possible illegal suite. In the back is a LEGAL 2 BDRM CARRIAGE SUITE WITH ITS OWN SEPARATE GATE, PATIO AND ENTRANCE. There are two gates, one on each side of the garage; one is for the legal carriage house, THE OTHER IS FOR THE MAIN HOUSE. The LEGAL carriage home has 2 bdrms, 4-piece bath, laundry room, nice open floor plan with a galley kitchen SS appliances, Big windows, dining room, and living room. There is a long-term tenant who would love to stay. THIS IS A RARE OPPORTUNITY HERE. Very few properties come up for sale in this area, and as a whole, there are few properties in Calgary like this. Don't miss this opportunity. (id:53676)

PROPERTY FEATURES

  • MLS® Number A2325115
  • Price $854,900
  • Bedrooms: 7
  • Bathrooms: 5
  • Square Footage: 2292 sqft
  • Property Type: House
  • Community Name: McKenzie Towne
  • Features Other, Back Lane, No Animal Home, No Smoking Home
  • Parking Space Total 2
  • Plan 0913520

Buildings

Bathroom Total 5 Bedrooms Above Ground 5
Bedrooms Below Ground 2 Bedrooms Total 7
Appliances Refrigerator, Dishwasher, Stove, Microwave Range Hood Combo, Window Coverings, Washer & Dryer Basement Development Finished
Basement Type Full (finished) Constructed Date 2010
Construction Material Wood Frame Construction Style Attachment Detached
Cooling Type None Exterior Finish Vinyl Siding
Flooring Type Carpeted, Ceramic Tile, Laminate, Linoleum Foundation Type Poured Concrete
Half Bath Total 1 Heating Fuel Natural Gas
Heating Type Forced Air Stories Total 2
Size Interior 2292 Sqft Total Finished Area 2292.49 Sqft
Type House

Parking

Detached Garage 2

Land

Acreage No Fence Type Cross Fenced
Size Depth 34.18 M Size Frontage 10.29 M
Size Irregular 405.00 Size Total 405 M2|4,051 - 7,250 Sqft
Size Total Text 405 M2|4,051 - 7,250 Sqft Zoning Description Dc (pre 1p2007)

Rooms

Level Type Dimensions
Second Level Primary Bedroom 16.33 Ft x 15.08 Ft
Second Level 5pc Bathroom 9.00 Ft x 8.25 Ft
Second Level Bedroom 12.42 Ft x 10.92 Ft
Second Level Bedroom 12.42 Ft x 11.00 Ft
Second Level 4pc Bathroom 11.58 Ft x 4.92 Ft
Second Level Kitchen 9.42 Ft x 7.25 Ft
Second Level Dining Room 11.33 Ft x 7.08 Ft
Second Level Living Room 15.42 Ft x 10.75 Ft
Second Level Bedroom 12.33 Ft x 11.25 Ft
Second Level Laundry Room 6.92 Ft x 6.08 Ft
Second Level Bedroom 12.33 Ft x 10.92 Ft
Basement Bedroom 16.08 Ft x 14.00 Ft
Basement Bedroom 21.08 Ft x 9.83 Ft
Basement 4pc Bathroom 8.00 Ft x 6.08 Ft
Basement Furnace 11.75 Ft x 8.75 Ft
Basement Storage 9.92 Ft x 7.58 Ft
Basement 4pc Bathroom 7.42 Ft x 4.92 Ft
Main Level Other 7.42 Ft x 4.50 Ft
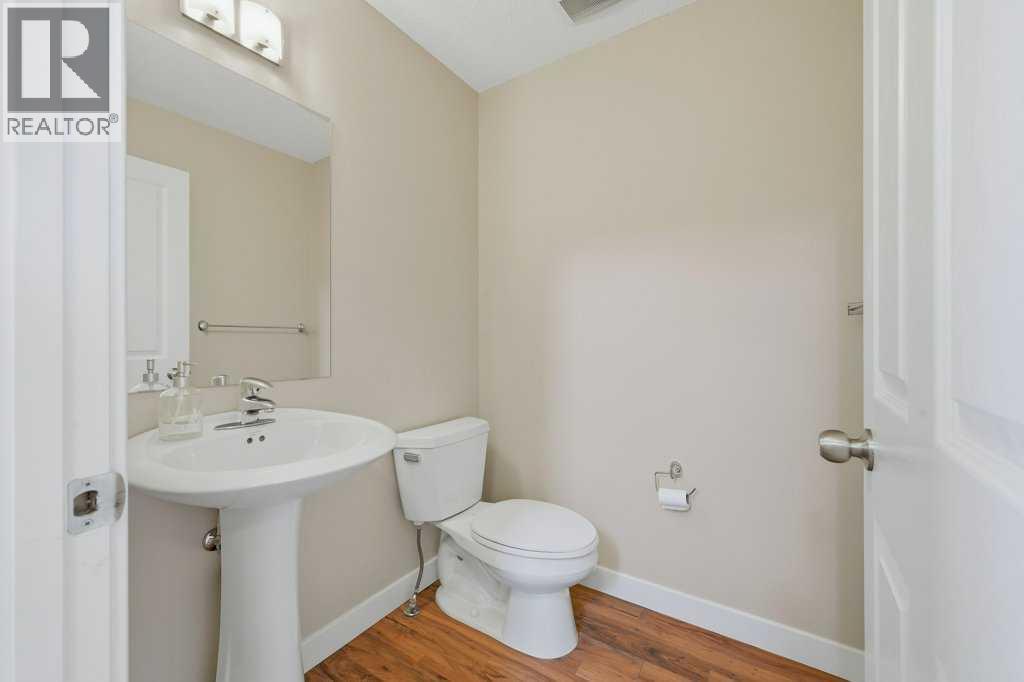
Main Level 2pc Bathroom 5.17 Ft x 5.17 Ft
Main Level Kitchen 13.00 Ft x 11.33 Ft
Main Level Dining Room 9.50 Ft x 9.00 Ft
Main Level Living Room 16.33 Ft x 13.17 Ft
Main Level Family Room 14.08 Ft x 11.00 Ft
Main Level Other 10.58 Ft x 8.50 Ft

BROKERAGE

  • Office: One Percent Realty

Start Your Mortgage Application

Schedule a Tour

Do you have questions?

Call or text today, we are here to help!

587-719-1004

Scroll to Top