
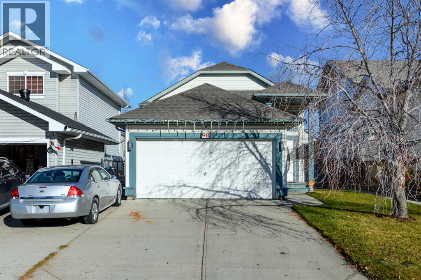
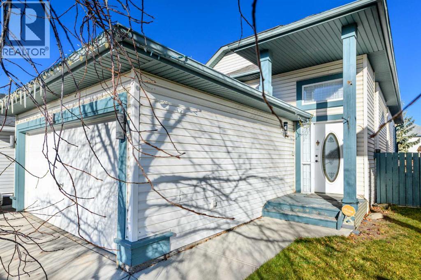
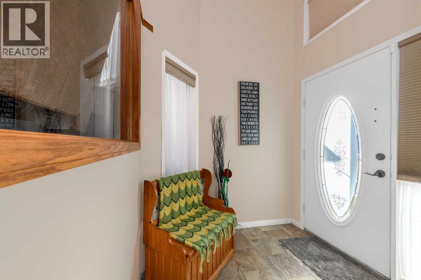
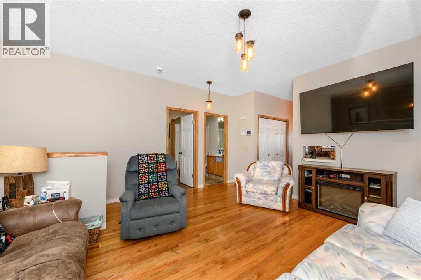
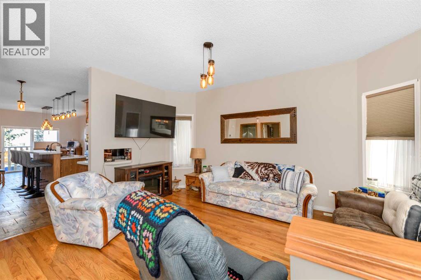
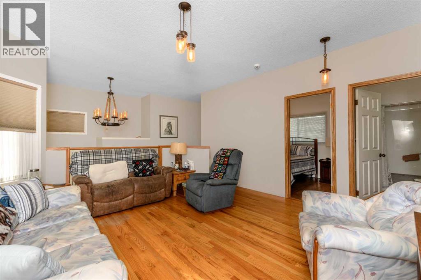
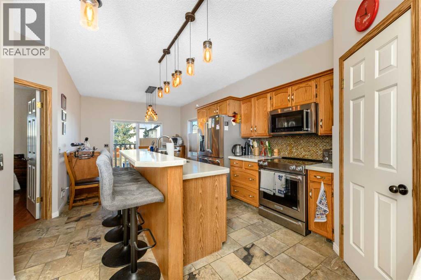
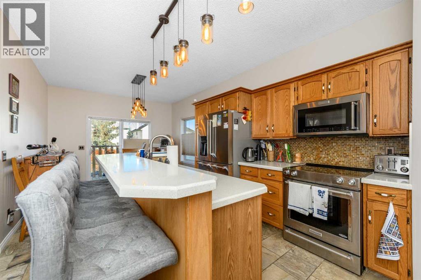
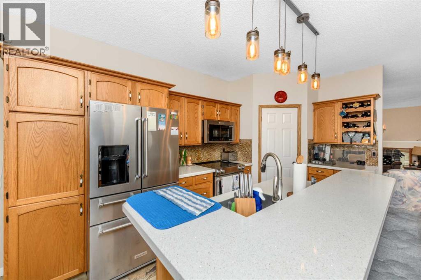
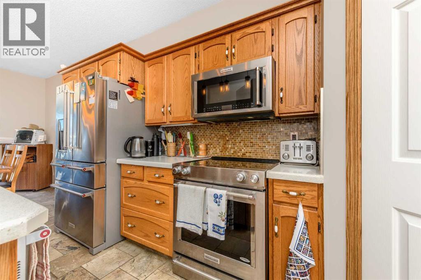
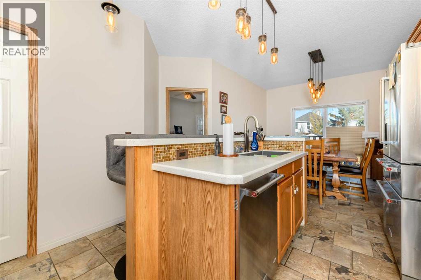
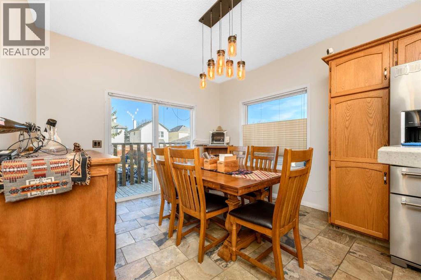
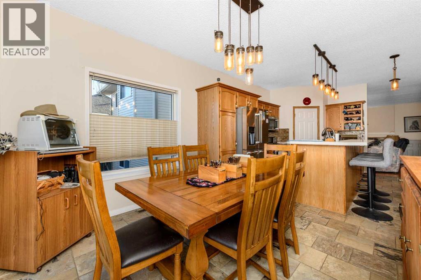
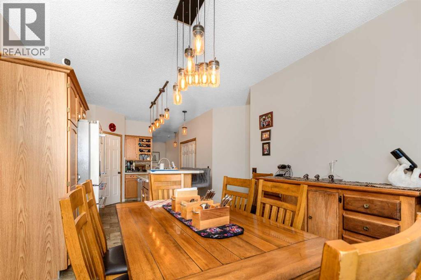
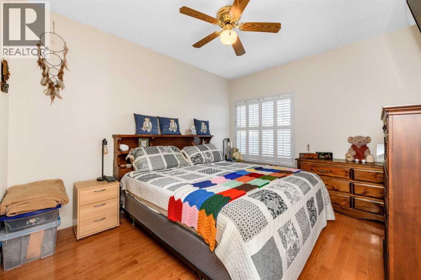
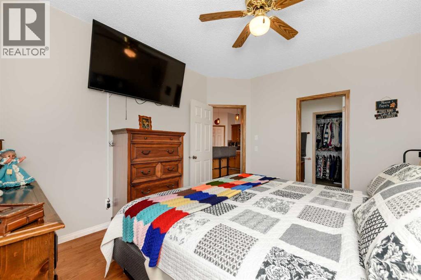
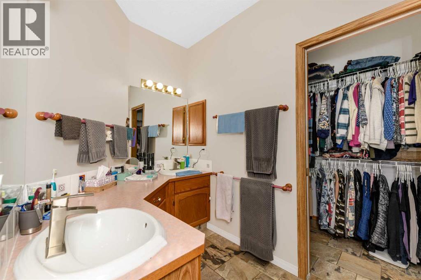
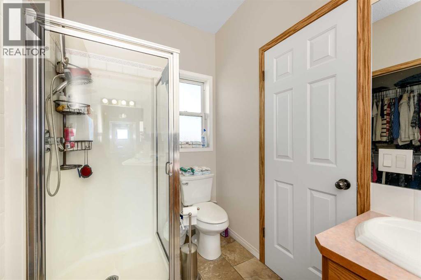
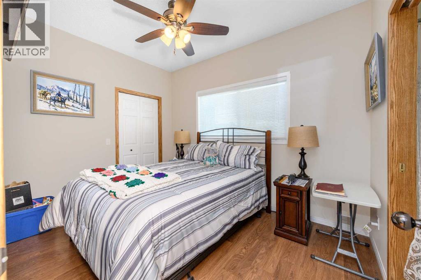
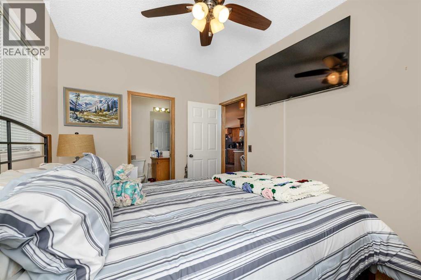
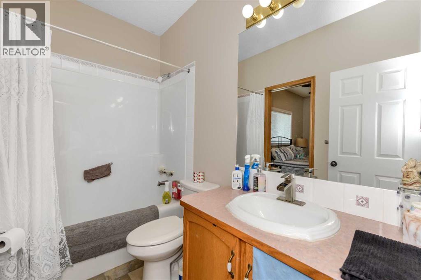
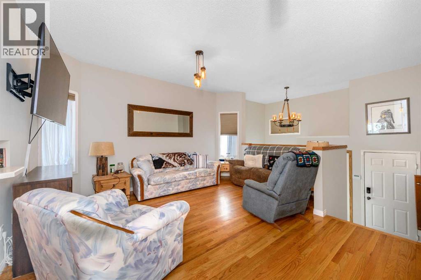
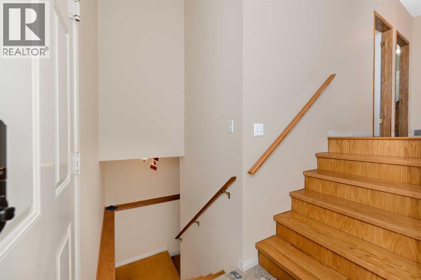
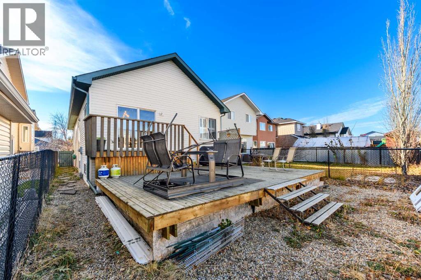
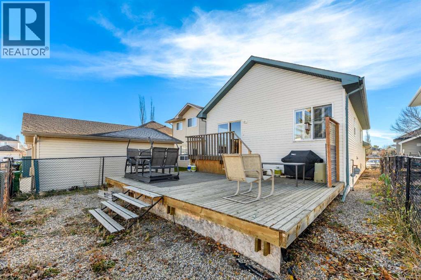
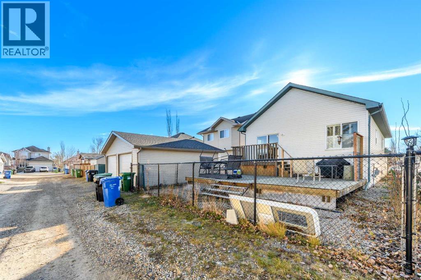
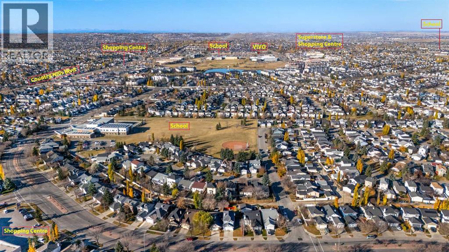
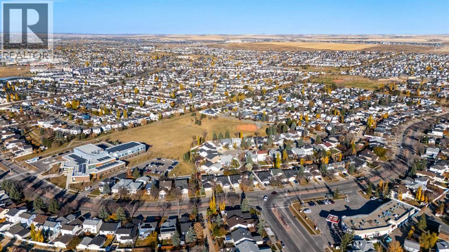
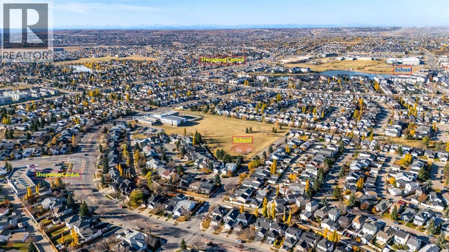
This is an original owner home, built by Stepper Homes. In super condition, the main floor features hardwood flooring and tile in the bathrooms. An updated kitchen and generous dining room. The primary bedroom is a good size with a 3 pce ensuite. A second bedroom and a 4 pce common bathroom. The living room is warm and cosy. The unspoiled basement is ready for your imagination and features large windows and rough in plumbing for a bathroom. Located on a very quiet street, close to transit, all amenities, schools and major routes such as Stoney Trail, Deerfoot and Country Hills Blvd. check out the virtual tour. (id:53676)
| Bathroom Total | 2 | Bedrooms Above Ground | 2 |
| Bedrooms Total | 2 | Appliances | Washer, Refrigerator, Dishwasher, Stove, Dryer, Microwave Range Hood Combo, Window Coverings, Garage Door Opener |
| Architectural Style | Bi-level | Basement Development | Unfinished |
| Basement Type | Full (unfinished) | Constructed Date | 1996 |
| Construction Material | Wood Frame | Construction Style Attachment | Detached |
| Cooling Type | None | Exterior Finish | Vinyl Siding |
| Flooring Type | Ceramic Tile, Hardwood, Laminate | Foundation Type | Poured Concrete |
| Heating Fuel | Natural Gas | Heating Type | Forced Air |
| Stories Total | 1 | Size Interior | 1132 Sqft |
| Total Finished Area | 1132 Sqft | Type | House |
| Attached Garage | 2 |
| Acreage | No | Fence Type | Fence |
| Land Amenities | Park, Playground, Schools, Shopping | Size Frontage | 9.81 M |
| Size Irregular | 345.00 | Size Total | 345 M2|0-4,050 Sqft |
| Size Total Text | 345 M2|0-4,050 Sqft | Zoning Description | R-1n |
| Level | Type | Dimensions |
|---|---|---|
| Main Level | Dining Room | 11.42 Ft x 9.00 Ft |
| Main Level | Primary Bedroom | 11.25 Ft x 12.75 Ft |
| Main Level | 3pc Bathroom | Measurements not available |
| Main Level | Kitchen | 13.92 Ft x 15.92 Ft |
| Main Level | 4pc Bathroom | Measurements not available |
| Main Level | Bedroom | 8.67 Ft x 11.67 Ft |
| Main Level | Living Room | 14.00 Ft x 15.33 Ft |

Start Your Mortgage Application


