
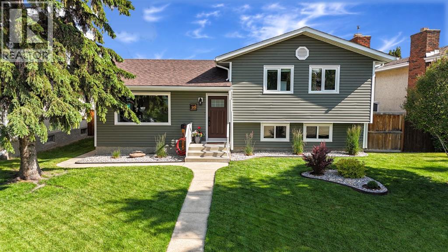
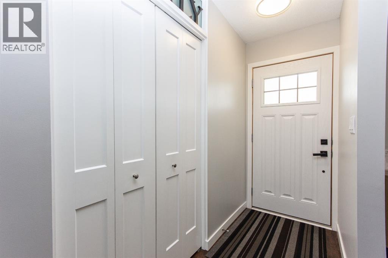
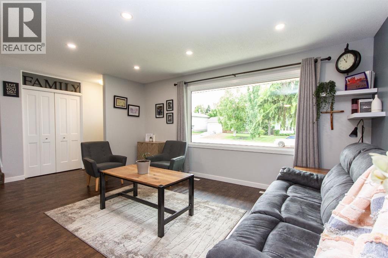
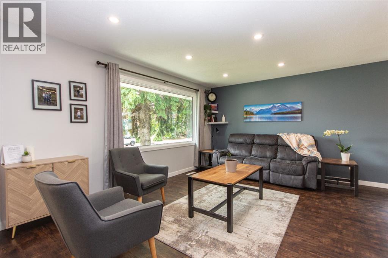

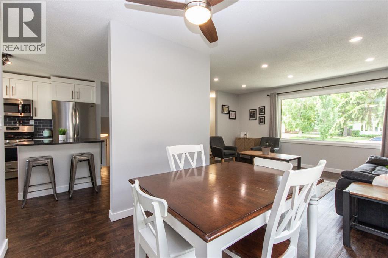
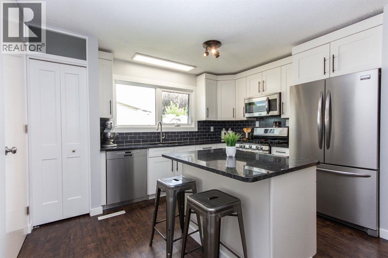
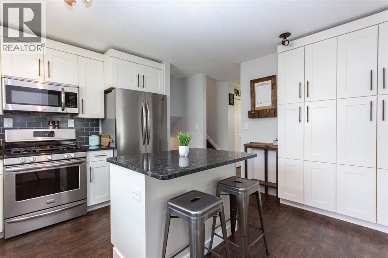
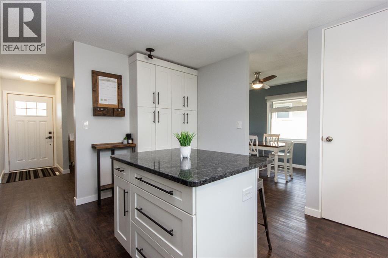
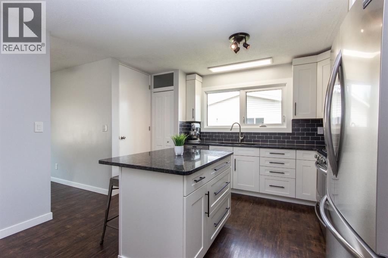
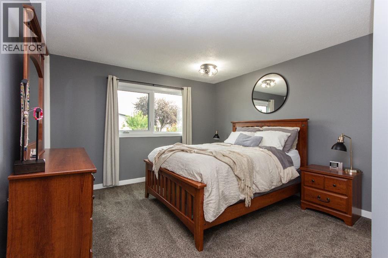
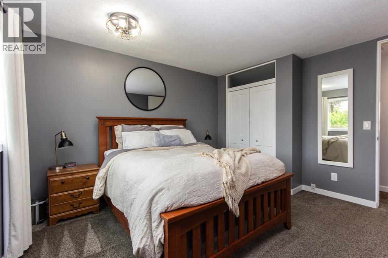
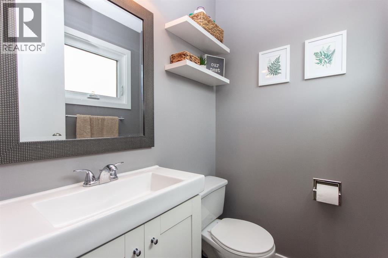
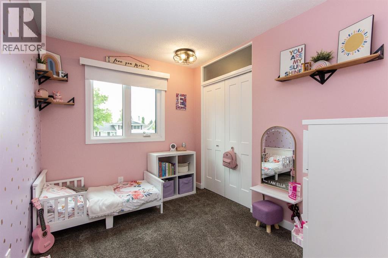
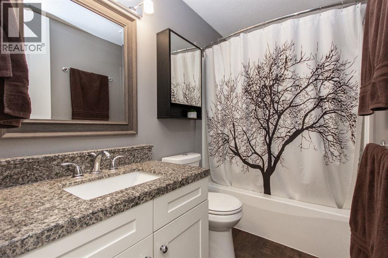
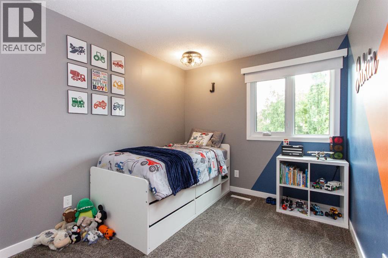
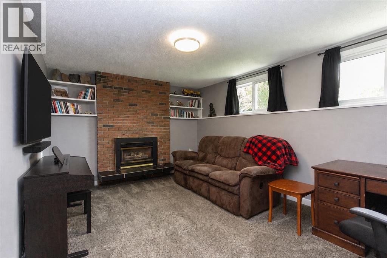
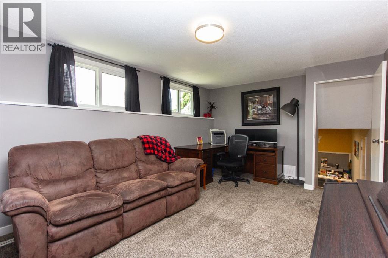
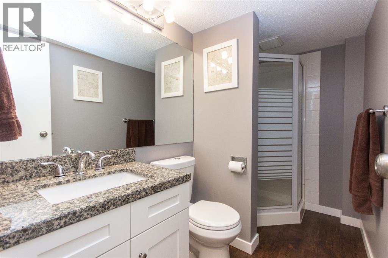
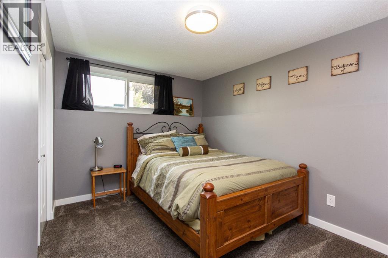
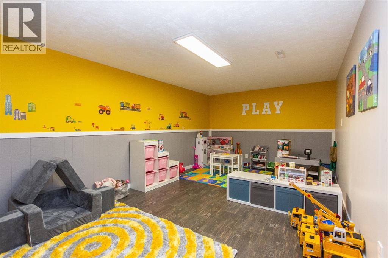
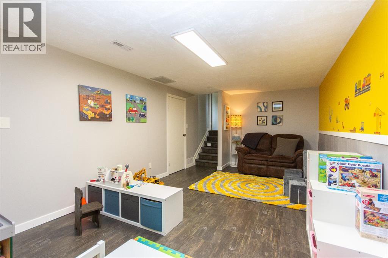
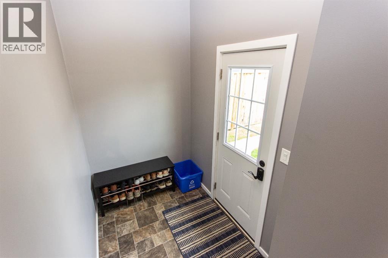
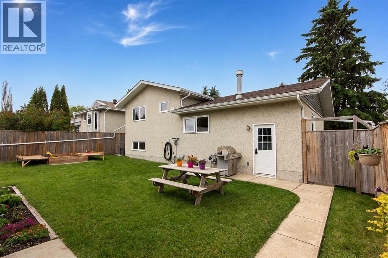
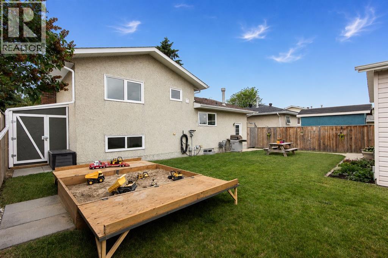
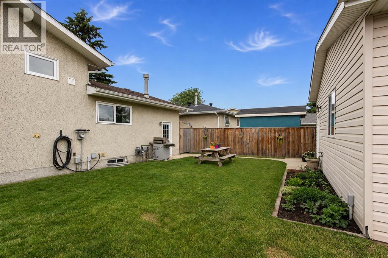
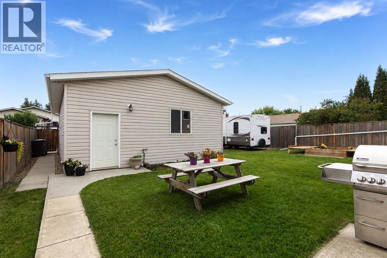
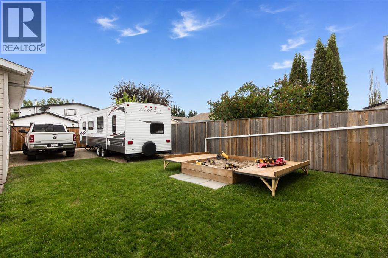
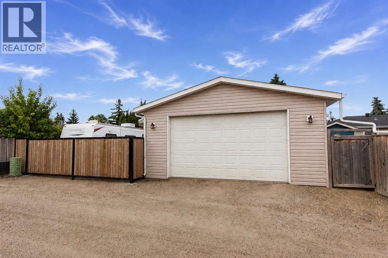
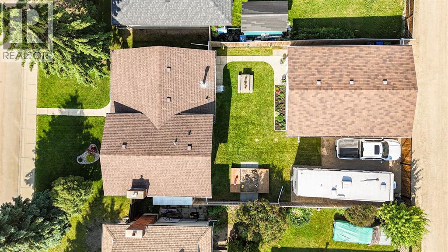
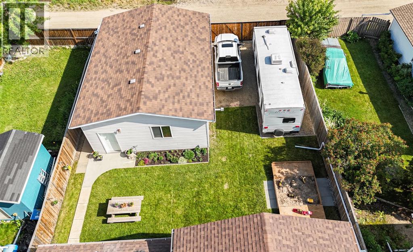
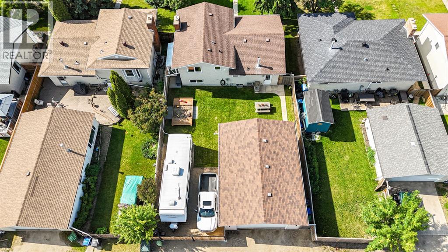
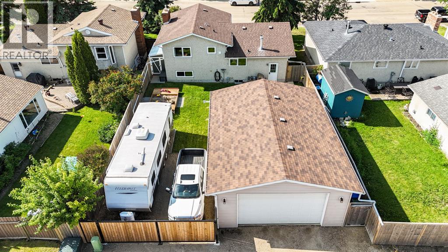
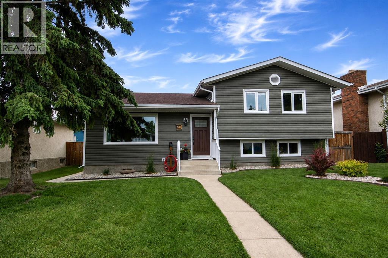
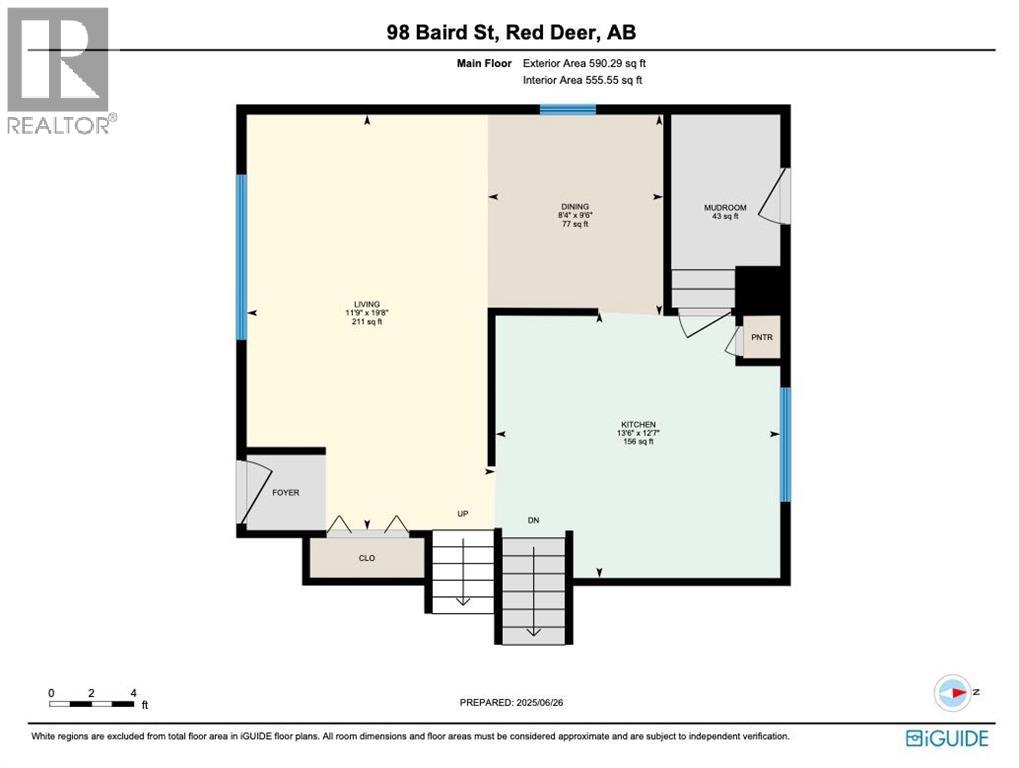
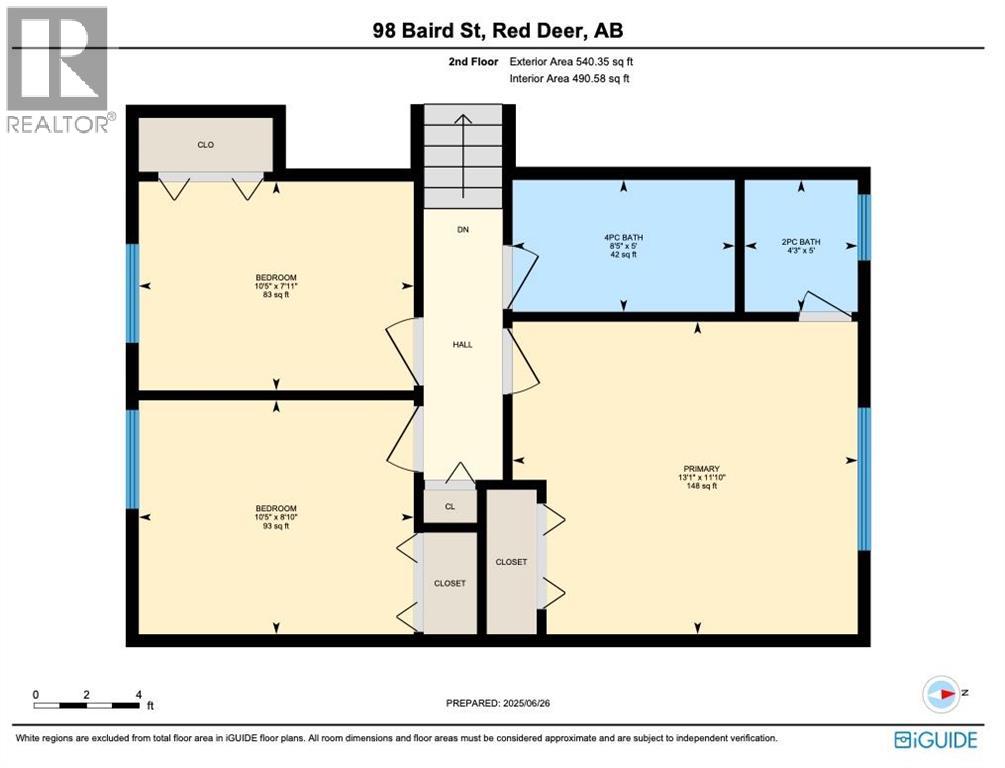
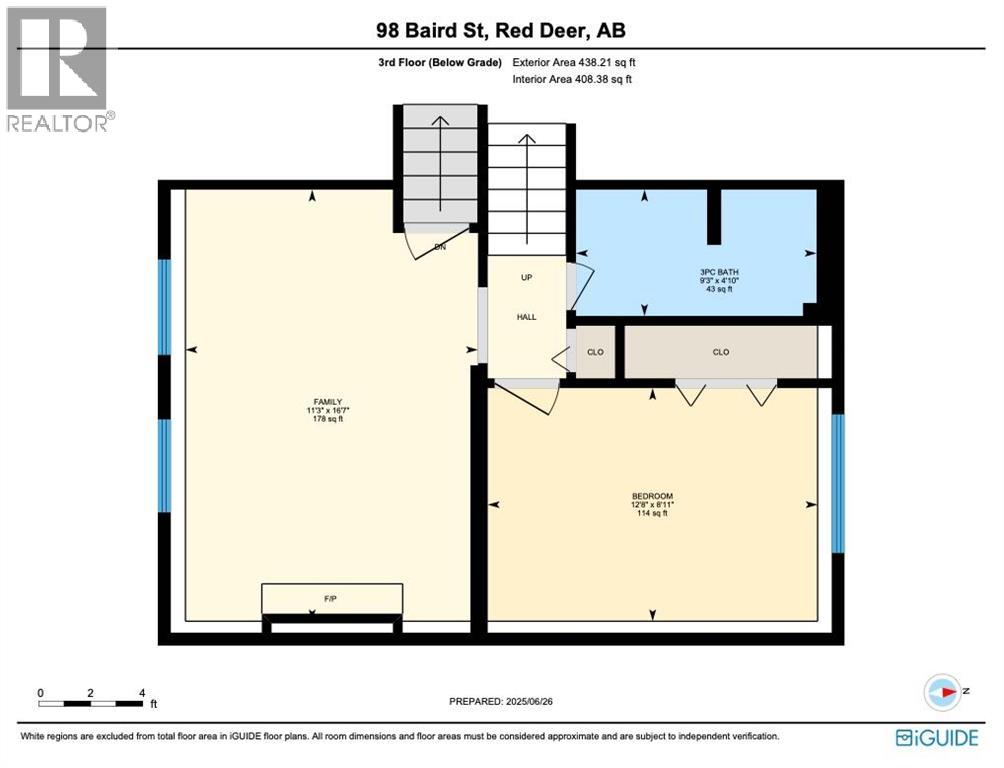
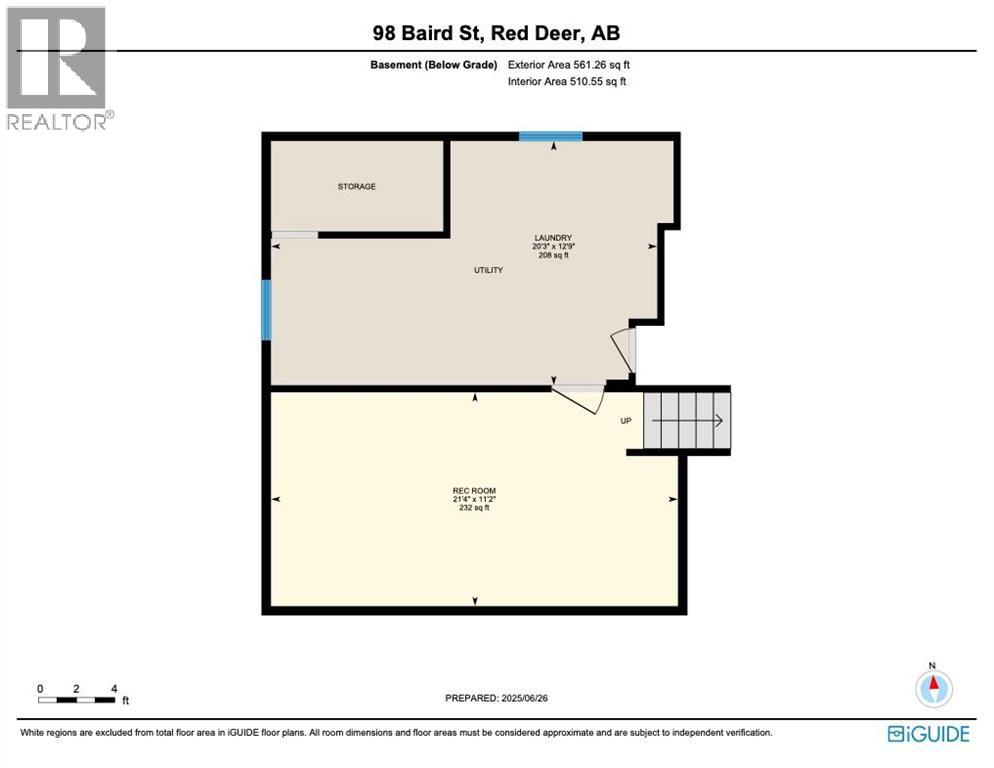
Welcome to this beautifully updated home in Bauer. The large, South facing living room welcomes you in, with vinyl plank flooring flowing throughout the main floor. The updated kitchen features granite counters, an island with eating bar and pots & pans drawers, soft close cabinets, stainless steel appliances including a gas range, a built-in pantry plus a separate small appliance pantry, and a large window overlooking the backyard. Upstairs, the primary bedroom enjoys its own updated 2-piece ensuite, while two good sized bedrooms share an updated 4-piece bathroom with granite counters and custom cabinetry. The third level adds a cozy family room with a gas fireplace, a fourth bedroom, and a 3-piece bathroom finished with granite counters and a tiled corner shower. Downstairs, the basement offers a large rec room with vinyl tile flooring, plus a mechanical room with a sink, plenty of storage, and the washer & dryer. Outside, the fully fenced yard features a shed and an oversized 32x24 detached heated garage (built 2010) with a floor drain catch basin and 220V outlet. A large gravel parking pad secured by a custom gate that latches from the inside offers plenty of room for RV parking plus the truck to pull it with. The manicured yard is finished with concrete walkways, leaving lots of room left over for the kids to play. Major updates give real peace of mind with windows, siding, soffit and fascia all replaced in 2019, and the shingles are only 10 years old. (id:53676)
| Bathroom Total | 3 | Bedrooms Above Ground | 4 |
| Bedrooms Total | 4 | Appliances | Refrigerator, Gas Stove(s), Dishwasher, Microwave Range Hood Combo, Window Coverings, Washer & Dryer |
| Architectural Style | 4 Level | Basement Development | Finished |
| Basement Type | Full (finished) | Constructed Date | 1977 |
| Construction Material | Wood Frame | Construction Style Attachment | Detached |
| Cooling Type | None | Exterior Finish | Stucco, Vinyl Siding |
| Fireplace Present | Yes | Fireplace Total | 1 |
| Flooring Type | Carpeted, Vinyl Plank | Foundation Type | Poured Concrete |
| Half Bath Total | 1 | Heating Type | Forced Air |
| Size Interior | 1131 Sqft | Total Finished Area | 1131 Sqft |
| Type | House |
| Detached Garage | 2 |
| Garage | |
| Heated Garage | |
| Other | |
| Oversize | |
| Parking Pad |
| Acreage | No | Fence Type | Fence |
| Land Amenities | Park, Shopping | Landscape Features | Landscaped |
| Size Depth | 36.27 M | Size Frontage | 16.15 M |
| Size Irregular | 6360.00 | Size Total | 6360 Sqft|4,051 - 7,250 Sqft |
| Size Total Text | 6360 Sqft|4,051 - 7,250 Sqft | Zoning Description | Rl |
| Level | Type | Dimensions |
|---|---|---|
| Third Level | 3pc Bathroom | 4.83 Ft x 9.25 Ft |
| Third Level | Bedroom | 8.92 Ft x 12.67 Ft |
| Third Level | Family Room | 16.58 Ft x 11.25 Ft |
| Basement | Recreational, Games Room | 21.33 Ft x 11.17 Ft |
| Basement | Furnace | 20.25 Ft x 12.75 Ft |
| Main Level | Living Room | 19.67 Ft x 11.75 Ft |
| Main Level | Kitchen | 12.58 Ft x 13.50 Ft |
| Main Level | Dining Room | 9.50 Ft x 8.33 Ft |
| Upper Level | Primary Bedroom | 11.83 Ft x 13.08 Ft |
| Upper Level | 2pc Bathroom | 5.00 Ft x 4.25 Ft |
| Upper Level | Bedroom | 8.83 Ft x 10.42 Ft |
| Upper Level | 4pc Bathroom | 5.00 Ft x 8.42 Ft |
| Upper Level | Bedroom | 7.92 Ft x 10.42 Ft |

Start Your Mortgage Application
