
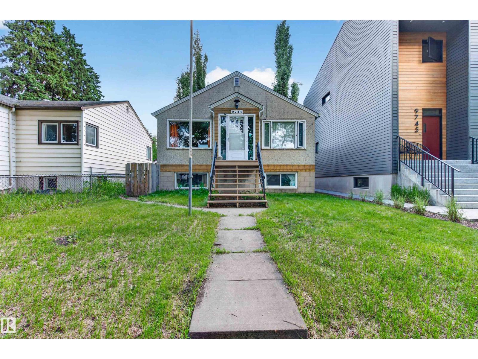
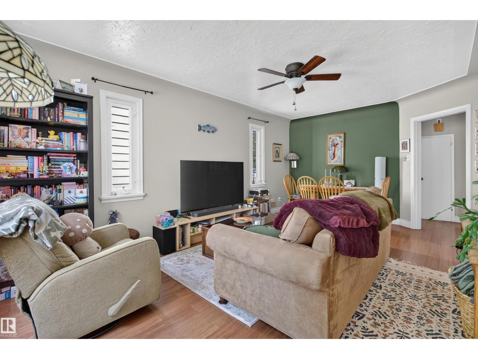
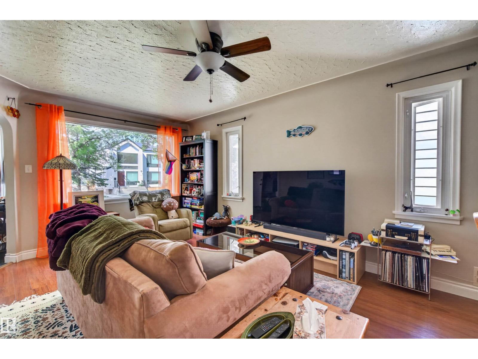
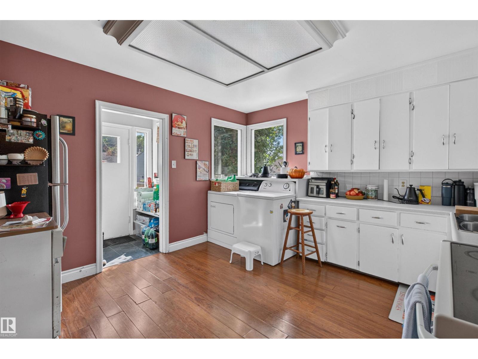
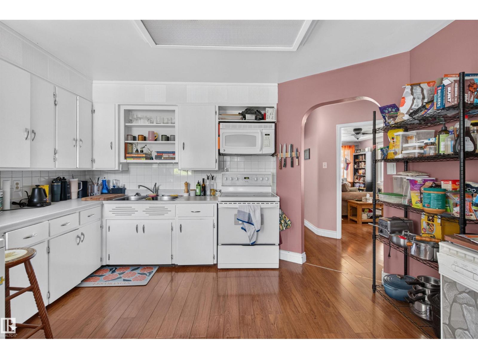
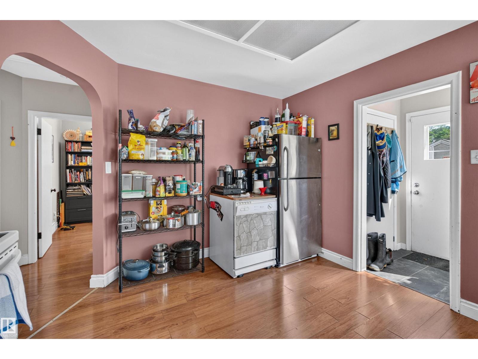
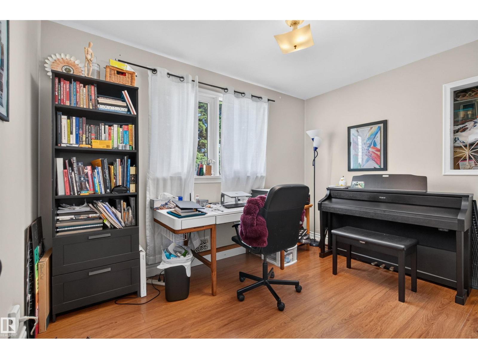
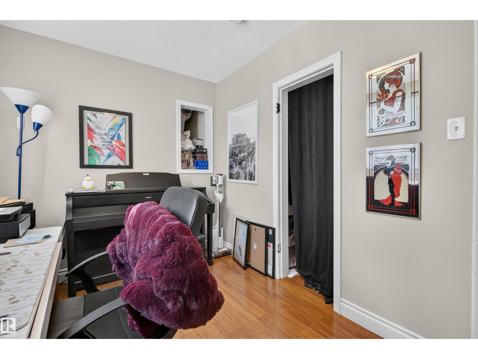
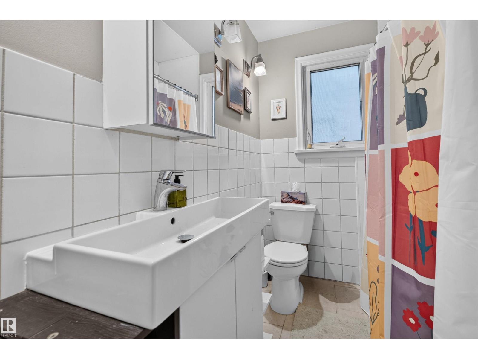
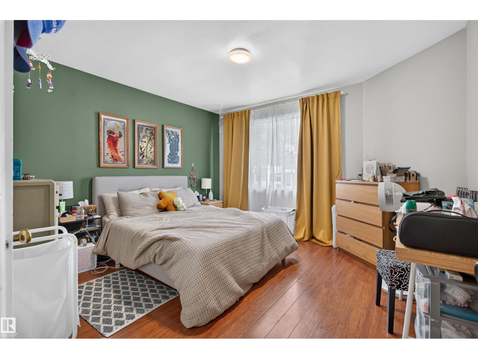
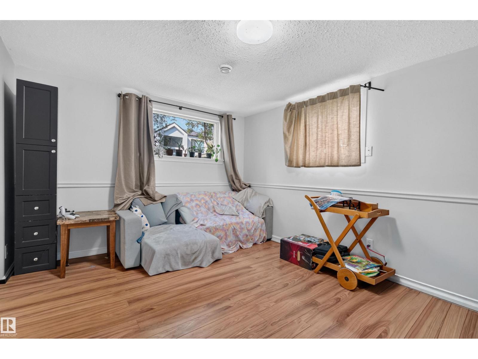
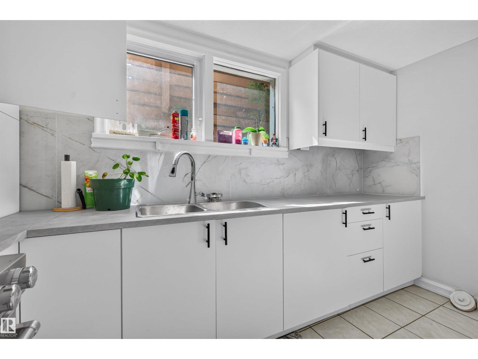
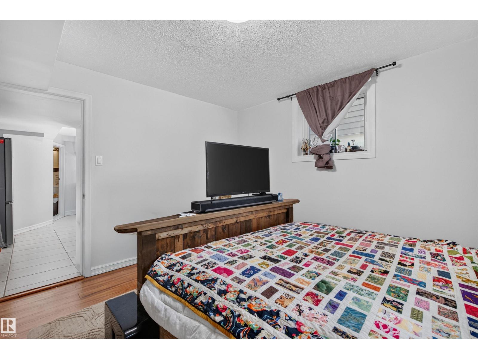
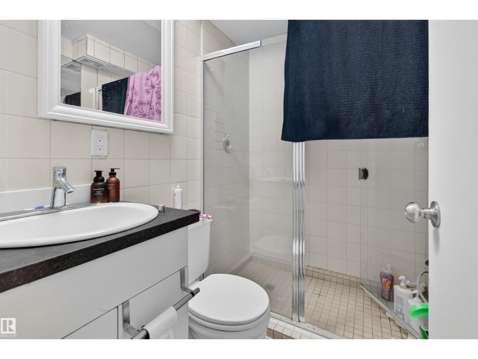
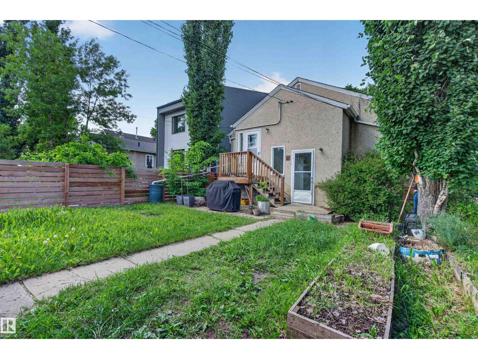
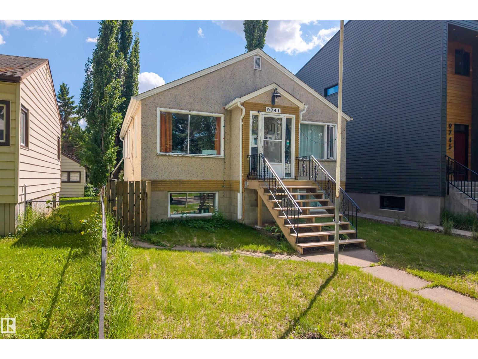
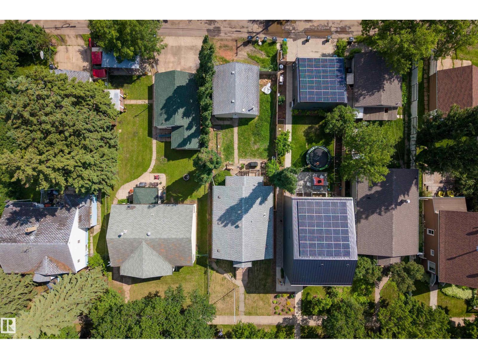
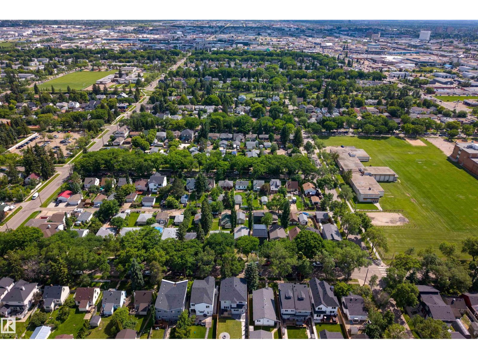
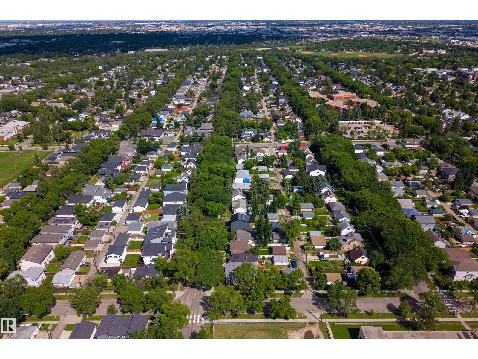
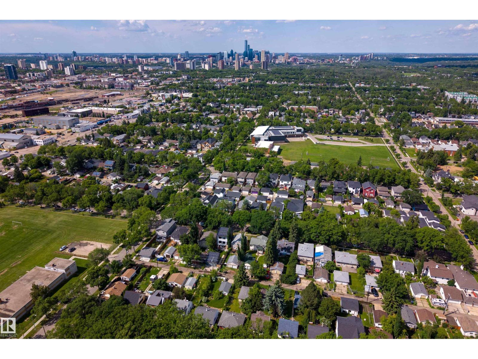
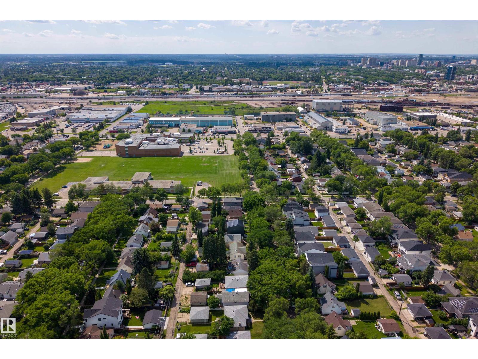
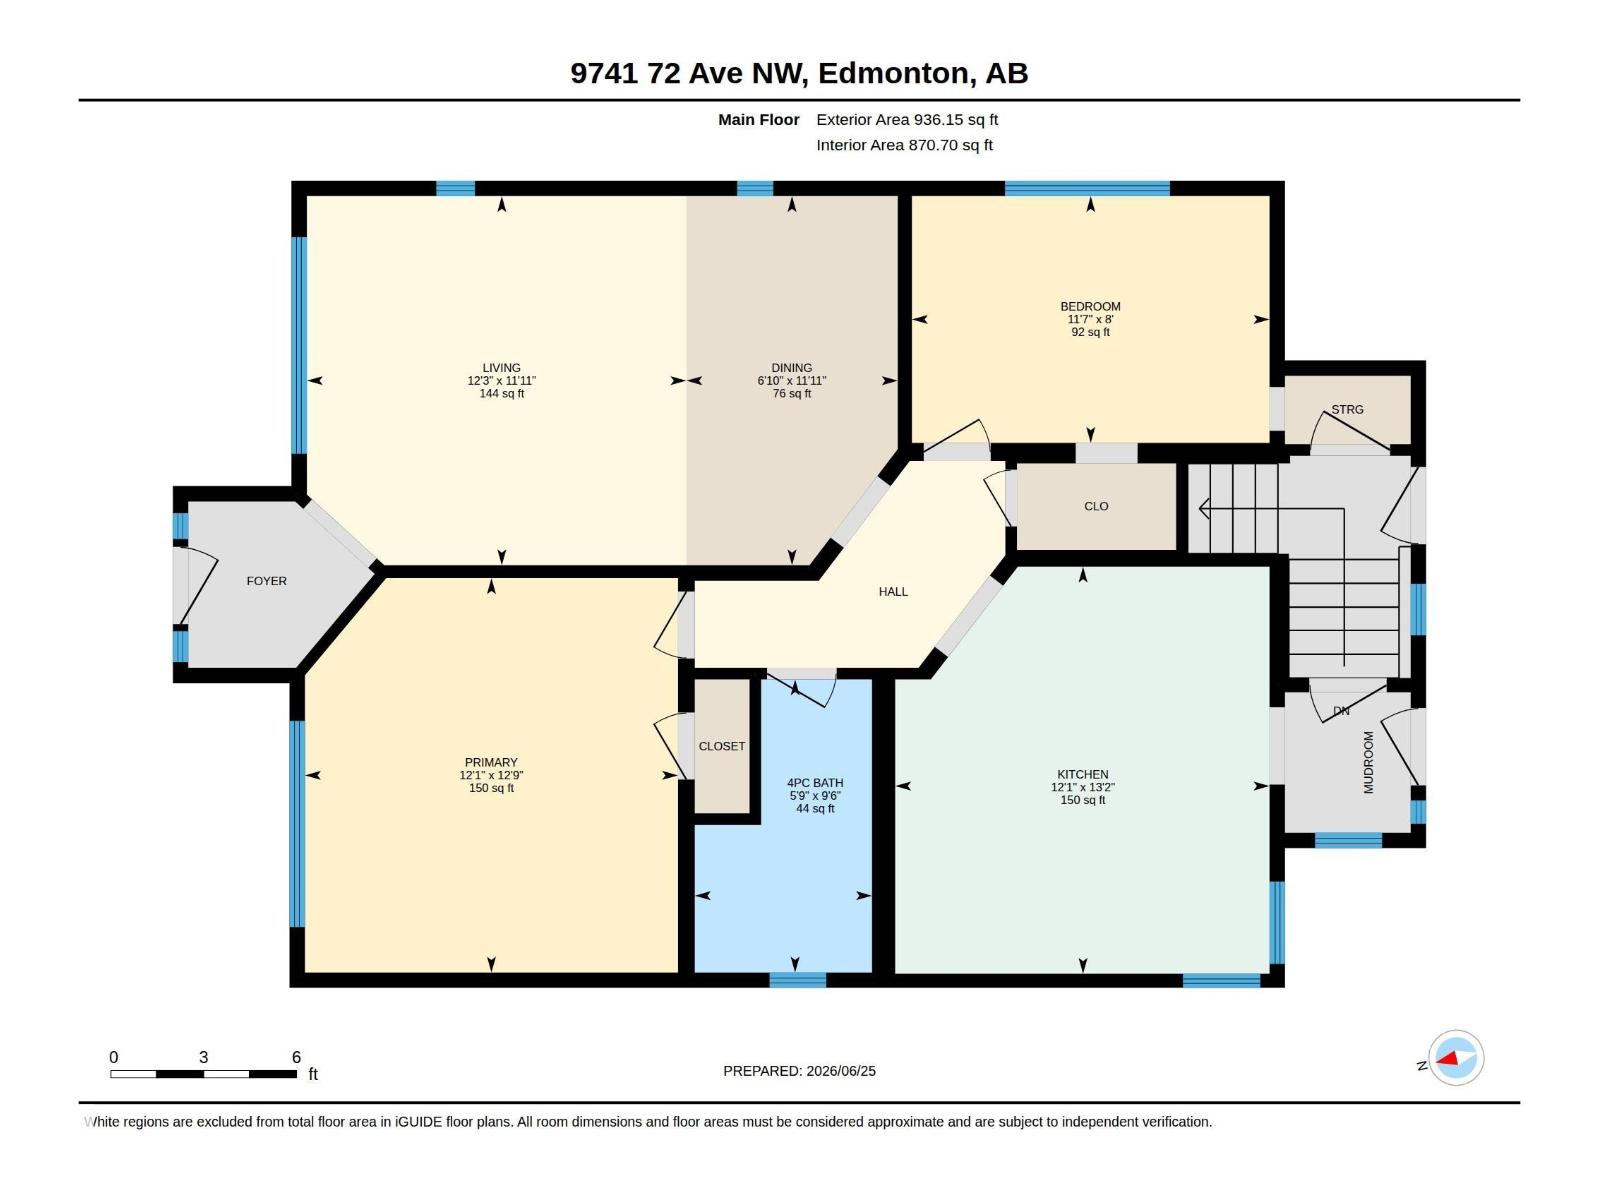
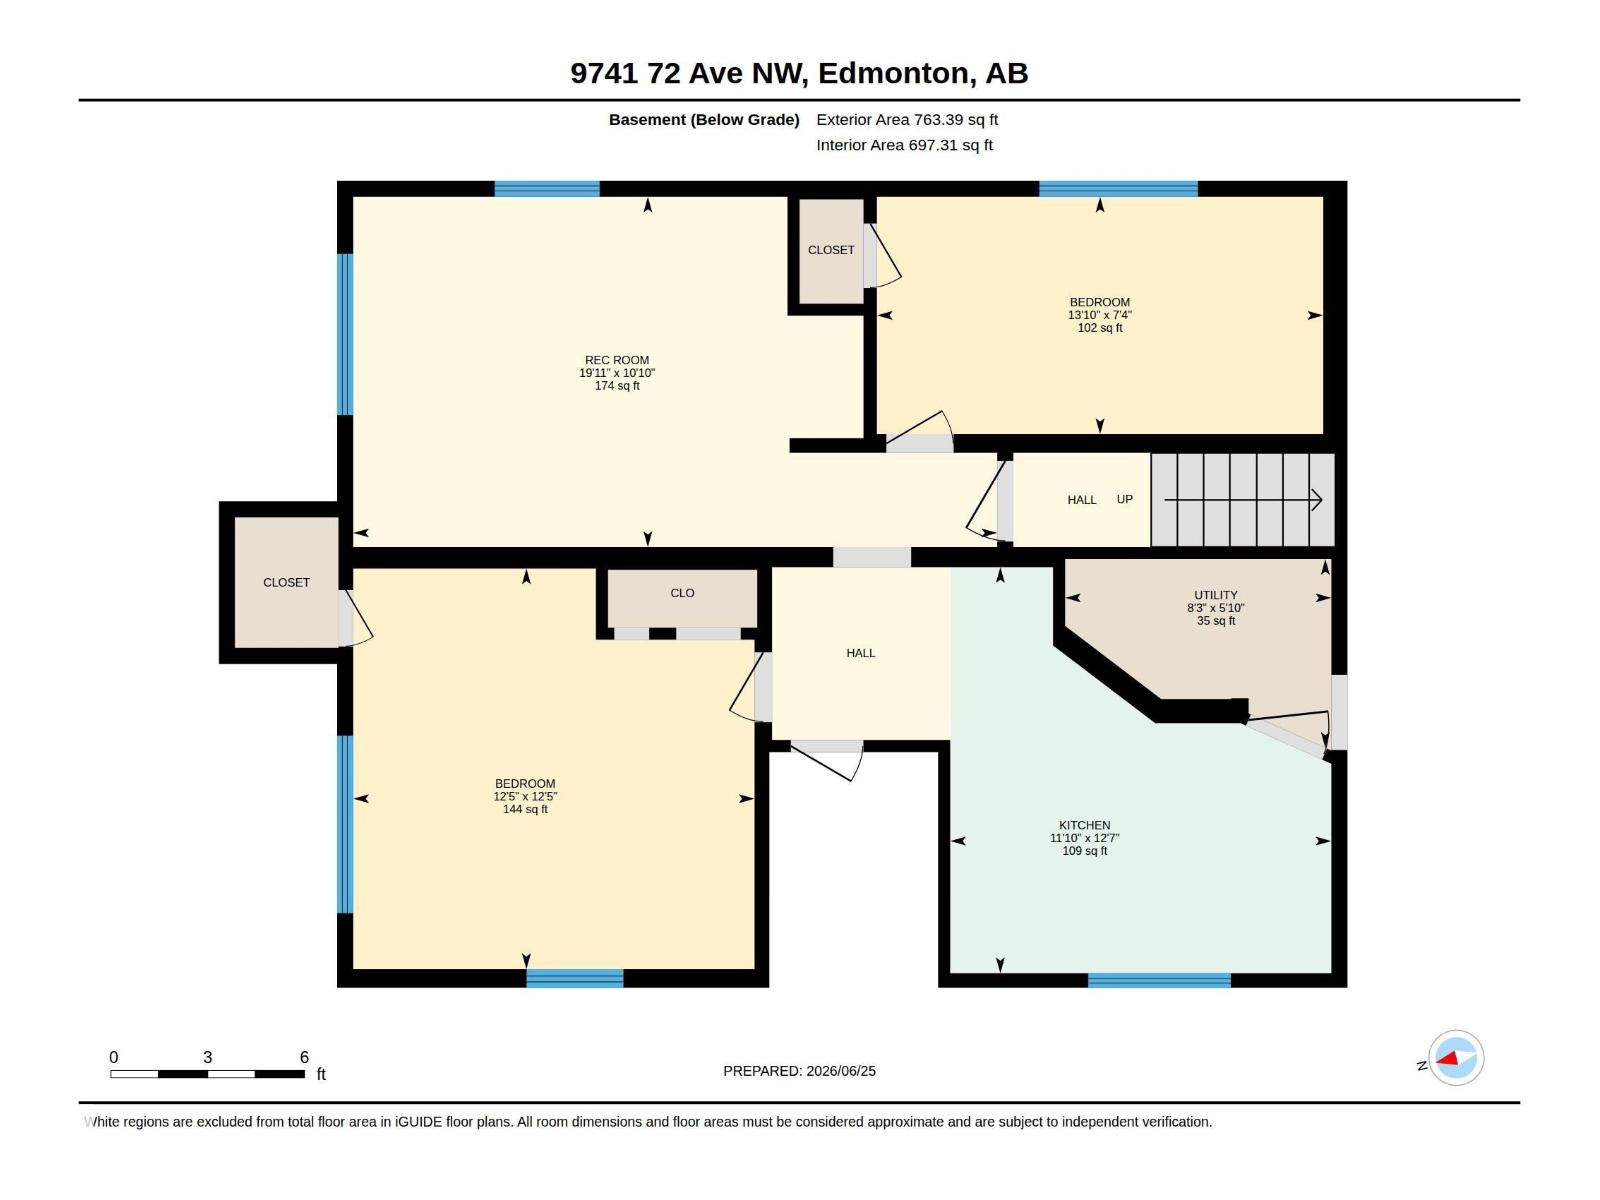
RARE OPPORTUNITY in the highly sought-after community of Hazeldean! Situated on a LARGE LOT along a beautiful tree-lined street, this LEGALLY SUITED home offers exceptional flexibility in one of Edmonton's most desirable mature neighbourhoods. The well-maintained property features 2 bedrooms on the main floor and 2 bedrooms in the legal basement suite, each with its own kitchen, living space, full bath, and separate laundry. Thoughtful updates over the years make this home MOVE-IN READY while still offering tremendous long-term potential. The generous lot also presents exciting FUTURE REDEVELOPMENT POTENTIAL in a neighbourhood experiencing significant revitalization. Just minutes from Mill Creek Ravine, Whyte Avenue, Downtown, schools, parks, public transit, and the Valley Line LRT, with easy access to major routes. A fantastic opportunity to own in one of Edmonton's PREMIER INFILL communities! (id:53676)
| Bathroom Total | 2 | Bedrooms Total | 4 |
| Appliances | Dryer, Two Refrigerators, Two Stoves, Two Washers, Dishwasher | Architectural Style | Raised Bungalow |
| Basement Development | Finished | Basement Features | Suite |
| Basement Type | Full (finished) | Constructed Date | 1954 |
| Construction Style Attachment | Detached | Fire Protection | Smoke Detectors |
| Heating Type | Forced Air | Stories Total | 1 |
| Size Interior | 936 Sqft | Type | House |
| Detached Garage |
| Acreage | No | Fence Type | Fence |
| Land Amenities | Playground, Public Transit, Schools, Shopping | Size Irregular | 403.61 |
| Size Total | 403.61 M2 | Size Total Text | 403.61 M2 |
| Level | Type | Dimensions |
|---|---|---|
| Basement | Bedroom 3 | 3.79 m x 3.79 m |
| Basement | Bedroom 4 | 4.22 m x 2.24 m |
| Basement | Recreation Room | 6.08 m x 3.31 m |
| Basement | Second Kitchen | 3.6 m x 3.84 m |
| Basement | Utility Room | 2.52 m x 1.78 m |
| Main Level | Living Room | 3.74 m x 3.64 m |
| Main Level | Dining Room | 2.08 m x 3.64 m |
| Main Level | Kitchen | 3.69 m x 4.01 m |
| Main Level | Primary Bedroom | 3.68 m x 3.89 m |
| Main Level | Bedroom 2 | 3.52 m x 2.43 m |

Start Your Mortgage Application
