
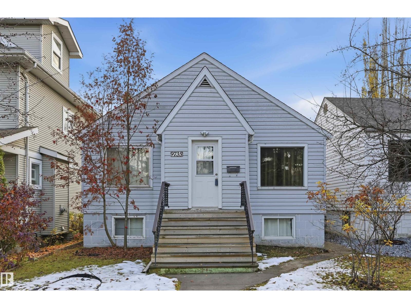
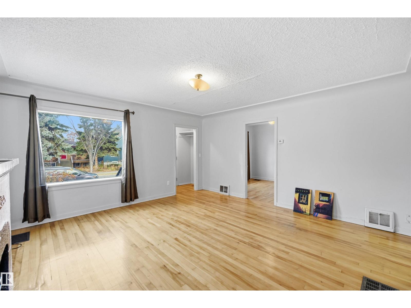
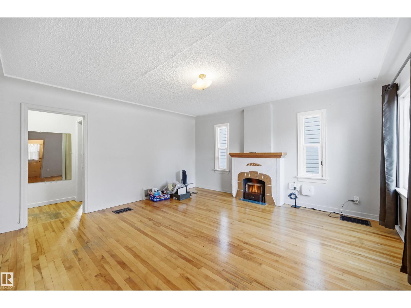
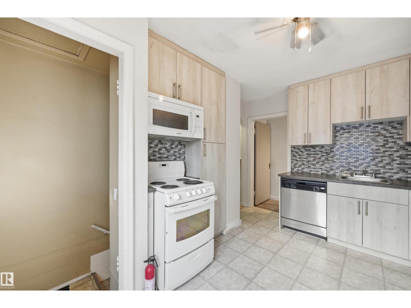
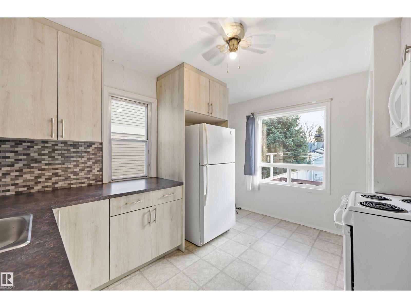
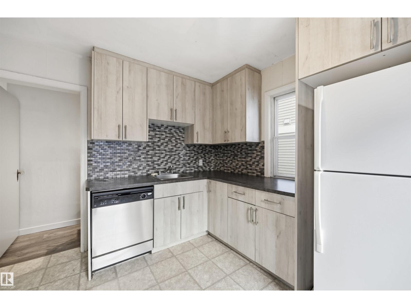
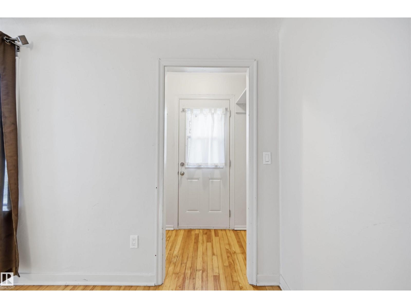
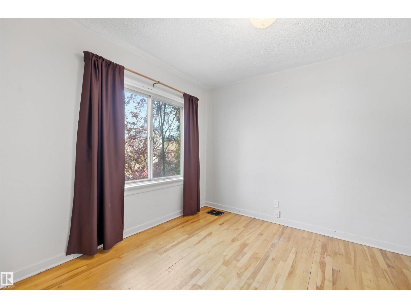
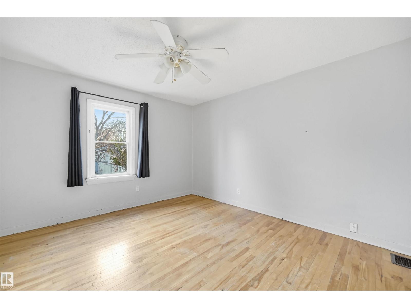
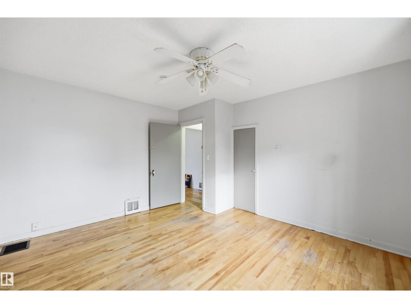
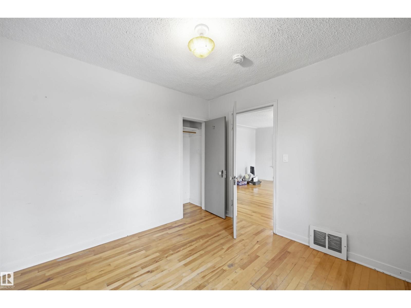
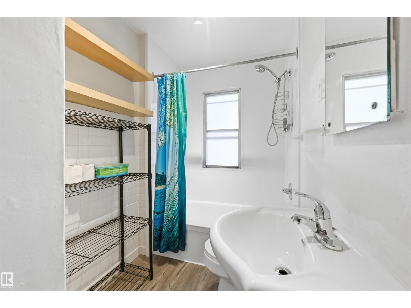
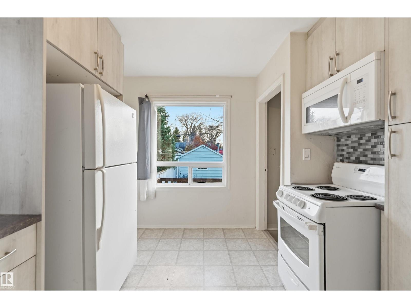
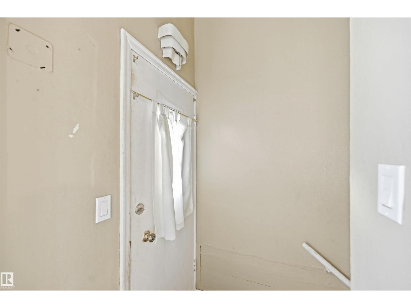
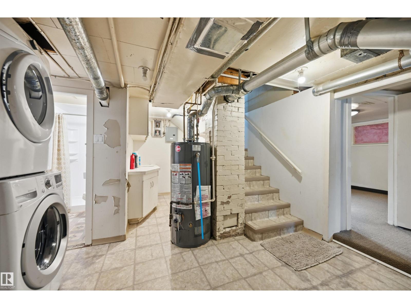
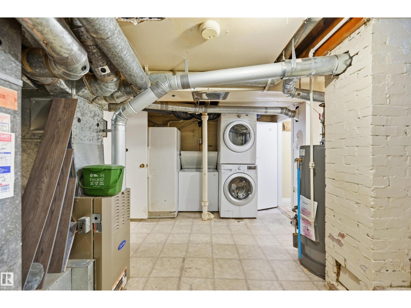
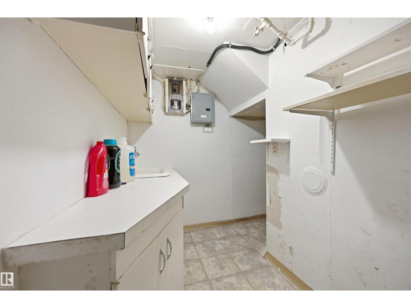
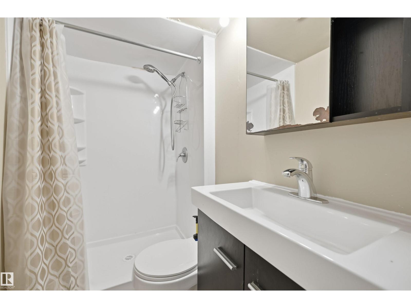
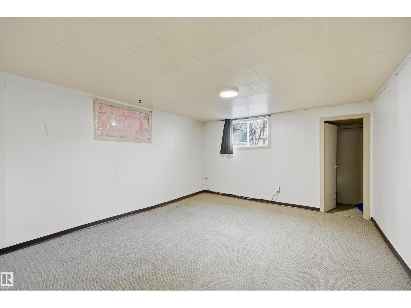
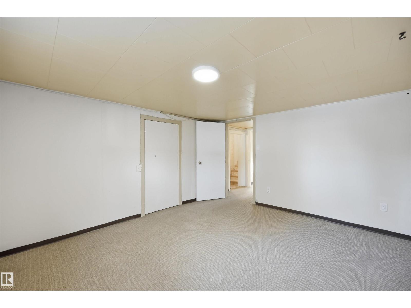
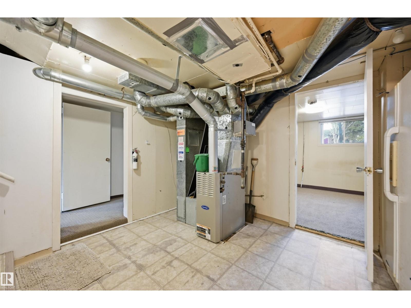
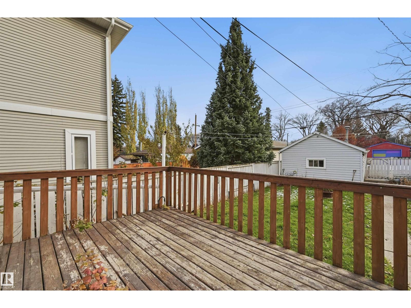
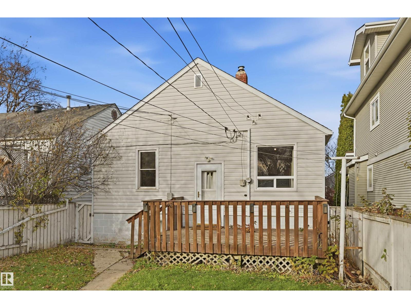
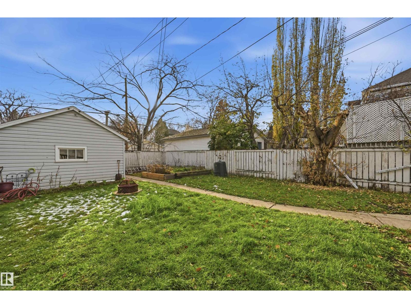
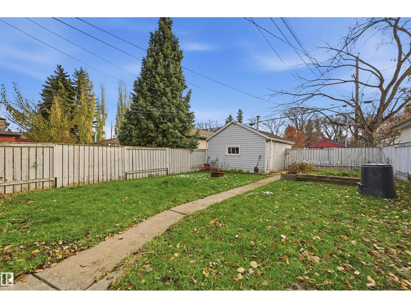
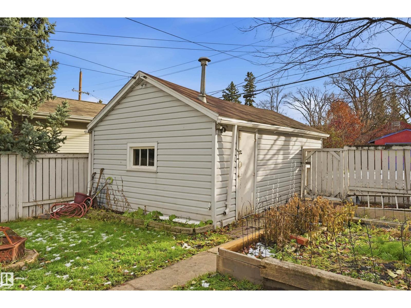
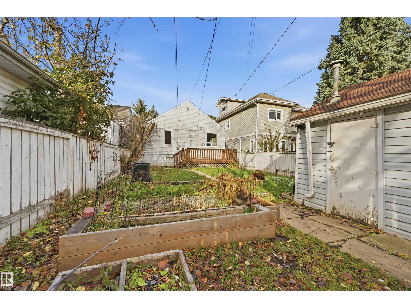
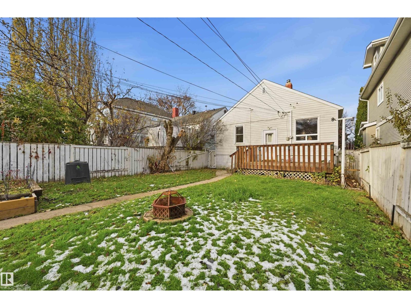
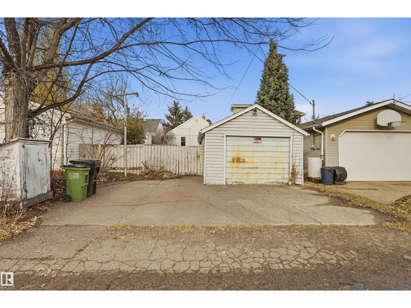
Welcome to this charming raised bungalow in the heart of desirable Strathcona! Offering 4 bedrooms, with 2 bedrooms up and 2 down, this home is full of potential and features several important updates, including a newer kitchen, furnace, hot water tank, roof, doors and windows. Enjoy the convenience of a south-facing backyard, perfect for soaking up the sunshine, gardening or entertaining. An oversized single garage provides additional parking and storage. Ideally located close to the Millcreek Ravine, University of Alberta, Whyte Avenue, schools, parks, shopping and all the amenities that make Strathcona such a sought-after community. A fantastic opportunity for homeowners, investors or anyone looking to enjoy the charm and convenience of this established central Edmonton neighbourhood! (id:53676)
| Bathroom Total | 2 | Bedrooms Total | 4 |
| Amenities | Vinyl Windows | Appliances | Dishwasher, Dryer, Fan, Freezer, Refrigerator, Washer/dryer Stack-up, Stove |
| Architectural Style | Raised Bungalow | Basement Development | Finished |
| Basement Type | Full (finished) | Constructed Date | 1947 |
| Construction Style Attachment | Detached | Heating Type | Forced Air |
| Stories Total | 1 | Size Interior | 808 Sqft |
| Type | House |
| Detached Garage |
| Acreage | No | Fence Type | Fence |
| Land Amenities | Playground | Size Irregular | 404.47 |
| Size Total | 404.47 M2 | Size Total Text | 404.47 M2 |
| Level | Type | Dimensions |
|---|---|---|
| Basement | Bedroom 3 | Measurements not available |
| Basement | Bedroom 4 | Measurements not available |
| Main Level | Living Room | Measurements not available |
| Main Level | Dining Room | Measurements not available |
| Main Level | Kitchen | Measurements not available |
| Main Level | Primary Bedroom | Measurements not available |
| Main Level | Bedroom 2 | Measurements not available |

Start Your Mortgage Application
