
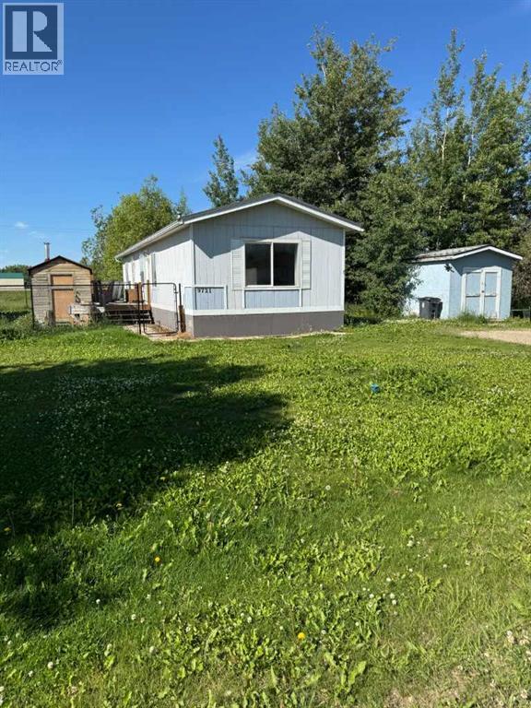
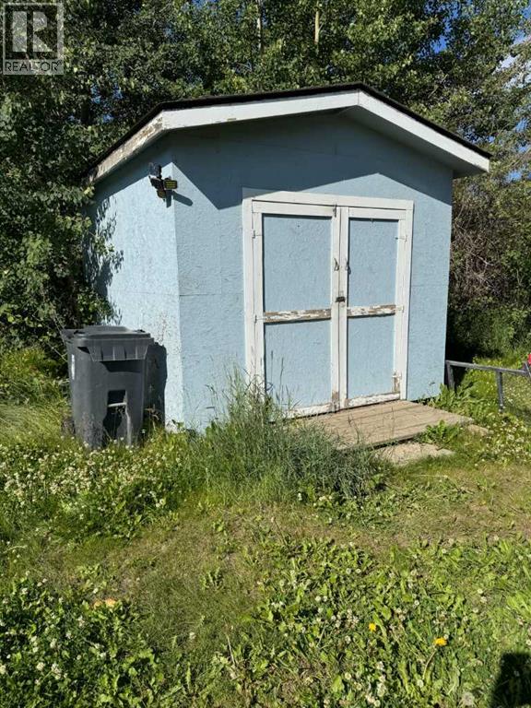
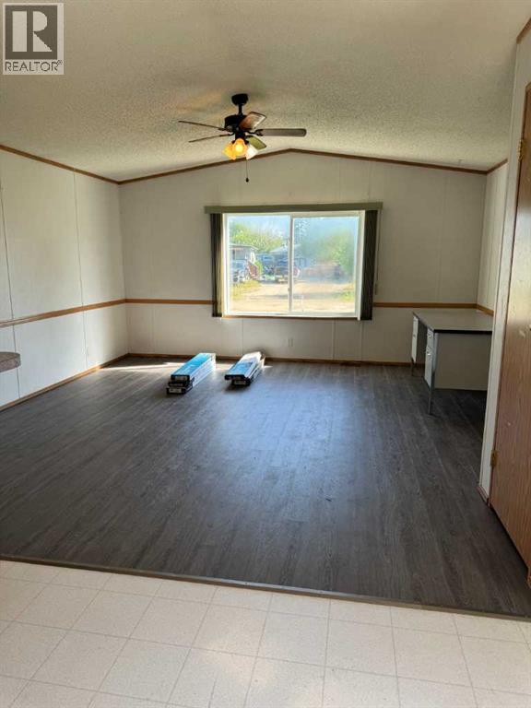
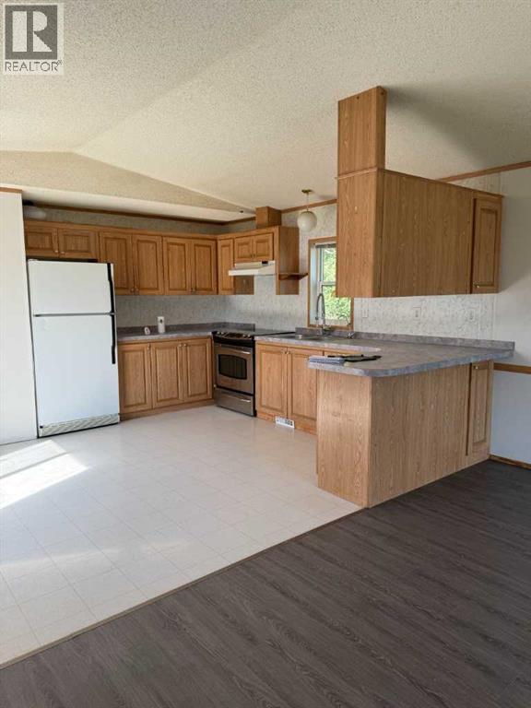
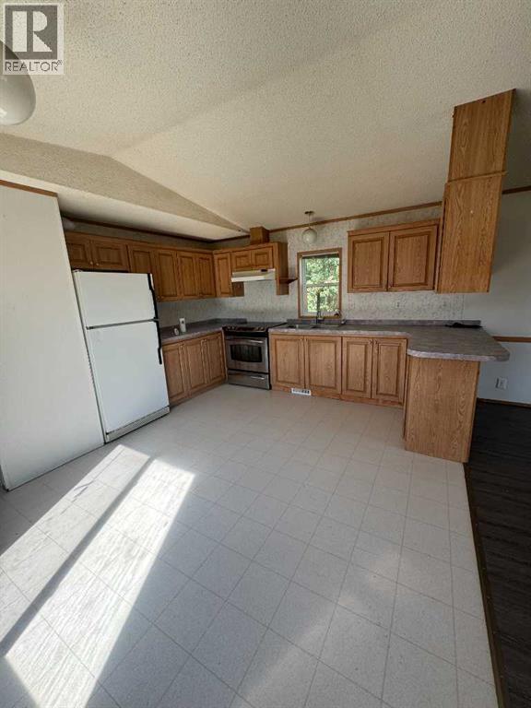
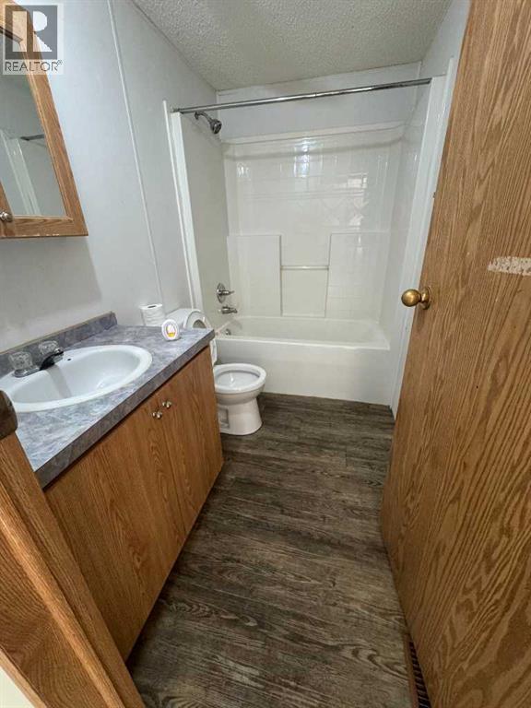
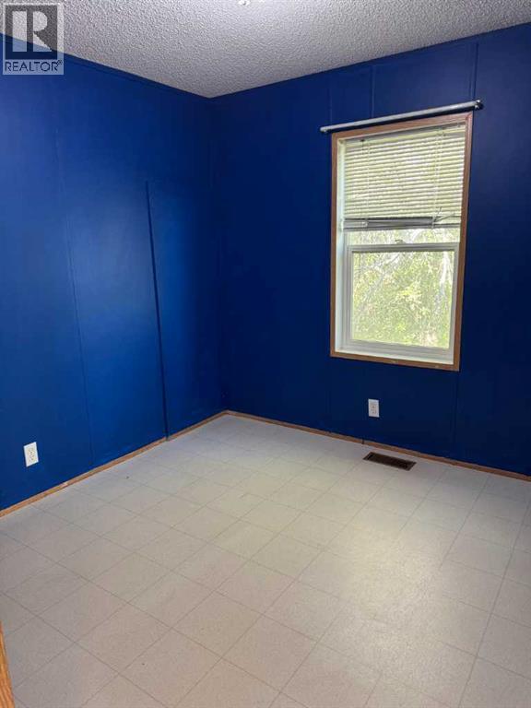
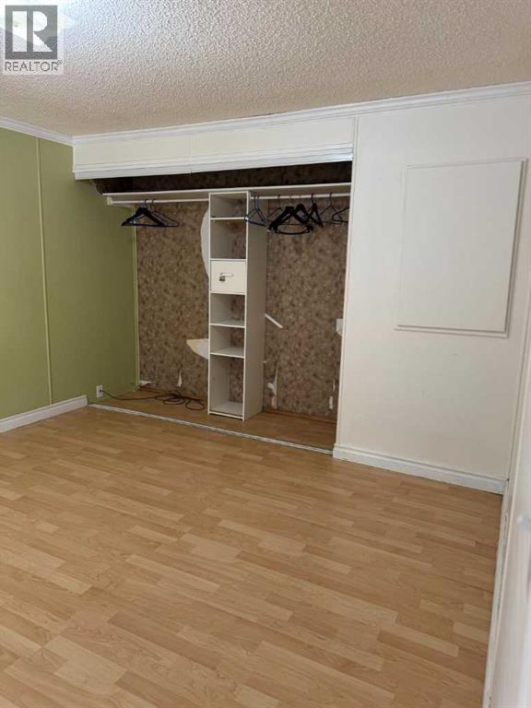
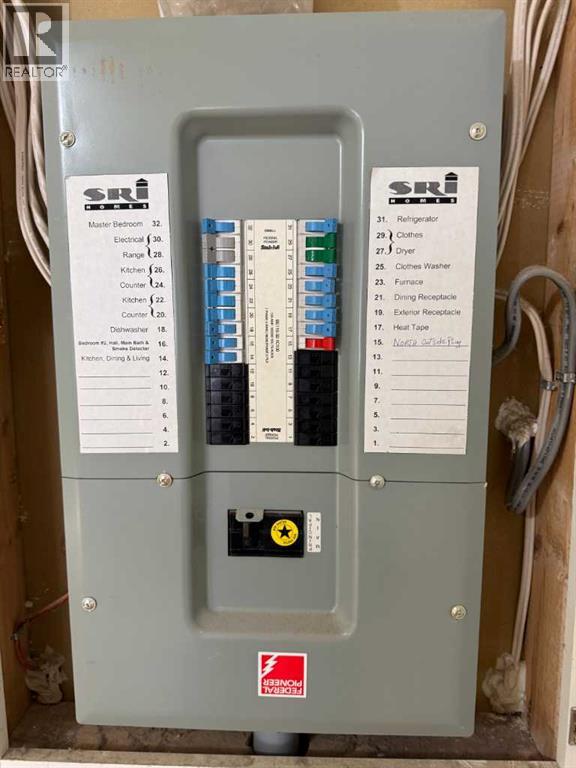
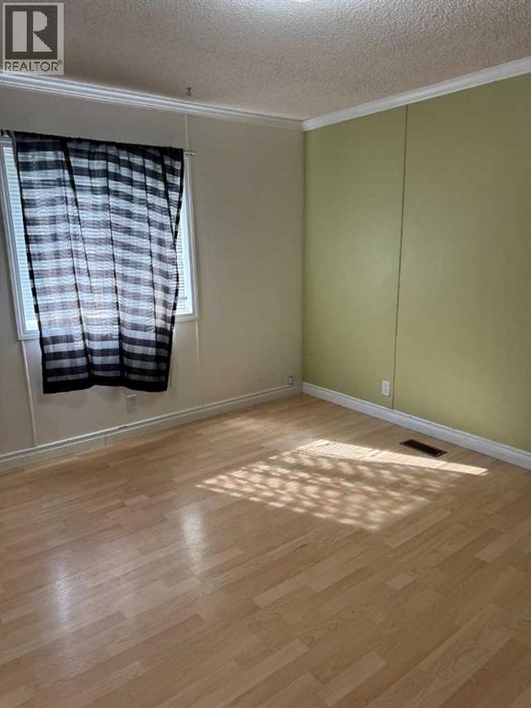
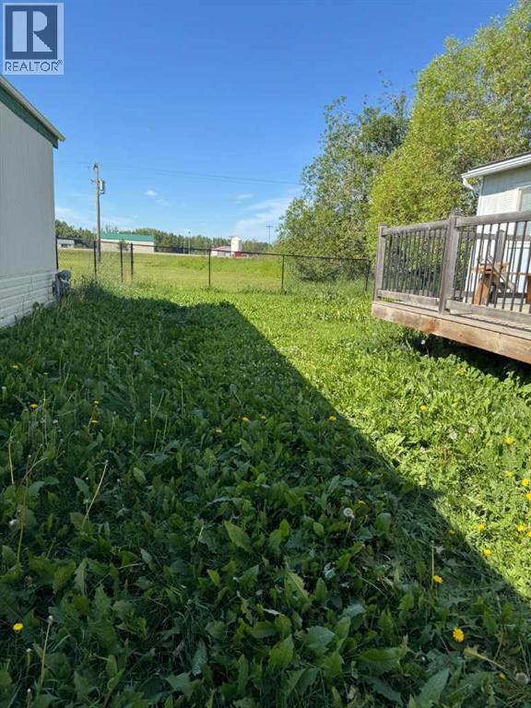
Affordable home ownership starts here! This well-maintained 14' x 54' mobile home sits on its own owned lot in the Hythe Mobile Home Park, giving you the benefits of home ownership without paying lot rent.Inside, you'll find a bright and comfortable layout featuring 2 bedrooms, 1 full bathroom, and several recent updates. Some of the flooring has been replaced, the hot water tank is only 5 years old, and a durable new tin roof was installed last year, providing peace of mind for years to come.Outside, the property offers a newly installed chain-link fence, perfect for children or pets, along with two garden sheds that provide plenty of additional storage for tools and outdoor equipment.Whether you're looking for an affordable first home, planning to downsize, or searching for a solid investment property, this home checks all the boxes. With its owned lot, recent improvements, and attractive price point, it would make an excellent starter home or a great addition to your rental portfolio. (id:53676)
| Bathroom Total | 1 | Bedrooms Above Ground | 2 |
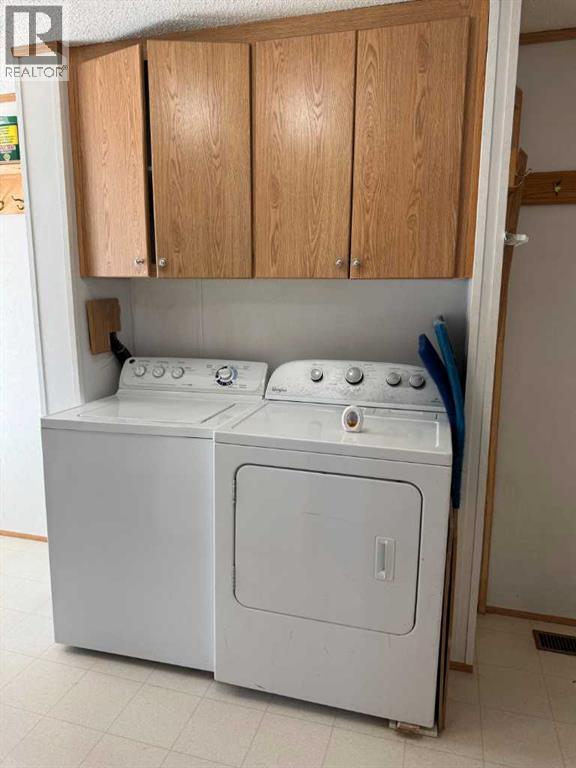
| Bedrooms Total | 2 | Appliances | Washer, Refrigerator, Stove, Dryer |
| Architectural Style | Mobile Home | Basement Type | None |
| Constructed Date | 1999 | Construction Style Attachment | Detached |
| Cooling Type | None | Flooring Type | Carpeted, Laminate, Linoleum |
| Foundation Type | Piled | Heating Fuel | Natural Gas |
| Heating Type | Forced Air | Stories Total | 1 |
| Size Interior | 864 Sqft | Total Finished Area | 864 Sqft |
| Type | Manufactured Home |
| Other |
| Acreage | No | Fence Type | Fence |
| Landscape Features | Lawn | Size Depth | 30.48 M |
| Size Frontage | 21.03 M | Size Irregular | 4400.00 |
| Size Total | 4400 Sqft|4,051 - 7,250 Sqft | Size Total Text | 4400 Sqft|4,051 - 7,250 Sqft |
| Zoning Description | Mhs |
| Level | Type | Dimensions |
|---|---|---|
| Main Level | Primary Bedroom | 11.25 Ft x 12.50 Ft |
| Main Level | Bedroom | 8.50 Ft x 8.50 Ft |
| Main Level | 3pc Bathroom | 8.25 Ft x 5.00 Ft |
| Main Level | Other | 12.50 Ft x 14.83 Ft |
| Main Level | Living Room | 15.00 Ft x 14.83 Ft |

Start Your Mortgage Application
