
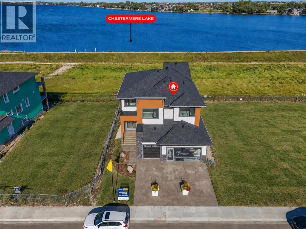
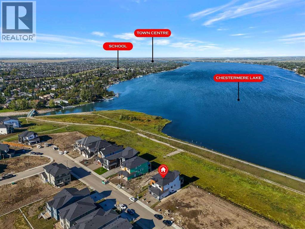
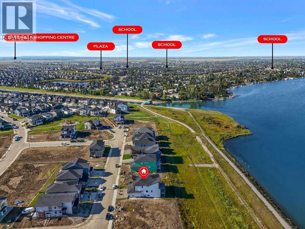
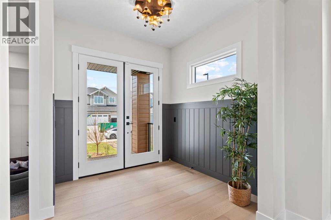
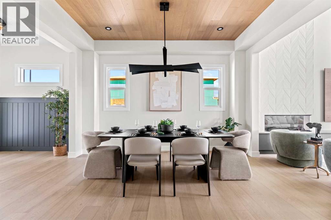
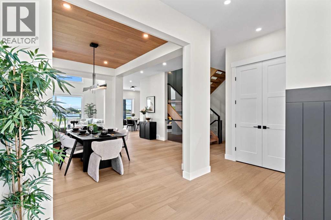
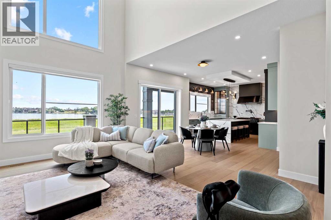
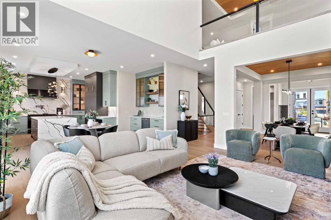
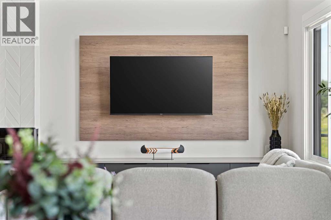
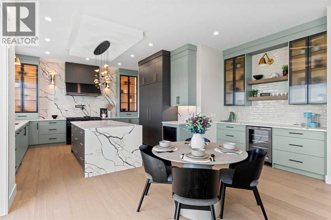
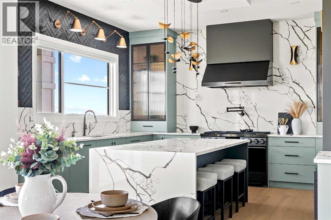
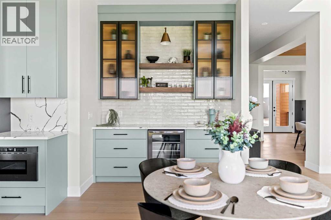
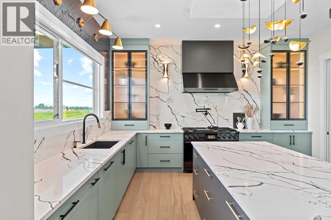
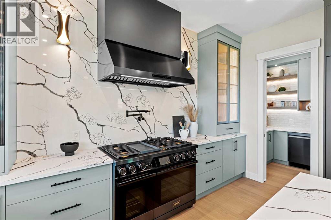
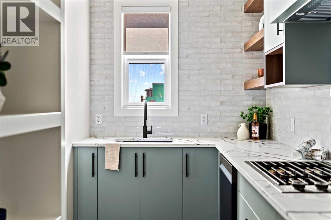
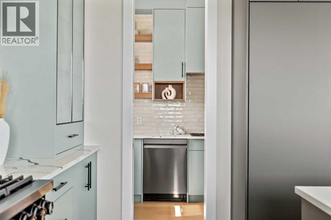
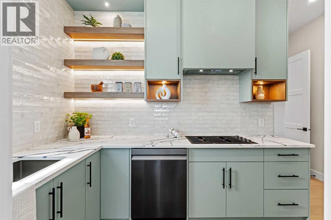
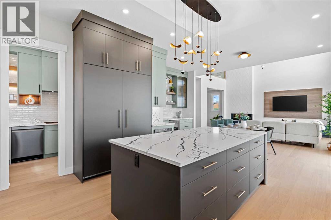
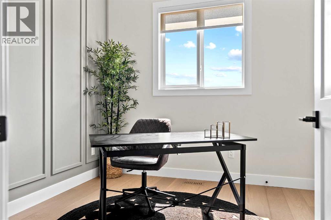
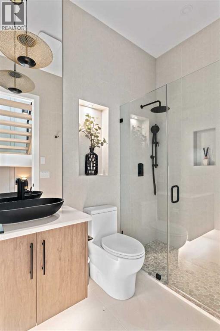
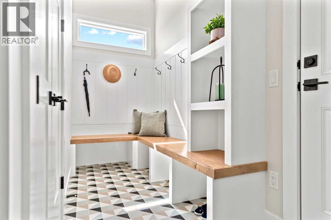
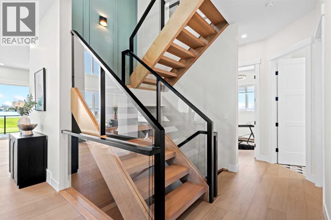
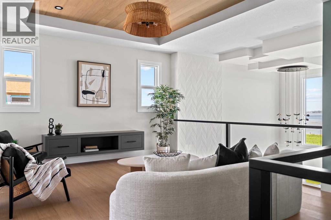
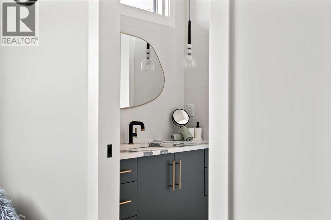
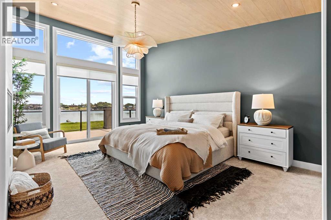
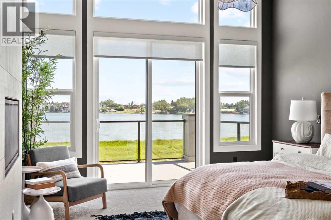
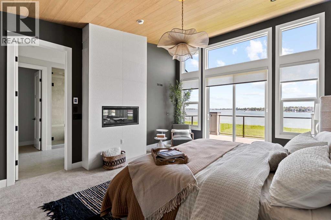
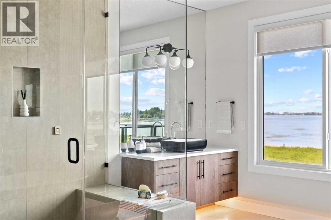
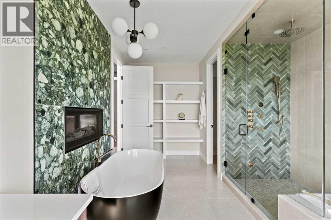
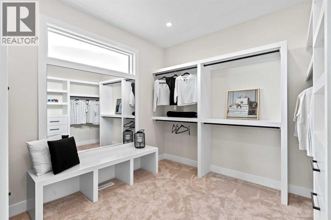
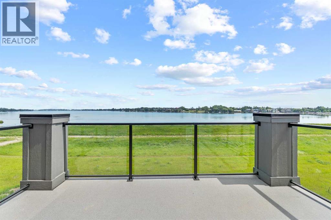
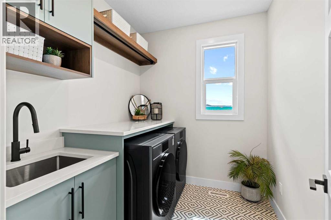
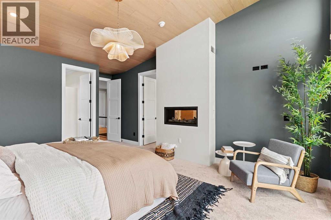
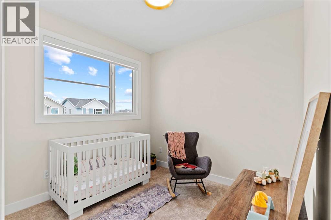
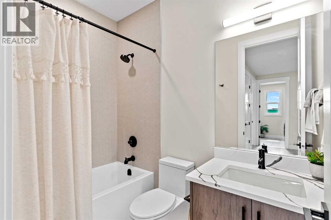
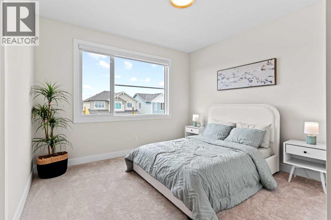
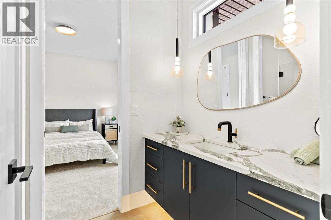
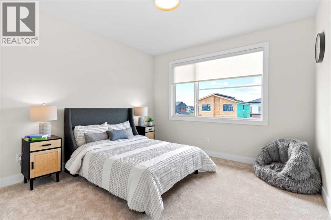
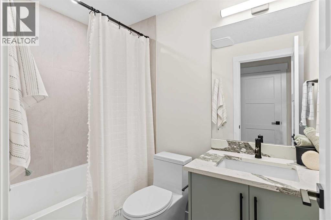
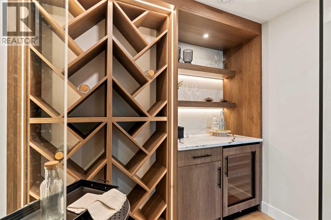
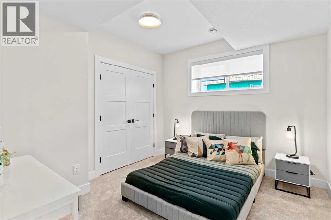
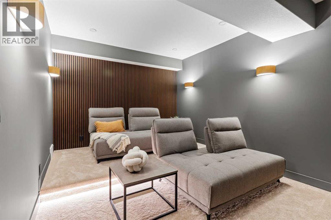
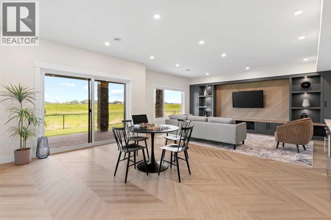
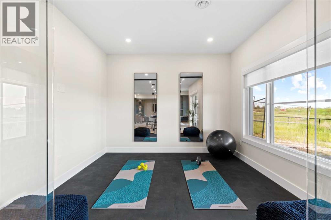
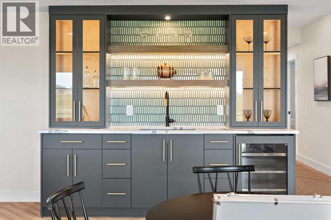
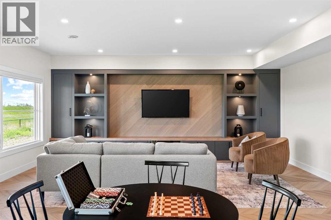
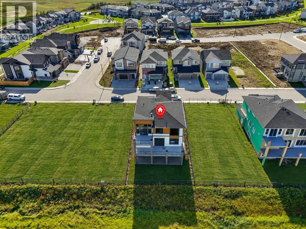
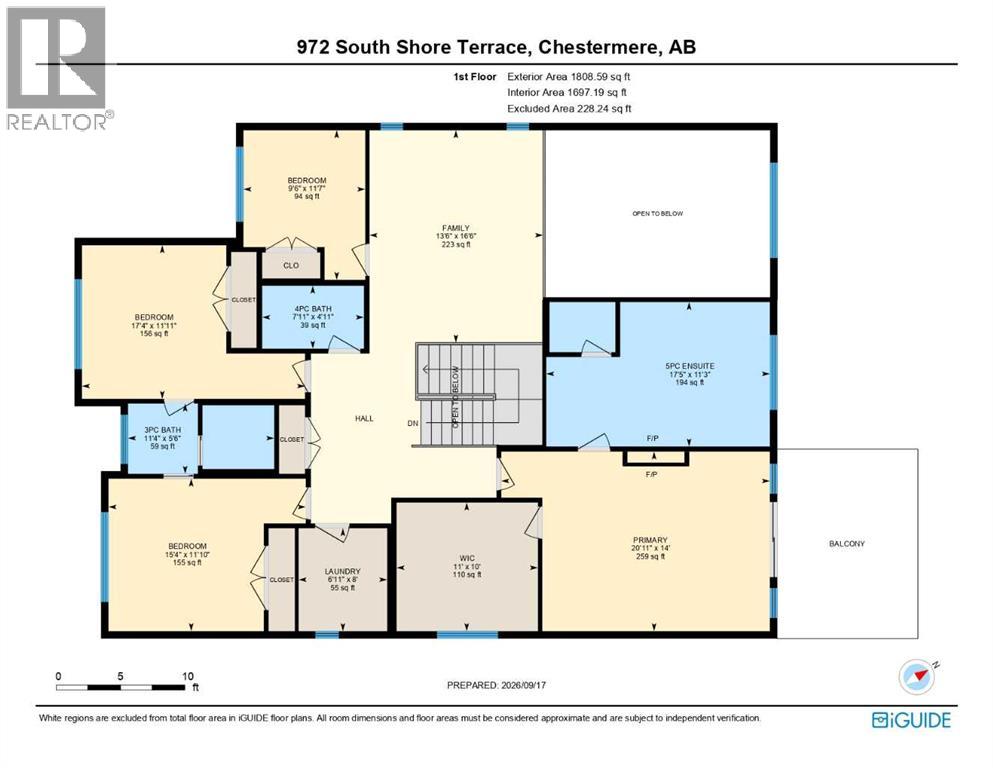
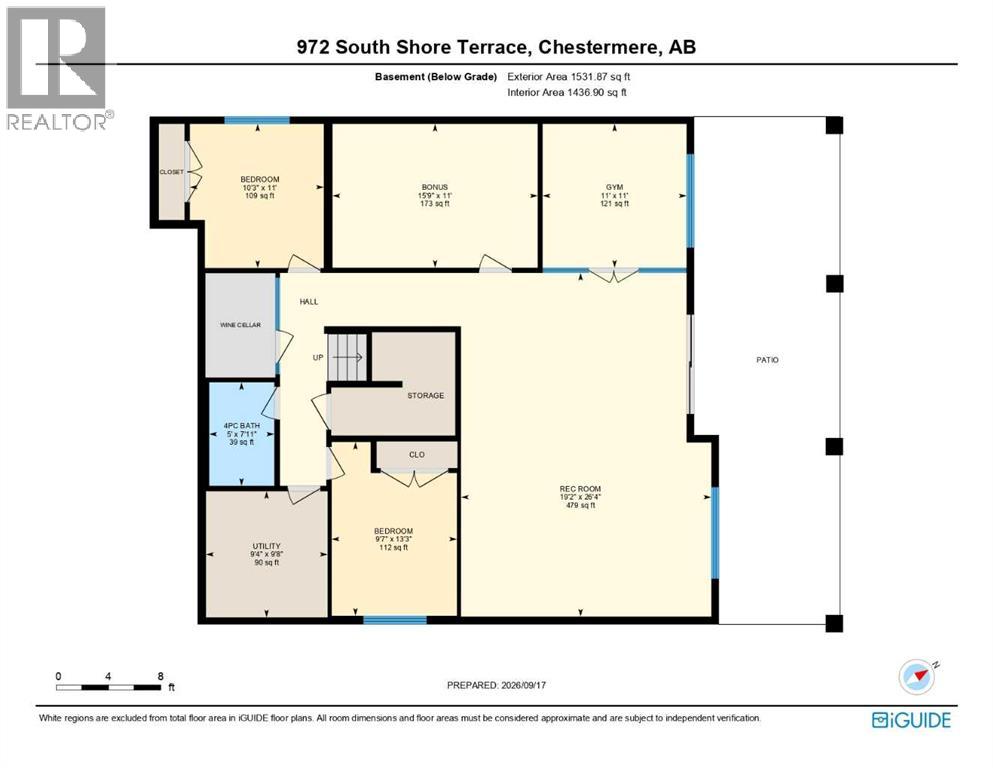
WELCOME TO SOUTH SHORE! This stunning NEW BUILD backs onto CHESTERMERE LAKE and offers an exceptional combination of luxury, space, and functionality with 7 BEDROOMS, 5 BATHROOMS, a TRIPLE ATTACHED GARAGE, and a SEPARATE-ENTRANCE WALKOUT BASEMENT. Step inside to a beautifully designed main floor featuring spacious living and dining areas, a bright breakfast nook with access to the rear deck, and a showstopping kitchen finished with premium details throughout. The kitchen features BUILT-IN APPLIANCES, a MASSIVE CENTRE ISLAND, ample cabinetry, and a separate SPICE KITCHEN—perfect for everyday living and entertaining. A MAIN-FLOOR BEDROOM and 3PC BATH add flexibility for guests or extended family. Upstairs, you’ll find FOUR BEDROOMS, including an impressive primary retreat complete with a private BALCONY, WALK-IN CLOSET, and luxurious 5PC ENSUITE. Two additional bedrooms share a convenient JACK & JILL 4PC BATH, while the fourth bedroom is located near another 4PC BATH. This level is completed by a dedicated LAUNDRY ROOM and spacious FAMILY/BONUS AREA. The WALKOUT BASEMENT offers even more living space with a HUGE REC ROOM, GYM ROOM, additional BONUS/FLEX ROOM, WET BAR, TWO BEDROOMS, and a 4PC BATH. With its beautiful lake-backing setting, thoughtfully designed layout, premium finishes, and incredible amount of living space, this brand-new South Shore home is one you won’t want to miss! (id:53676)
| Bathroom Total | 5 | Bedrooms Above Ground | 5 |
| Bedrooms Below Ground | 2 | Bedrooms Total | 7 |
| Appliances | Refrigerator, Oven - Gas, Cooktop - Gas, Dishwasher, Microwave | Basement Development | Finished |
| Basement Features | Separate Entrance, Walk Out | Basement Type | Full (finished) |
| Constructed Date | 2026 | Construction Style Attachment | Detached |
| Cooling Type | None | Exterior Finish | Stone, Stucco |
| Fireplace Present | Yes | Fireplace Total | 2 |
| Flooring Type | Carpeted, Tile, Vinyl Plank | Foundation Type | Poured Concrete |
| Heating Fuel | Natural Gas | Heating Type | Forced Air |
| Stories Total | 2 | Size Interior | 3488 Sqft |
| Total Finished Area | 3488.15 Sqft | Type | House |
| Attached Garage | 3 |
| Acreage | No | Fence Type | Not Fenced |
| Land Amenities | Schools, Shopping, Water Nearby | Size Depth | 35.34 M |
| Size Frontage | 15.88 M | Size Irregular | 560.13 |
| Size Total | 560.13 M2|4,051 - 7,250 Sqft | Size Total Text | 560.13 M2|4,051 - 7,250 Sqft |
| Zoning Description | Rc1 |
| Level | Type | Dimensions |
|---|---|---|
| Second Level | 5pc Bathroom | 11.25 Ft x 17.42 Ft |
| Second Level | Primary Bedroom | 14.00 Ft x 20.92 Ft |
| Second Level | Other | 10.00 Ft x 11.00 Ft |
| Second Level | Family Room | 16.50 Ft x 13.50 Ft |
| Second Level | Laundry Room | 8.00 Ft x 6.92 Ft |
| Second Level | Bedroom | 11.58 Ft x 9.50 Ft |
| Second Level | 4pc Bathroom | 4.92 Ft x 7.92 Ft |
| Second Level | Bedroom | 11.92 Ft x 17.33 Ft |
| Second Level | 3pc Bathroom | 5.50 Ft x 11.33 Ft |
| Second Level | Bedroom | 11.83 Ft x 15.33 Ft |
| Basement | Exercise Room | 11.00 Ft x 11.00 Ft |
| Basement | Recreational, Games Room | 26.33 Ft x 19.17 Ft |
| Basement | Bonus Room | 11.00 Ft x 15.75 Ft |
| Basement | Bedroom | 13.25 Ft x 9.58 Ft |
| Basement | Furnace | 9.67 Ft x 9.33 Ft |
| Basement | 4pc Bathroom | 7.92 Ft x 5.00 Ft |
| Basement | Bedroom | 11.00 Ft x 10.25 Ft |
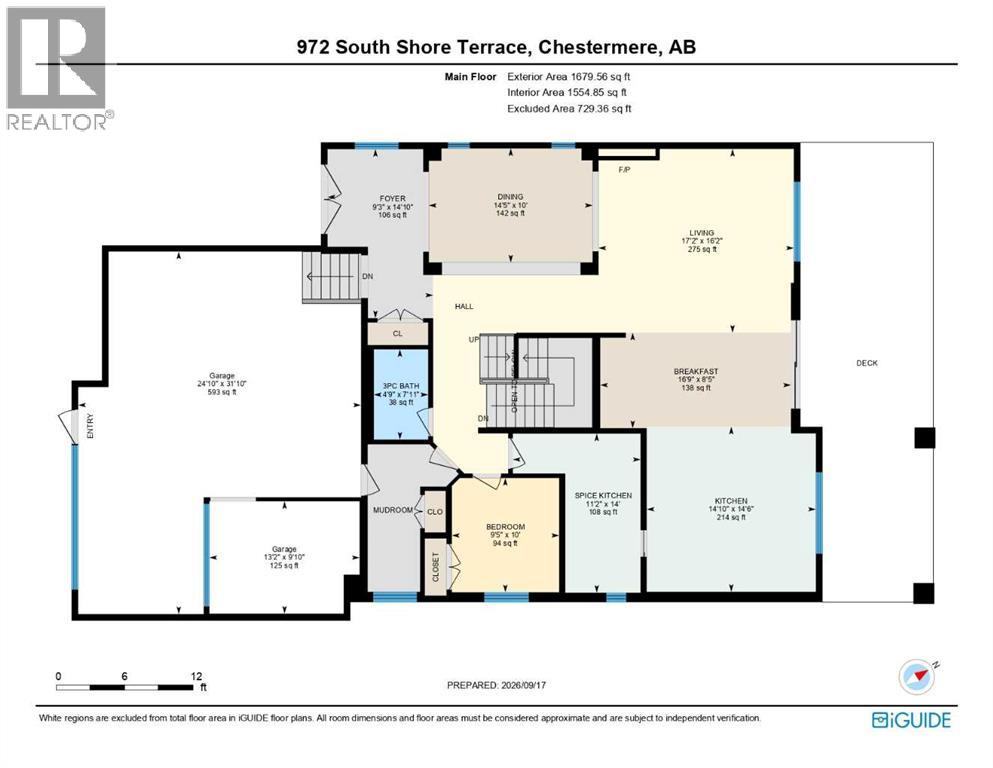
| Main Level | Living Room | 16.17 Ft x 17.17 Ft |
| Main Level | Breakfast | 8.42 Ft x 16.75 Ft |
| Main Level | Kitchen | 14.50 Ft x 14.83 Ft |
| Main Level | Other | 14.00 Ft x 11.17 Ft |
| Main Level | Bedroom | 10.00 Ft x 9.42 Ft |
| Main Level | 3pc Bathroom | 7.92 Ft x 4.75 Ft |
| Main Level | Foyer | 14.83 Ft x 9.25 Ft |
| Main Level | Dining Room | 10.00 Ft x 14.42 Ft |

Start Your Mortgage Application
