
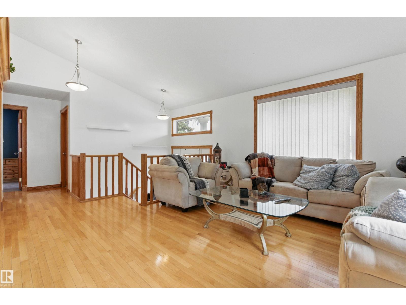
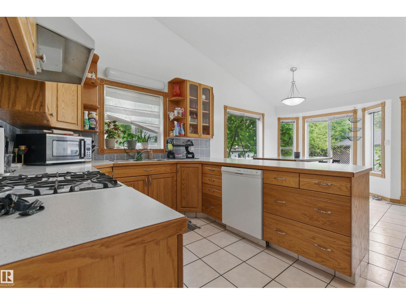
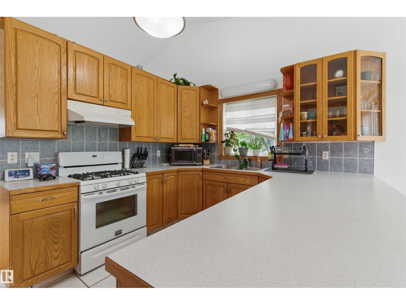
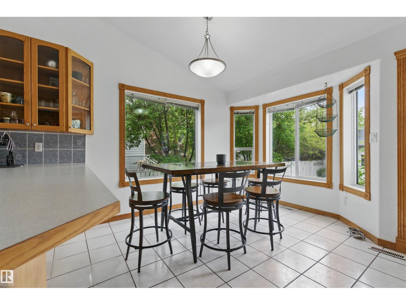
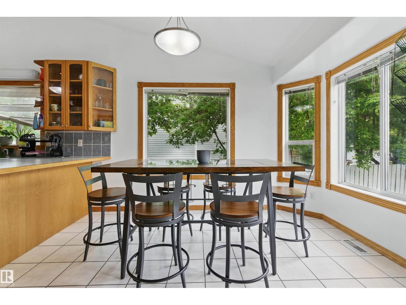
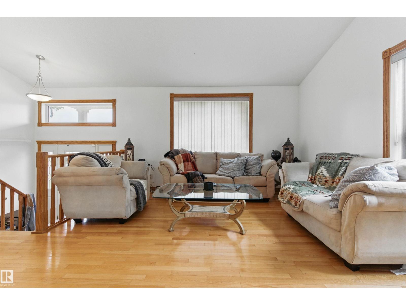
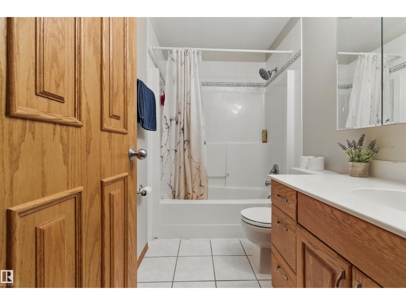
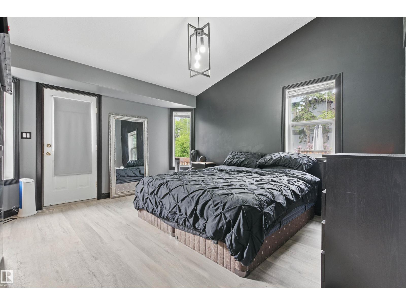
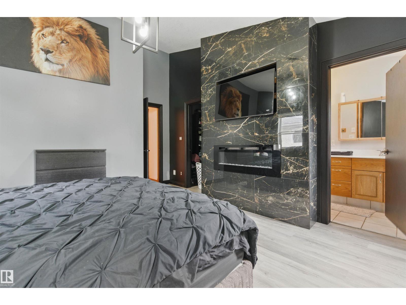
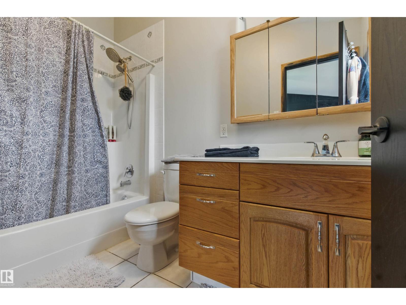
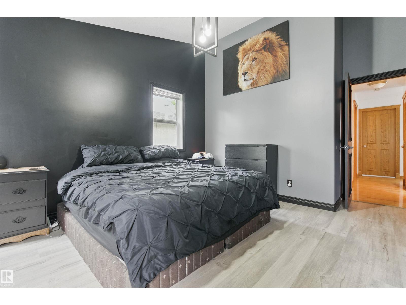
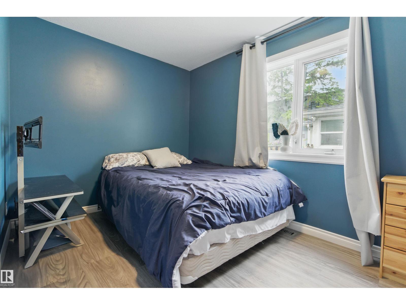
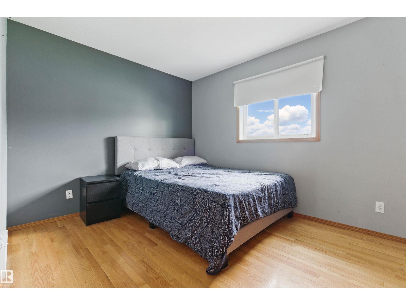
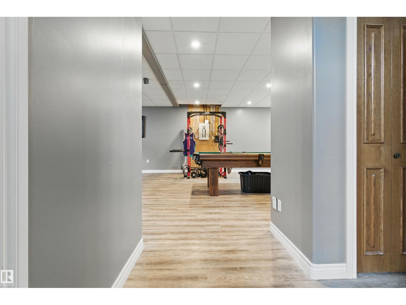
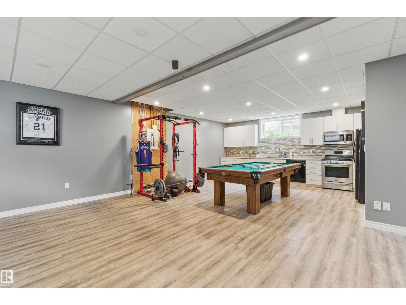
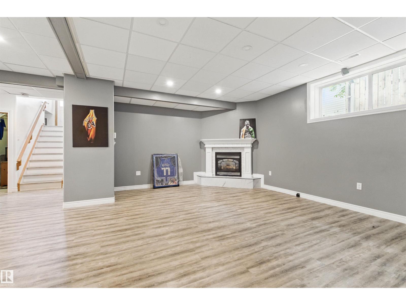
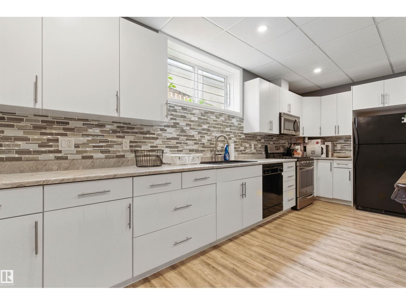
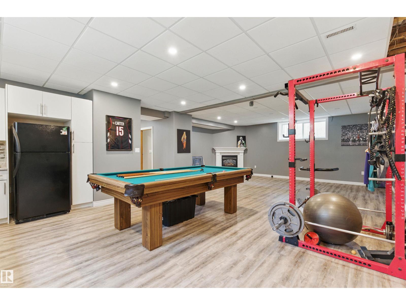
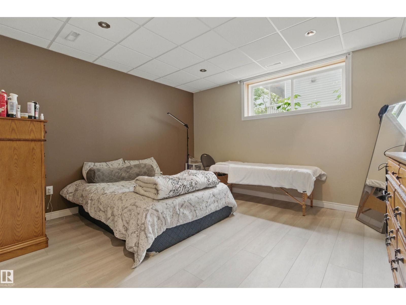
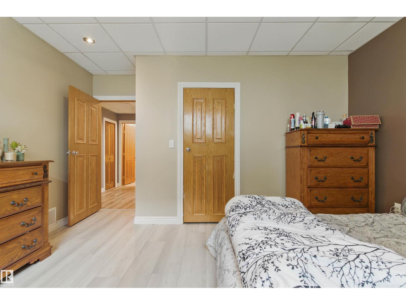
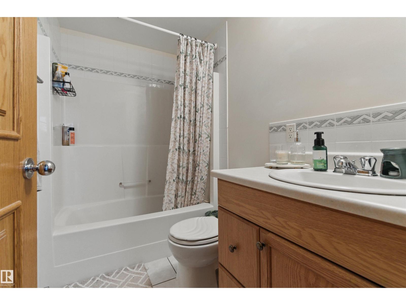
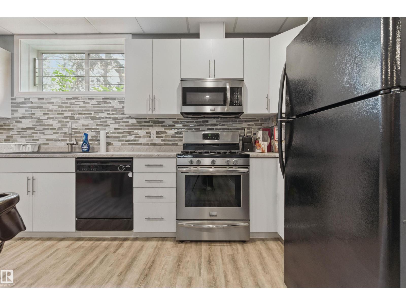
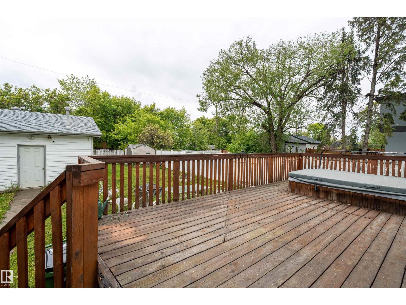
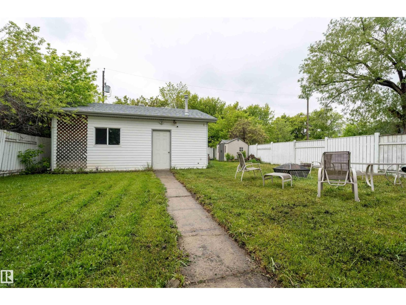
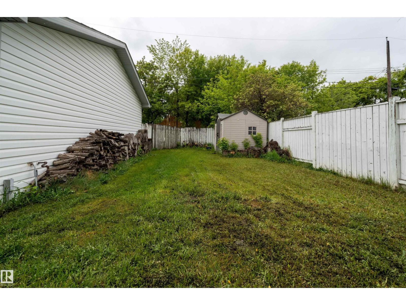
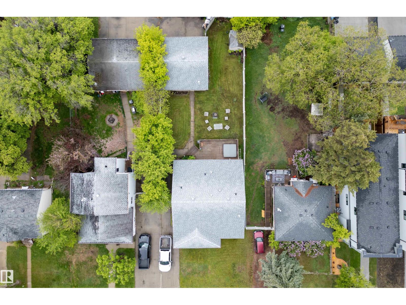
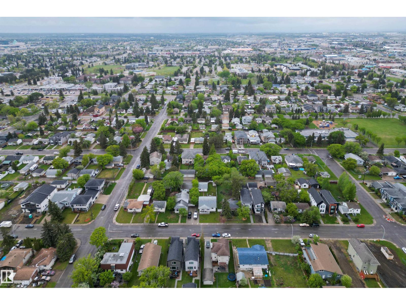
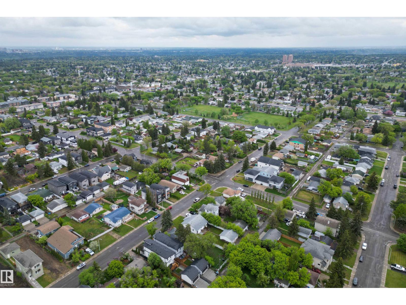
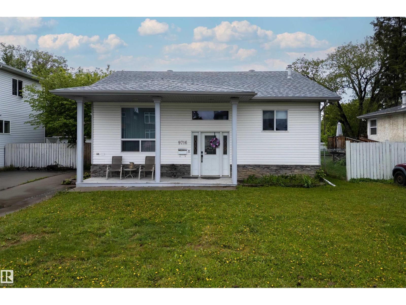
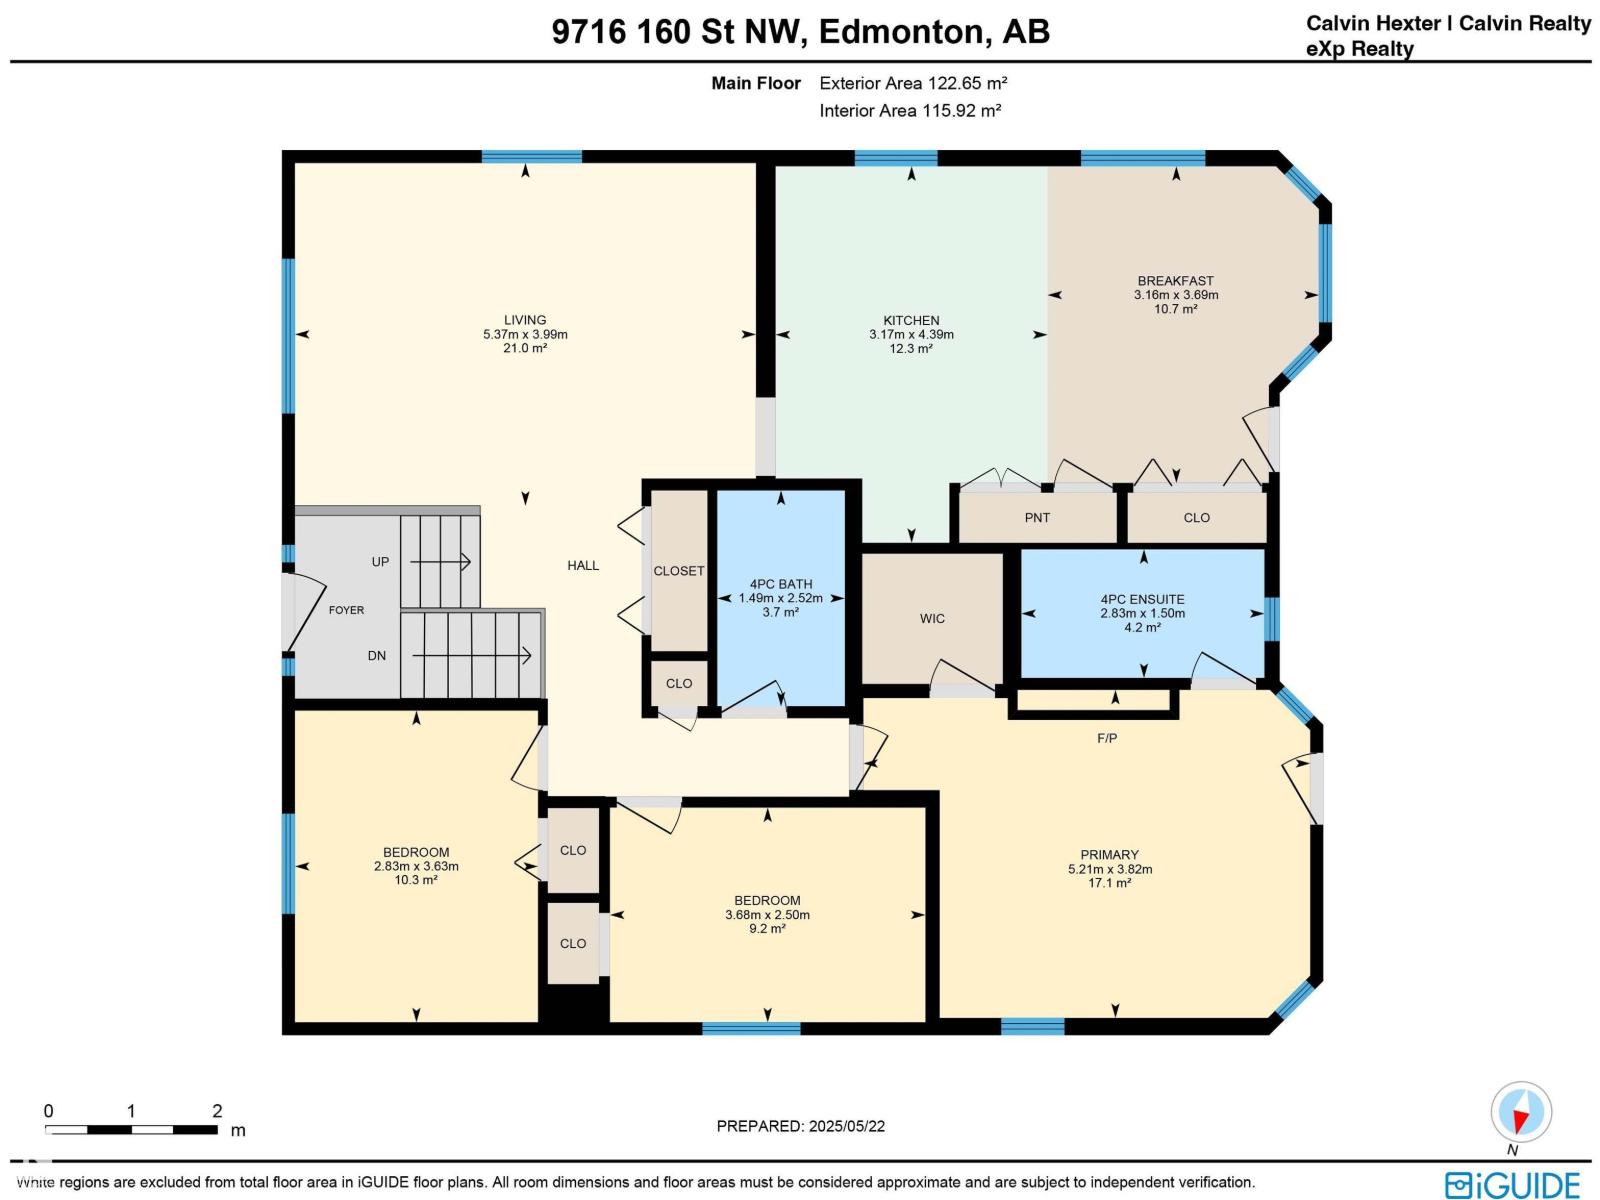
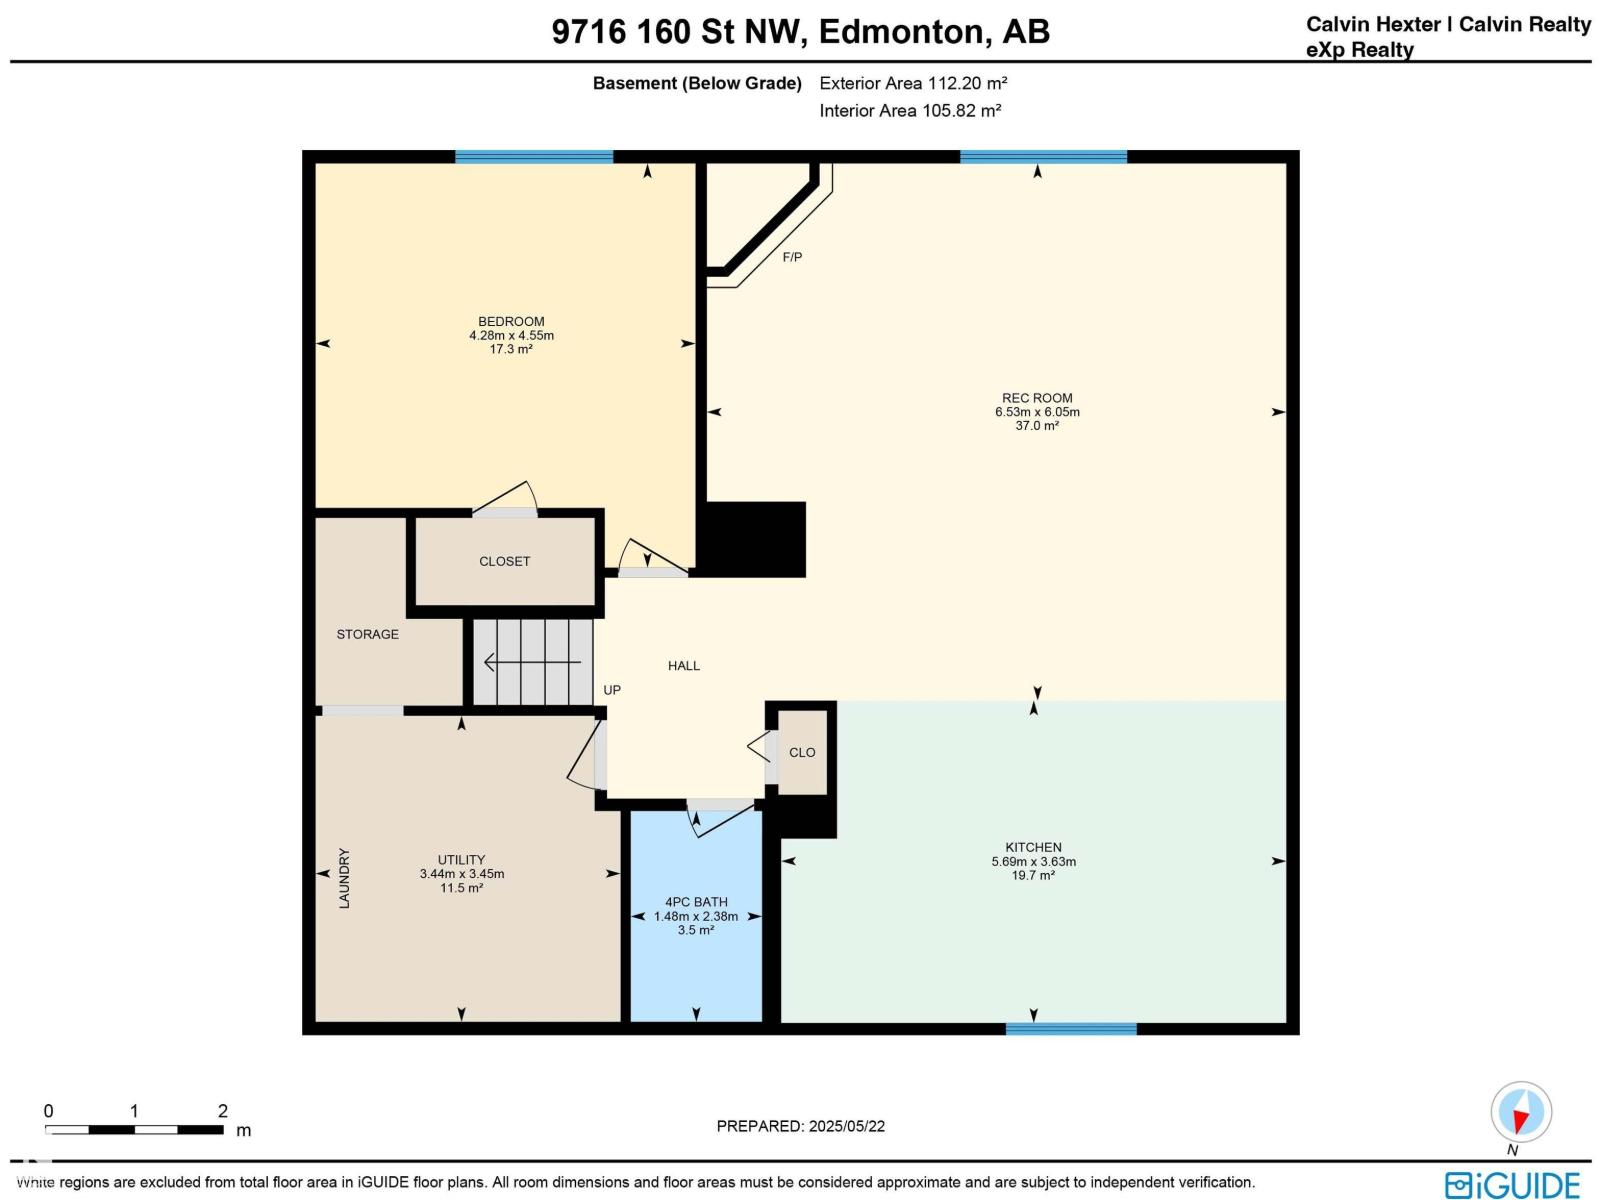
Discover this spacious 1,320 sqft bi-level in West Jasper Place! This 4 bedroom, 3 full bath home sits on a 50’x148’ lot and features a fully finished basement with a second full kitchen—ideal for extended family. Enjoy HARDWOOD and VINYL PLANK FLOORING, plus rich OAK RAILINGS, DOORS, TRIM, and CABINETS. The main level offers a light-filled VAULTED CEILING. Recent updates include NEW PAINT, FLOORING, and TRIM along with a custom ELECTRIC FIREPLACE and ENTERTAINMENT CENTRE in the primary bedroom. The basement includes an additional bedroom, a full bath, kitchen, and a GAS FIREPLACE. Outside, there’s a DOUBLE DETACHED GARAGE and a LARGE FENCED YARD. Located within walking distance to SCHOOLS, PARKS, TRANSIT, and just minutes from WEST EDMONTON MALL. A well-maintained home in a desirable location with FLEXIBLE LIVING OPTIONS. (id:53676)
| Bathroom Total | 3 | Bedrooms Total | 4 |
| Appliances | Dryer, Washer, Two Refrigerators, Two Stoves, Dishwasher | Architectural Style | Bi-level |
| Basement Development | Finished | Basement Type | Full (finished) |
| Ceiling Type | Vaulted | Constructed Date | 2000 |
| Construction Style Attachment | Detached | Fireplace Fuel | Gas |
| Fireplace Present | Yes | Fireplace Type | Corner |
| Heating Type | Forced Air | Size Interior | 1320 Sqft |
| Type | House |
| Detached Garage |
| Acreage | No | Fence Type | Fence |
| Land Amenities | Playground, Public Transit, Schools, Shopping | Size Irregular | 687.93 |
| Size Total | 687.93 M2 | Size Total Text | 687.93 M2 |
| Level | Type | Dimensions |
|---|---|---|
| Basement | Bedroom 4 | 4.28 m x 4.55 m |
| Basement | Second Kitchen | 5.69 m x 3.63 m |
| Basement | Recreation Room | 6.53 m x 6.05 m |
| Basement | Utility Room | 3.44 m x 3.45 m |
| Main Level | Living Room | 5.37 m x 3.99 m |
| Main Level | Dining Room | 3.16 m x 3.69 m |
| Main Level | Kitchen | 3.17 m x 4.39 m |
| Main Level | Primary Bedroom | 5.21 m x 3.82 m |
| Main Level | Bedroom 2 | 3.68 m x 2.5 m |
| Main Level | Bedroom 3 | 2.83 m x 3.63 m |

Start Your Mortgage Application
