
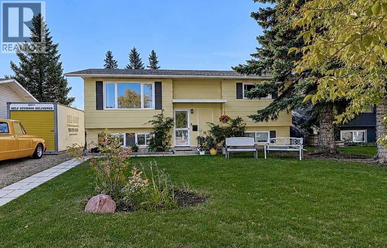
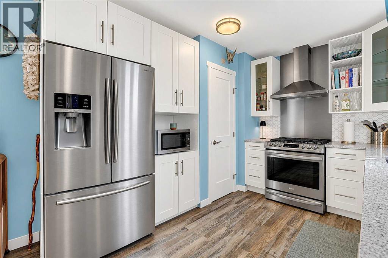
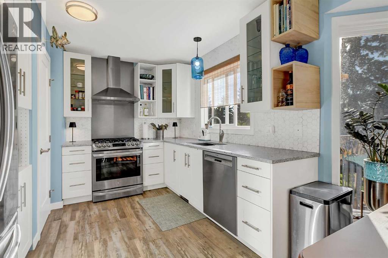
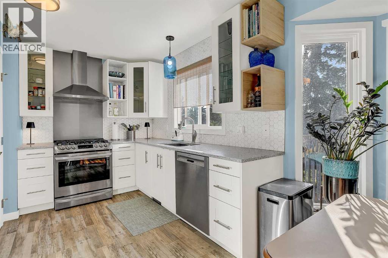
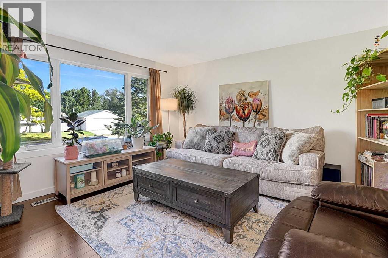
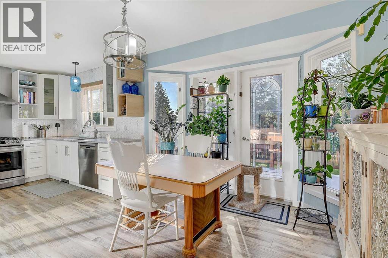
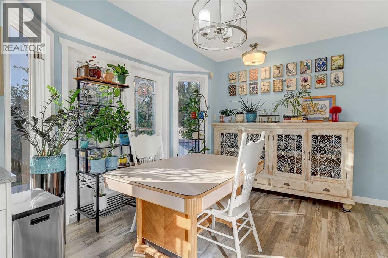
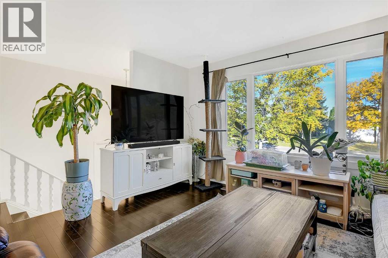
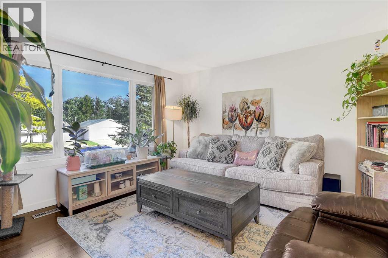
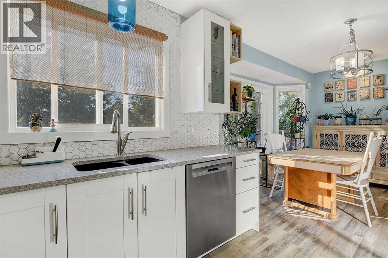
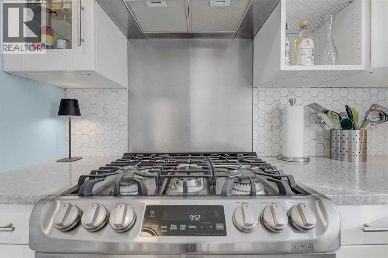
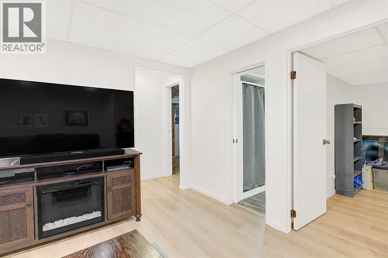
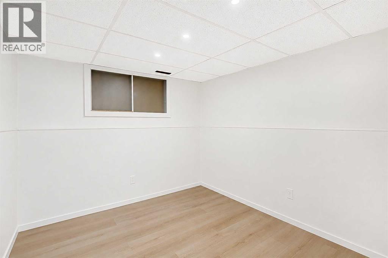
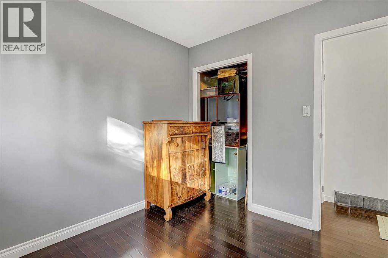
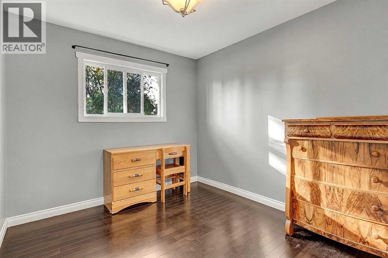
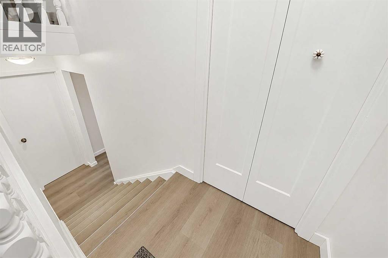
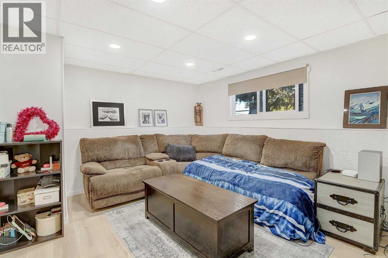
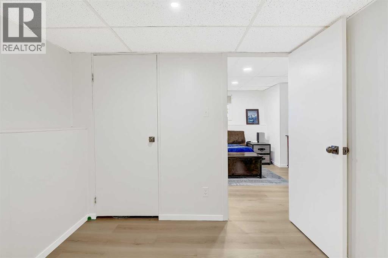
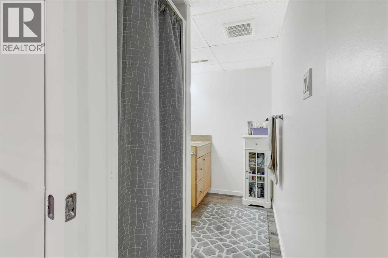
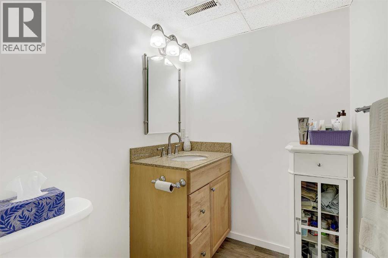
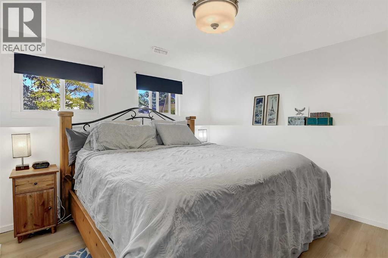
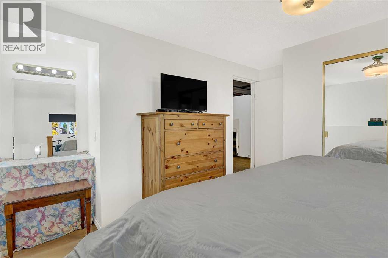
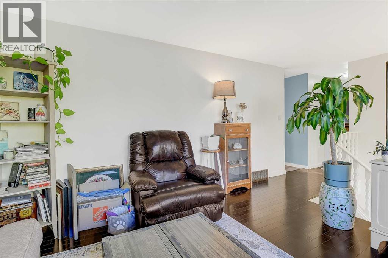
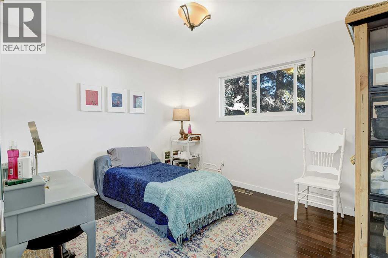
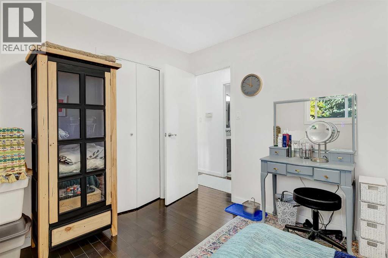
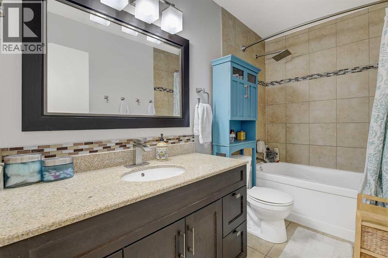
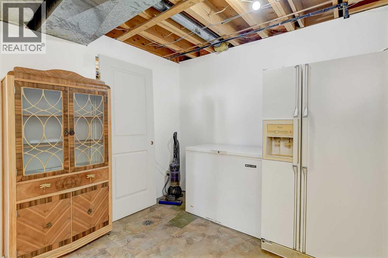
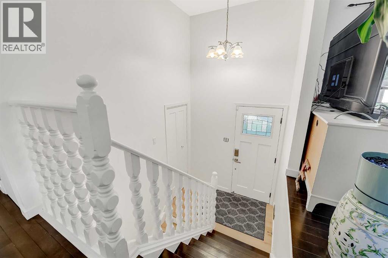
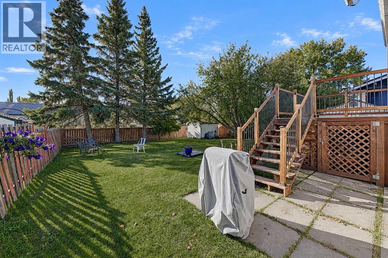
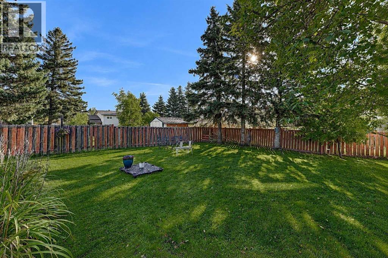
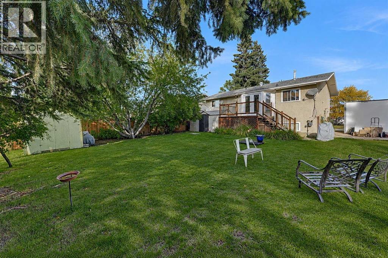
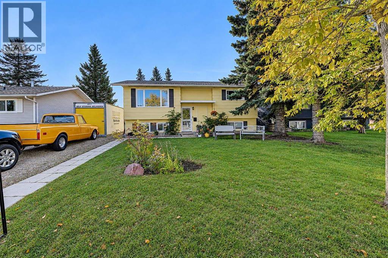
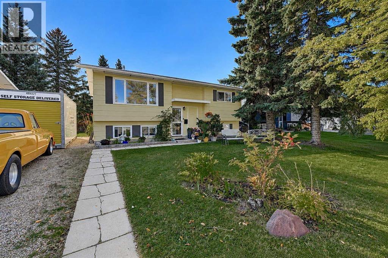
Beautifully renovated 5-bedroom, 2-bath home in Patterson featuring a bright, modern interior and thoughtful updates throughout. The main floor offers a welcoming layout with hardwood flooring throughout the main living areas, while the updated kitchen showcases quartz countertops, stainless steel appliances including a gas stove, and elegant French doors leading to the backyard. Upstairs, you’ll find two bedrooms, including a spacious primary bedroom. The basement offers additional living space, including two bedrooms with a bedroom with a built-in vanity.Enjoy peace of mind with numerous updates, including improvements to the plumbing and electrical systems. Outside, the mature south-facing yard provides plenty of natural light and features two sheds for convenient storage. Ideally located close to schools and Dave Barr Arena, this move-in-ready home combines modern style, functionality, and an excellent location. (id:53676)
| Bathroom Total | 2 | Bedrooms Above Ground | 2 |
| Bedrooms Below Ground | 2 | Bedrooms Total | 4 |
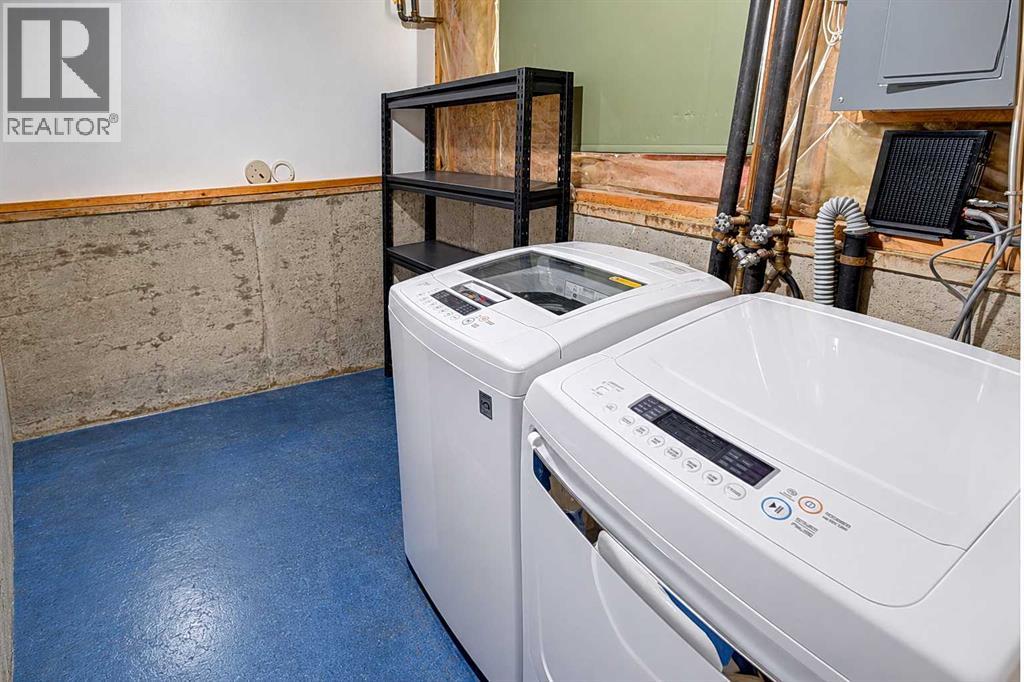
| Appliances | Washer, Refrigerator, Dishwasher, Stove, Dryer, Window Coverings | Architectural Style | Bi-level |
| Basement Development | Finished | Basement Features | Walk-up |
| Basement Type | Full (finished) | Constructed Date | 1974 |
| Construction Material | Wood Frame | Construction Style Attachment | Detached |
| Cooling Type | None | Flooring Type | Ceramic Tile, Hardwood, Laminate |
| Foundation Type | Poured Concrete | Heating Type | Forced Air |
| Size Interior | 902 Sqft | Total Finished Area | 902 Sqft |
| Type | House |
| Parking Pad |
| Acreage | No | Fence Type | Fence |
| Land Amenities | Schools, Shopping | Size Frontage | 16.17 M |
| Size Irregular | 541.60 | Size Total | 541.6 M2|4,051 - 7,250 Sqft |
| Size Total Text | 541.6 M2|4,051 - 7,250 Sqft | Zoning Description | Rg |
| Level | Type | Dimensions |
|---|---|---|
| Lower Level | Bedroom | 10.50 Ft x 11.50 Ft |
| Lower Level | Bedroom | 8.33 Ft x 9.33 Ft |
| Lower Level | 3pc Bathroom | 5.00 Ft x 9.00 Ft |
| Main Level | Bedroom | 10.00 Ft x 12.33 Ft |
| Main Level | Primary Bedroom | 11.00 Ft x 11.67 Ft |
| Main Level | 4pc Bathroom | 5.00 Ft x 10.00 Ft |

Start Your Mortgage Application
