
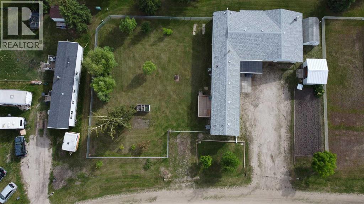
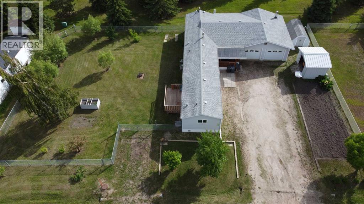
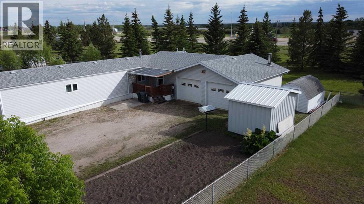
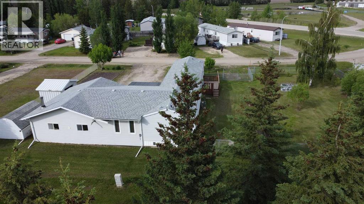
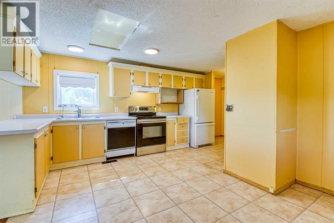
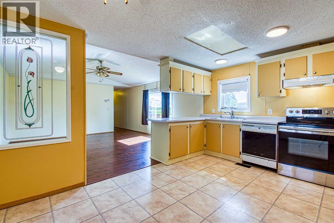
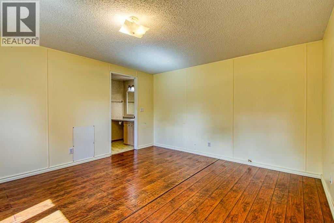
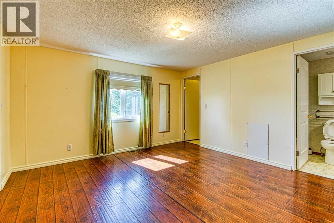
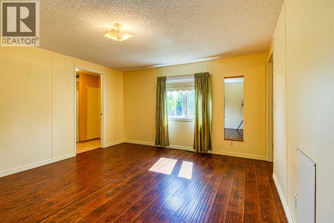
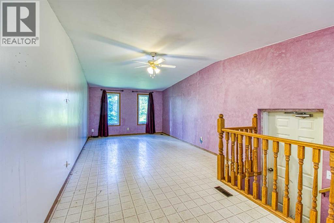
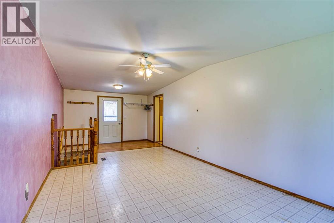
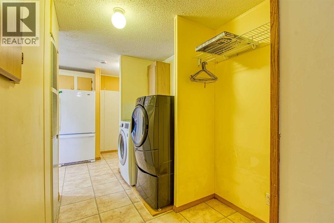
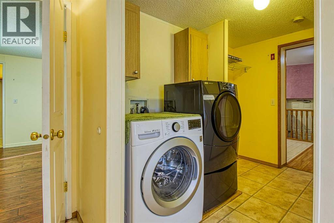
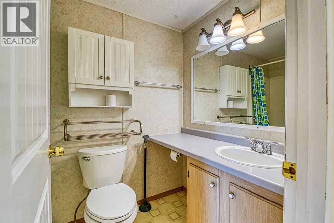
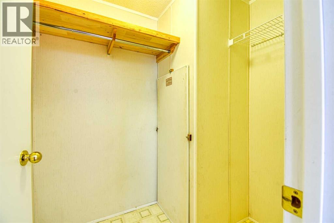
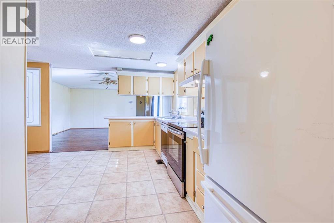
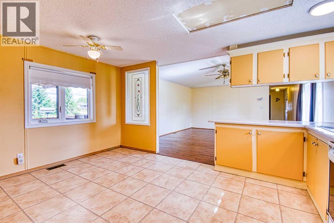
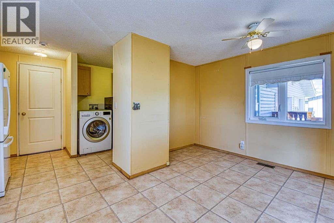
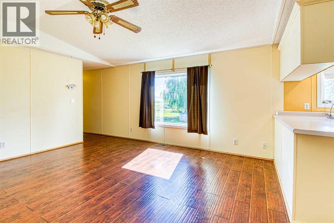
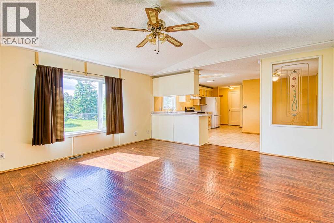
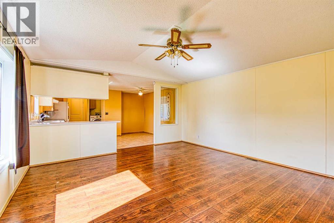
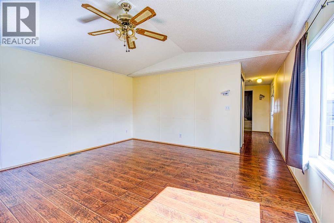
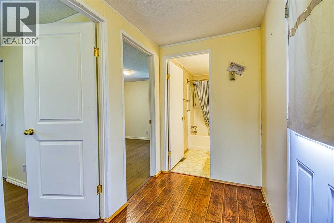
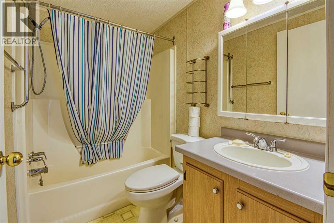
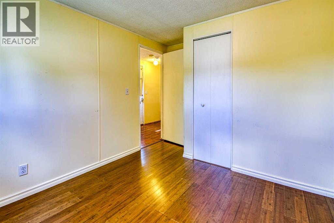
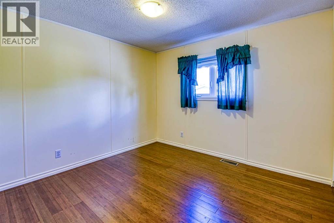
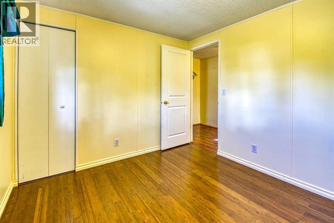
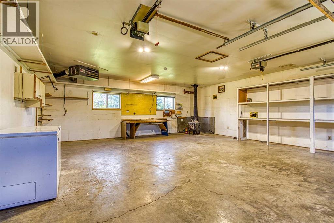
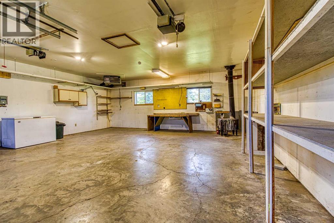
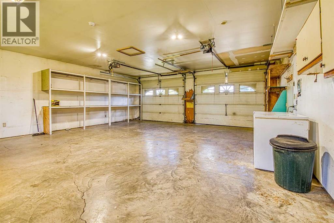
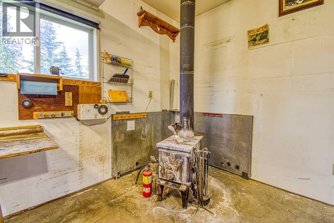
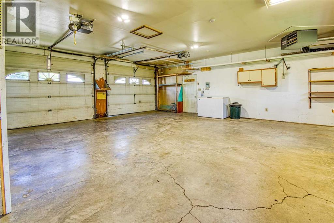
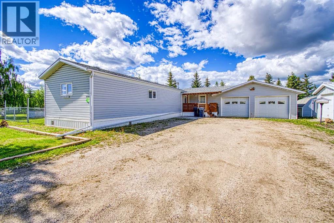
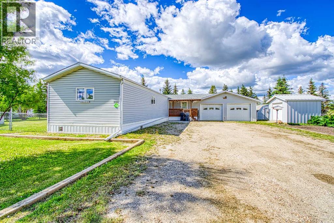
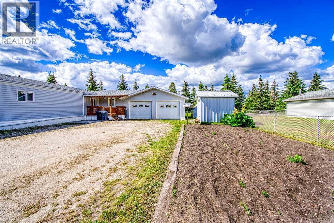
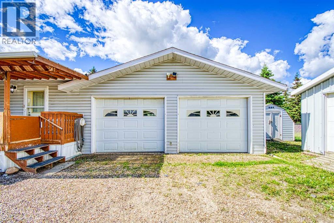
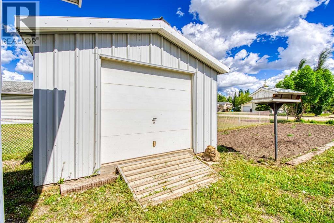
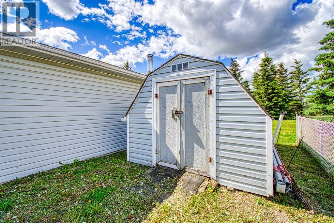
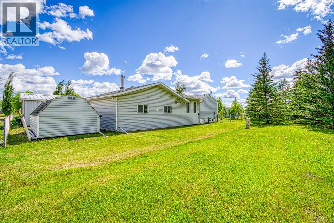
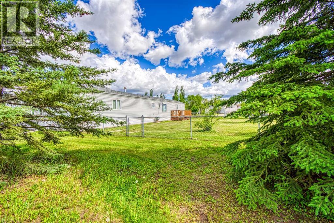
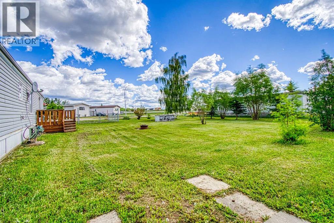
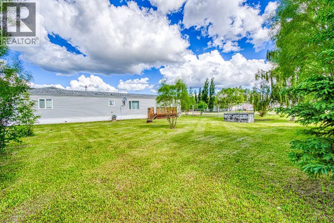
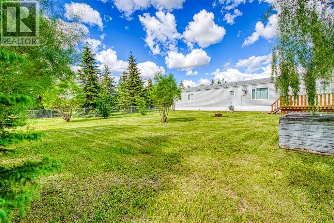
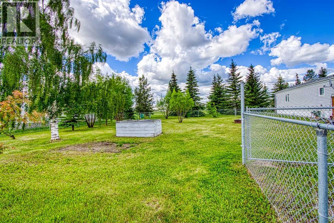
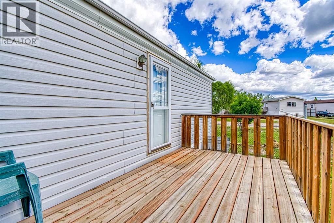
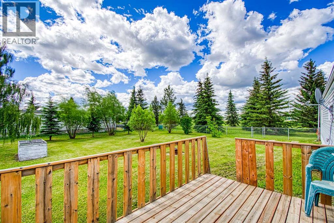
Comfortable Home on Three Lots in HytheWell-maintained and move-in ready, this spacious 16' x 76' mobile home features a professionally constructed 12' x 28' addition, providing plenty of extra living space for the whole family. Offering 3 bedrooms and 2 bathrooms, the home has been well cared for and includes several important updates, with the shingles replaced just 2 years ago and the furnace, hot water tank, and windows all updated within the past 10 years.A massive 26' x 28' attached garage provides excellent space for parking, storage, or a workshop. Situated on three large owned lots, the property offers a generous yard with a chain-link fence, making it ideal for children, pets, or simply enjoying the outdoors.Located in the quiet Hamlet of Hythe, this property offers small-town living with plenty of room to spread out, making it an excellent opportunity for first-time buyers, families, or anyone looking for affordable home ownership. (id:53676)
| Bathroom Total | 2 | Bedrooms Above Ground | 3 |
| Bedrooms Total | 3 | Appliances | Washer, Refrigerator, Stove, Dryer |
| Architectural Style | Mobile Home | Basement Type | None |
| Constructed Date | 1993 | Construction Style Attachment | Detached |
| Cooling Type | None | Flooring Type | Laminate, Linoleum |
| Foundation Type | Piled | Heating Fuel | Natural Gas |
| Heating Type | Forced Air | Stories Total | 1 |
| Size Interior | 1552 Sqft | Total Finished Area | 1552 Sqft |
| Type | Manufactured Home |
| Other |
| Acreage | No | Fence Type | Fence |
| Size Depth | 30.48 M | Size Frontage | 45.72 M |
| Size Irregular | 15000.00 | Size Total | 15000 Sqft|10,890 - 21,799 Sqft (1/4 - 1/2 Ac) |
| Size Total Text | 15000 Sqft|10,890 - 21,799 Sqft (1/4 - 1/2 Ac) | Zoning Description | Mhc |
| Level | Type | Dimensions |
|---|---|---|
| Main Level | Primary Bedroom | 12.83 Ft x 14.75 Ft |
| Main Level | 3pc Bathroom | 5.00 Ft x 7.75 Ft |
| Main Level | Other | 11.08 Ft x 14.75 Ft |
| Main Level | Living Room | 15.92 Ft x 14.75 Ft |
| Main Level | Bedroom | 9.25 Ft x 10.25 Ft |
| Main Level | Bedroom | 9.25 Ft x 11.75 Ft |
| Main Level | 3pc Bathroom | 7.42 Ft x 4.92 Ft |
| Main Level | Bonus Room | 10.50 Ft x 11.08 Ft |

Start Your Mortgage Application
