
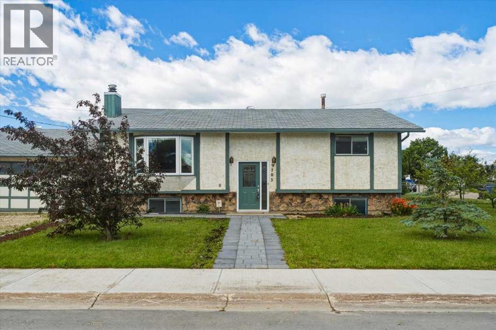
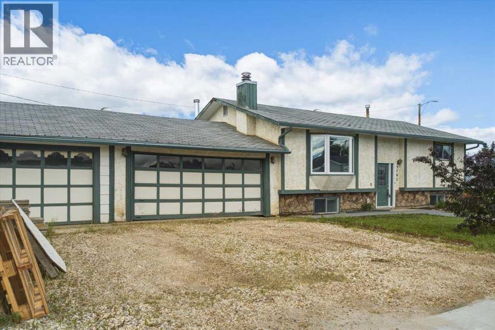
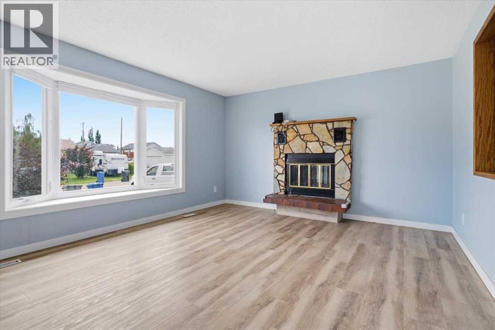
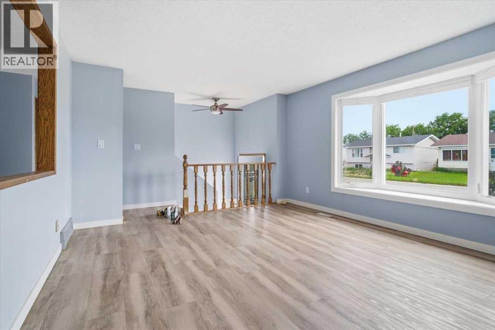
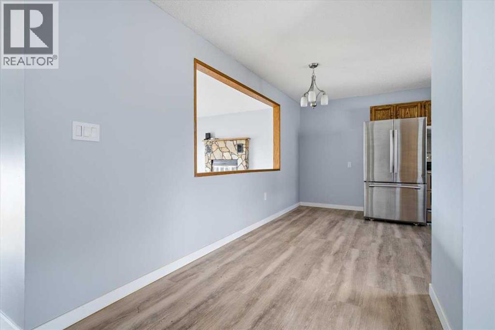
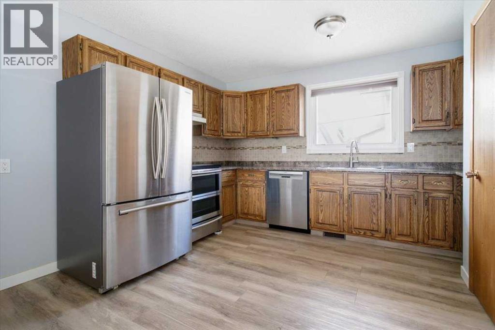
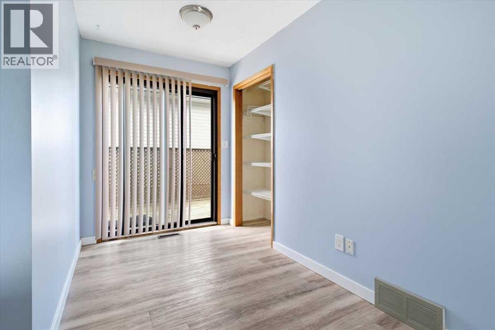
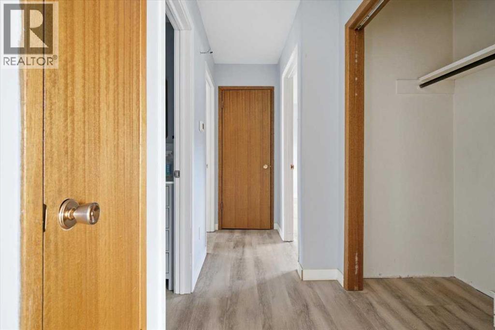
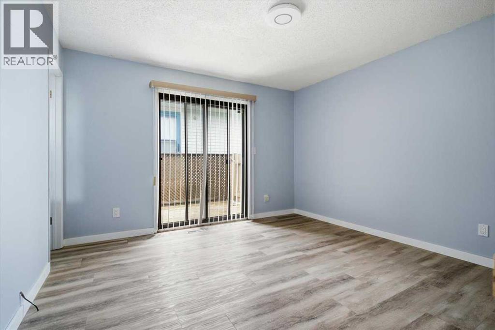
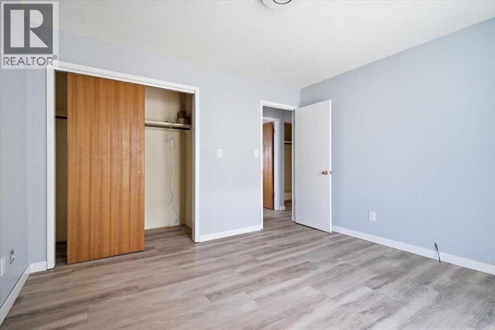
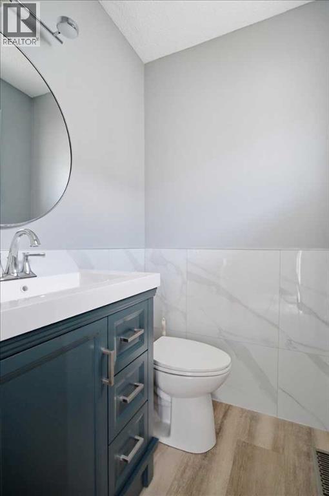
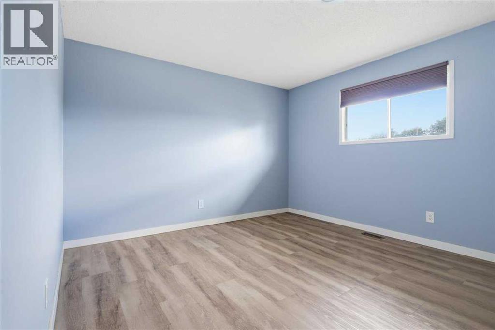
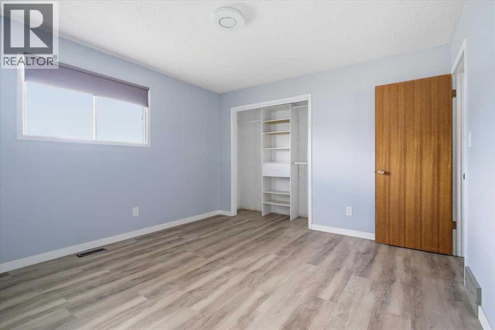
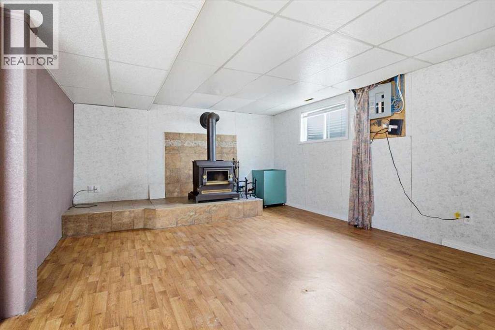
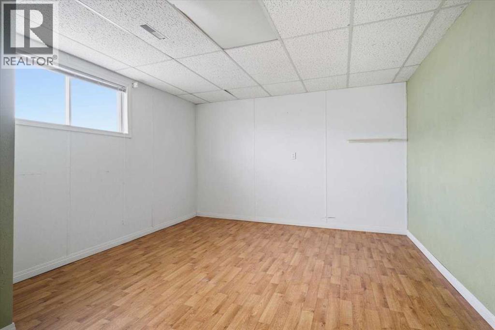
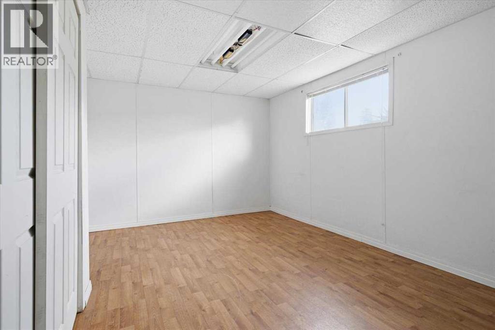
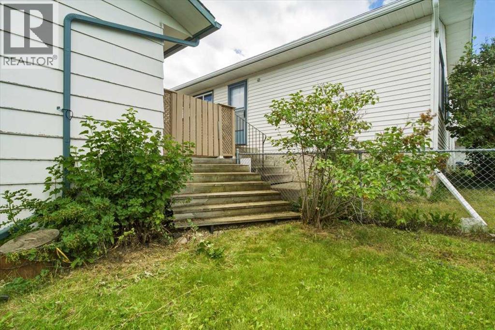
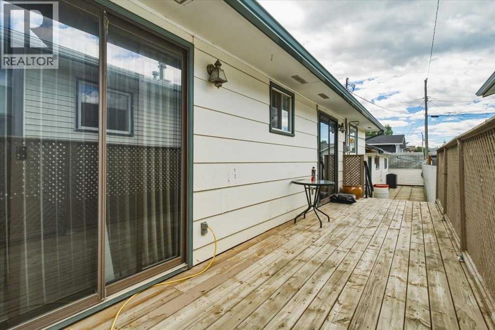
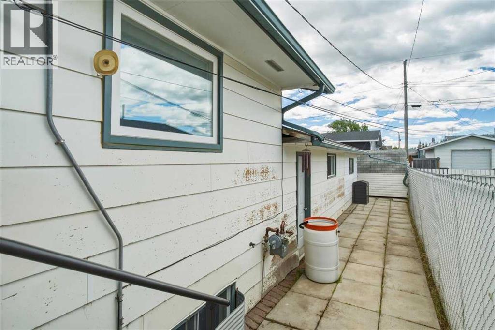
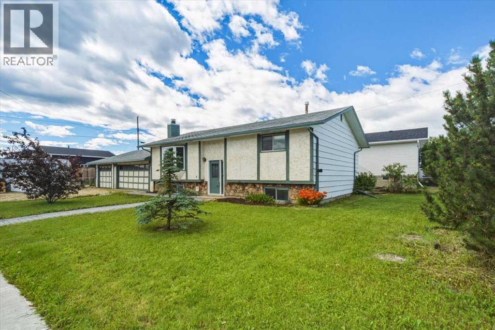
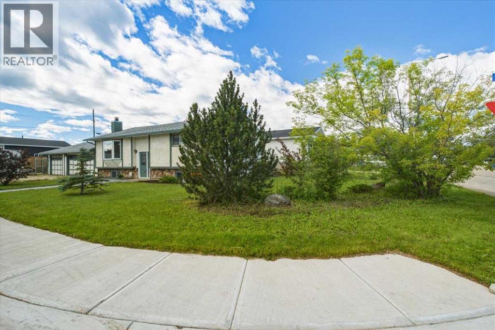
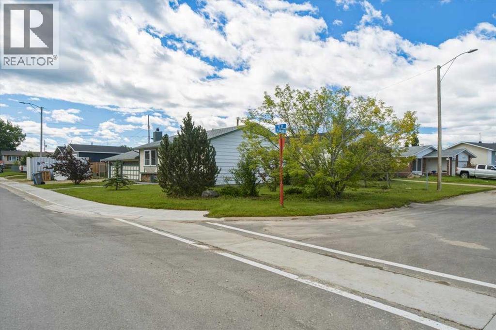
Immediate possession on this 1,111 square foot, fully developed home, with a double attached garage. Located on a nicely landscaped, large corner lot in the town of Wembley. Home has a nice, private deck. Main floor consists of two bedrooms (Ensuite off Primary Bedroom), kitchen, dining area, 4 piece bathroom, and a large living room with a bay window and a wood burning fireplace. The basement consists of 2 bedrooms, a recreation room with a free standing wood burning stove, a laundry / utility room and a 4 piece bathroom. (id:53676)
| Bathroom Total | 3 | Bedrooms Above Ground | 2 |
| Bedrooms Below Ground | 2 | Bedrooms Total | 4 |
| Appliances | Refrigerator, Range - Electric, Dishwasher, Washer & Dryer | Architectural Style | Bi-level |
| Basement Development | Finished | Basement Type | Full (finished) |
| Constructed Date | 1980 | Construction Style Attachment | Detached |
| Cooling Type | None | Exterior Finish | Stucco, Wood Siding |
| Fireplace Present | Yes | Fireplace Total | 2 |
| Flooring Type | Vinyl Plank | Foundation Type | Wood |
| Half Bath Total | 1 | Heating Fuel | Natural Gas |
| Heating Type | Forced Air | Size Interior | 1111 Sqft |
| Total Finished Area | 1111 Sqft | Type | House |
| Attached Garage | 2 |
| Acreage | No | Fence Type | Fence |
| Land Amenities | Schools, Shopping | Size Frontage | 33.53 M |
| Size Irregular | 6103.00 | Size Total | 6103 Sqft|4,051 - 7,250 Sqft |
| Size Total Text | 6103 Sqft|4,051 - 7,250 Sqft | Zoning Description | Rs |
| Level | Type | Dimensions |
|---|---|---|
| Basement | Recreational, Games Room | 19.42 Ft x 19.00 Ft |
| Basement | Bedroom | 16.00 Ft x 12.08 Ft |
| Basement | Bedroom | 15.92 Ft x 12.00 Ft |
| Basement | 4pc Bathroom | 8.00 Ft x 4.83 Ft |
| Basement | Laundry Room | 13.75 Ft x 11.25 Ft |
| Basement | Bonus Room | 5.75 Ft x 5.50 Ft |
| Main Level | Kitchen | 13.25 Ft x 12.83 Ft |
| Main Level | Dining Room | 13.25 Ft x 6.17 Ft |
| Main Level | 4pc Bathroom | 6.92 Ft x 6.75 Ft |
| Main Level | Primary Bedroom | 12.33 Ft x 11.50 Ft |
| Main Level | 2pc Bathroom | 4.58 Ft x 4.42 Ft |
| Main Level | Living Room | 16.25 Ft x 13.33 Ft |
| Main Level | Bedroom | 13.50 Ft x 11.58 Ft |

Start Your Mortgage Application
