fbpx

970 Alder Ave, Sherwood Park, Alberta T8A 1V6

MLS® # E4510164

$475,000

Property Size 1041
Bedrooms 4
Bathrooms 2
Year Built 1957
Garages 5

Description

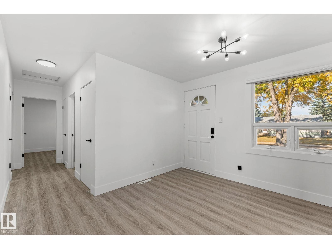
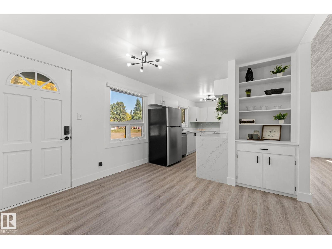
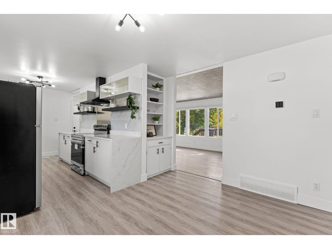
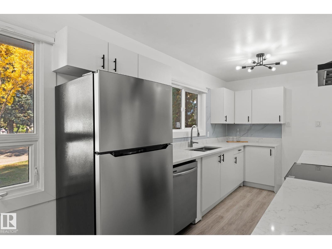
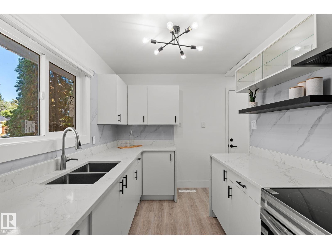
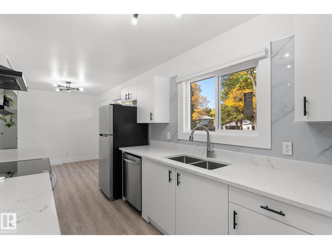
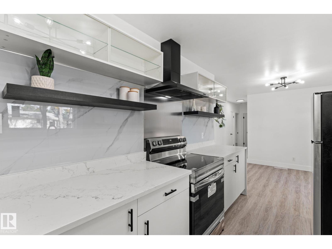
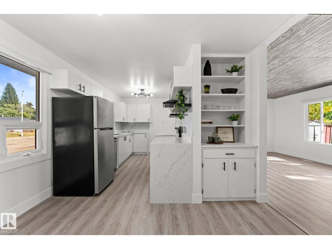
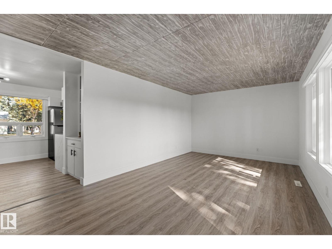
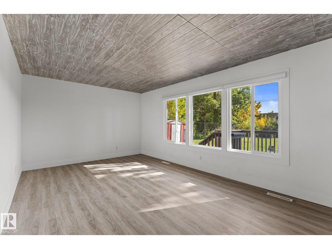
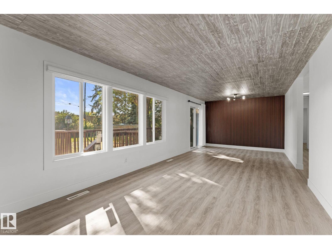
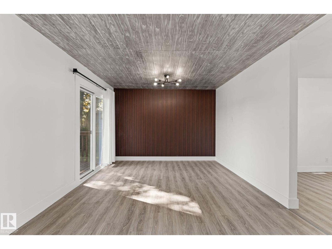
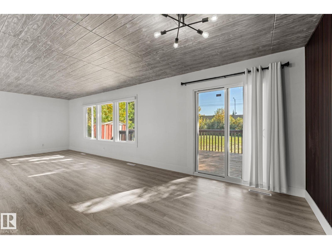
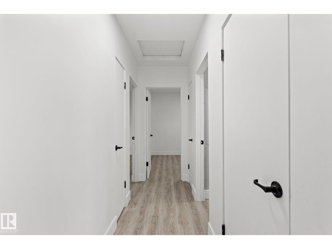
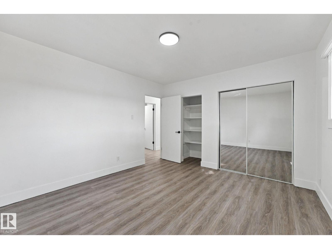
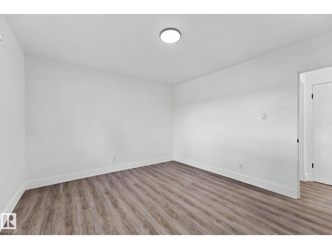
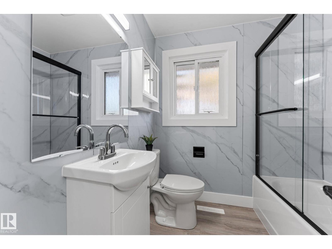
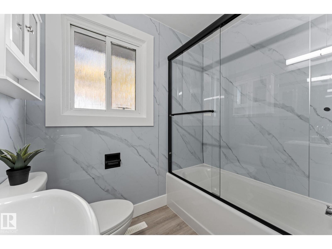
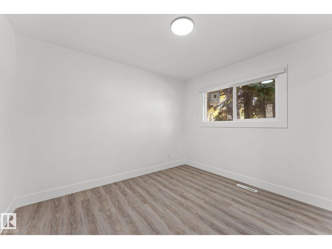
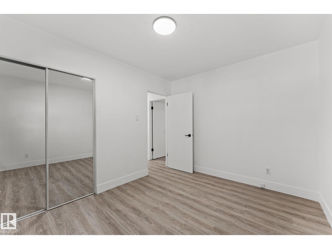
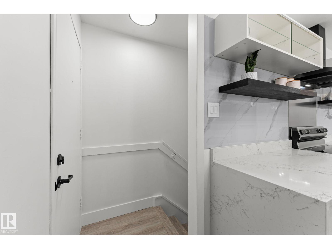
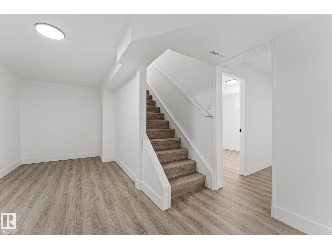
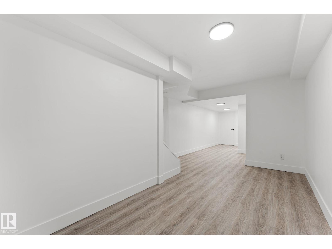
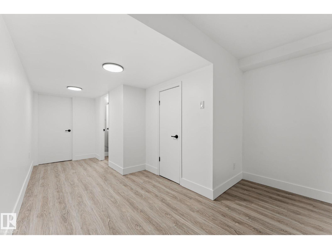
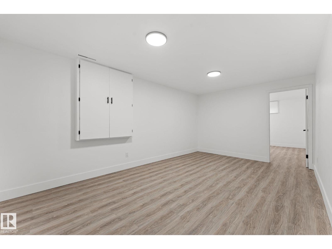
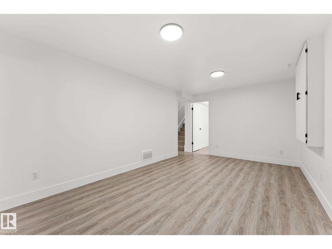
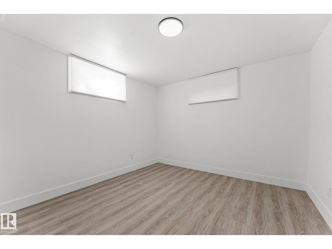
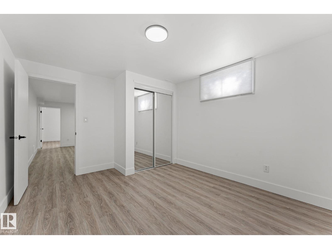
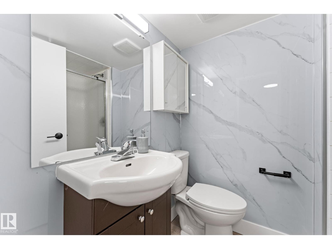
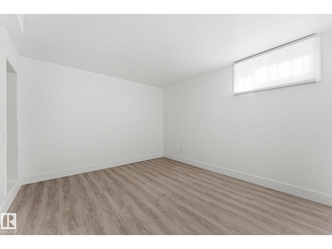
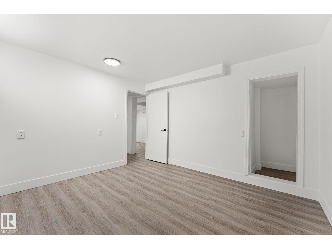
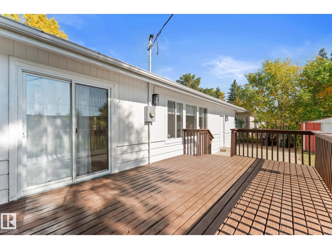
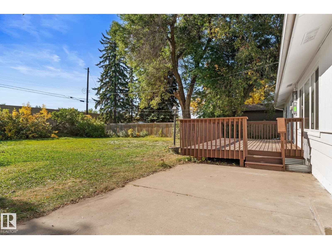
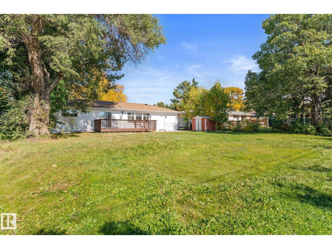
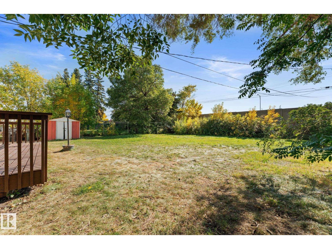
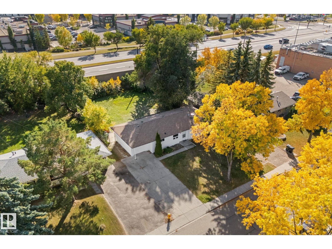
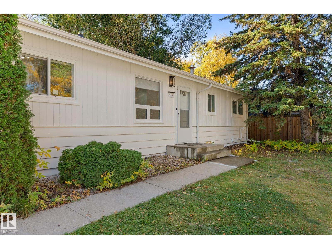
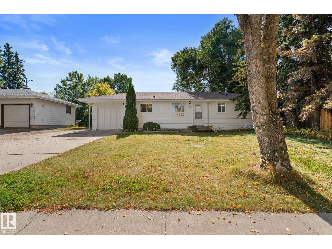
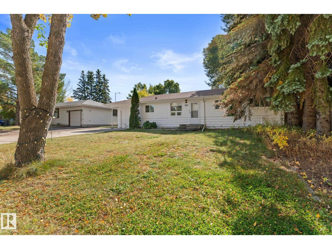
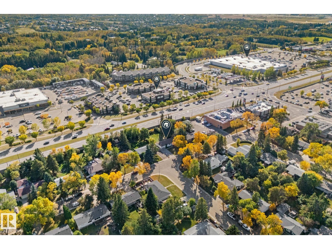
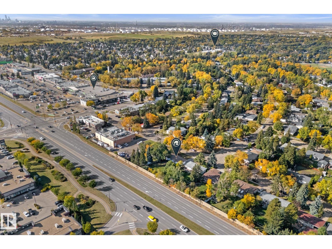
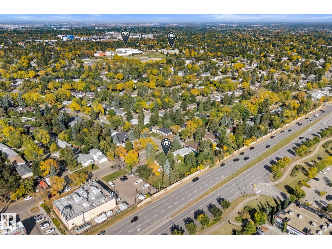
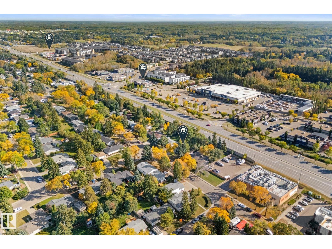
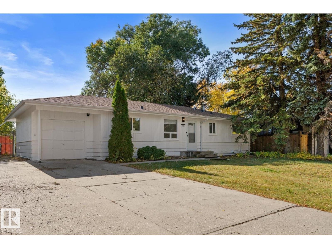
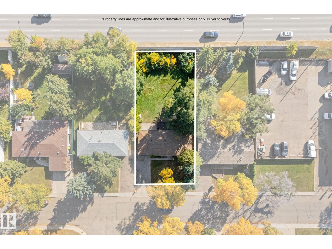
A beautifully updated home, an exceptional lot, and an enviable Sherwood Heights location. Situated on an impressive 954.1 sqm lot, this fully renovated bungalow offers modern comfort, generous space, and outstanding potential for investors, first-time buyers, or anyone looking to create their next chapter in a mature, sought-after community. The functional layout features 2 bedrooms upstairs, 2 more downstairs, and 2 full bathrooms, plus a spacious basement with abundant storage and second family room. The extensive driveway and single attached garage adds everyday convenience. Completely updated with new windows, new furnace, new appliances (excluding fridge, 2024), new electrical panel, and shingles replaced in 2015. Outside, the fully fenced yard offers endless possibilities for entertaining, gardening, kids, pets, or future expansion. Close to schools, parks, coffee shops, restaurants, shopping, and transit, this property offers a rare combination of land, updates, location, and long-term value. (id:53676)

PROPERTY FEATURES

  • MLS® Number E4510164
  • Price $475,000
  • Bedrooms: 4
  • Bathrooms: 2
  • Square Footage: 1041 sqft
  • Property Type: House
  • Neighbourhood: Sherwood Heights
  • Amenities Near By Golf Course, Playground, Schools, Shopping
  • Features Flat Site
  • Parking Space Total 5

Buildings

Bathroom Total 2 Bedrooms Total 4
Appliances Dishwasher, Dryer, Hood Fan, Refrigerator, Stove, Washer Architectural Style Bungalow
Basement Development Finished Basement Type Full (finished)
Constructed Date 1957 Construction Style Attachment Detached
Fire Protection Smoke Detectors Heating Type Forced Air
Stories Total 1 Size Interior 1041 Sqft
Type House

Parking

Attached Garage

Land

Acreage No Fence Type Fence
Land Amenities Golf Course, Playground, Schools, Shopping

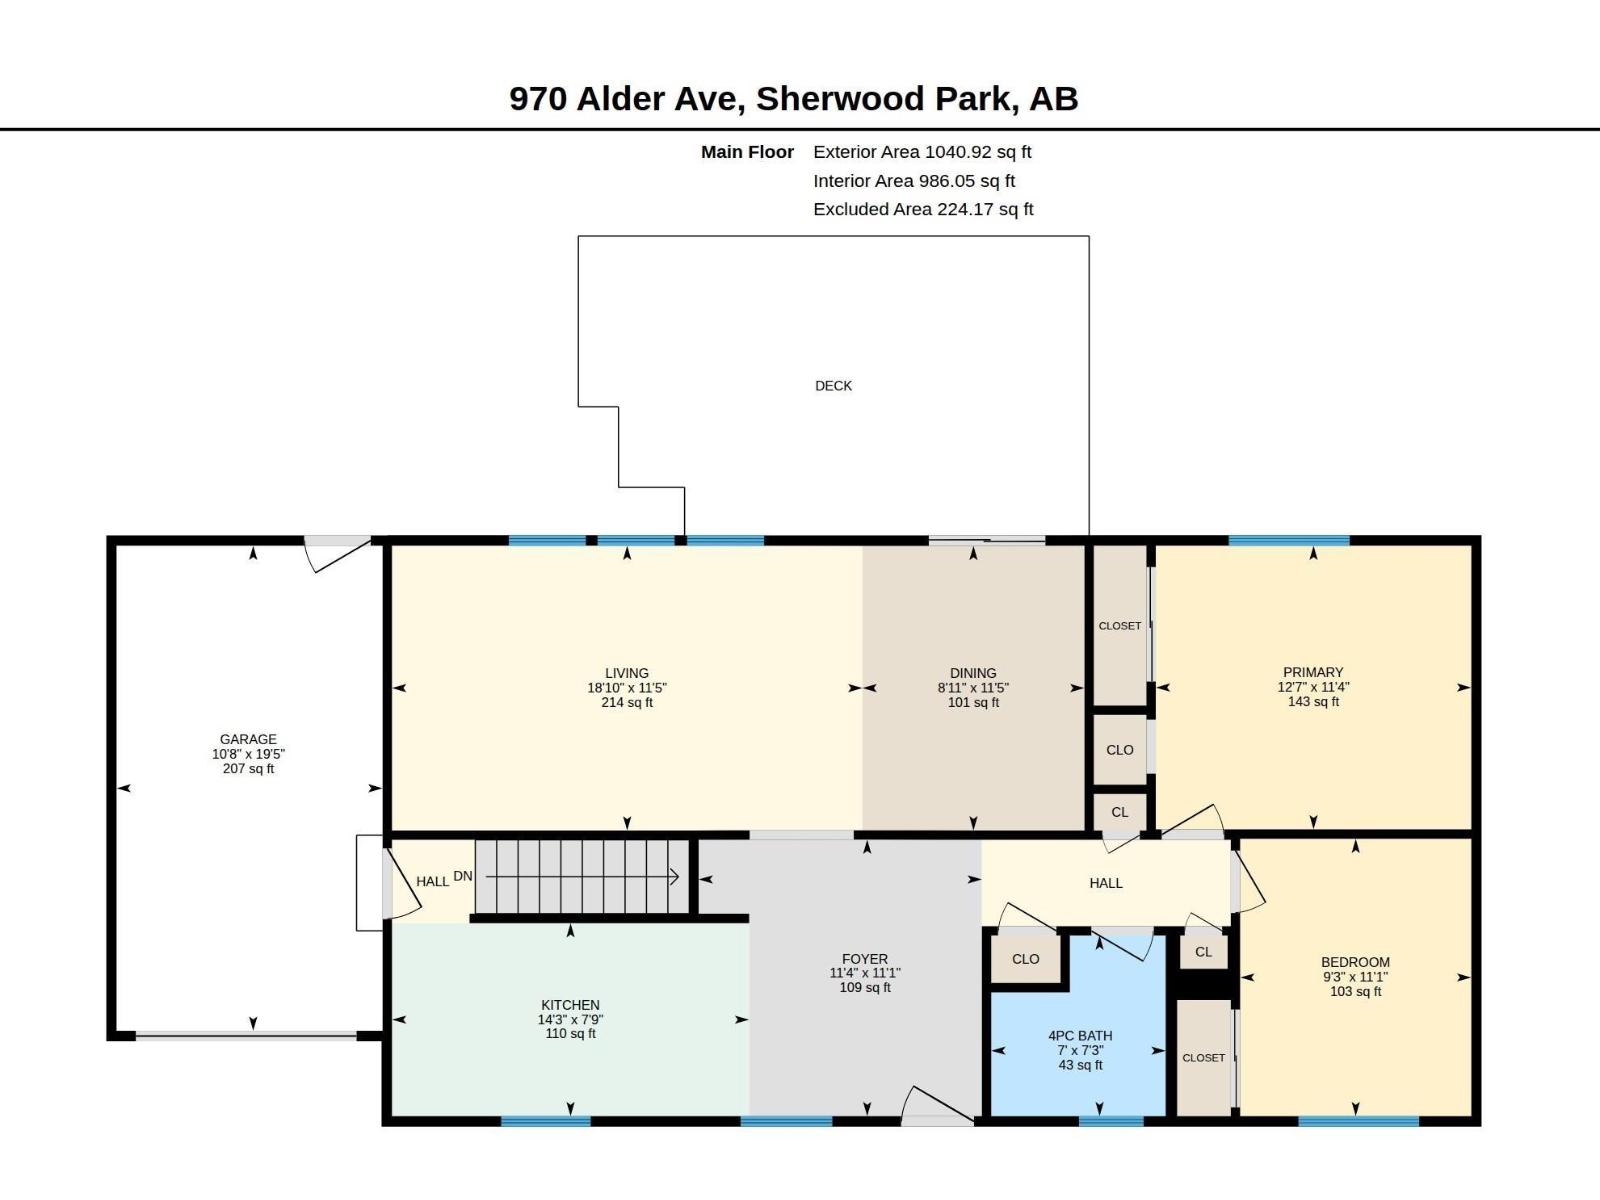
Rooms

Level Type Dimensions
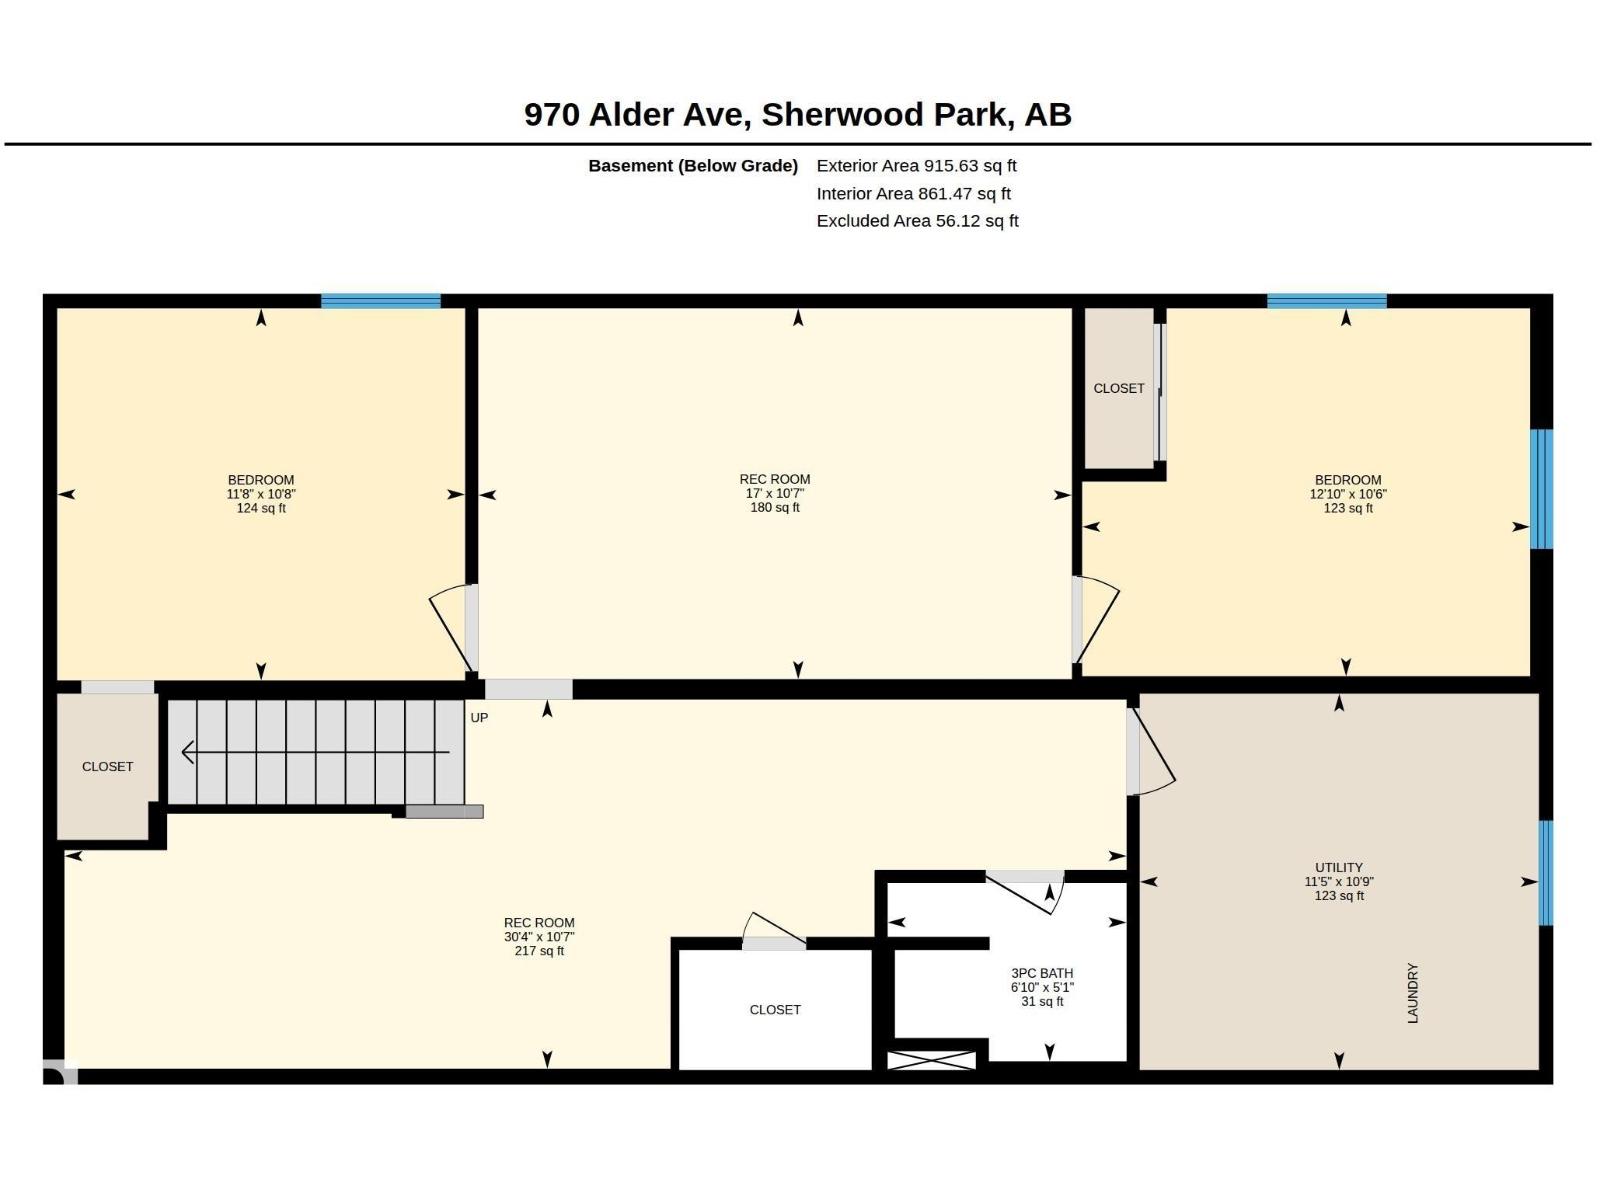
Basement Family Room 9.26 m x 3.22 m
Basement Bedroom 3 3.21 m x 3.91 m
Basement Bedroom 4 3.25 m x 3.56 m
Basement Utility Room 3.28 m x 3.48 m
Main Level Living Room 3.47 m x 5.74 m
Main Level Dining Room 3.47 m x 2.71 m
Main Level Kitchen 2.36 m x 4.36 m
Main Level Den 3.37 m x 3.45 m
Main Level Primary Bedroom 3.46 m x 3.85 m
Main Level Bedroom 2 3.39 m x 2.82 m

BROKERAGE

  • Office: RE/MAX Professionals

Start Your Mortgage Application

Schedule a Tour

Do you have questions?

Call or text today, we are here to help!

587-719-1004

Scroll to Top