
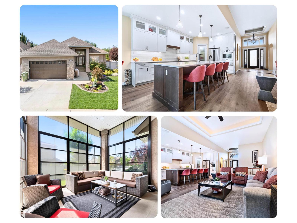
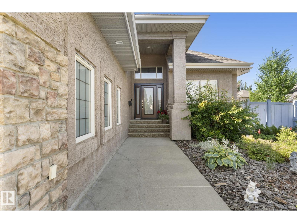
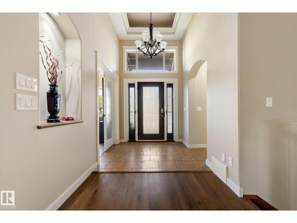
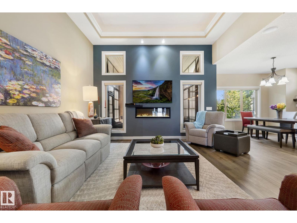
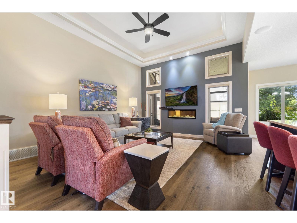
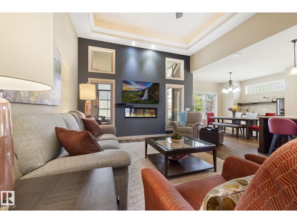
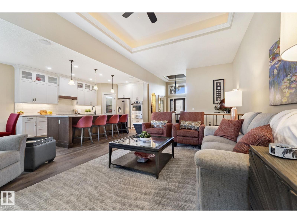
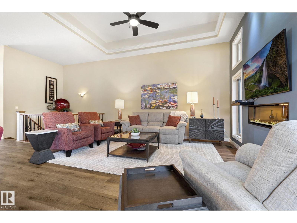
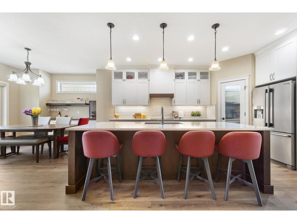
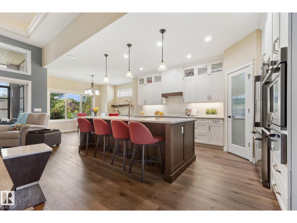
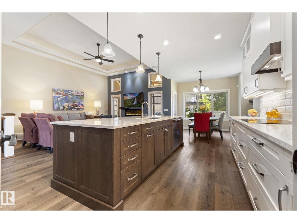
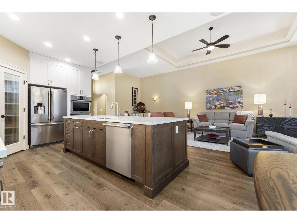
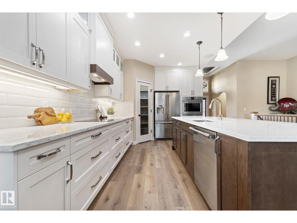
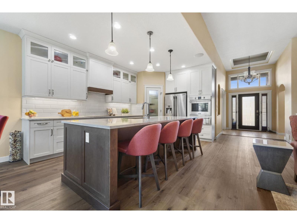
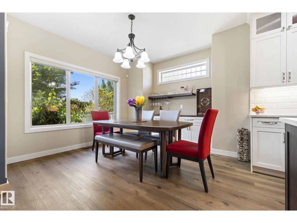
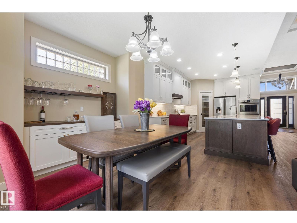
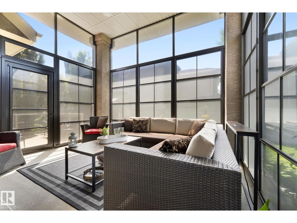
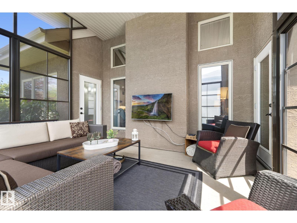
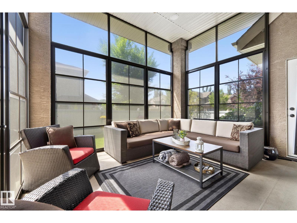
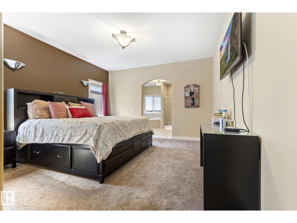
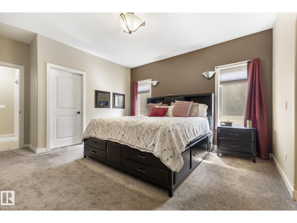
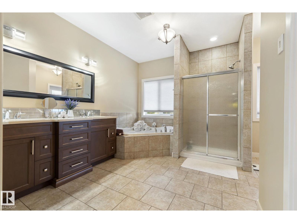
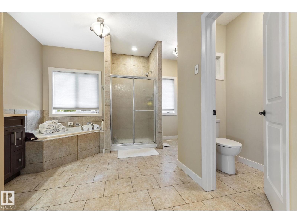
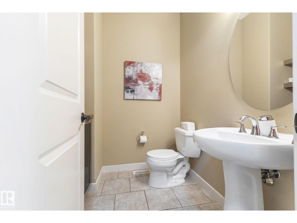
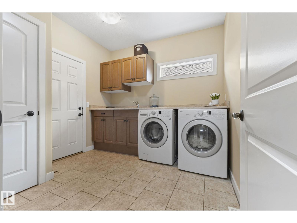
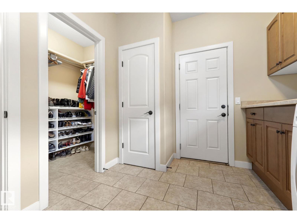
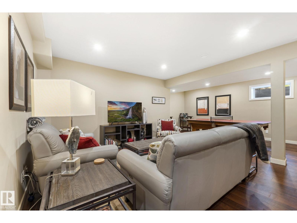
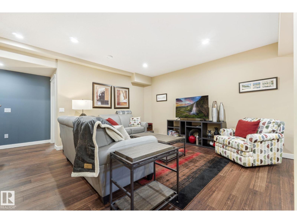
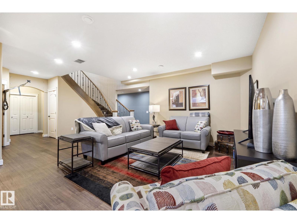
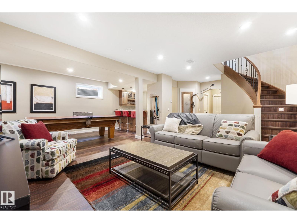
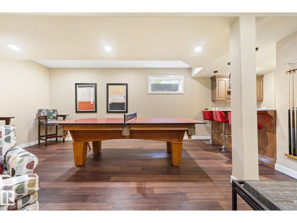
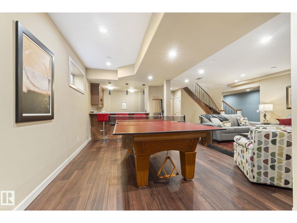
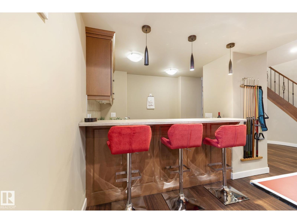
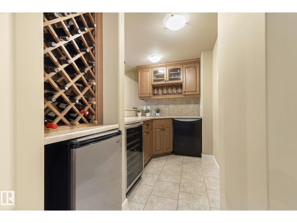
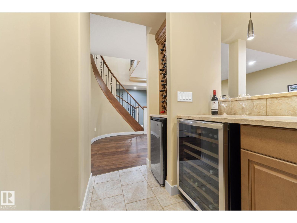
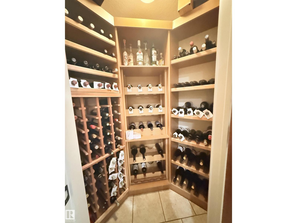
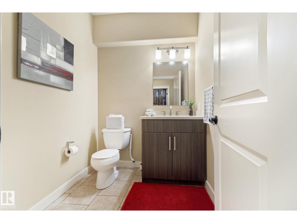
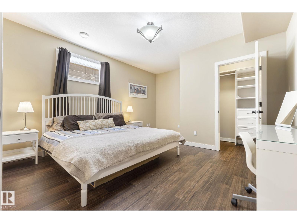
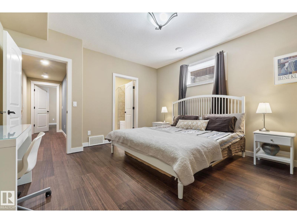
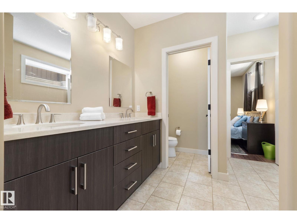
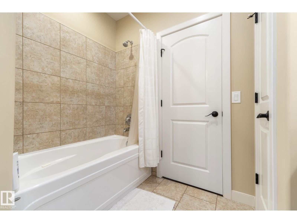
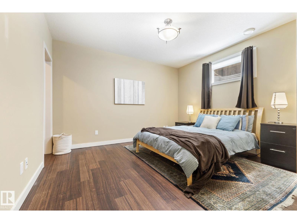
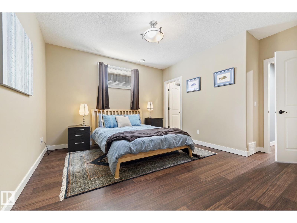
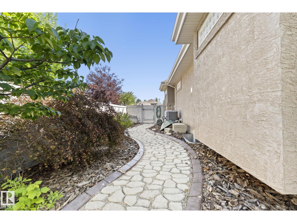
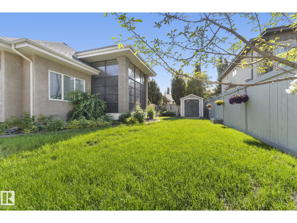
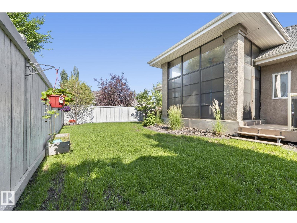
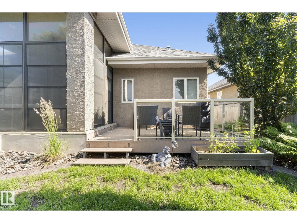
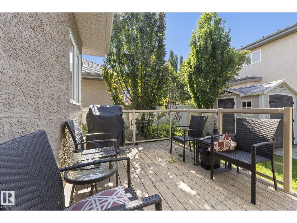
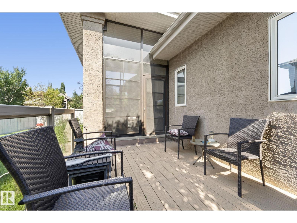
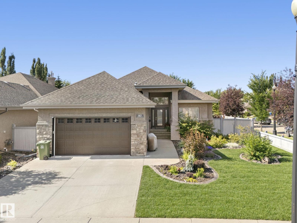
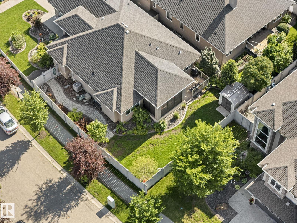
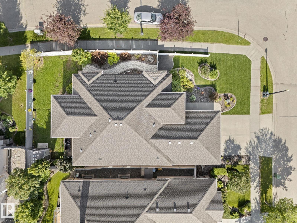
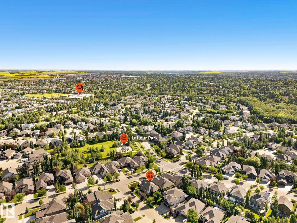
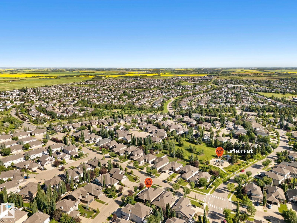
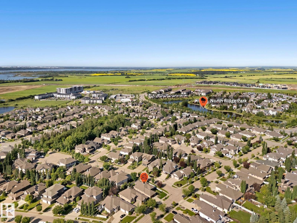
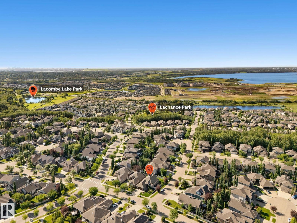
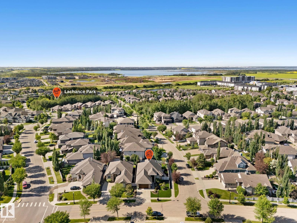
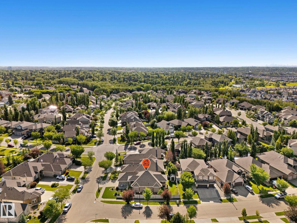
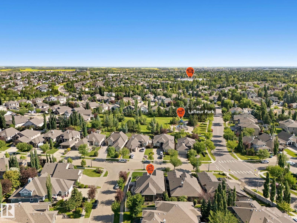
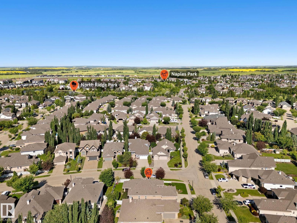
Welcome to prestigious Lacombe Park Estates, where luxury meets elegance in this executive bungalow. The moment you step inside, you'll be impressed by soaring ceilings, beautiful details & open concept layout. The stunning chef's kitchen has been fully renovated w/premium cabinetry, high-end appliances & butler's pantry, making it perfect for both living & entertaining. The living rm w/tray ceiling flows seamlessly into the dining area & beyond to the incredible 3-season sunroom, an inviting space to enjoy your coffee or unwind at the end of the day. The palatial primary retreat features private access to the sunroom, large walk-in closet & a spa-inspired 5 pce ensuite sep. tub & shower. The bsmt has wow factor with in-floor heating, generous rec rm space, custom wine cellar, a wet bar complete with 2 beverage fridges & its own dishwasher(genius!), 2 more bdrms w/Jack & Jill 5 pce bath, plus a half bath for guests. A/C, heated 21'2x23'5 garage, sprinkler system & countless high-end finishes throughout! (id:53676)
| Bathroom Total | 4 | Bedrooms Total | 3 |
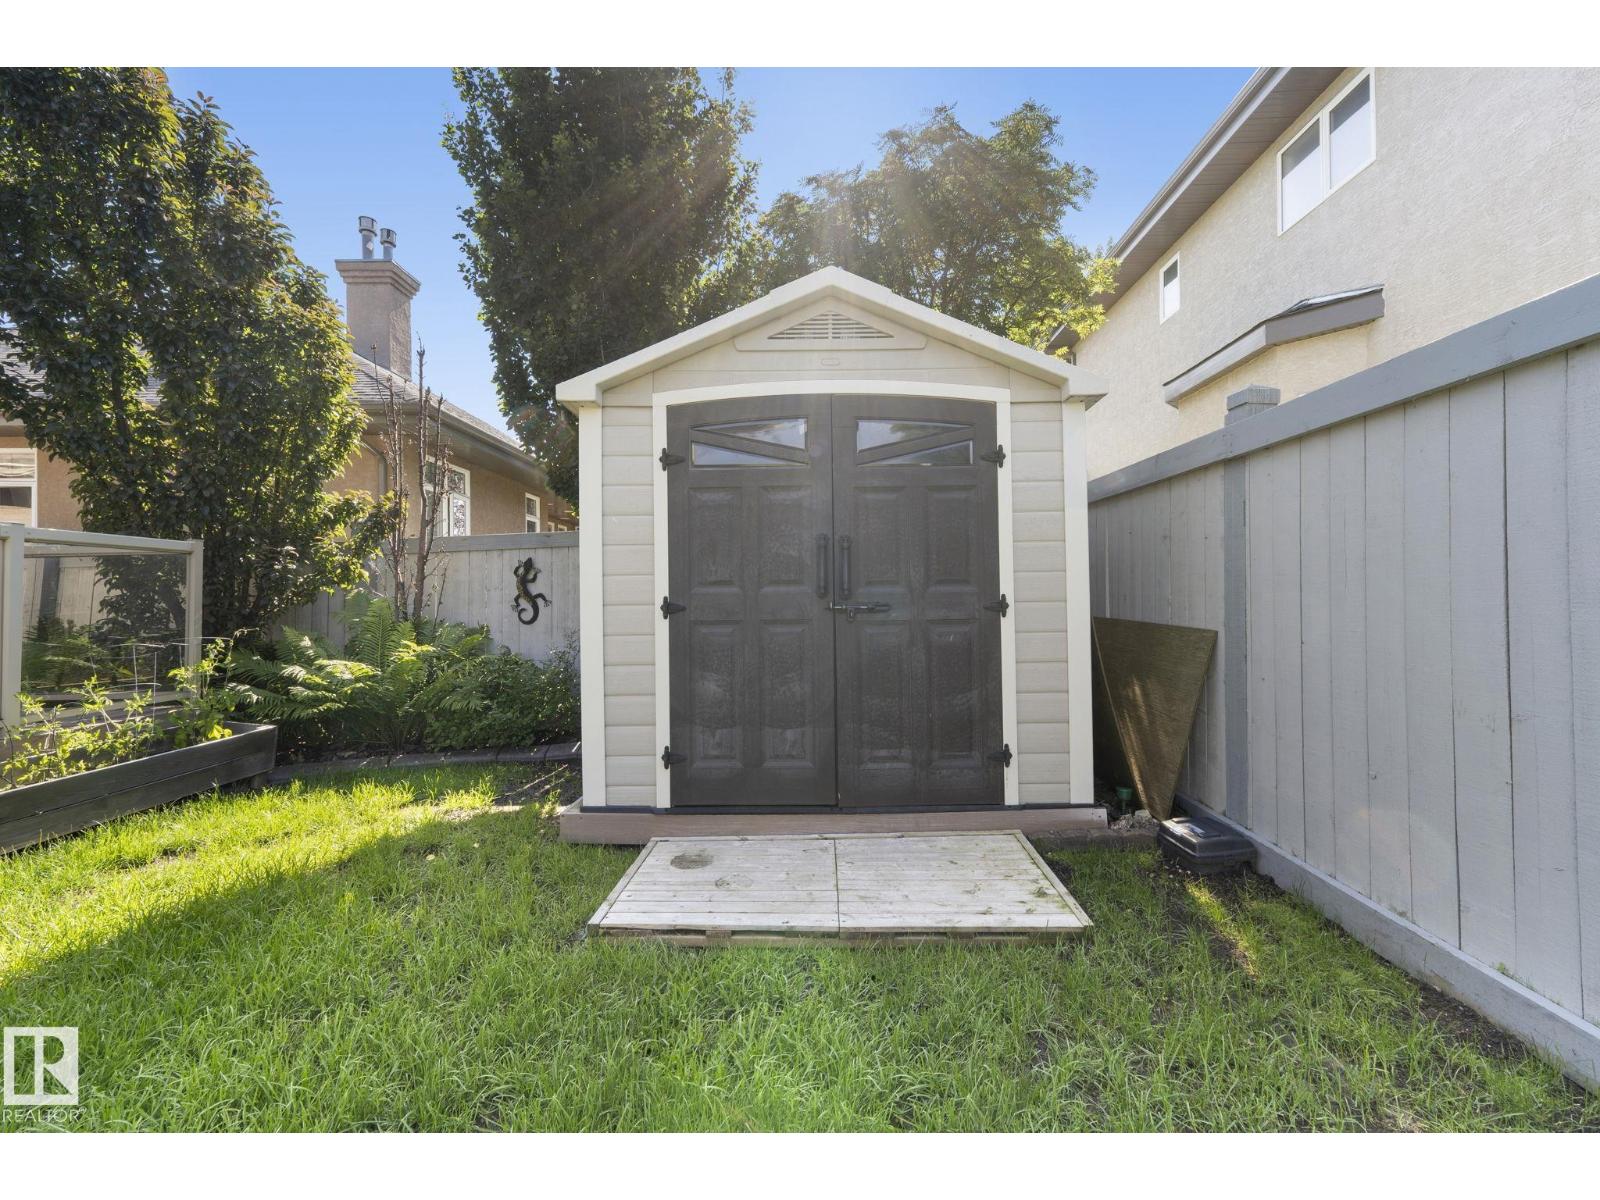
| Appliances | Dryer, Garage Door Opener Remote(s), Hood Fan, Oven - Built-in, Microwave, Refrigerator, Storage Shed, Washer, Window Coverings, Wine Fridge, Dishwasher | Architectural Style | Bungalow |
| Basement Development | Finished | Basement Type | Full (finished) |
| Ceiling Type | Vaulted | Constructed Date | 2007 |
| Construction Style Attachment | Detached | Cooling Type | Central Air Conditioning |
| Fireplace Fuel | Electric | Fireplace Present | Yes |
| Fireplace Type | Unknown | Half Bath Total | 2 |
| Heating Type | Forced Air, In Floor Heating | Stories Total | 1 |
| Size Interior | 1717 Sqft | Type | House |
| Attached Garage | |
| Heated Garage | |
| Oversize |
| Acreage | No | Fence Type | Fence |
| Land Amenities | Playground |
| Level | Type | Dimensions |
|---|---|---|
| Basement | Bedroom 2 | 3.99 m x 4.35 m |
| Basement | Bedroom 3 | 4.02 m x 5.04 m |
| Main Level | Living Room | 4.58 m x 7.25 m |
| Main Level | Dining Room | 3.7 m x 2.91 m |
| Main Level | Kitchen | 3.22 m x 5.54 m |
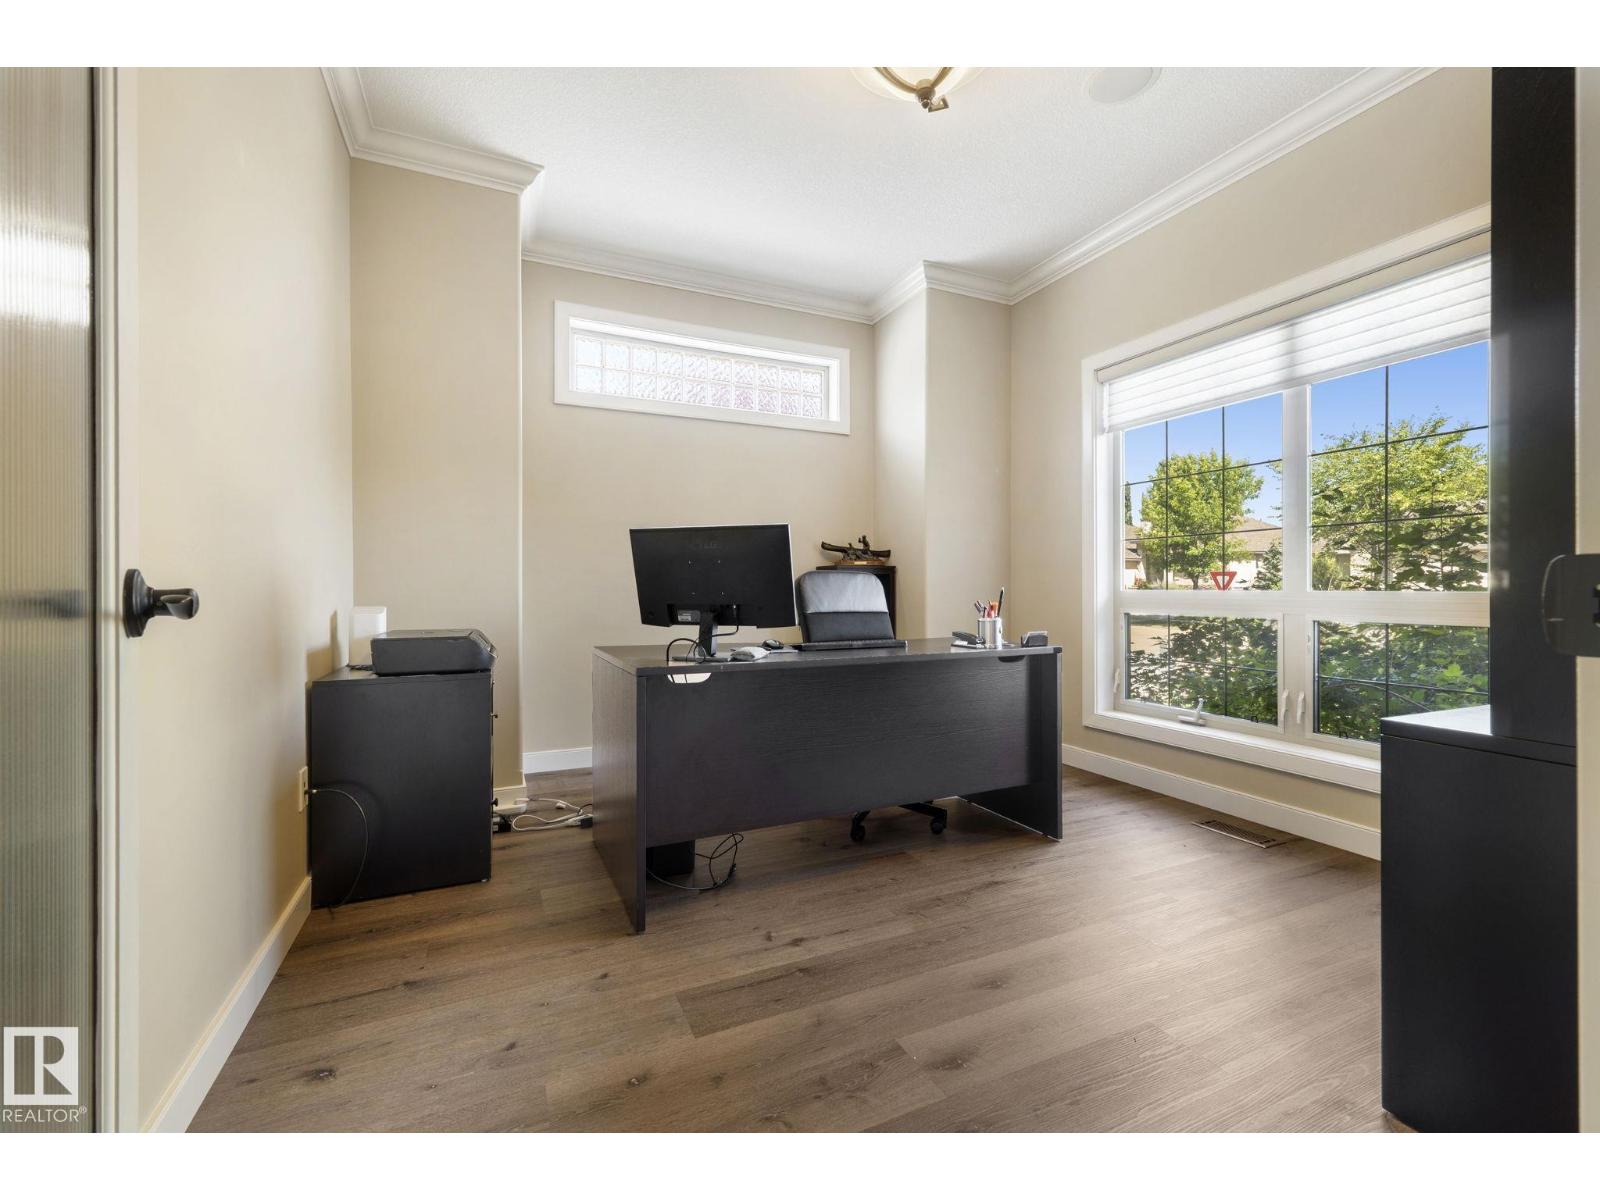
| Main Level | Den | 3.66 m x 3.42 m |
| Main Level | Primary Bedroom | 4.17 m x 5.11 m |
| Main Level | Sunroom | 4.17 m x 5.11 m |
| Main Level | Pantry | 2.92 m x 2.51 m |

Start Your Mortgage Application
