
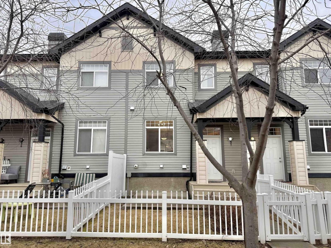
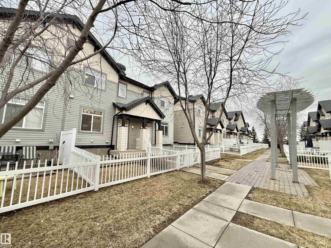
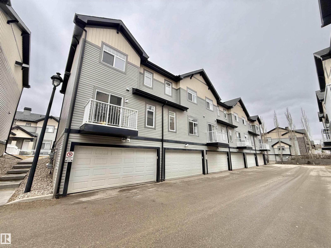
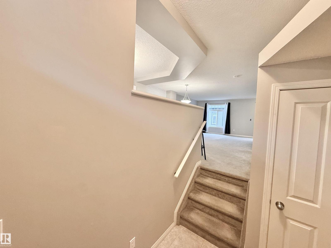
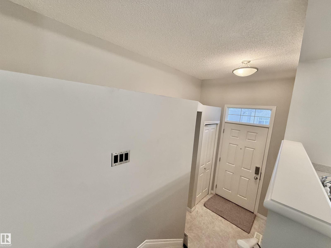
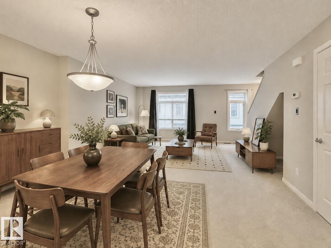
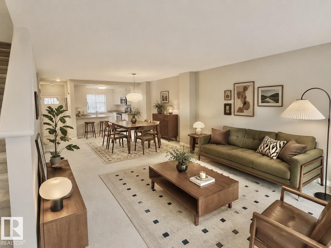
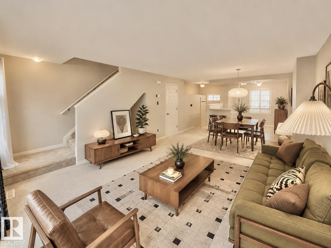
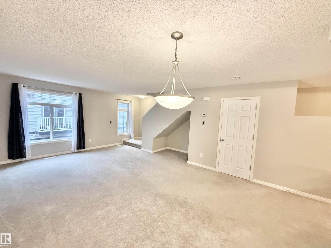
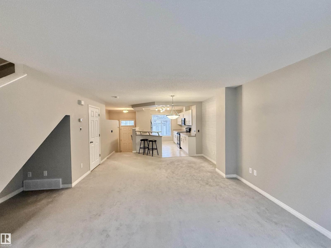
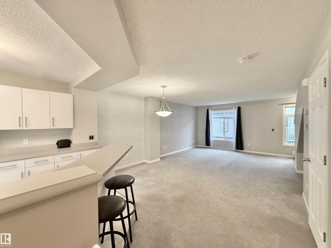
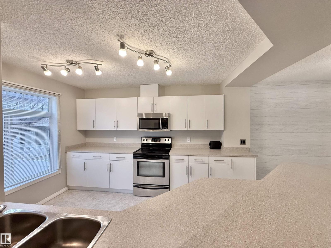
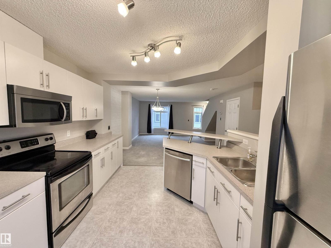
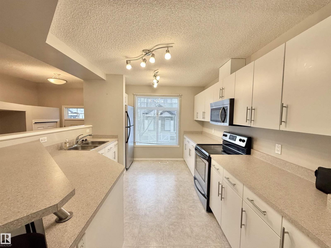
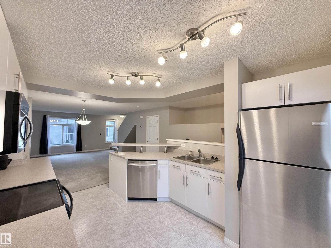
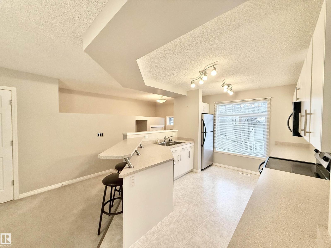
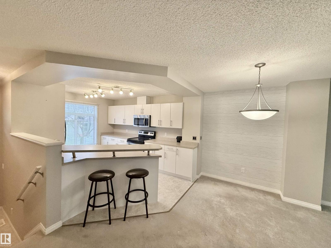
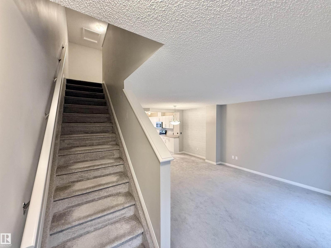
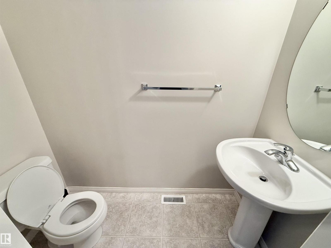
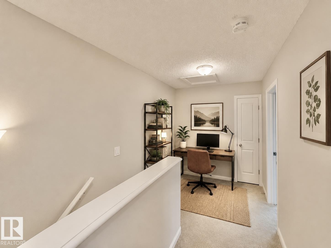
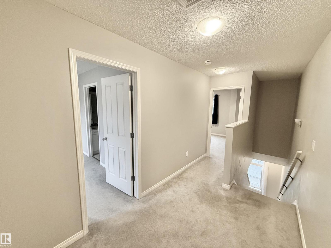
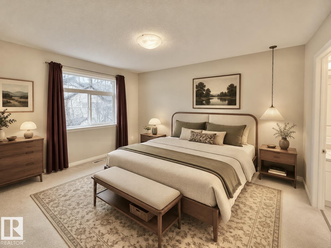
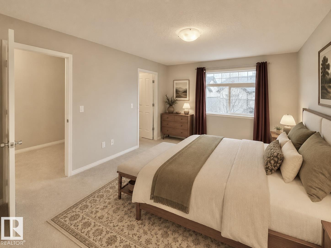
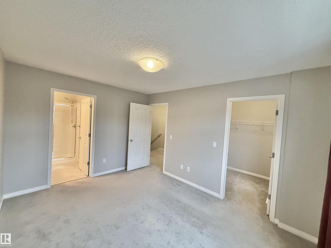
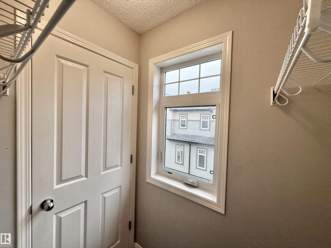
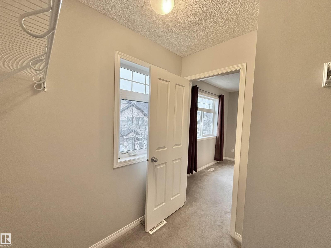
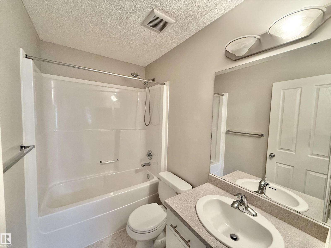
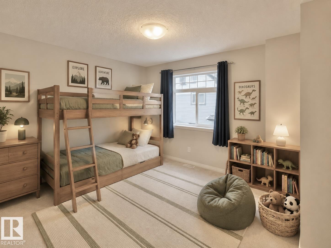
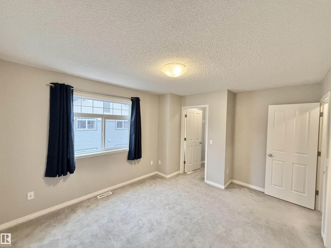
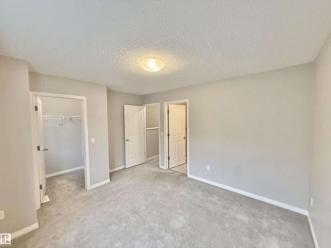
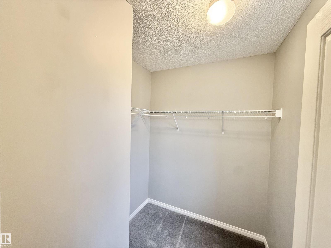
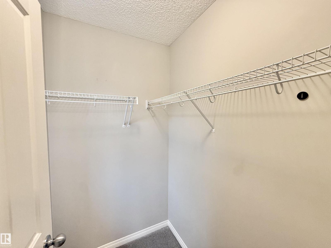
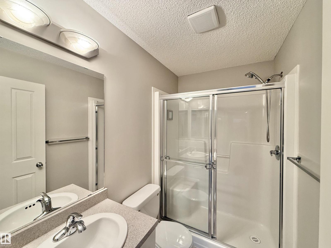
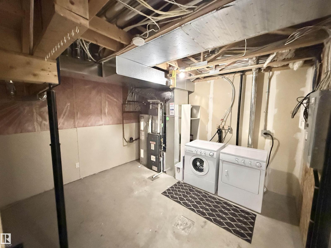
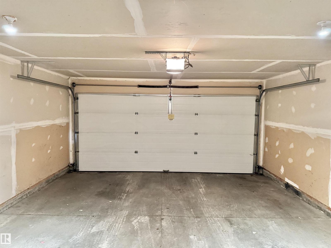
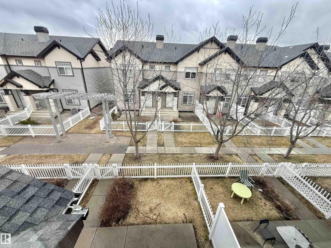
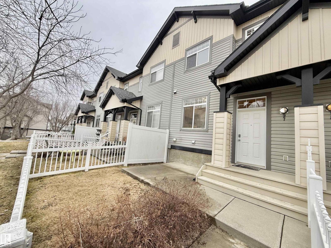
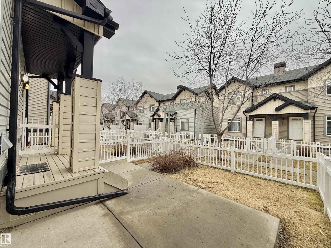
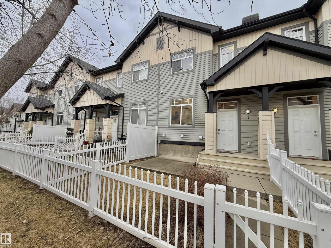
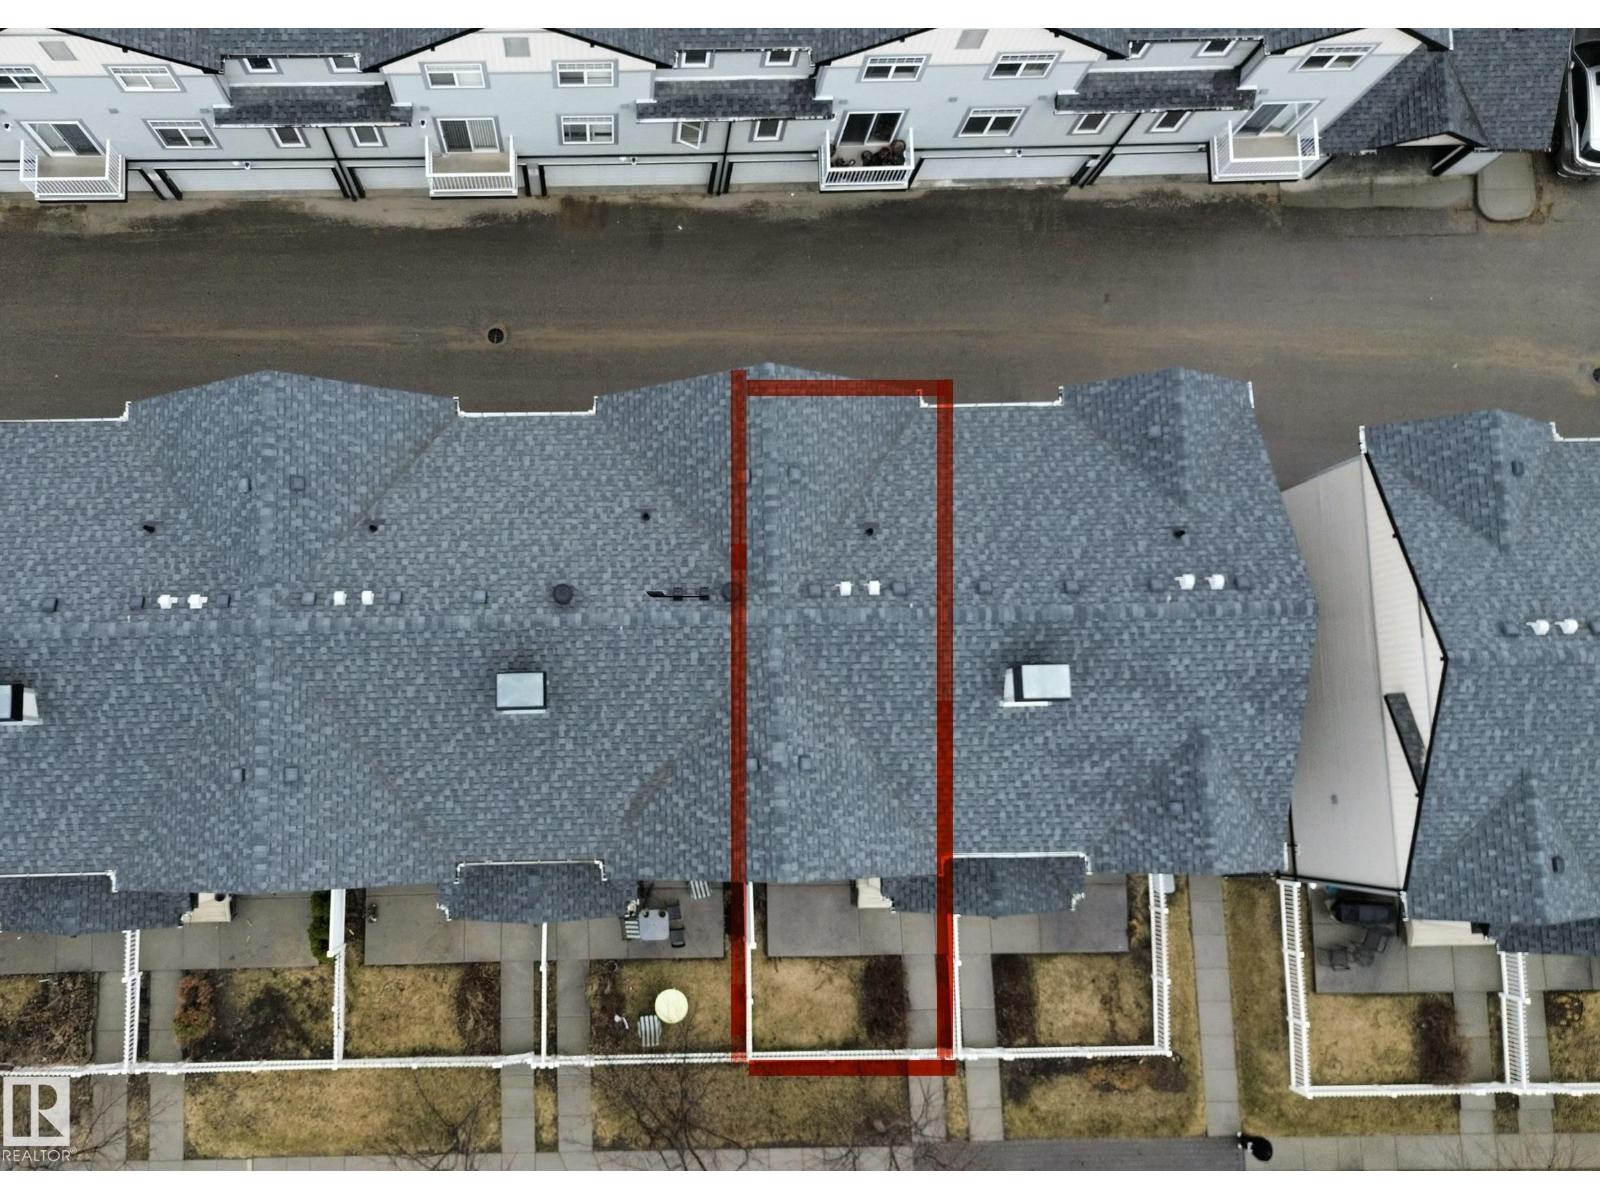
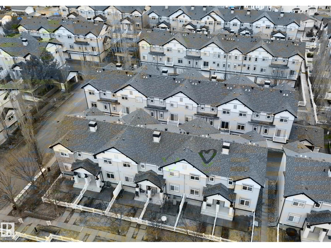
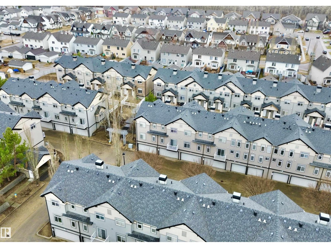
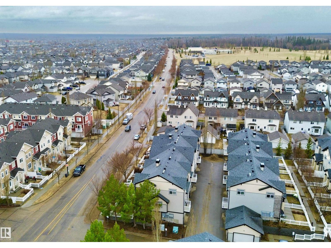
Welcome to this beautifully maintained 1,220 sqft townhouse nestled in a peaceful, family-friendly community close to parks, schools, shopping, and transit. This bright and modern home offers 2 spacious primary bedrooms, each complete with its own walk-in closet and private ensuite bath, plus an additional 2-piece bath room on the main floor. The open-concept design features large windows for abundant natural light, a stylish kitchen with stainless steel appliances, generous counter space, and a functional eating bar perfect for entertaining. The main level also includes a spacious living area and a dining space. Upstairs offers a flexible bonus area ideal for a home office, study nook, or lounge space. The lower level provides laundry, extra storage space, and access to the double attached garage. Enjoy low condo fees, ample visitor parking, and quick access to major routes and everyday amenities. A fantastic opportunity for first-time buyers, investors, or down-sizers alike! (id:53676)
| Bathroom Total | 3 | Bedrooms Total | 2 |
| Appliances | Dishwasher, Dryer, Fan, Garage Door Opener Remote(s), Garage Door Opener, Microwave Range Hood Combo, Oven - Built-in, Stove, Washer, Window Coverings, See Remarks | Basement Development | Unfinished |
| Basement Type | See Remarks (unfinished) | Constructed Date | 2009 |
| Construction Style Attachment | Attached | Fire Protection | Smoke Detectors |
| Half Bath Total | 1 | Heating Type | Forced Air |
| Stories Total | 2 | Size Interior | 1212 Sqft |
| Type | Row / Townhouse |
| Attached Garage |
| Acreage | No | Fence Type | Fence |
| Land Amenities | Schools | Size Irregular | 164.82 |
| Size Total | 164.82 M2 | Size Total Text | 164.82 M2 |
| Level | Type | Dimensions |
|---|---|---|
| Main Level | Living Room | Measurements not available |
| Main Level | Dining Room | Measurements not available |
| Main Level | Kitchen | Measurements not available |
| Upper Level | Primary Bedroom | Measurements not available |
| Upper Level | Bedroom 2 | Measurements not available |

Start Your Mortgage Application
