
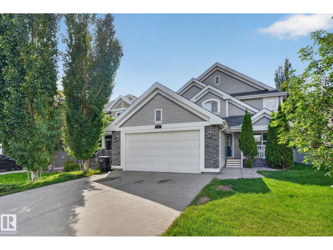
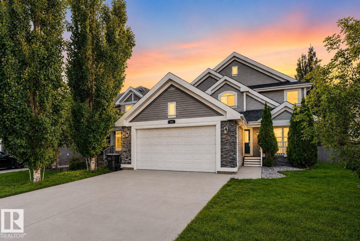
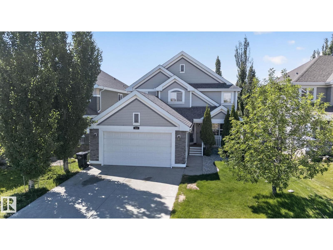
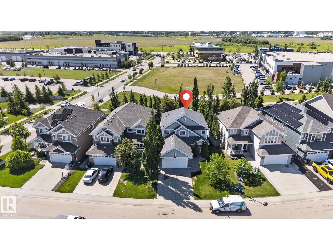
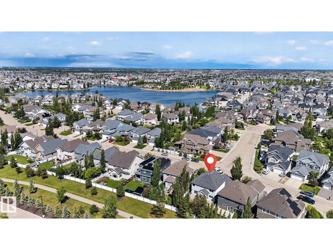
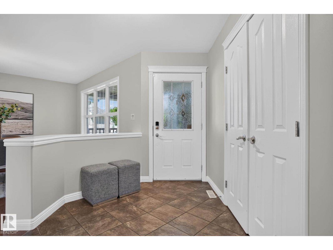
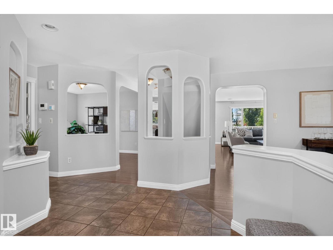
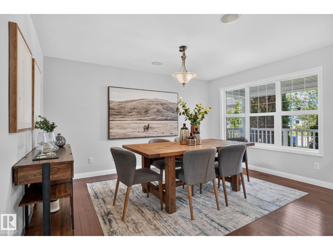
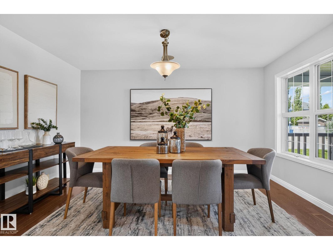
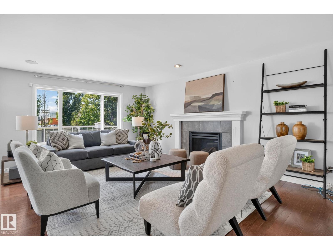
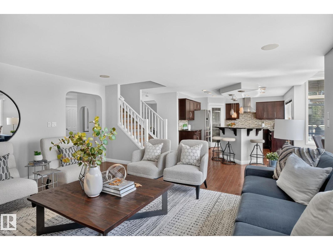
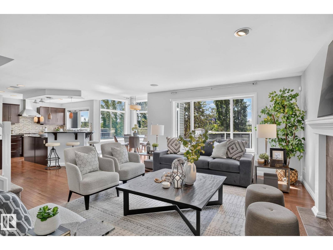
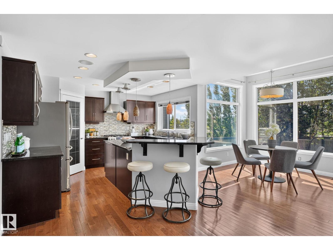
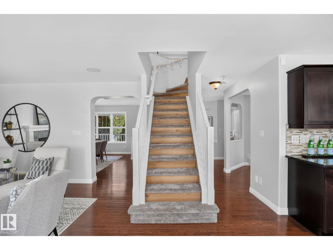
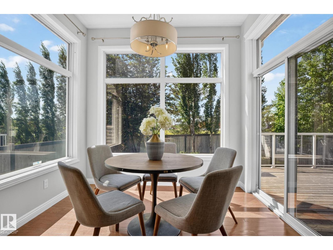
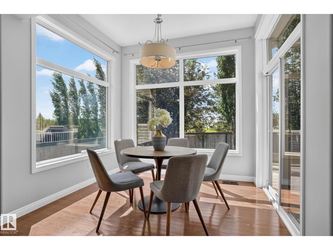
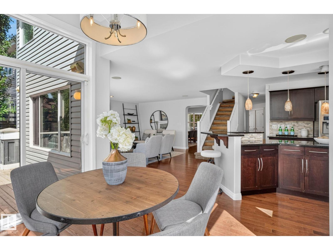
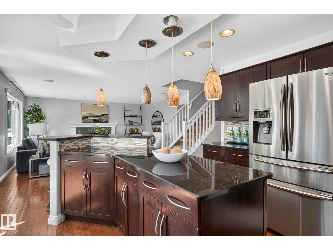
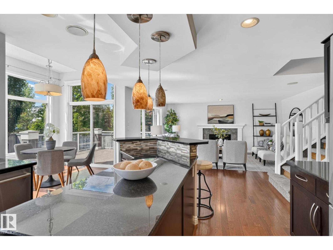
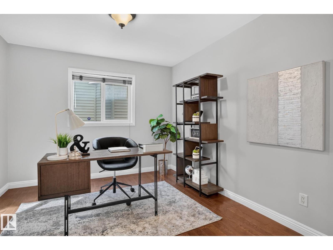
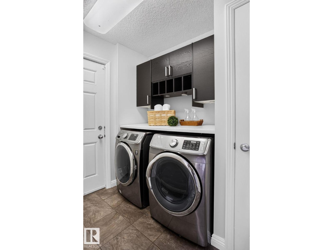
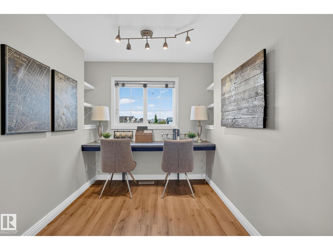
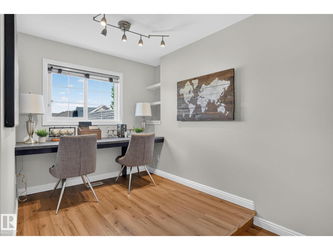
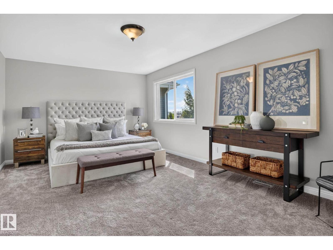
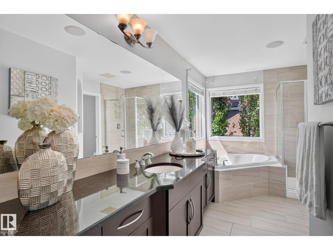
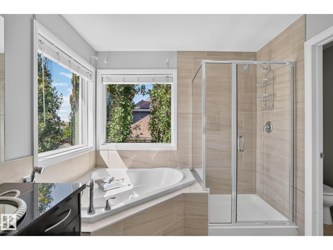
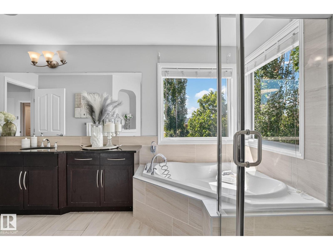
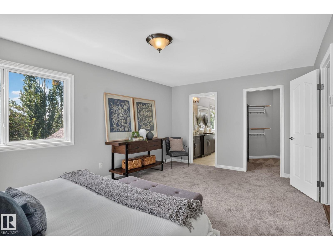
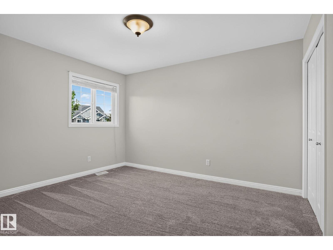
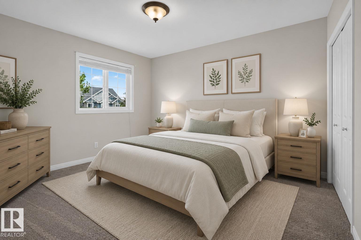
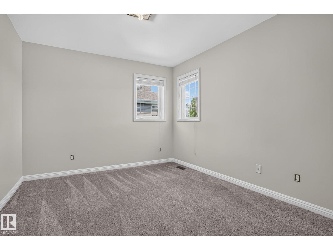
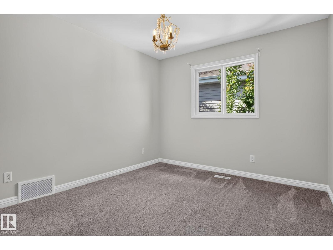
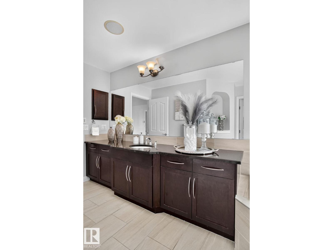
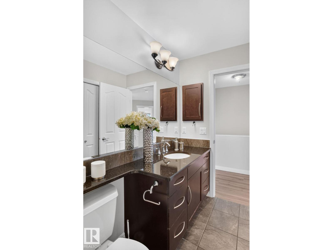
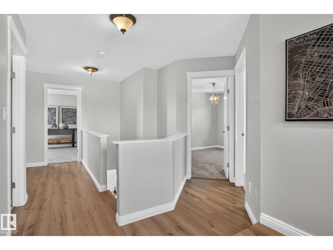
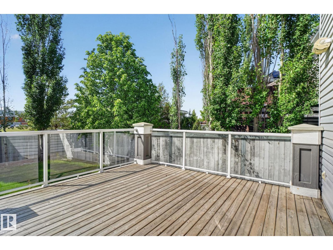
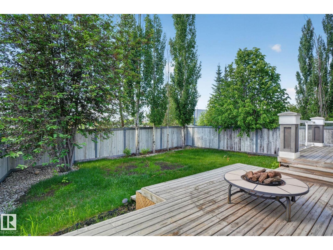
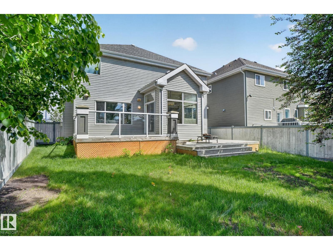
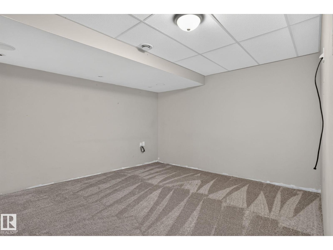
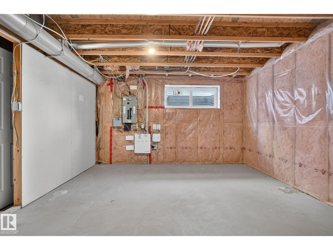
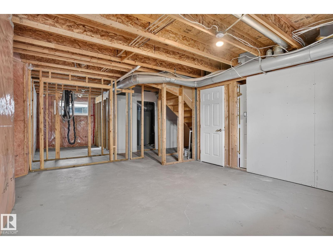
Prestigious Estates of Lake Summerside. This private home backs onto a walking trail with gate access from your fenced yard. SW exposure floods the open layout with natural light. The main floor features maple hardwood, a den, laundry and a gorgeous kitchen with dark cappuccino cabinets, corner pantry, SS appliances (incl. gas stove) & raised granite island. The bright dining nook with 10' ceilings flows perfectly into the great room with a gas fireplace. Upstairs is completely refreshed with FRESH PAINT, NEW CARPET & NEW VINYL FLOORING! The upper level offers a tech centre & 4 spacious bedrooms. The king-sized primary suite features a walk-in closet & spa-like ensuite with a corner jetted tub, glass shower, and long granite vanity. The partly finished basement adds a media room & guest bed. Live the ultimate resort lifestyle this summer with exclusive lake access to swim, kayak, fish, play tennis, & enjoy the sandy beach! (id:53676)
| Bathroom Total | 3 | Bedrooms Total | 5 |
| Appliances | Dishwasher, Microwave Range Hood Combo, Refrigerator, Gas Stove(s), Window Coverings | Basement Development | Partially Finished |
| Basement Type | Full (partially Finished) | Constructed Date | 2008 |
| Construction Style Attachment | Detached | Cooling Type | Central Air Conditioning |
| Fireplace Fuel | Gas | Fireplace Present | Yes |
| Fireplace Type | Unknown | Half Bath Total | 1 |
| Heating Type | Forced Air | Stories Total | 2 |
| Size Interior | 2422 Sqft | Type | House |
| Attached Garage |
| Acreage | No | Fence Type | Fence |
| Land Amenities | Schools | Size Irregular | 537.66 |
| Size Total | 537.66 M2 | Size Total Text | 537.66 M2 |
| Level | Type | Dimensions |
|---|---|---|
| Basement | Bedroom 5 | Measurements not available |
| Main Level | Living Room | Measurements not available |
| Main Level | Dining Room | Measurements not available |
| Main Level | Kitchen | Measurements not available |
| Upper Level | Primary Bedroom | Measurements not available |
| Upper Level | Bedroom 2 | Measurements not available |
| Upper Level | Bedroom 3 | Measurements not available |
| Upper Level | Bedroom 4 | Measurements not available |

Start Your Mortgage Application
