
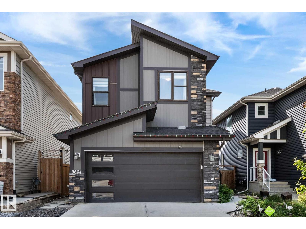
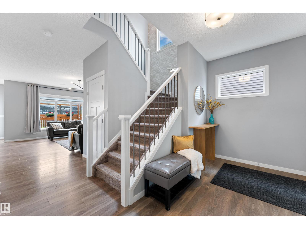
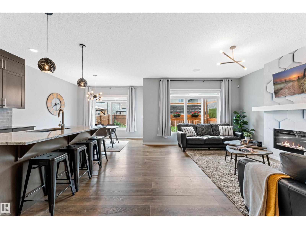
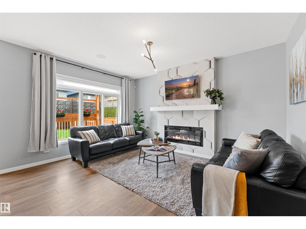
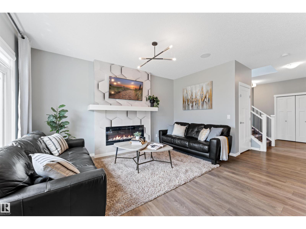
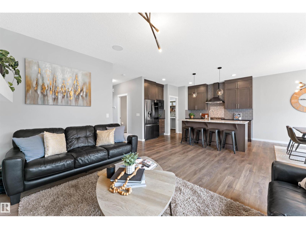
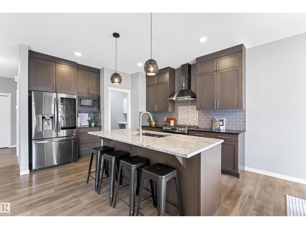
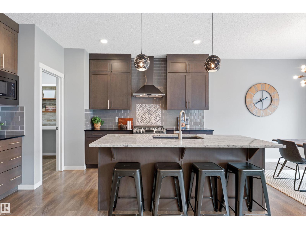
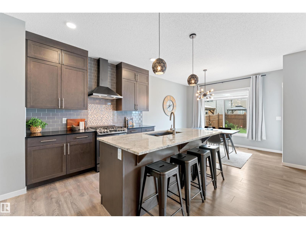
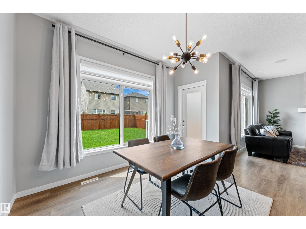
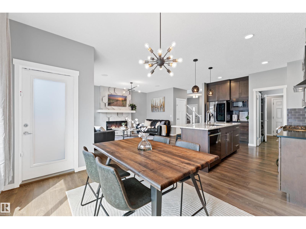
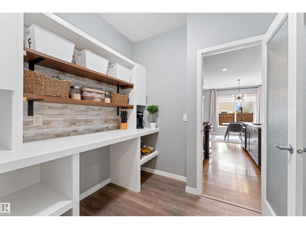
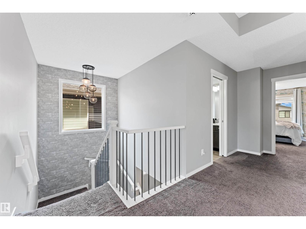
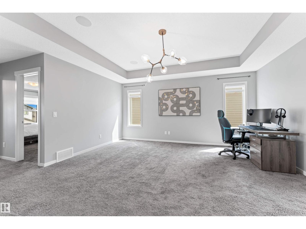
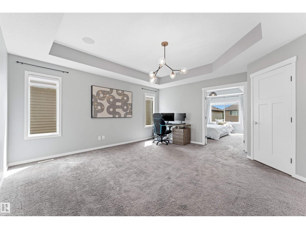
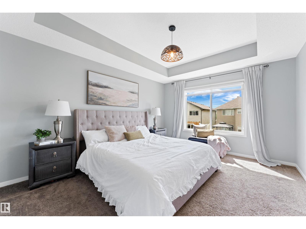
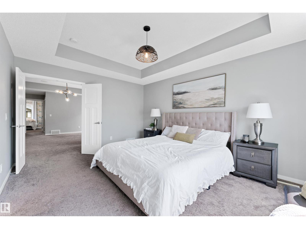
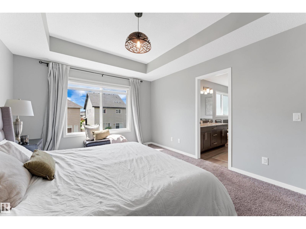
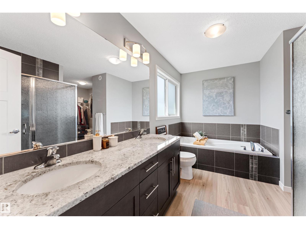
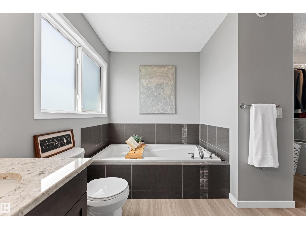
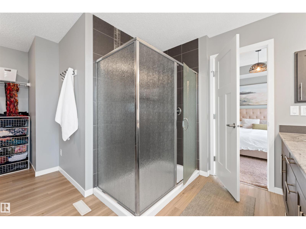
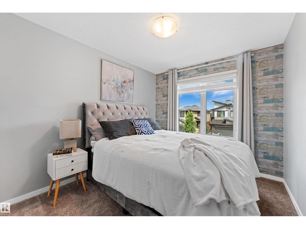
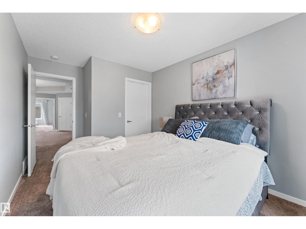
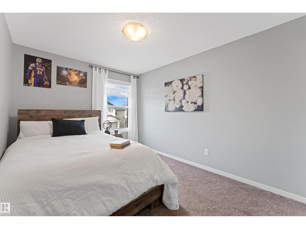
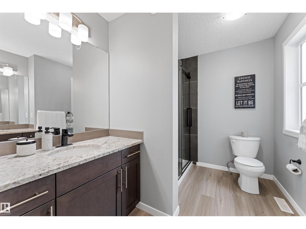
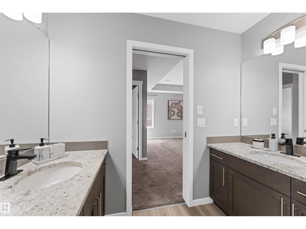
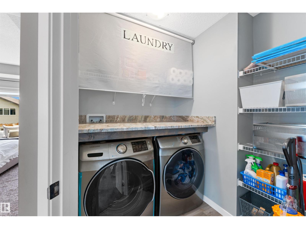
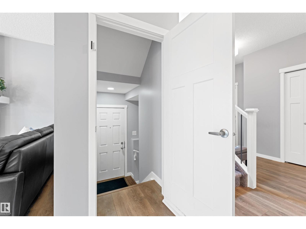
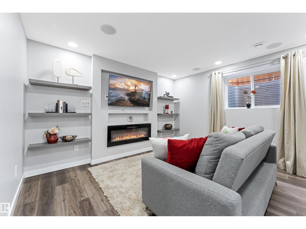
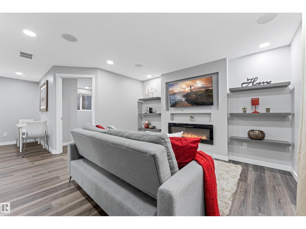
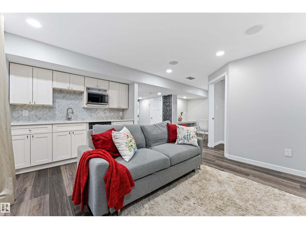
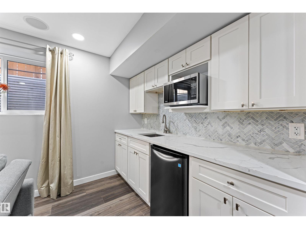
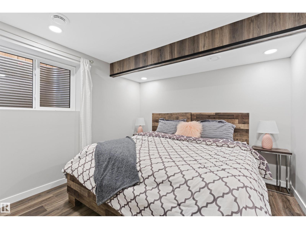
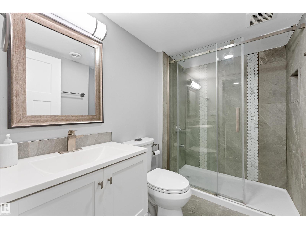
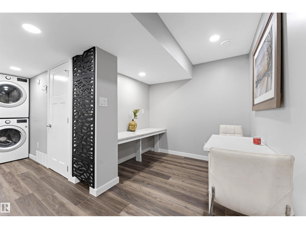
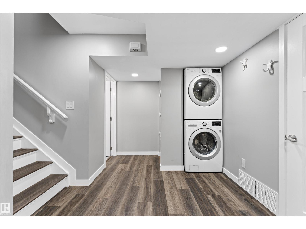
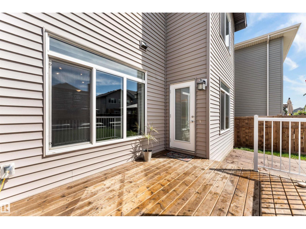
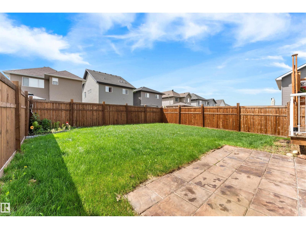
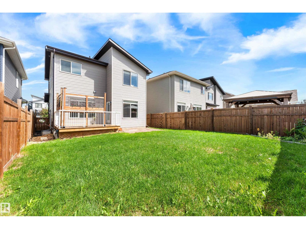
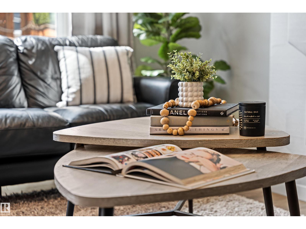
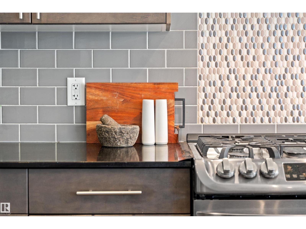
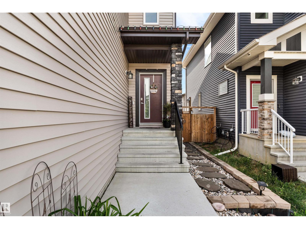
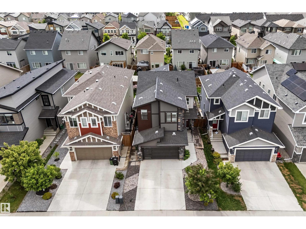
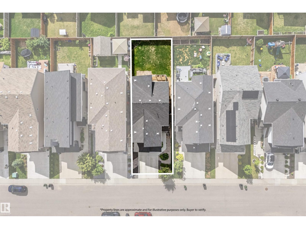
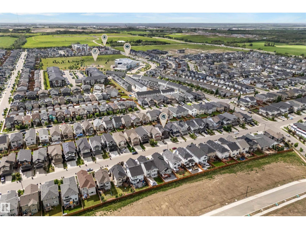
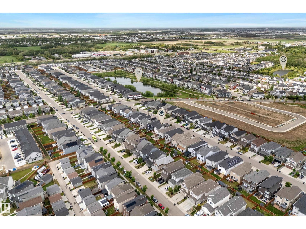
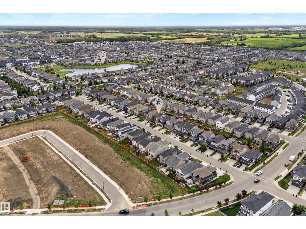
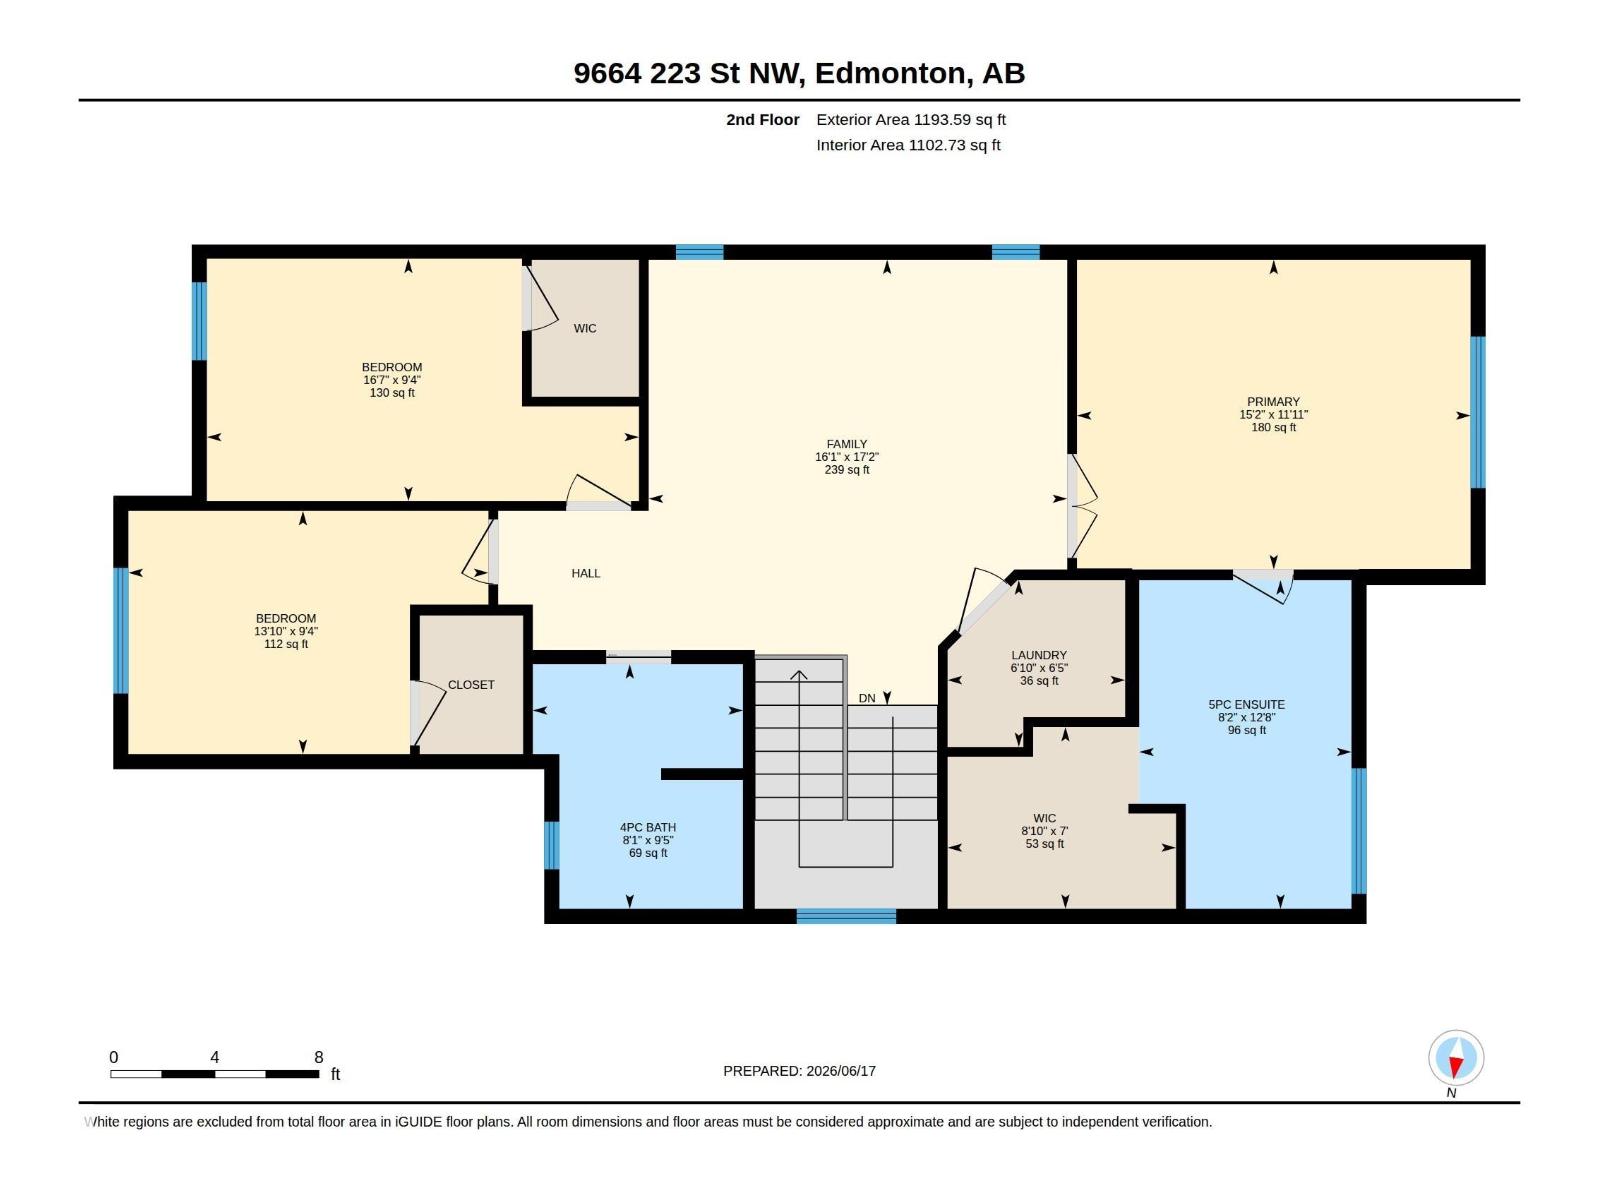
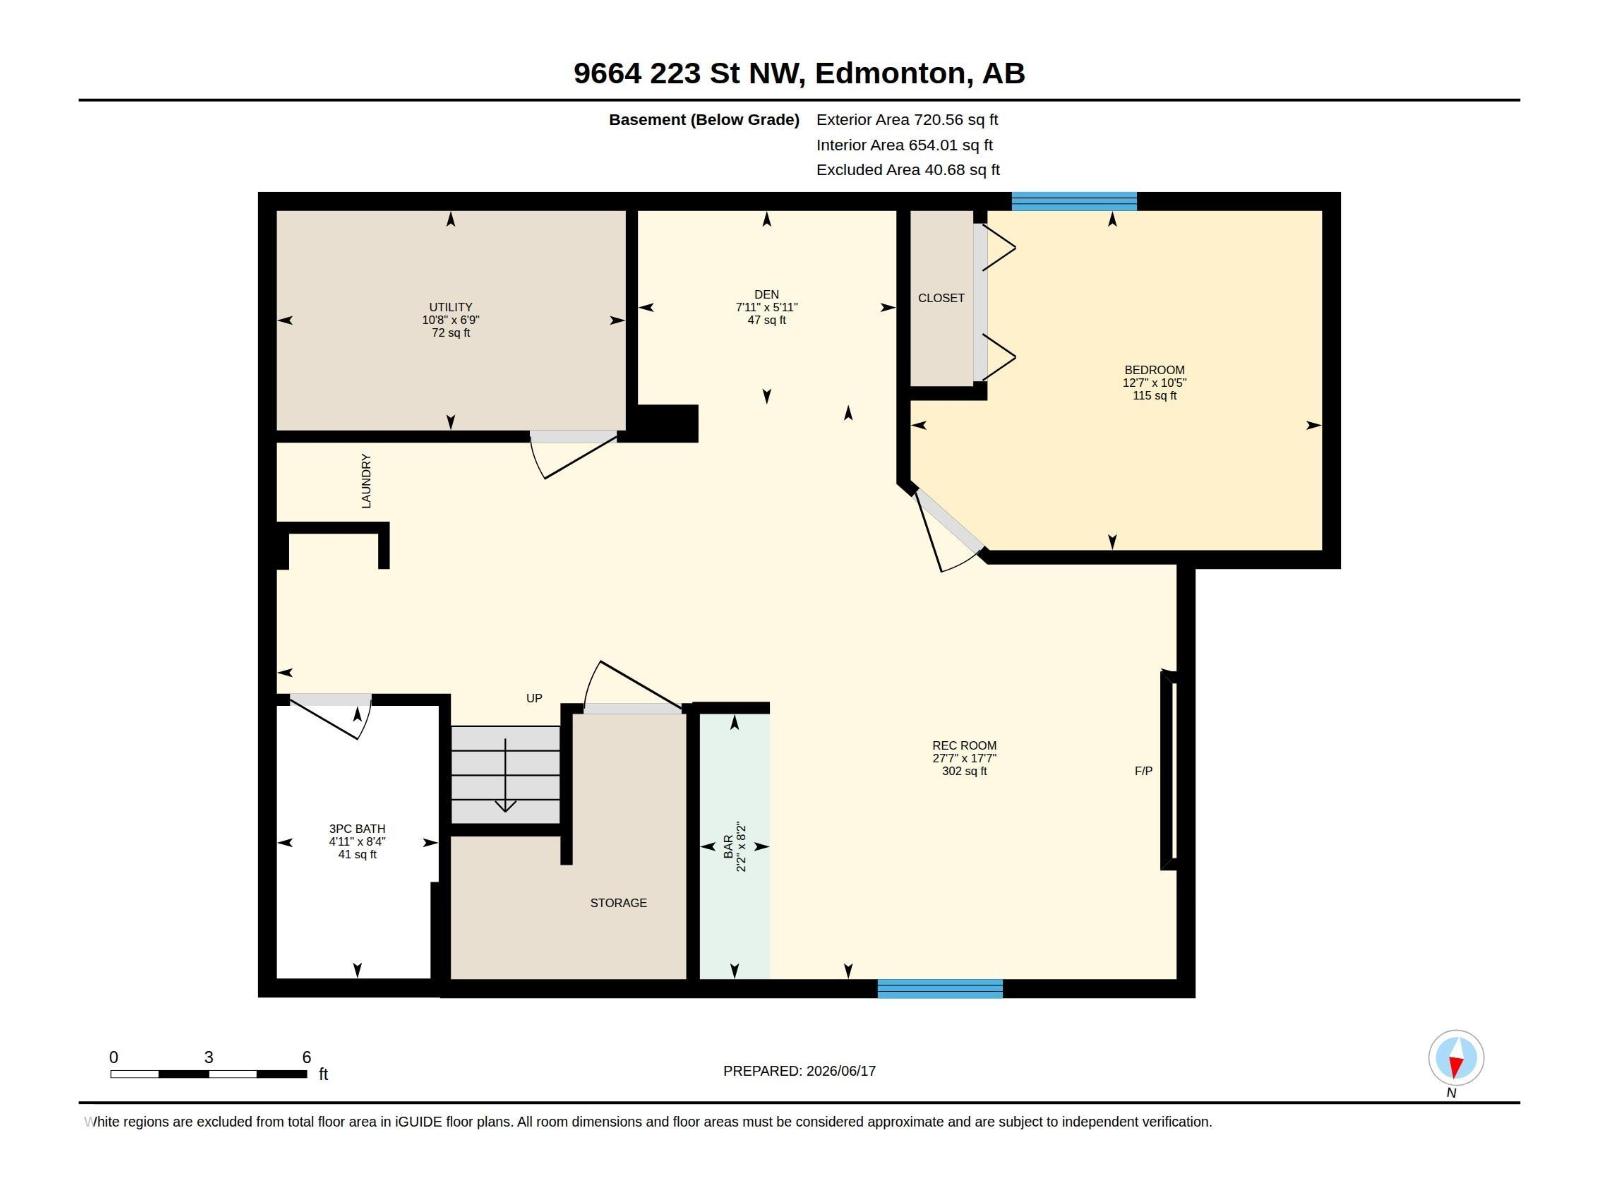
Immaculate, beautifully maintained & upgraded home on a regular lot offers nearly 3,000 sq.ft. of finished living space incl. basement. 4 bedrooms + den, 3.5 baths, bonus room, side entry & finished basement with kitchenette and full laundry. The bright main floor features oversized windows, designer lighting, built-in speakers, fireplace, high end maple cabinetry, granite counters, gas stove, upgraded black stainless appliances & spacious butler pantry. Upstairs offers a large bonus room, 2 bedrooms with WICs & an impressive primary suite with French door entry, feature indented ceiling, WIC & spa-inspired 5pc ensuite. The finished basement offers its own bedroom, full bath, den/study area, Rec room with fireplace, laundry & kitchenette with sink, fridge & microwave. Enjoy central A/C, solar rough-in, landscaped yard & private deck. Walking distance to school, parks, trails, transit, shopping & NEW rec center. Located in prestigious College Woods in Secord! 10/10 (id:53676)
| Bathroom Total | 4 | Bedrooms Total | 4 |
| Amenities | Ceiling - 9ft, Vinyl Windows | Appliances | Dishwasher, Garage Door Opener Remote(s), Garage Door Opener, Hood Fan, Refrigerator, Gas Stove(s), Window Coverings, Wine Fridge, Dryer, Two Washers |
| Basement Development | Finished | Basement Type | Full (finished) |
| Ceiling Type | Vaulted | Constructed Date | 2019 |
| Construction Style Attachment | Detached | Cooling Type | Central Air Conditioning |
| Fireplace Fuel | Electric | Fireplace Present | Yes |
| Fireplace Type | Unknown | Half Bath Total | 1 |
| Heating Type | Forced Air | Stories Total | 2 |
| Size Interior | 2099 Sqft | Type | House |
| Attached Garage |
| Acreage | No | Fence Type | Fence |
| Land Amenities | Playground, Public Transit, Schools, Shopping |
| Level | Type | Dimensions |
|---|---|---|
| Basement | Den | 5'11" x 7'11" |
| Basement | Bedroom 4 | 10'5" x 12'7" |
| Basement | Laundry Room | Measurements not available |
| Basement | Second Kitchen | 8'2" x 2'2" |
| Basement | Recreation Room | 17'7" x 27'7" |
| Basement | Utility Room | 6'9" x 10'8" |
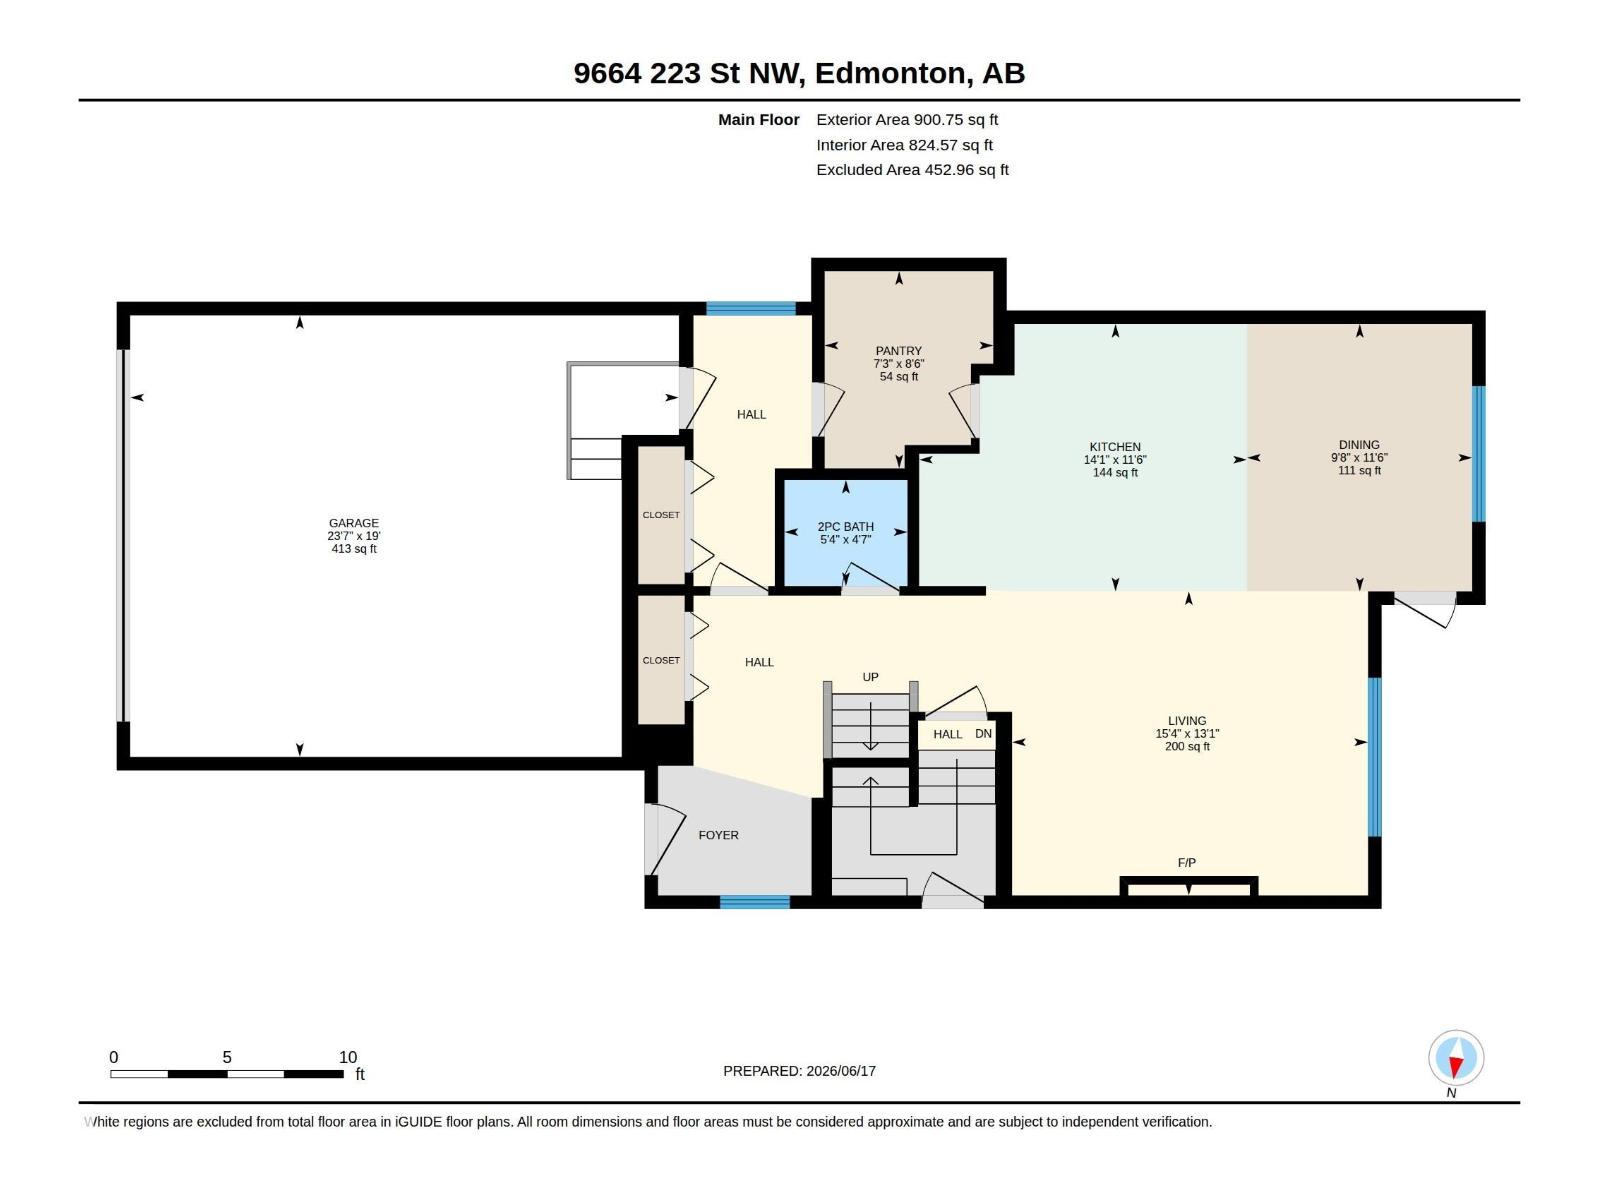
| Main Level | Living Room | 13'1" x 15'4" |
| Main Level | Dining Room | 11'6" x 9'8" |
| Main Level | Kitchen | 11'6" x 14'1" |
| Upper Level | Primary Bedroom | 11'11" x 15'2 |
| Upper Level | Bedroom 2 | 9'4" x 16'7" |
| Upper Level | Bedroom 3 | 9'4" x 13'10" |
| Upper Level | Bonus Room | 17'2" x 16'1" |
| Upper Level | Laundry Room | 6'5" x 6'10" |

Start Your Mortgage Application
