
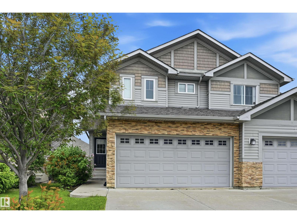
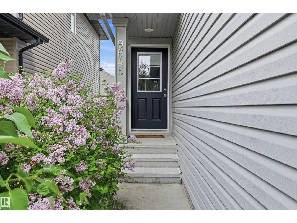
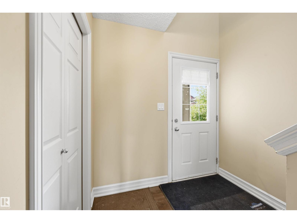
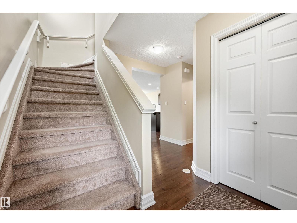
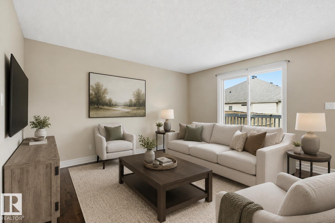
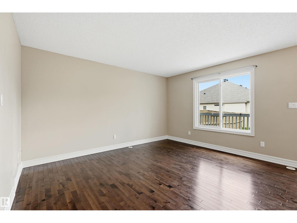
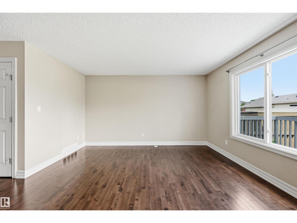
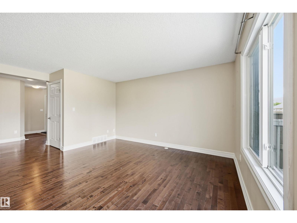
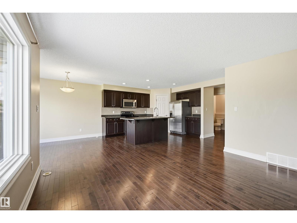
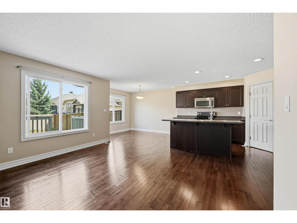
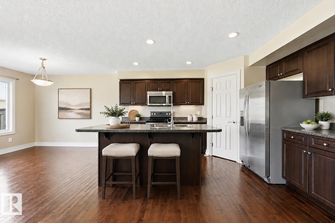
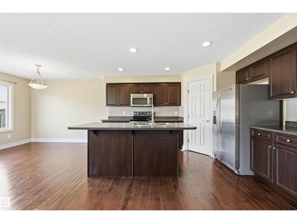
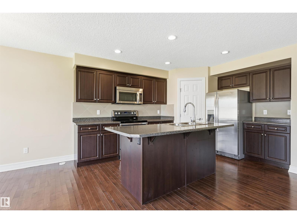
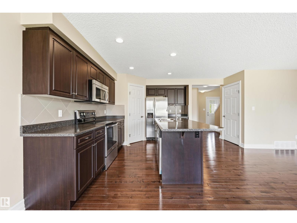
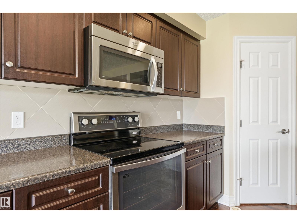
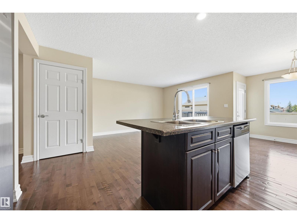
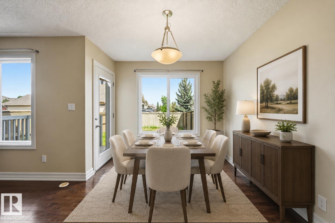
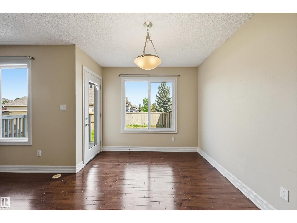
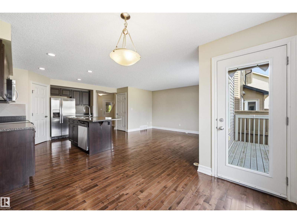
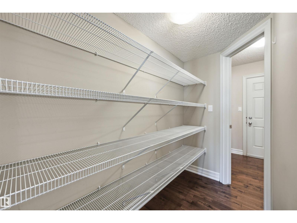
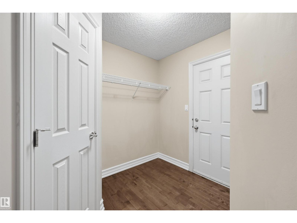
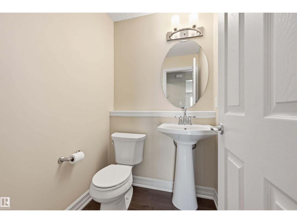
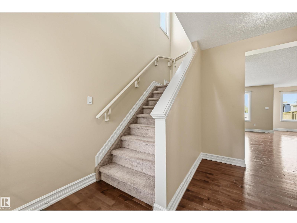
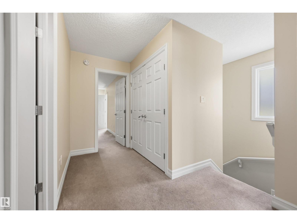
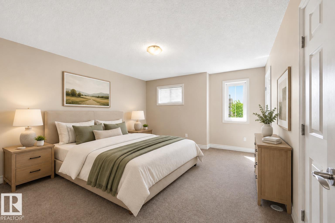
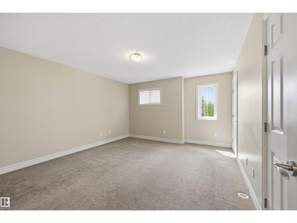
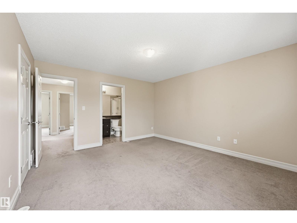
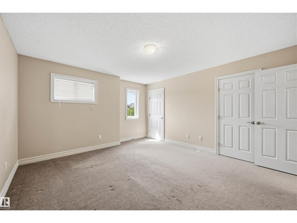
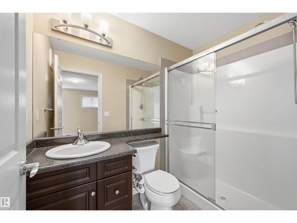
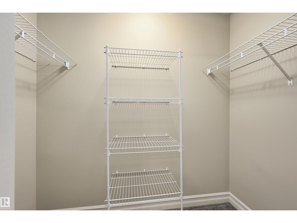
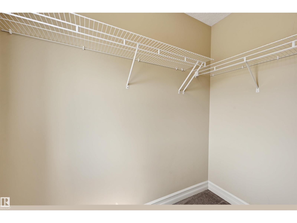
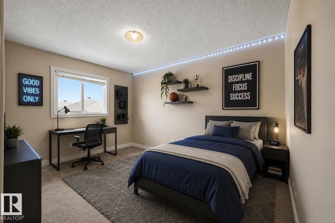
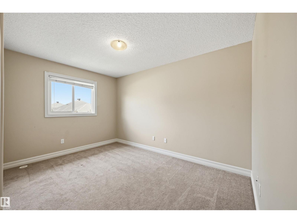
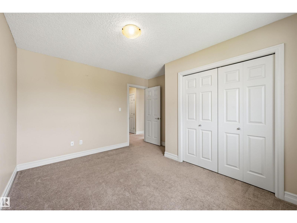
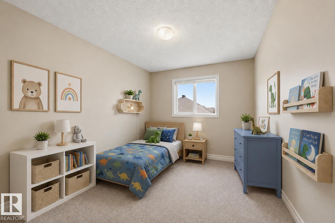
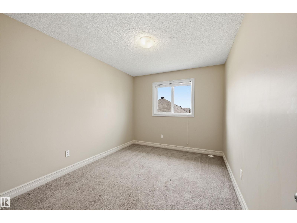
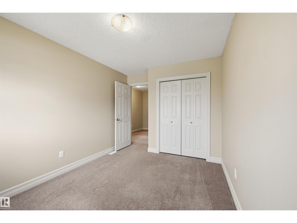
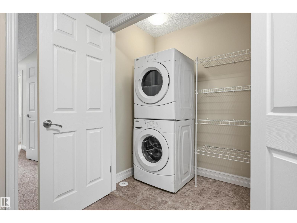
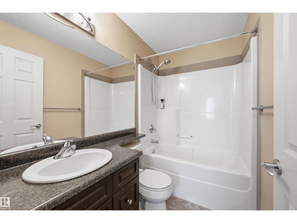
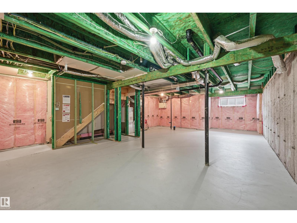
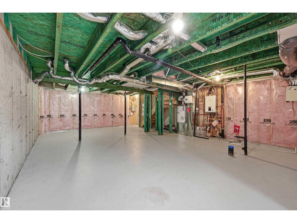
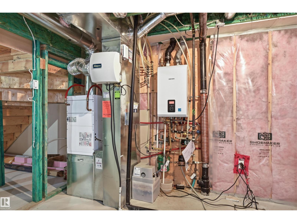
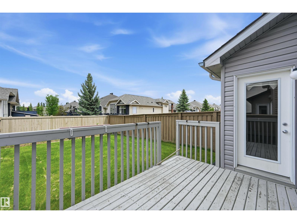
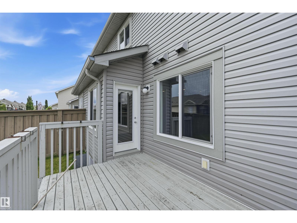
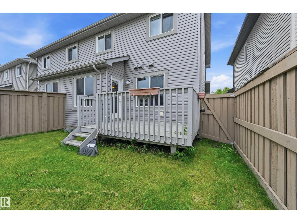
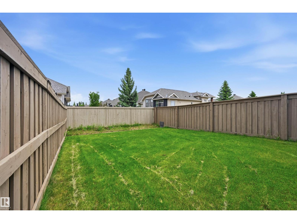
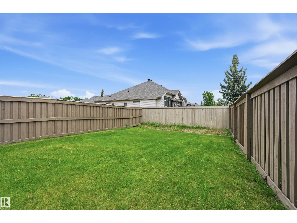
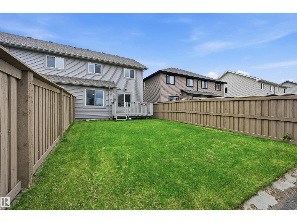
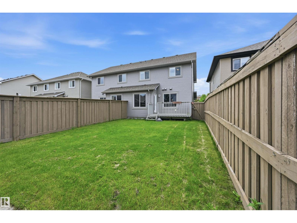
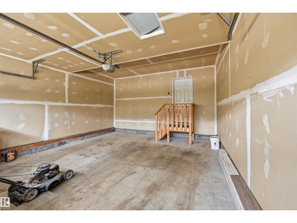
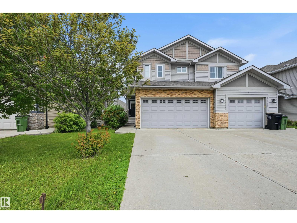
MOVE IN READY! 1550 sq ft, 3 bed/2.5 bath half duplex w/ DOUBLE ATTACHED GARAGE & NO CONDO FEES in South Terwillegar. Built by Landmark w/ an energy efficient fan coil furnace and BRAND NEW Navien tankless water heater! Main floor features a spacious open concept layout & gorgeous hardwood floors. Functional kitchen incl island w/ eating bar, a large WALK THROUGH PANTRY & stainless steel appliances incl a newer dishwasher. Dining nook steps out onto a deck & fenced yard backing onto beautiful trees & dry river bed - perfect for the kids to play or relaxing summer evenings! Upstairs you'll find a spacious primary bedroom w/ TWO WALK-IN CLOSETS & 3 pc ensuite bath. Two other well-sized bedrooms, 4-pc bath & laundry/storage complete the upper level. Quick access to major commuter routes incl Rabbit Hill Rd & Anthony Henday. Walking distance to parks & walking trails! Conveniently close to schools, grocery, restaurants, shops, Terwillegar Rec Centre, & more. Perfect for 1st time buyers or investors! (id:53676)
| Bathroom Total | 3 | Bedrooms Total | 3 |
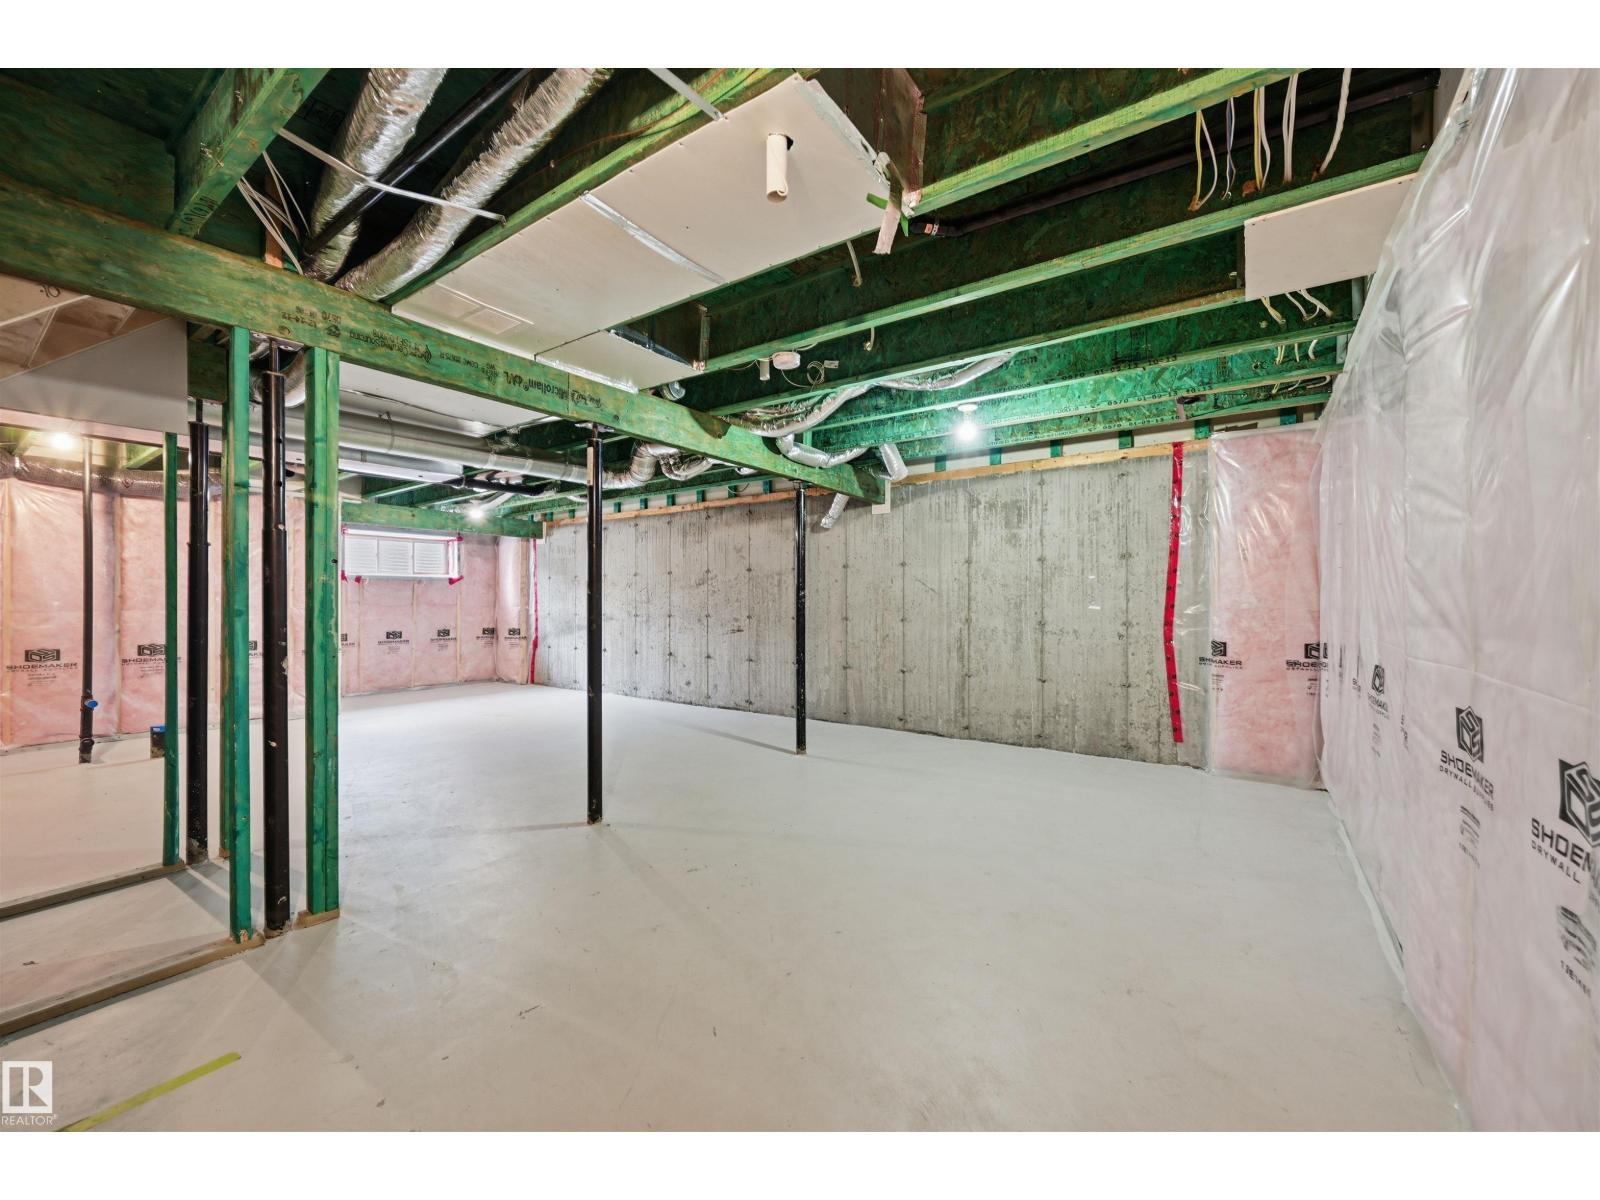
| Appliances | Dishwasher, Dryer, Garage Door Opener Remote(s), Garage Door Opener, Microwave Range Hood Combo, Refrigerator, Stove, Washer, Window Coverings | Basement Development | Unfinished |
| Basement Type | Full (unfinished) | Constructed Date | 2012 |
| Construction Style Attachment | Semi-detached | Fire Protection | Smoke Detectors |
| Half Bath Total | 1 | Heating Type | Forced Air |
| Stories Total | 2 | Size Interior | 1547 Sqft |
| Type | Duplex |
| Attached Garage |
| Acreage | No | Fence Type | Fence |
| Land Amenities | Golf Course, Playground, Public Transit, Schools, Shopping |
| Level | Type | Dimensions |
|---|---|---|
| Main Level | Living Room | 4.24 m x 3.66 m |
| Main Level | Dining Room | 3.38 m x 2.77 m |
| Main Level | Kitchen | 4.08 m x 2.59 m |
| Upper Level | Primary Bedroom | 4.27 m x 3.99 m |
| Upper Level | Bedroom 2 | 3.6 m x 2.83 m |
| Upper Level | Bedroom 3 | 3.93 m x 2.8 m |
| Upper Level | Laundry Room | Measurements not available |

Start Your Mortgage Application
