
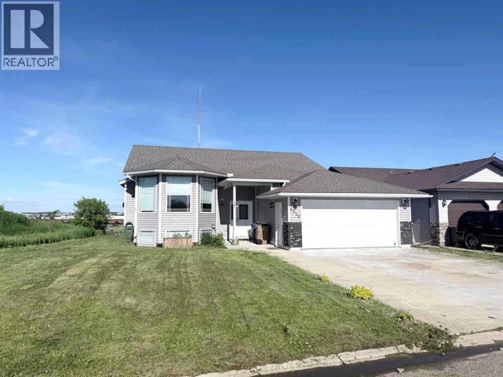
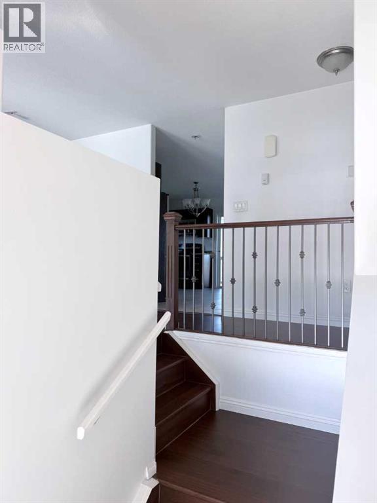
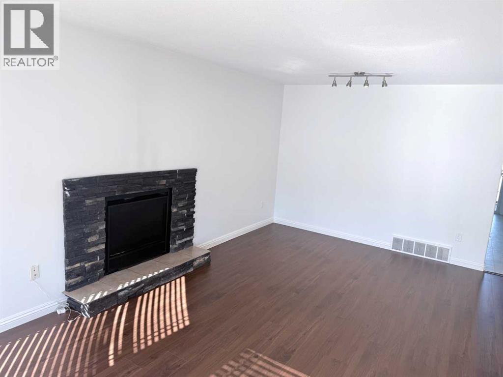
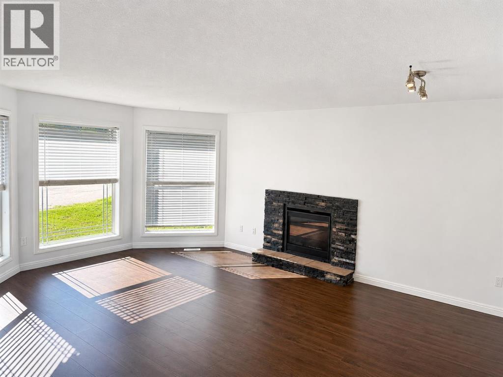
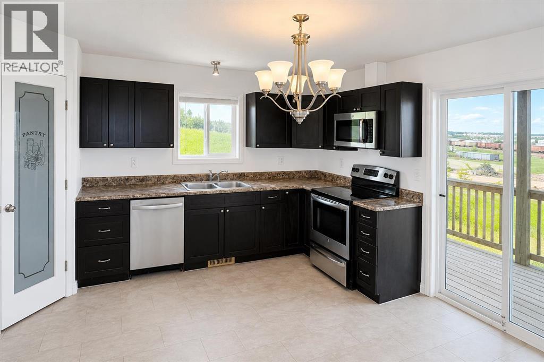
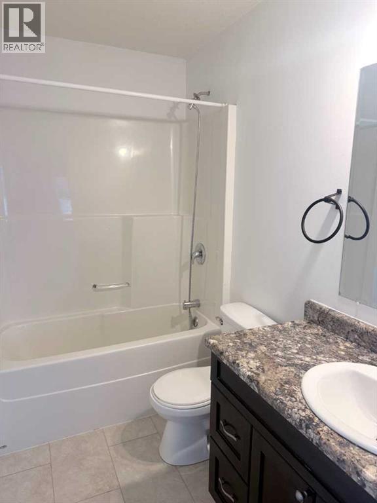
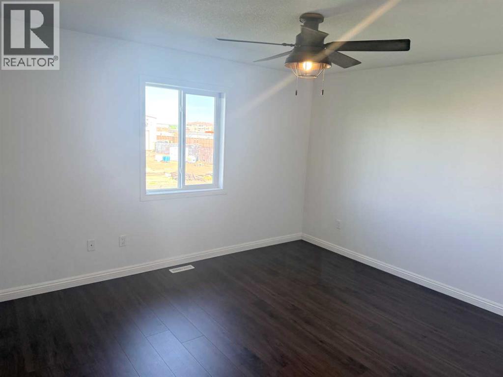
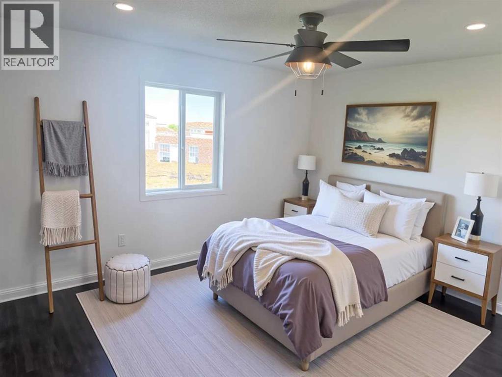
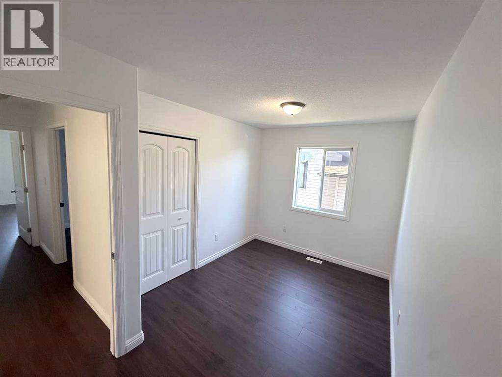
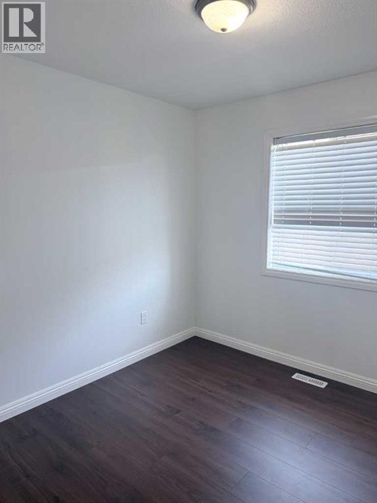
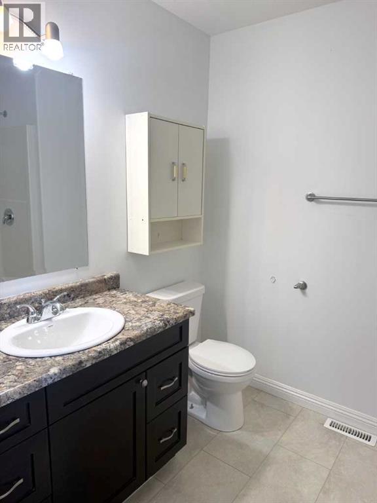
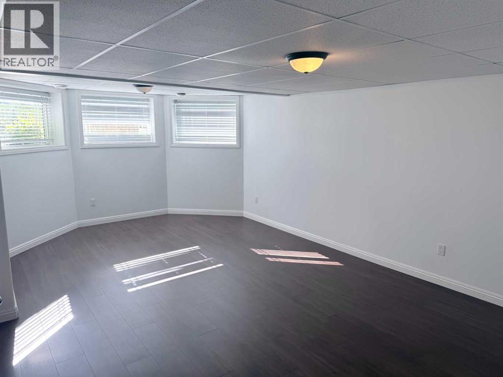
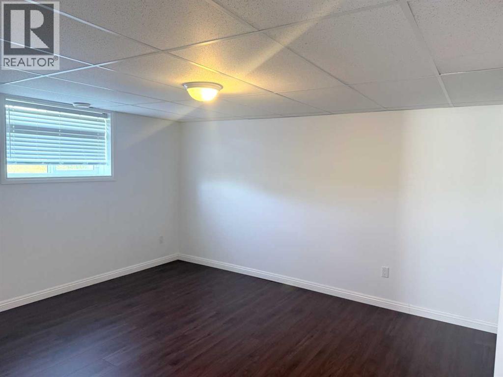
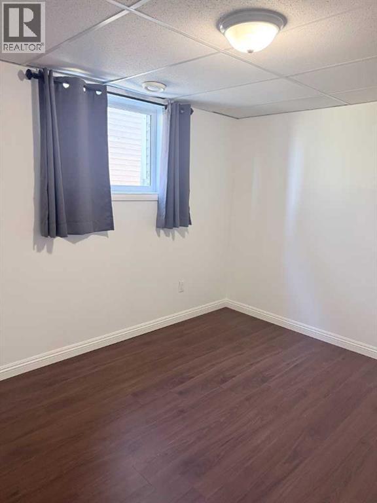
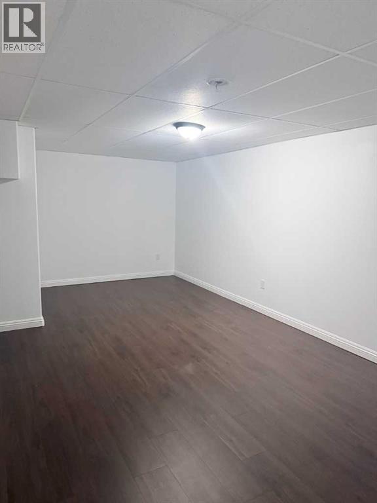
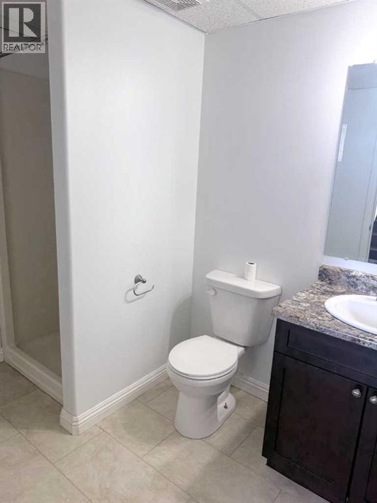
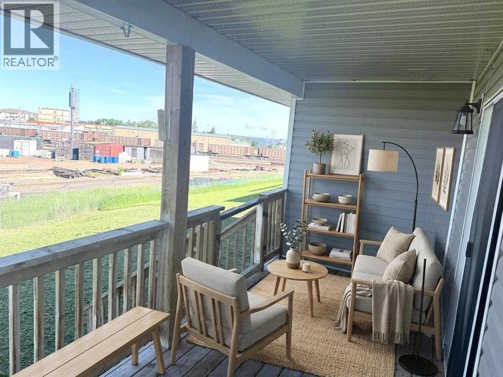
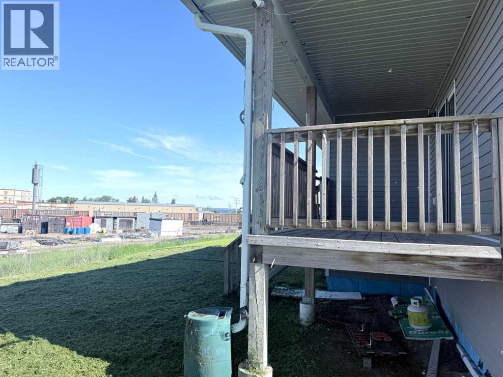
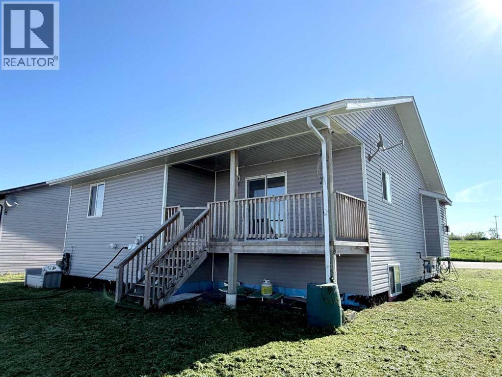
Welcome home. Tucked away on a quiet cul-de-sac and within walking distance of schools, parks, and recreational facilities, this newly renovated 5-bedroom, 3-bathroom home offers the space, comfort, and convenience today's families are looking for.Thoughtfully updated throughout, the home is move-in ready with modern finishes and a fresh, inviting feel. The functional layout provides plenty of room for growing families, with generous living spaces designed for both everyday living and entertaining. Large windows fill the home with natural light, creating a warm and welcoming atmosphere from the moment you walk in.With five bedrooms and three full bathrooms, there is space for everyone to spread out while still feeling connected. Whether you're hosting family gatherings, working from home, or simply enjoying a quiet evening, this home adapts to your lifestyle.Outside, the peaceful cul-de-sac location offers reduced traffic and a family-friendly setting, while nearby schools, parks, playgrounds, and recreation facilities make day-to-day living easy.The renovations are complete, the hard work is done, and the home is ready for its next chapter. All that's missing are your personal touches to make it your own. (id:53676)
| Bathroom Total | 3 | Bedrooms Above Ground | 3 |
| Bedrooms Below Ground | 2 | Bedrooms Total | 5 |
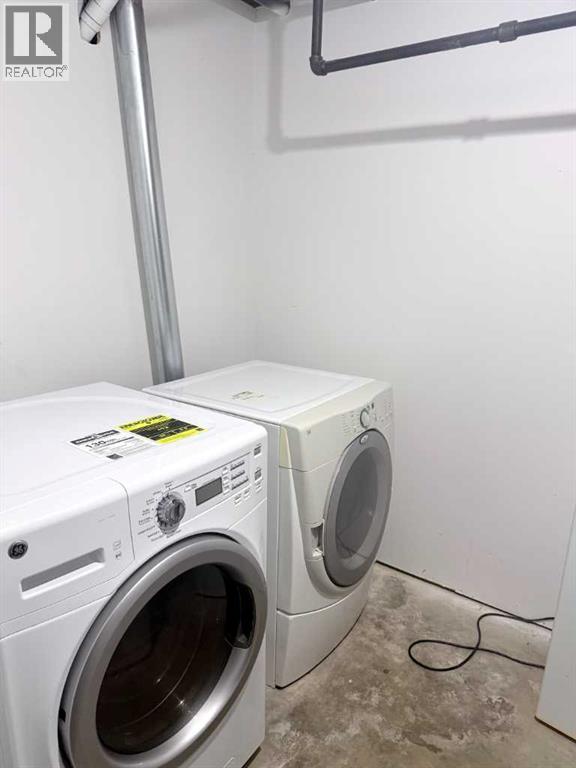
| Appliances | Washer, Refrigerator, Dishwasher, Stove, Dryer, Microwave Range Hood Combo | Architectural Style | Bi-level |
| Basement Development | Finished | Basement Type | Full (finished) |
| Constructed Date | 2015 | Construction Style Attachment | Detached |
| Cooling Type | None | Fireplace Present | Yes |
| Fireplace Total | 1 | Flooring Type | Laminate |
| Foundation Type | See Remarks | Heating Type | Central Heating |
| Stories Total | 1 | Size Interior | 1301 Sqft |
| Total Finished Area | 1301 Sqft | Type | House |
| Attached Garage | 2 |
| Acreage | No | Fence Type | Not Fenced |
| Land Amenities | Playground | Size Depth | 11.01 M |
| Size Frontage | 8.58 M | Size Irregular | 7749.00 |
| Size Total | 7749 Sqft|7,251 - 10,889 Sqft | Size Total Text | 7749 Sqft|7,251 - 10,889 Sqft |
| Zoning Description | Residential |
| Level | Type | Dimensions |
|---|---|---|
| Basement | 3pc Bathroom | 8.83 Ft x 5.92 Ft |
| Basement | Bedroom | 14.42 Ft x 12.92 Ft |
| Basement | Bedroom | 10.33 Ft x 11.67 Ft |
| Basement | Family Room | 11.42 Ft x 20.00 Ft |
| Basement | Recreational, Games Room | 15.00 Ft x 21.00 Ft |
| Basement | Furnace | 9.25 Ft x 13.67 Ft |
| Main Level | 3pc Bathroom | 6.58 Ft x 8.67 Ft |
| Main Level | 4pc Bathroom | 8.08 Ft x 4.92 Ft |
| Main Level | Bedroom | 13.17 Ft x 8.50 Ft |
| Main Level | Bedroom | 9.50 Ft x 9.25 Ft |
| Main Level | Eat In Kitchen | 15.33 Ft x 15.42 Ft |
| Main Level | Living Room | 15.33 Ft x 19.58 Ft |
| Main Level | Other | 5.58 Ft x 9.25 Ft |
| Main Level | Primary Bedroom | 13.25 Ft x 14.83 Ft |

Start Your Mortgage Application
