
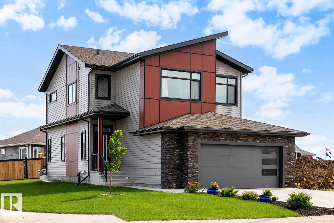
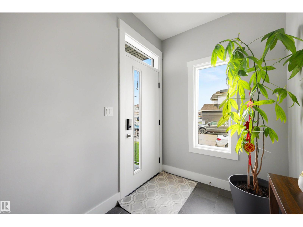
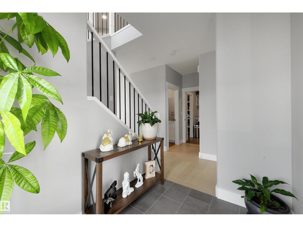
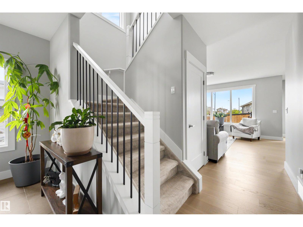
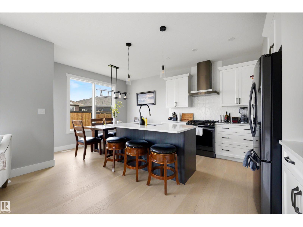
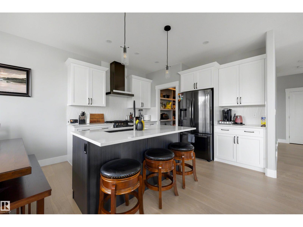
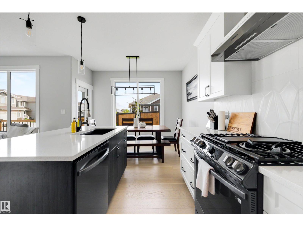
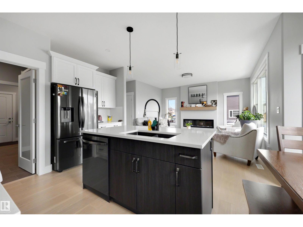
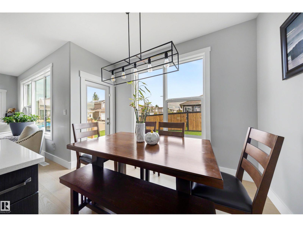
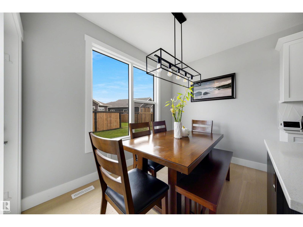
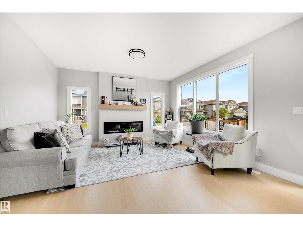
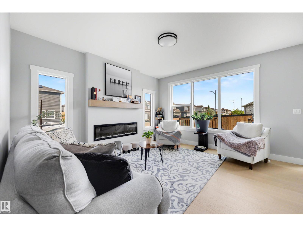
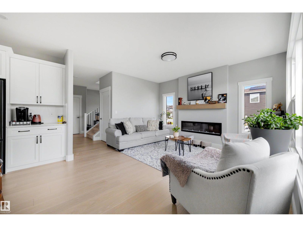
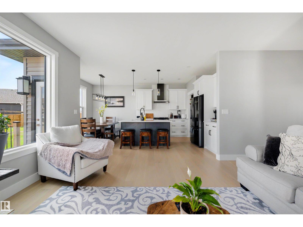
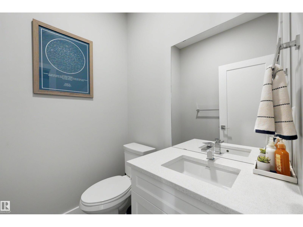
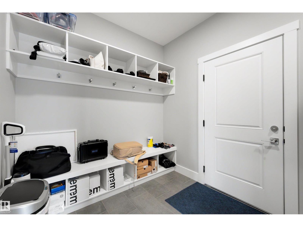
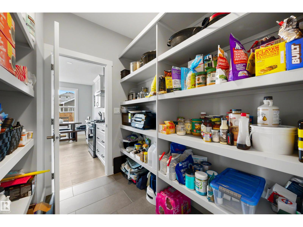
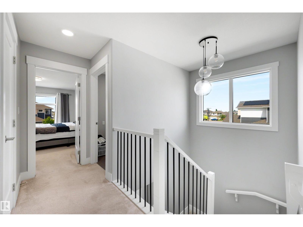
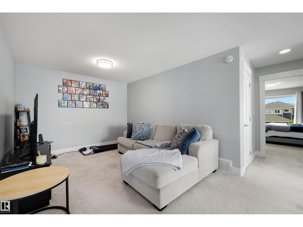
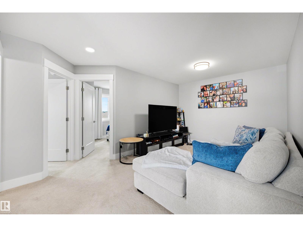
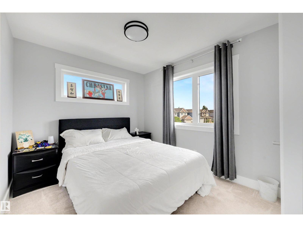
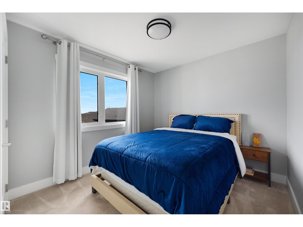
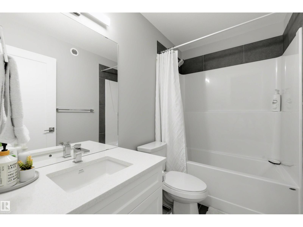
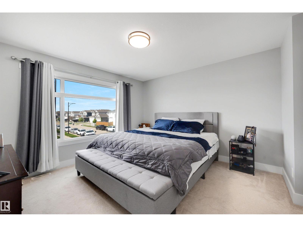
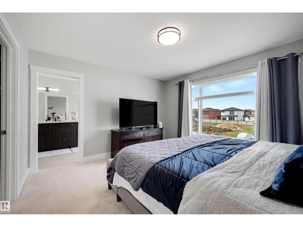
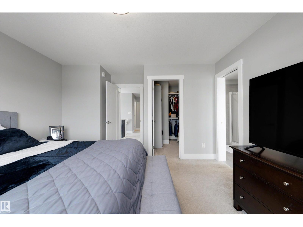
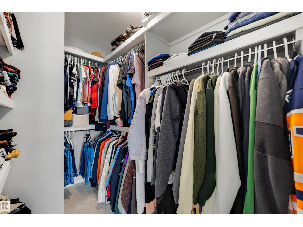
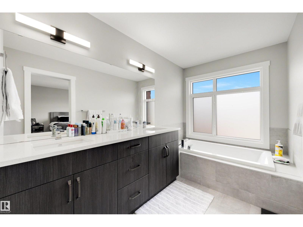
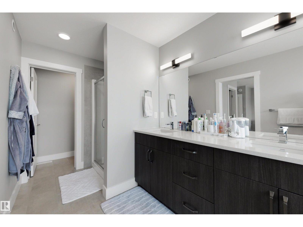
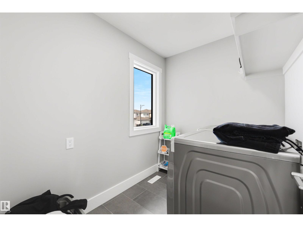
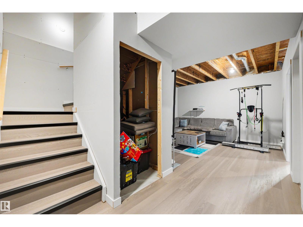
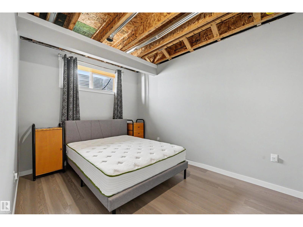
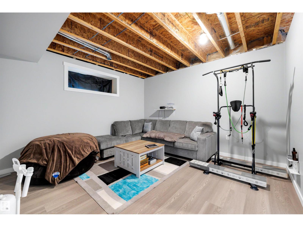
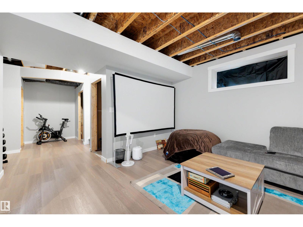
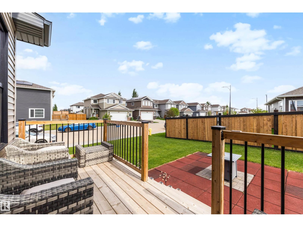
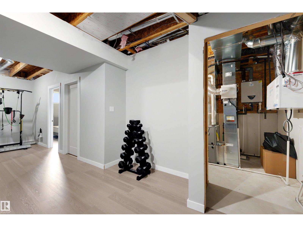
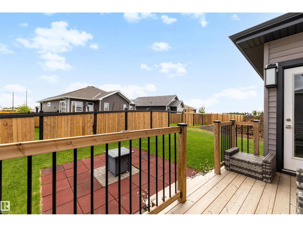
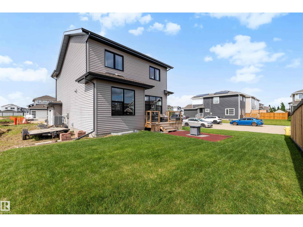
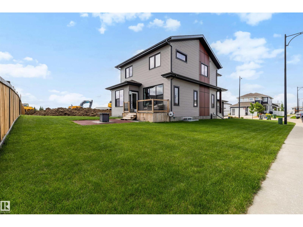
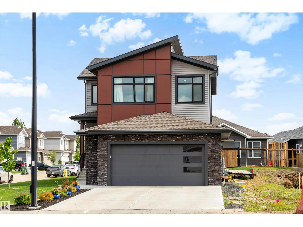
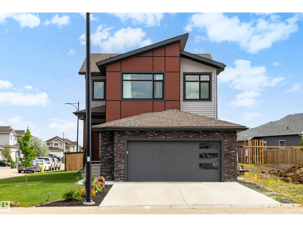
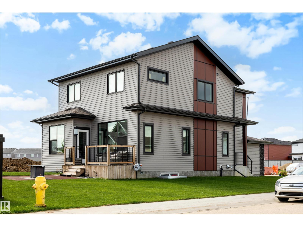
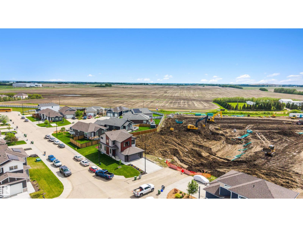
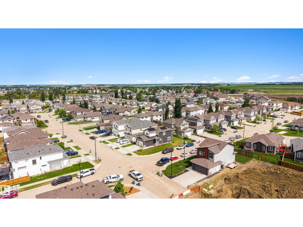
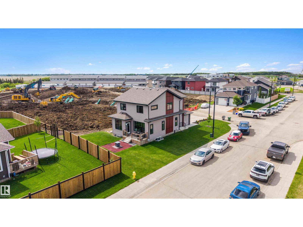
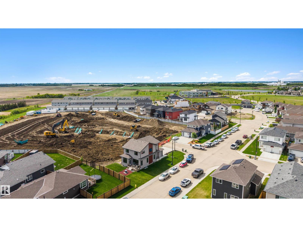
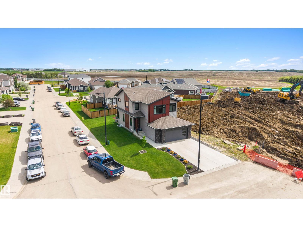
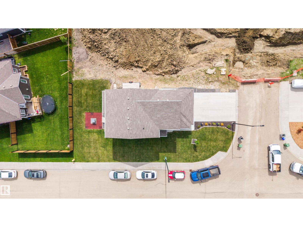
Welcome to this beautifully maintained 2-storey home situated on a desirable corner lot in the family-friendly community of Morinville. Offering 4 bedrooms and 2.5 bathrooms, this home provides plenty of space. The bright and inviting main floor features a functional kitchen with ample cabinetry, generous counter space, and an ideal layout for both everyday living and entertaining. Upstairs, you'll find 3 spacious bedrooms, a laundry room, the primary retreat complete with a private ensuite, plus a versatile bonus room perfect for a family room, home office, or play area. The partially finished basement adds valuable living space with a large rec room and a fourth bedroom, making it ideal for guests, teenagers, or a home gym. Outside, enjoy the beautifully landscaped yard with plenty of room to relax, play, or entertain. A double attached garage, excellent curb appeal, and a fantastic location close to schools, parks, walking trails, and all amenities! (id:53676)
| Bathroom Total | 3 | Bedrooms Total | 4 |
| Appliances | Dishwasher, Dryer, Hood Fan, Refrigerator, Gas Stove(s), Washer | Basement Development | Partially Finished |
| Basement Type | Full (partially Finished) | Constructed Date | 2021 |
| Construction Style Attachment | Detached | Fireplace Fuel | Electric |
| Fireplace Present | Yes | Fireplace Type | Unknown |
| Half Bath Total | 1 | Heating Type | Forced Air |
| Stories Total | 2 | Size Interior | 1823 Sqft |
| Type | House |
| Attached Garage |
| Acreage | No | Land Amenities | Playground, Public Transit, Schools, Shopping |
| Level | Type | Dimensions |
|---|---|---|
| Basement | Family Room | 4.16 m x 4.18 m |
| Basement | Bedroom 4 | 2.87 m x 3.99 m |
| Main Level | Living Room | 4.24 m x 4.39 m |
| Main Level | Dining Room | 3.35 m x 2.36 m |
| Main Level | Kitchen | 3.61 m x 3.3 m |
| Upper Level | Primary Bedroom | 3.97 m x 4.57 m |
| Upper Level | Bedroom 2 | 3.71 m x 2.77 m |
| Upper Level | Bedroom 3 | 3.71 m x 2.84 m |
| Upper Level | Bonus Room | 5.25 m x 3.9 m |

Start Your Mortgage Application
