
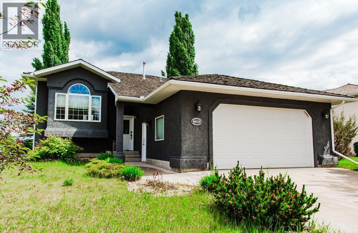
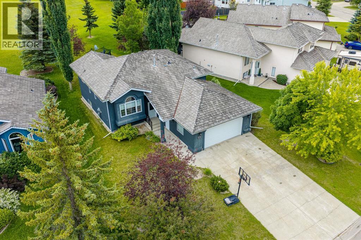
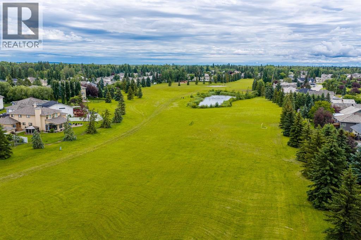
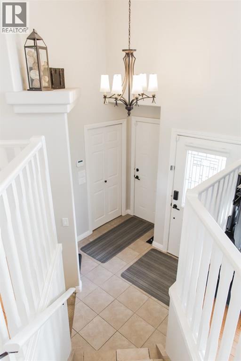
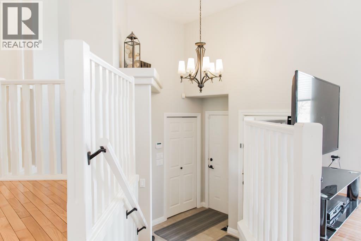
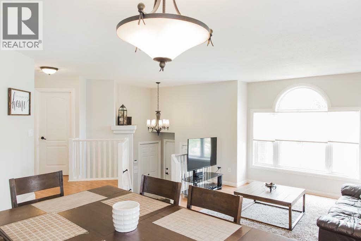
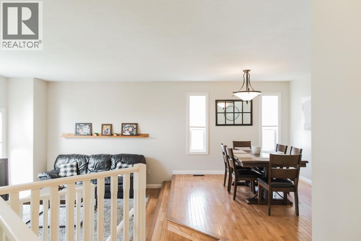
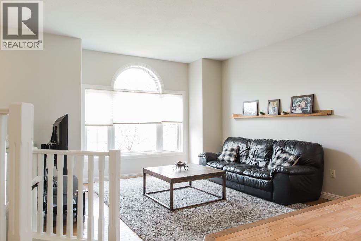
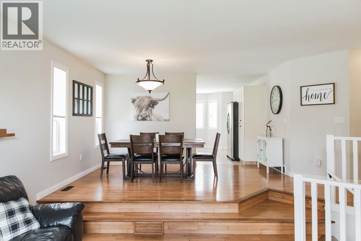
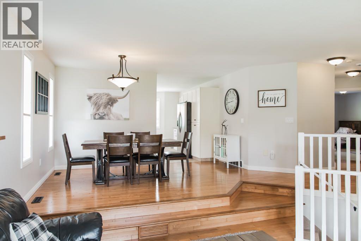
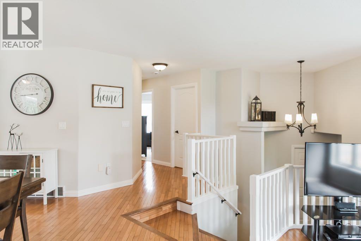
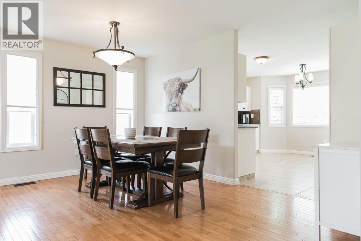
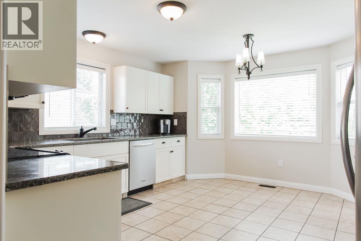
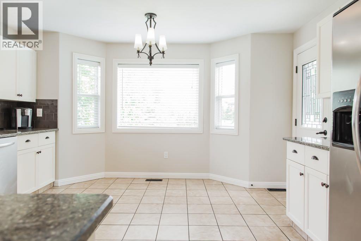
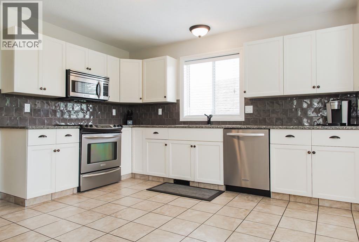
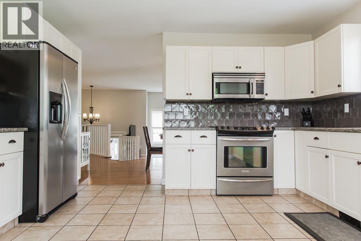
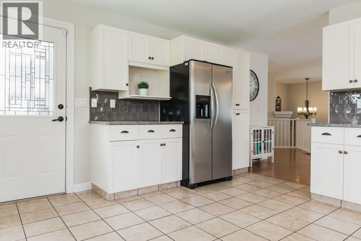
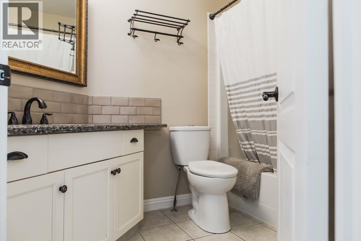
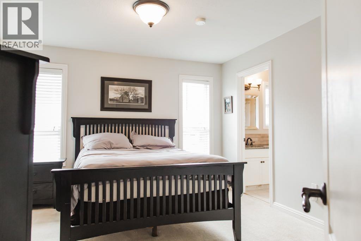
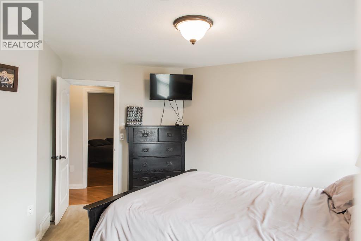
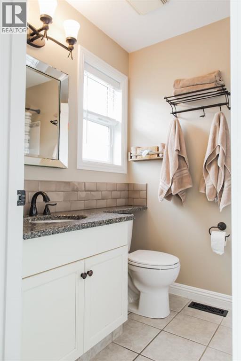
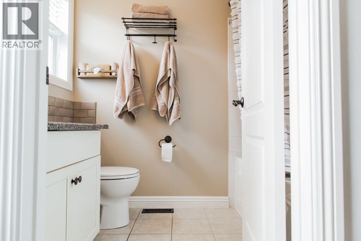
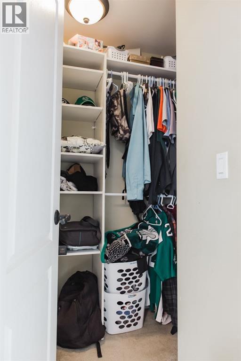
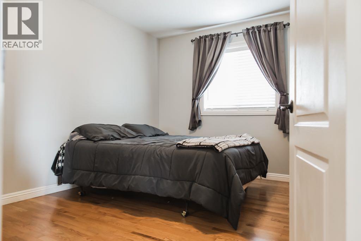
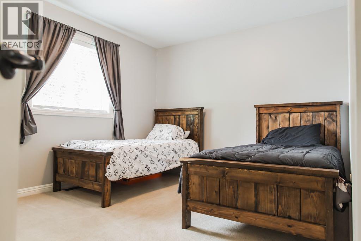
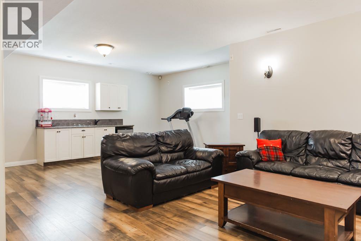
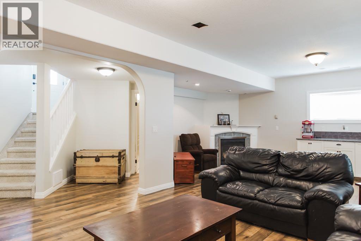
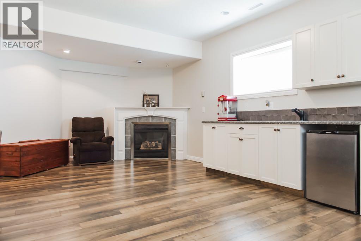
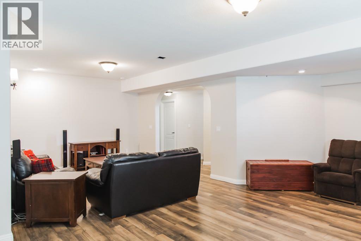
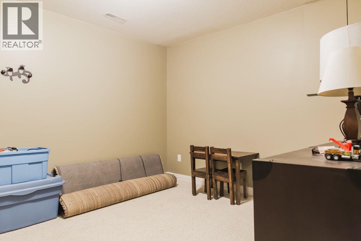
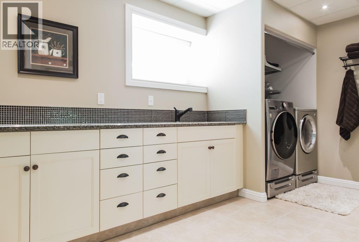
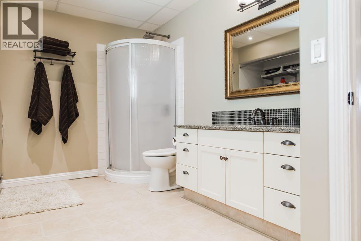
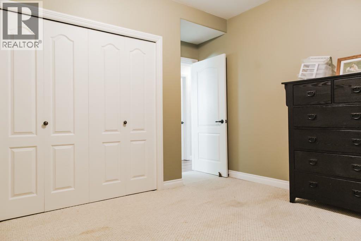
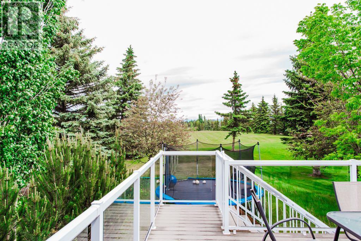
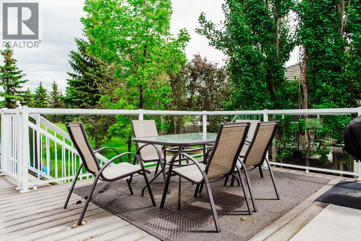
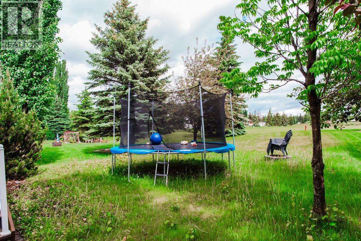
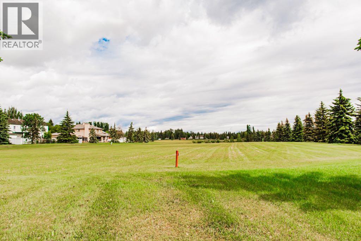
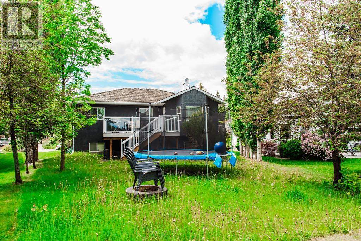
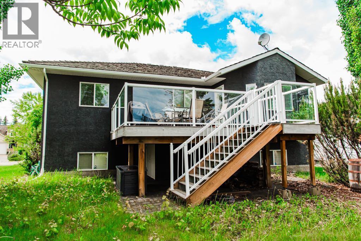
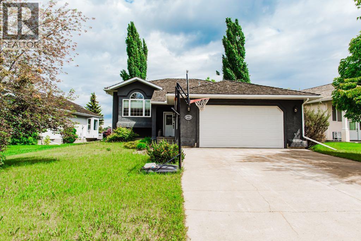
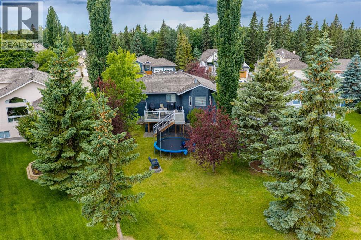
Premier Location! Backing Onto Expansive Green Space with County Taxes, extra long driveway! Welcome to this 1,381 sq. ft. bi-level ideally situated in the highly sought-after Wedgewood neighbourhood, backing directly onto a peaceful green space with the added benefit of low County property taxes. The bright and functional main floor offers 3 spacious bedrooms, including a generous primary retreat complete with a walk-in closet and a private ensuite featuring a relaxing jetted soaker tub. The kitchen is both stylish and practical with quartz countertops, a Silgranit sink, and direct access to the large rear deck- perfect for entertaining or enjoying your morning coffee while overlooking the tranquil green space. The fully developed basement is designed for both relaxation and entertaining, showcasing an expansive family room with impressive 9-foot ceilings, a cozy gas fireplace, and a convenient wet bar. This level also includes a spacious 4th bedroom, and rec room ideal for a home office, gym, or hobby space, and a beautifully finished combined laundry room and bathroom.Additional features include oak hardwood flooring, quartz countertops throughout,, a finished heated double attached garage offering loads of built-in shelving plus overhead storage for exceptional organization. Offering an unbeatable combination of location with access to walking trails, thoughtful upgrades, abundant storage including under the deck with door, natural gas line to the deck and lower County taxes, this exceptional home is one you won't want to miss! (id:53676)
| Bathroom Total | 3 | Bedrooms Above Ground | 3 |
| Bedrooms Below Ground | 1 | Bedrooms Total | 4 |
| Appliances | Refrigerator, Dishwasher, Stove, Window Coverings, Washer & Dryer | Architectural Style | Bi-level |
| Basement Development | Finished | Basement Type | Full (finished) |
| Constructed Date | 1996 | Construction Style Attachment | Detached |
| Cooling Type | None | Exterior Finish | Stucco |
| Fireplace Present | Yes | Fireplace Total | 1 |
| Flooring Type | Carpeted, Hardwood, Tile | Foundation Type | Poured Concrete |
| Heating Fuel | Natural Gas | Heating Type | Forced Air |
| Size Interior | 1381 Sqft | Total Finished Area | 1381 Sqft |
| Type | House |
| Attached Garage | 2 |
| Acreage | No | Fence Type | Not Fenced |
| Land Amenities | Golf Course, Park, Playground | Size Depth | 39 M |
| Size Frontage | 23 M | Size Irregular | 7534.00 |
| Size Total | 7534 Sqft|7,251 - 10,889 Sqft | Size Total Text | 7534 Sqft|7,251 - 10,889 Sqft |
| Zoning Description | Rr-1 |
| Level | Type | Dimensions |
|---|---|---|
| Basement | Bedroom | 13.17 Ft x 11.42 Ft |
| Basement | 4pc Bathroom | 14.25 Ft x 9.92 Ft |
| Main Level | Primary Bedroom | 12.33 Ft x 14.42 Ft |
| Main Level | 4pc Bathroom | 5.33 Ft x 7.75 Ft |
| Main Level | 4pc Bathroom | 9.58 Ft x 6.50 Ft |
| Main Level | Bedroom | 12.50 Ft x 10.00 Ft |
| Main Level | Bedroom | 12.25 Ft x 13.75 Ft |

Start Your Mortgage Application


