
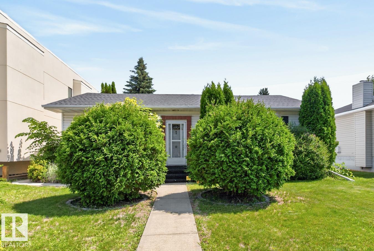
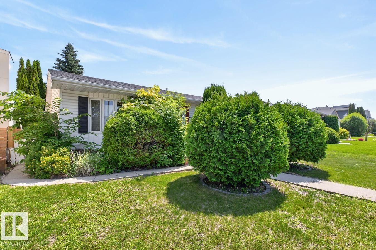
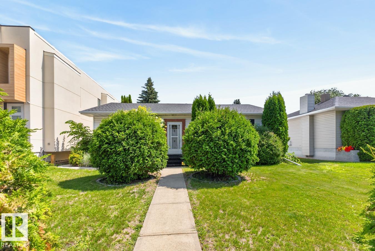
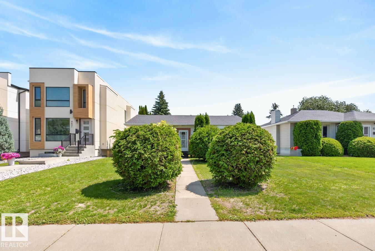
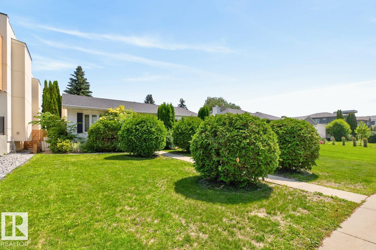
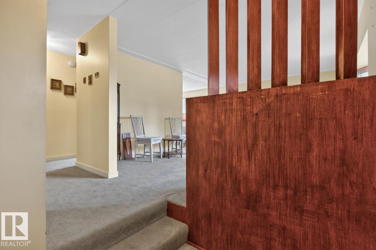
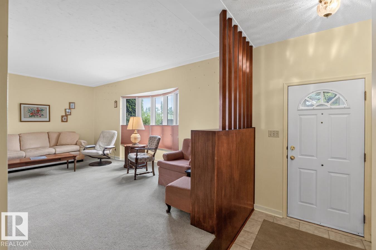
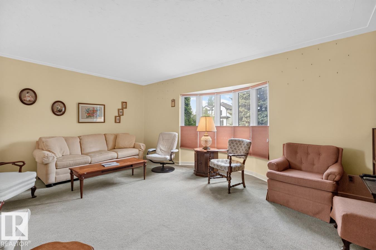
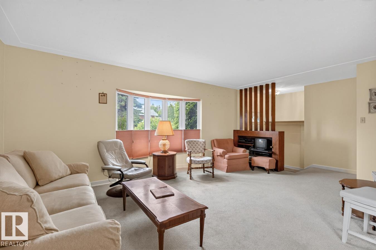
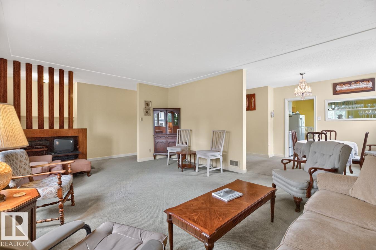
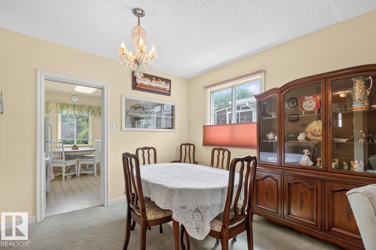
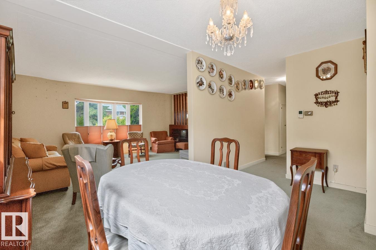
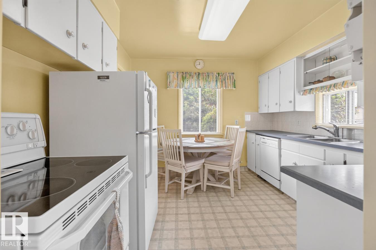
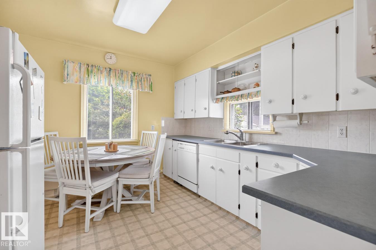
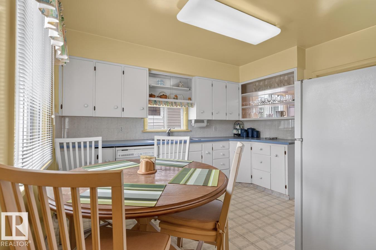
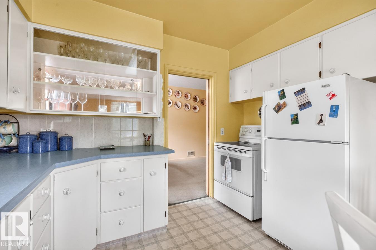
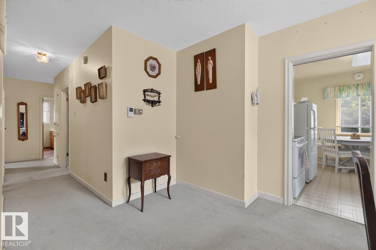
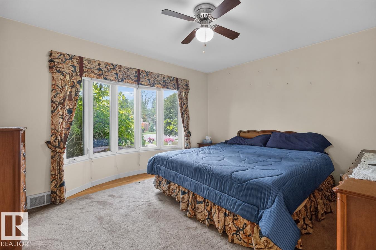
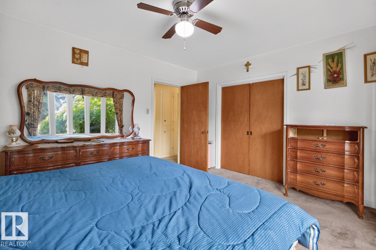
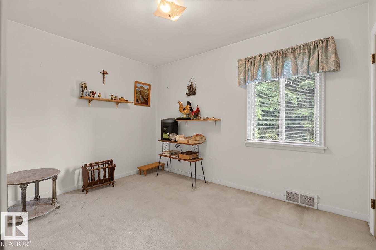
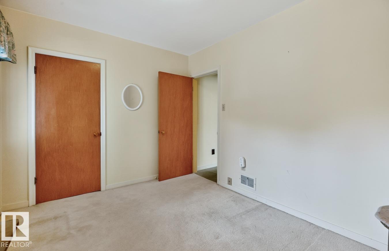
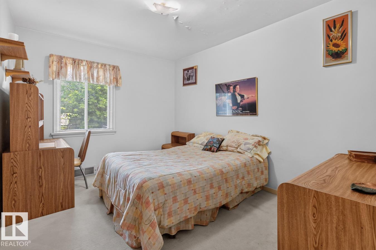
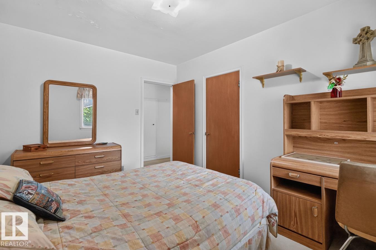
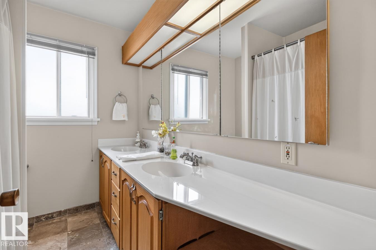
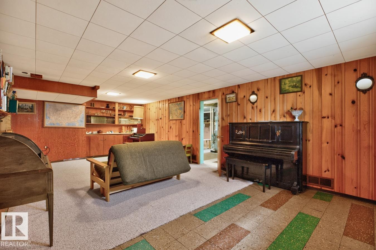
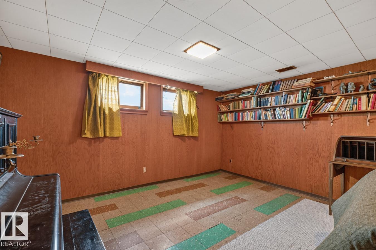
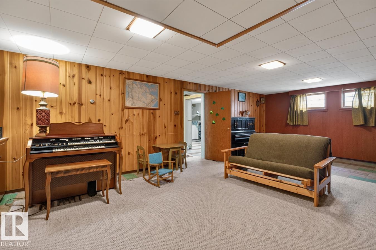
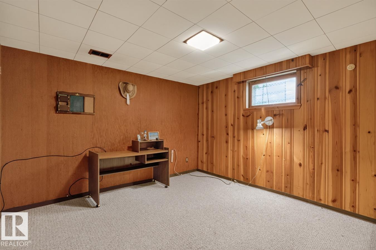
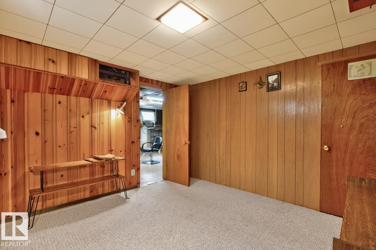
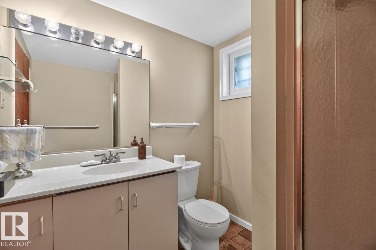
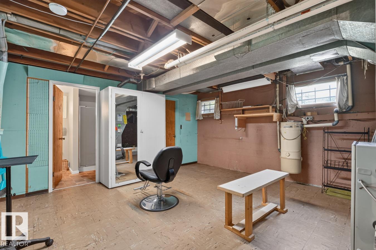
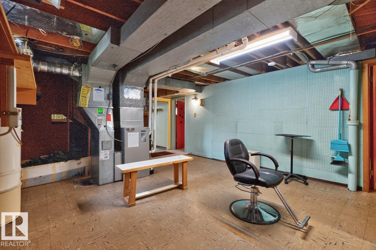
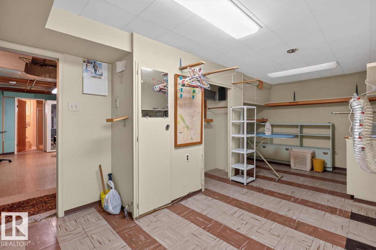
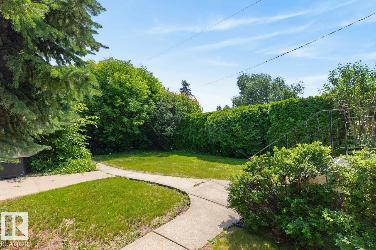
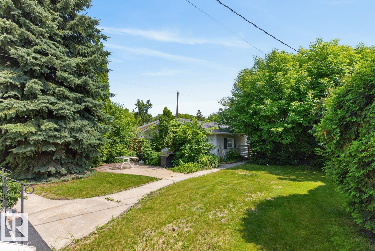
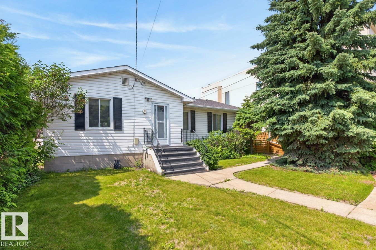
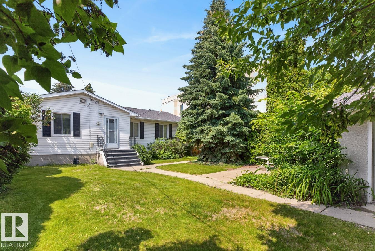
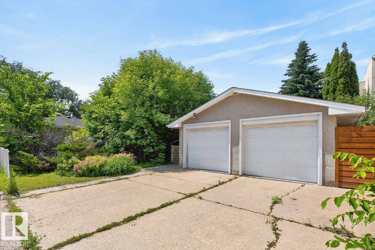
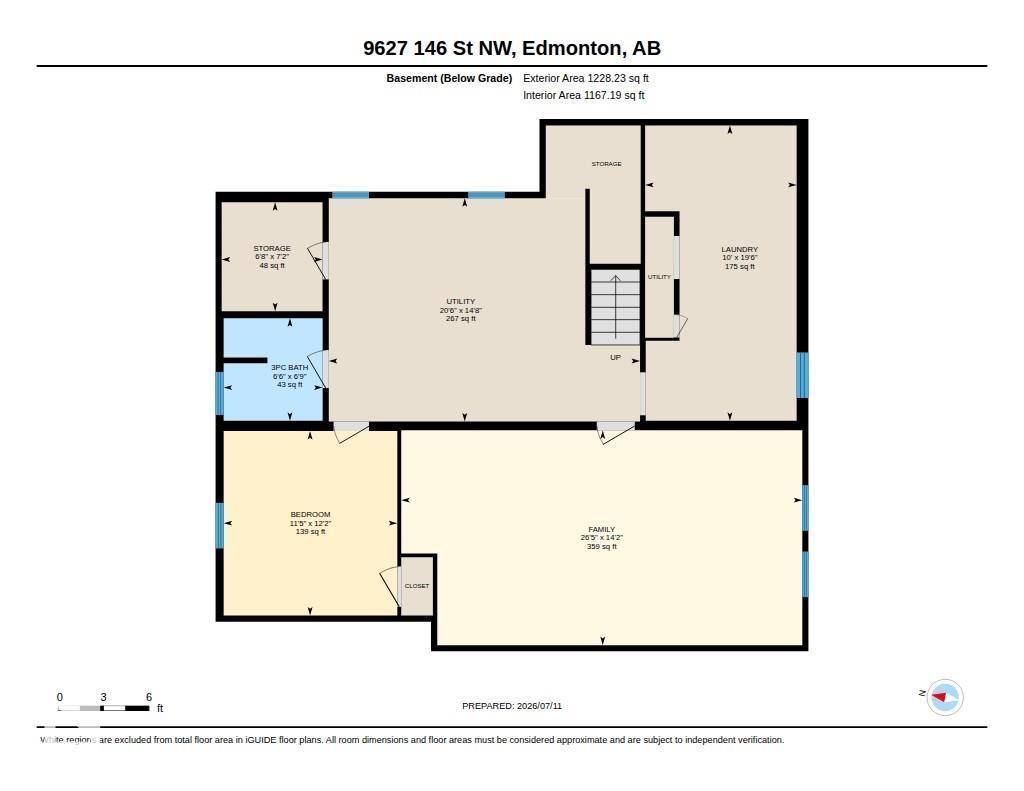
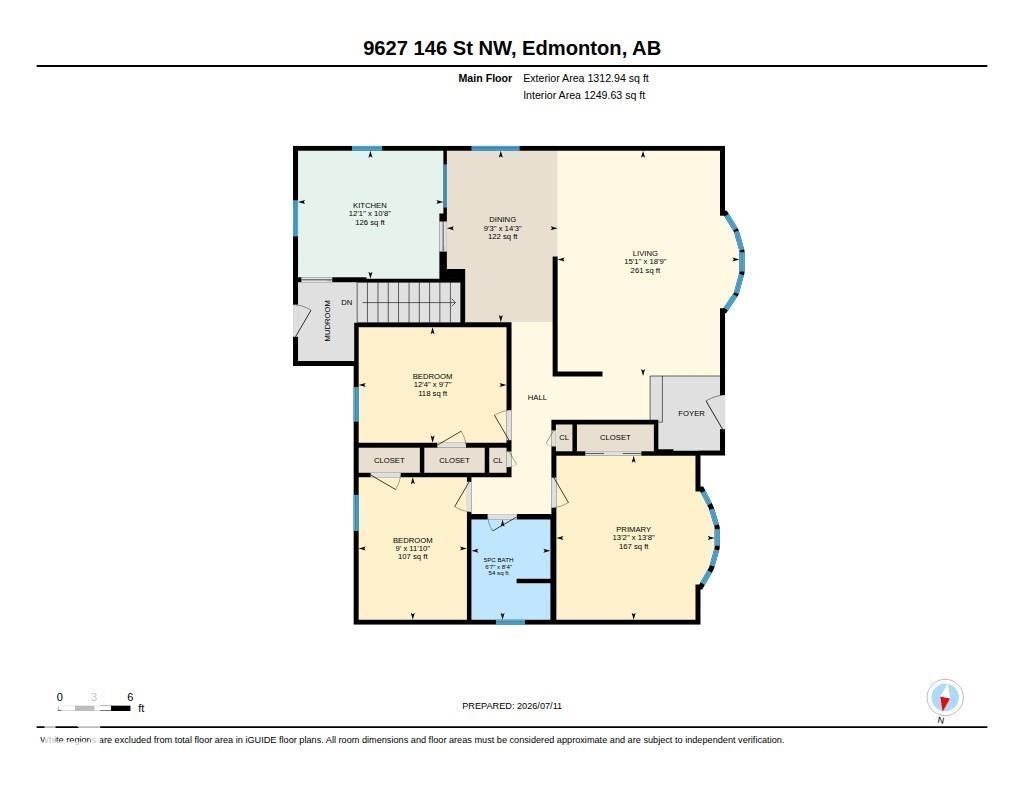
Oh so Crestwood! A home that has been well maintained since purchased in 1972 by the current family with three plus one bedrooms & two full baths, fully finished basement, double garage situated on a 51' x 150' lot in the heart of the Crestwood community just steps to St. Paul & Crestwood schools, Crestwood Park, MacKinnon Ravine & so much more. This 1320 sq/ft bungalow has a large formal living & dining room overlooking the tree lined street, a 1950's kitchen overlooking the expansive back yard & three well sized bedrooms along with a 4-piece bath on the main floor. There appears to be hardwood under the carpet on the main floor. The developed basement has a large retro family room complete with the 1960's wood features, 4th bedroom with non egress window, 3-piece bath & laundry and mechanical areas. The lot has mature landscaping & there is a double garage that is in fair shape for the age. An ideal renovation or redevelopment opportunity. New single family homes on the north side property line. (id:53676)
| Bathroom Total | 2 | Bedrooms Total | 4 |
| Appliances | Dishwasher, Garage Door Opener, Refrigerator, Stove, Window Coverings | Architectural Style | Bungalow |
| Basement Development | Finished | Basement Type | Full (finished) |
| Constructed Date | 1955 | Construction Style Attachment | Detached |
| Heating Type | Forced Air | Stories Total | 1 |
| Size Interior | 1313 Sqft | Type | House |
| Detached Garage |
| Acreage | No | Fence Type | Fence |
| Land Amenities | Playground, Schools, Shopping | Size Irregular | 710.37 |
| Size Total | 710.37 M2 | Size Total Text | 710.37 M2 |
| Level | Type | Dimensions |
|---|---|---|
| Basement | Family Room | 8.05 m x 4.31 m |
| Basement | Bedroom 4 | 3.49 m x 3.7 m |
| Basement | Laundry Room | 3.04 m x 5.93 m |
| Basement | Storage | 2.03 m x 2.19 m |
| Basement | Utility Room | 6.25 m x 4.48 m |
| Main Level | Living Room | 4.61 m x 5.71 m |
| Main Level | Dining Room | 2.81 m x 4.34 m |
| Main Level | Kitchen | 3.68 m x 3.25 m |
| Main Level | Primary Bedroom | 4.01 m x 4.16 m |
| Main Level | Bedroom 2 | 3.75 m x 2.93 m |
| Main Level | Bedroom 3 | 2.74 m x 3.61 m |

Start Your Mortgage Application
