
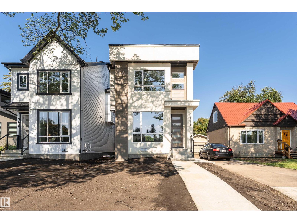
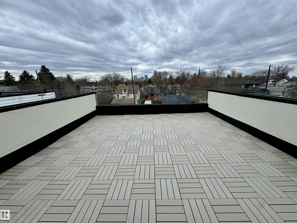
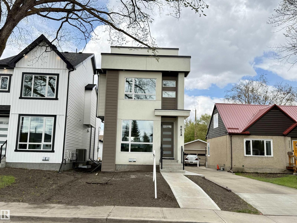
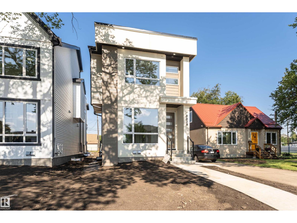
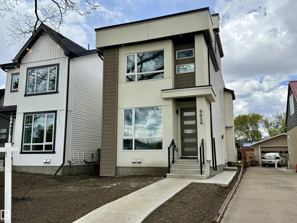
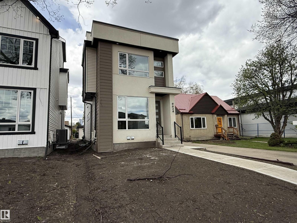
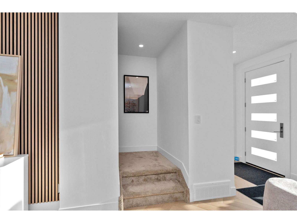
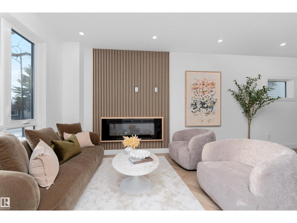
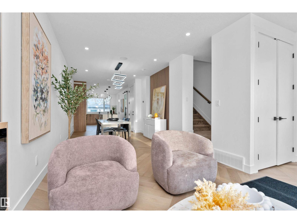
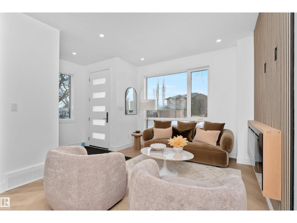
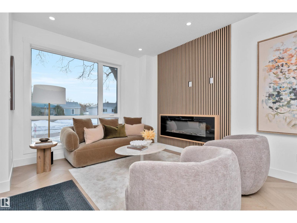
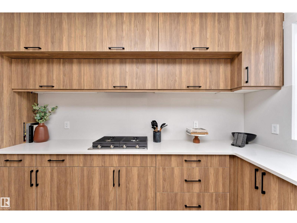
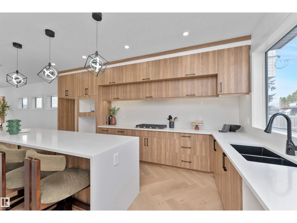
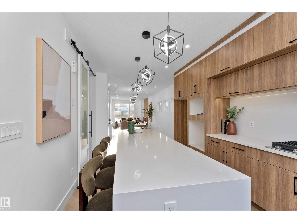
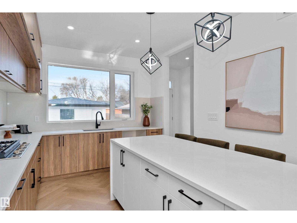
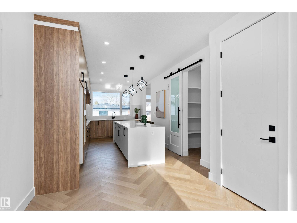
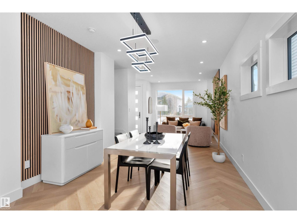
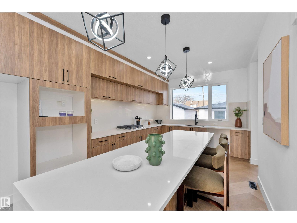
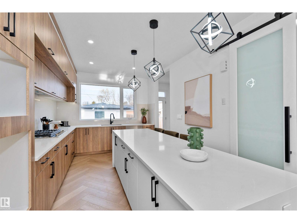
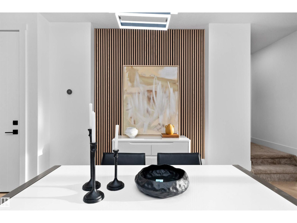
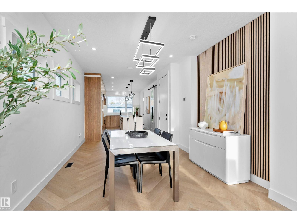
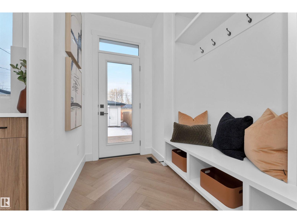
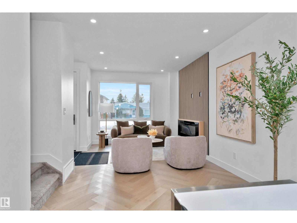
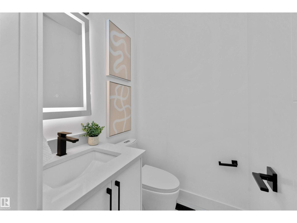
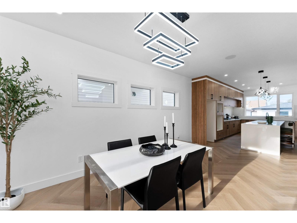
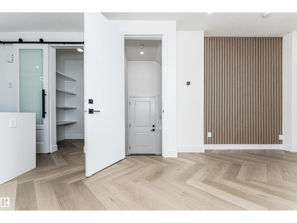
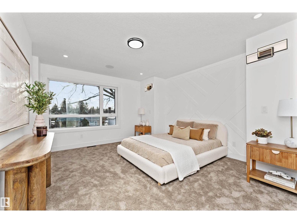
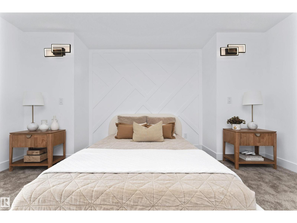
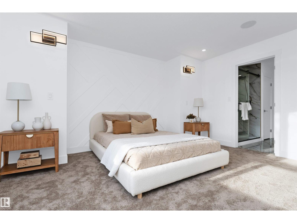
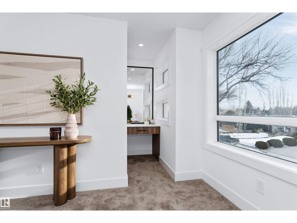
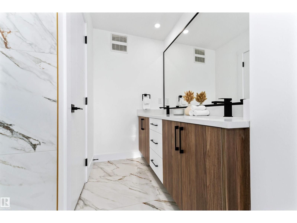
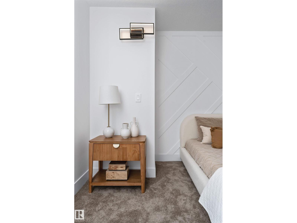
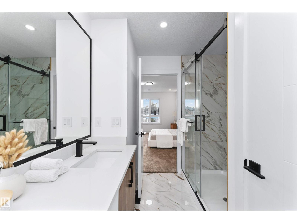
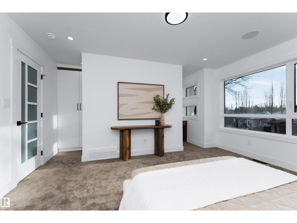
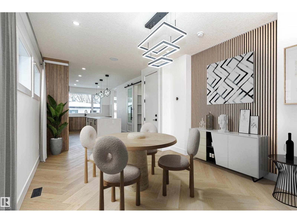
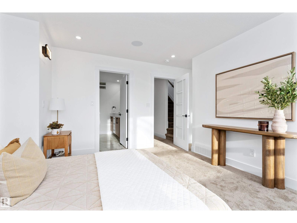
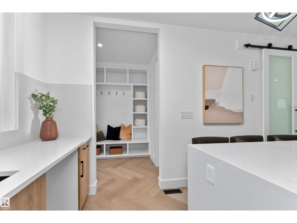
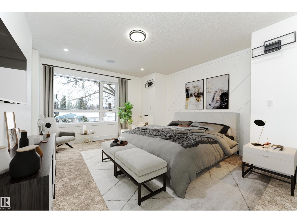
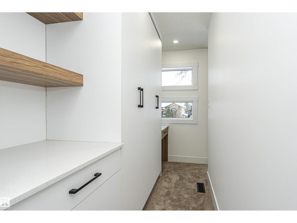
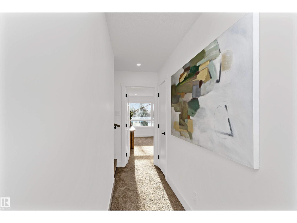
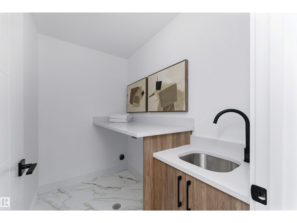
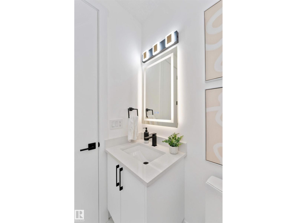
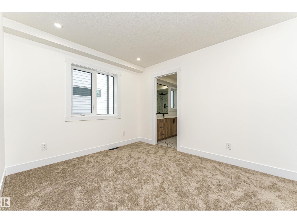
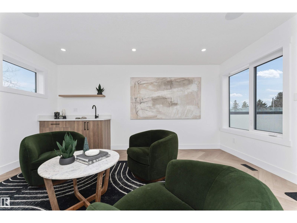
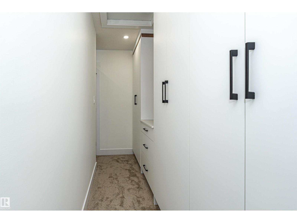
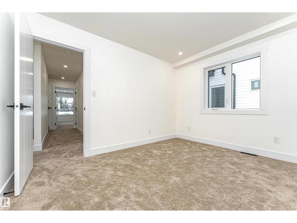
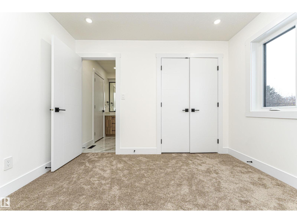
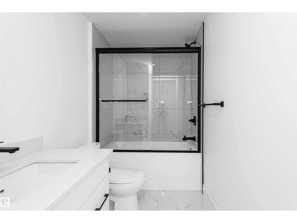
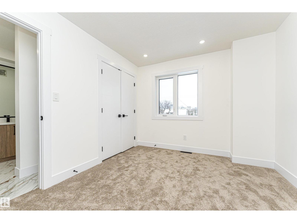
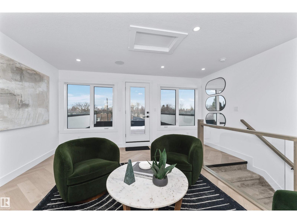
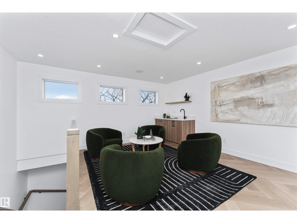
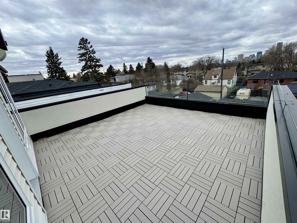
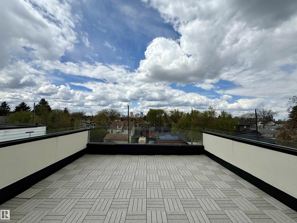
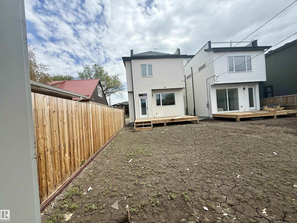
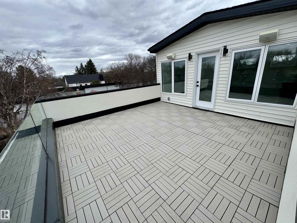
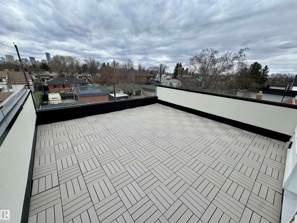
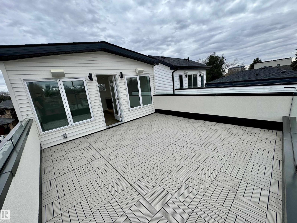
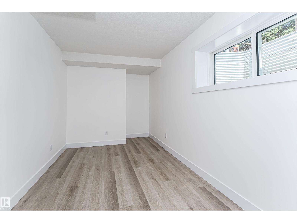
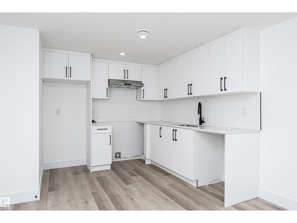
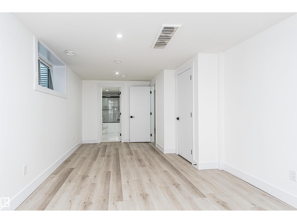
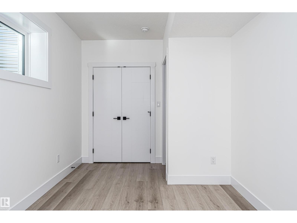
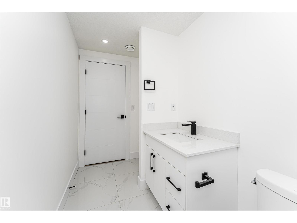
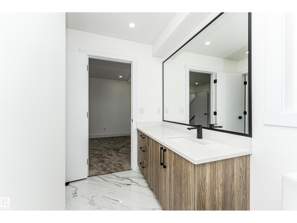
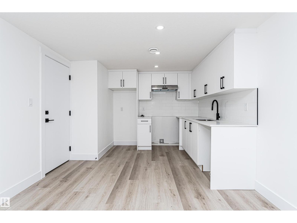
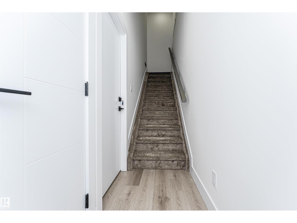
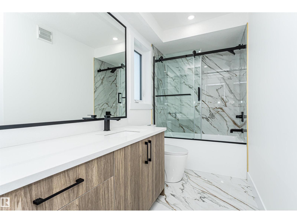
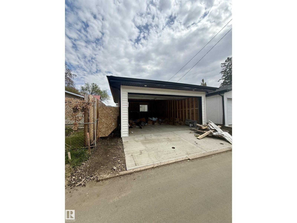
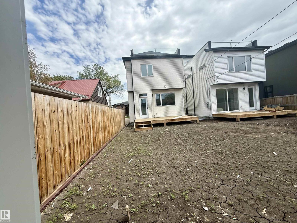
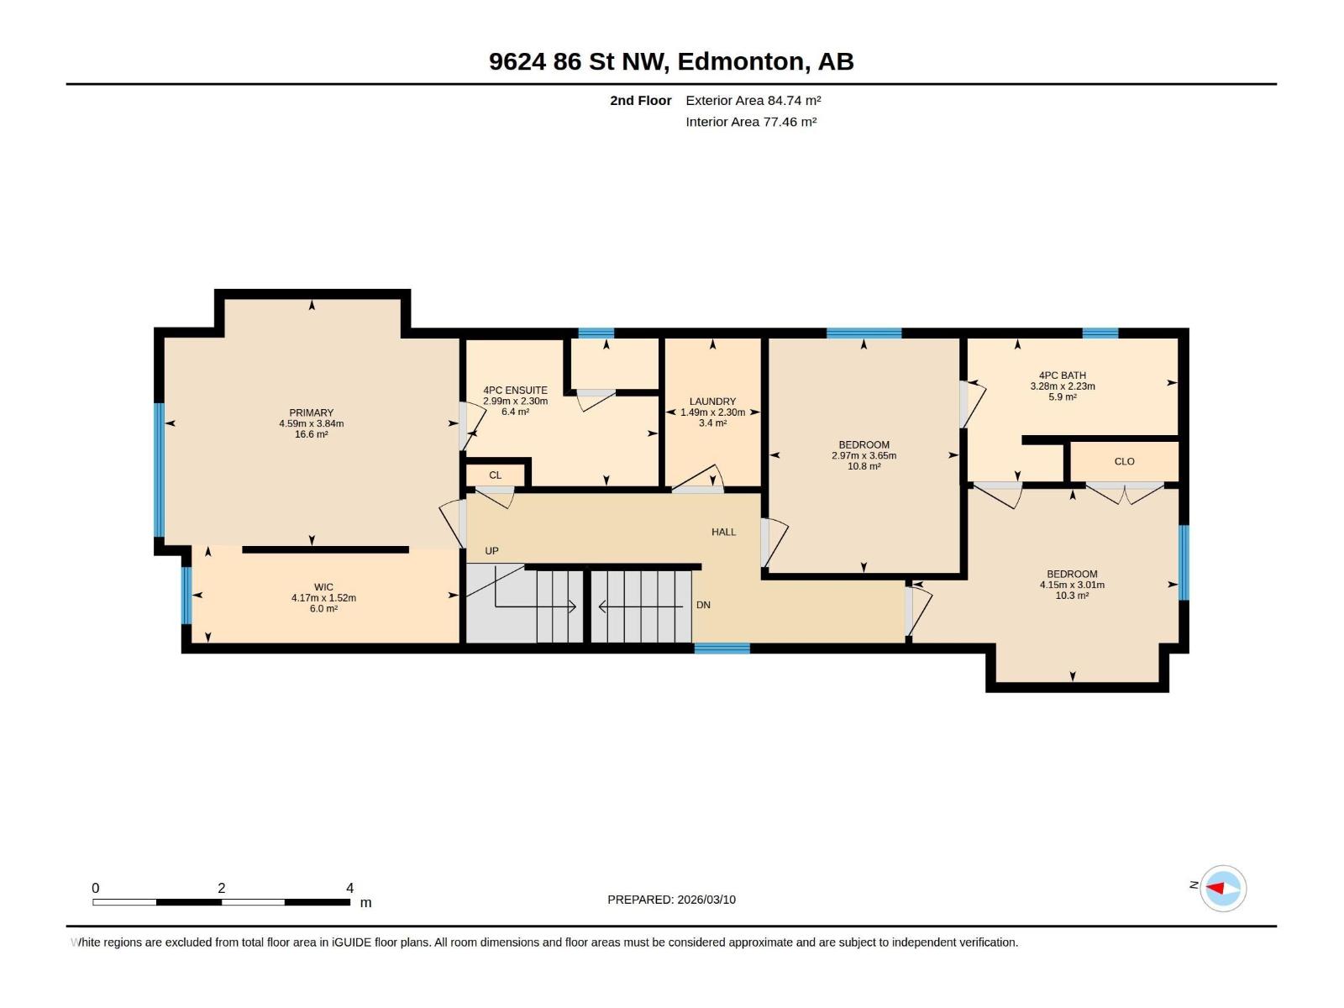
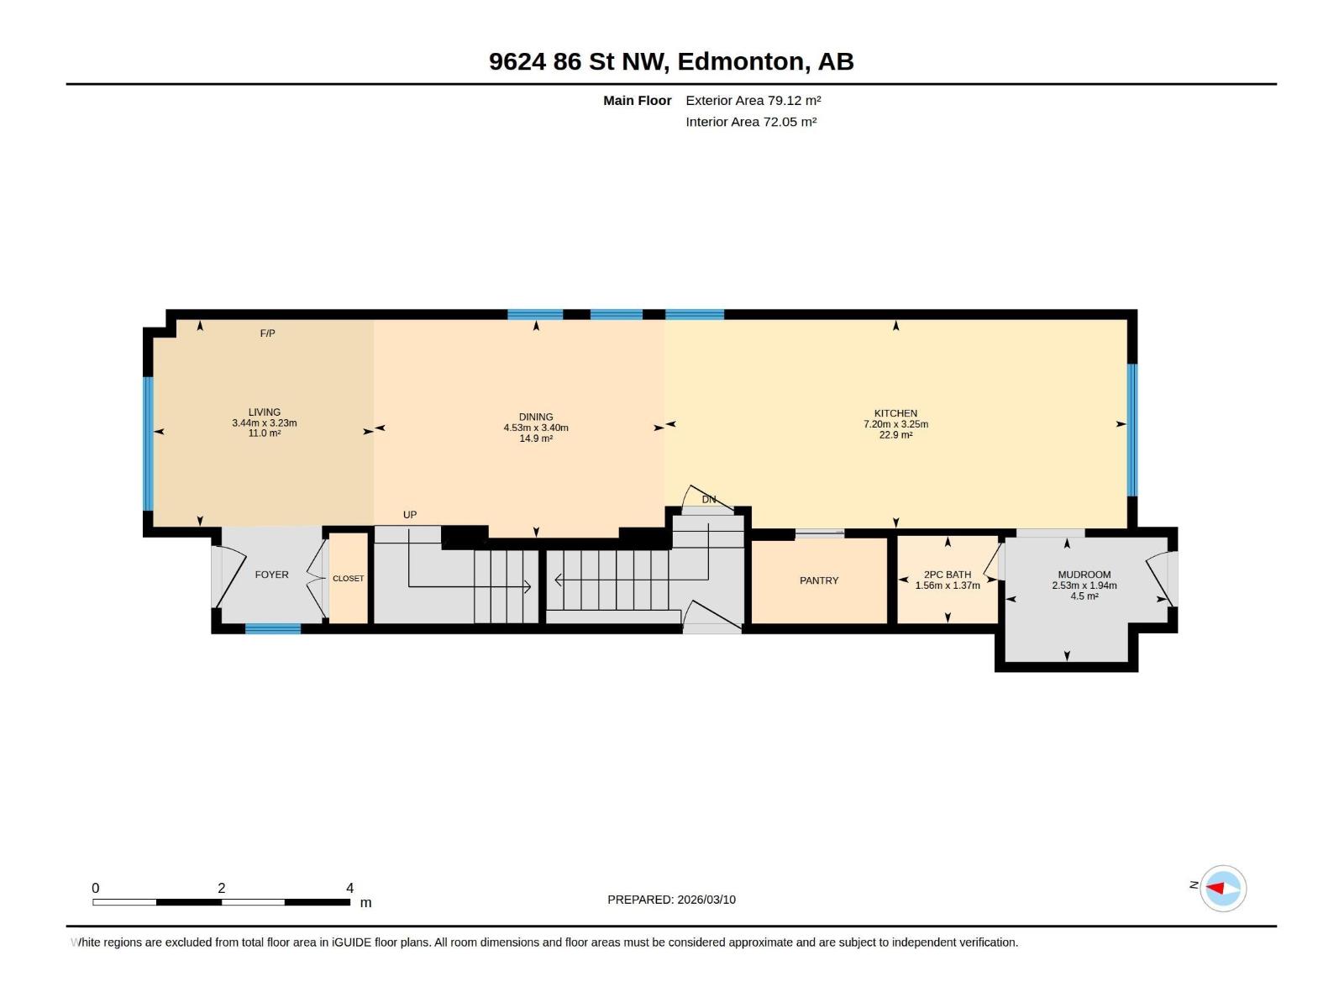
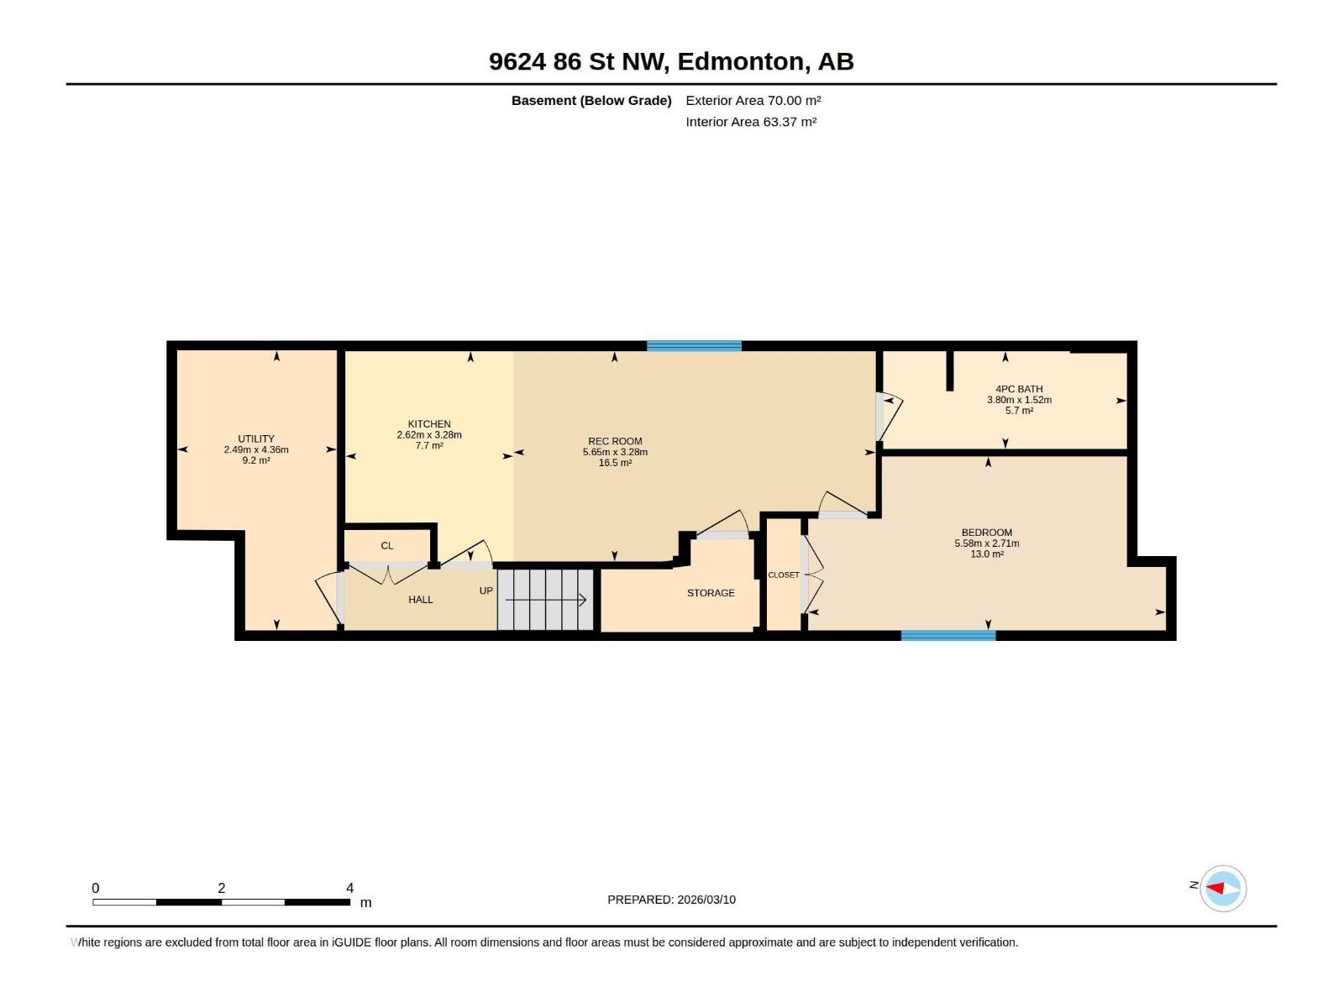
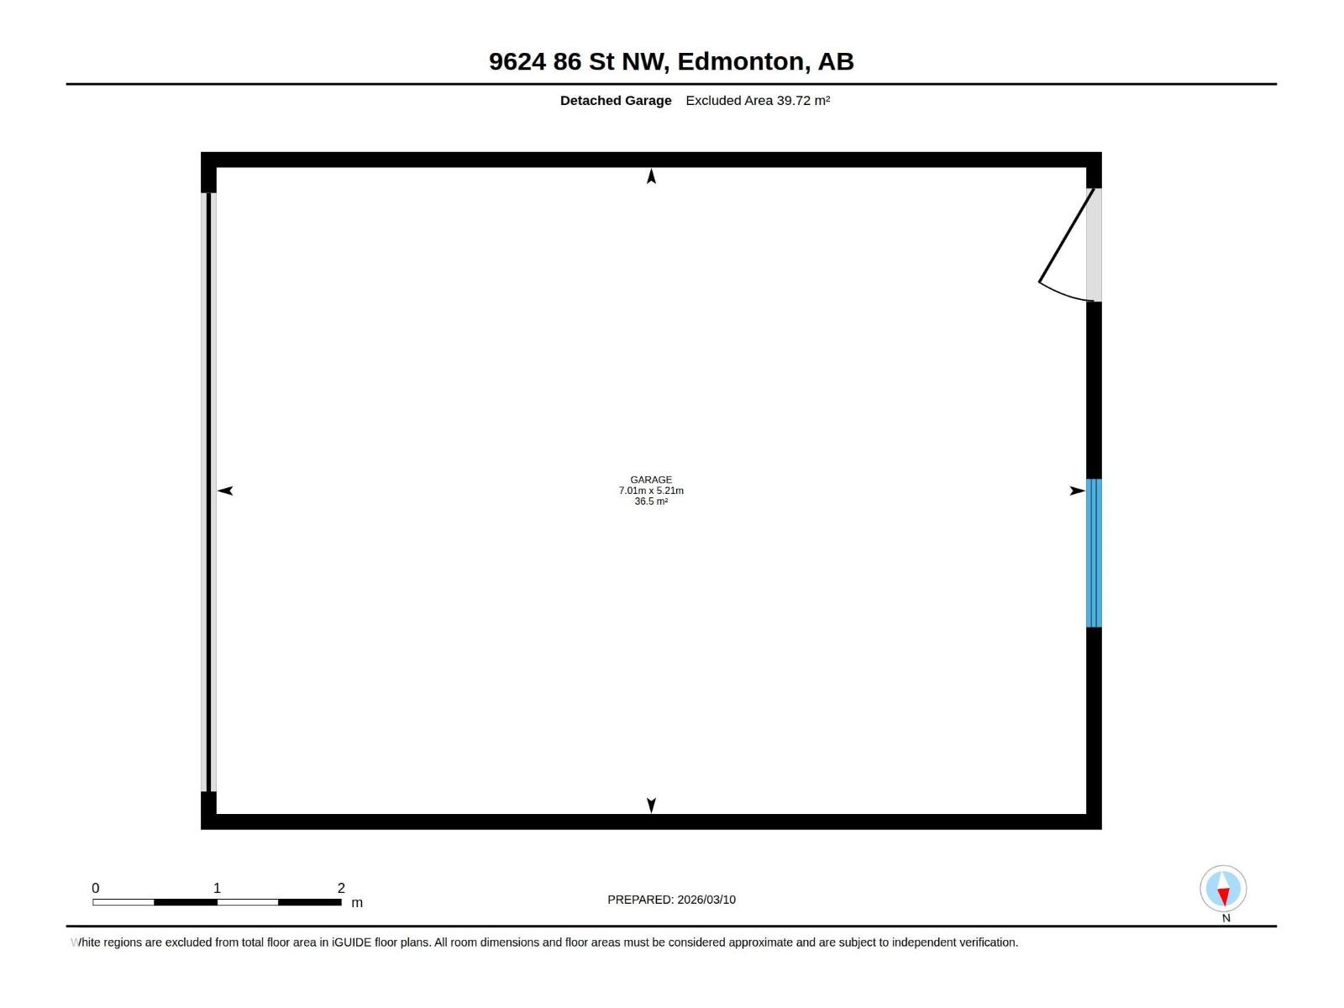
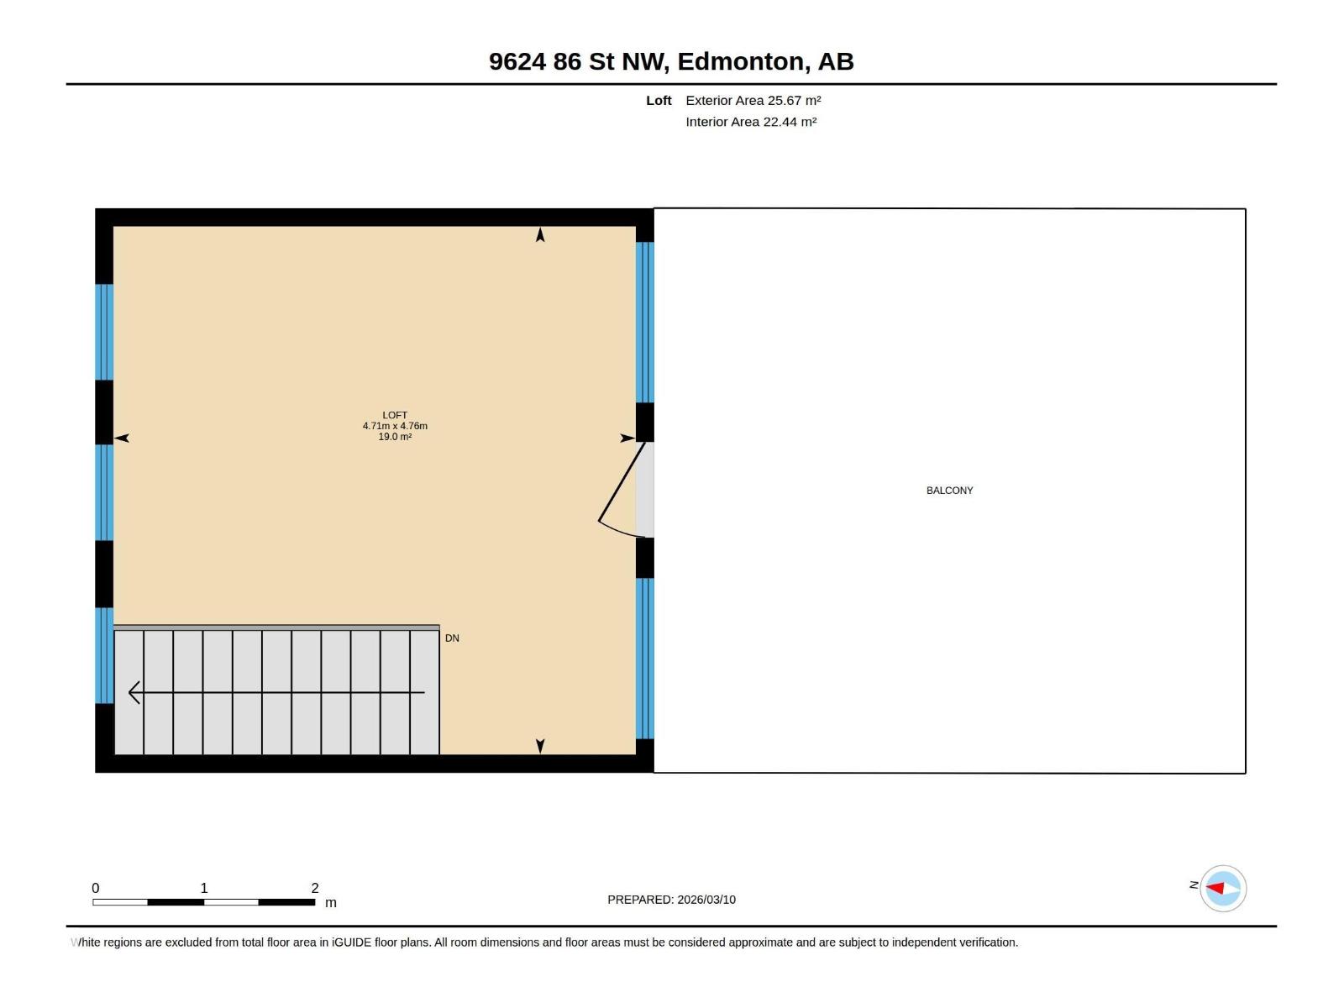
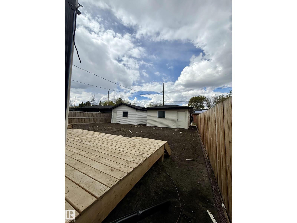
Welcome to this stunning custom-built home nestled on a picturesque, tree-lined street in one of Edmonton’s most sought-after communities. Offering over 2,790 sq ft of beautifully finished living space, this 3 STOREY + FINISHED BSMT, 4-bedroom, 3.5-bath home perfectly blends style, function, and comfort. UPSTAIRS HAS LOFT AND ROOF TOP DECK/CITY VIEWS. The main floor features wide-plank hardwood, designer tile, and a sun-soaked open layout. The chef’s kitchen is a showstopper with quartz countertops, premium appliances, sleek cabinetry, and a massive island with seating. A spacious dining area and striking feature fireplace complete the elegant main level. Upstairs, the primary suite features a generous walk-in closet and a spa-inspired ensuite with dual sinks. Additional features include TRIPLE PANE WINDOWS,a fully finished basement, double garage.Located just steps from the LRT, this is urban living at its best—quiet, convenient, and connected. Turn the key and move right in.All Appliances incl. (id:53676)
| Bathroom Total | 4 | Bedrooms Total | 4 |
| Amenities | Vinyl Windows | Appliances | Garage Door Opener Remote(s), Garage Door Opener, Hood Fan, Oven - Built-in, Stove, Window Coverings, Dryer, Two Refrigerators, Two Washers, Dishwasher |
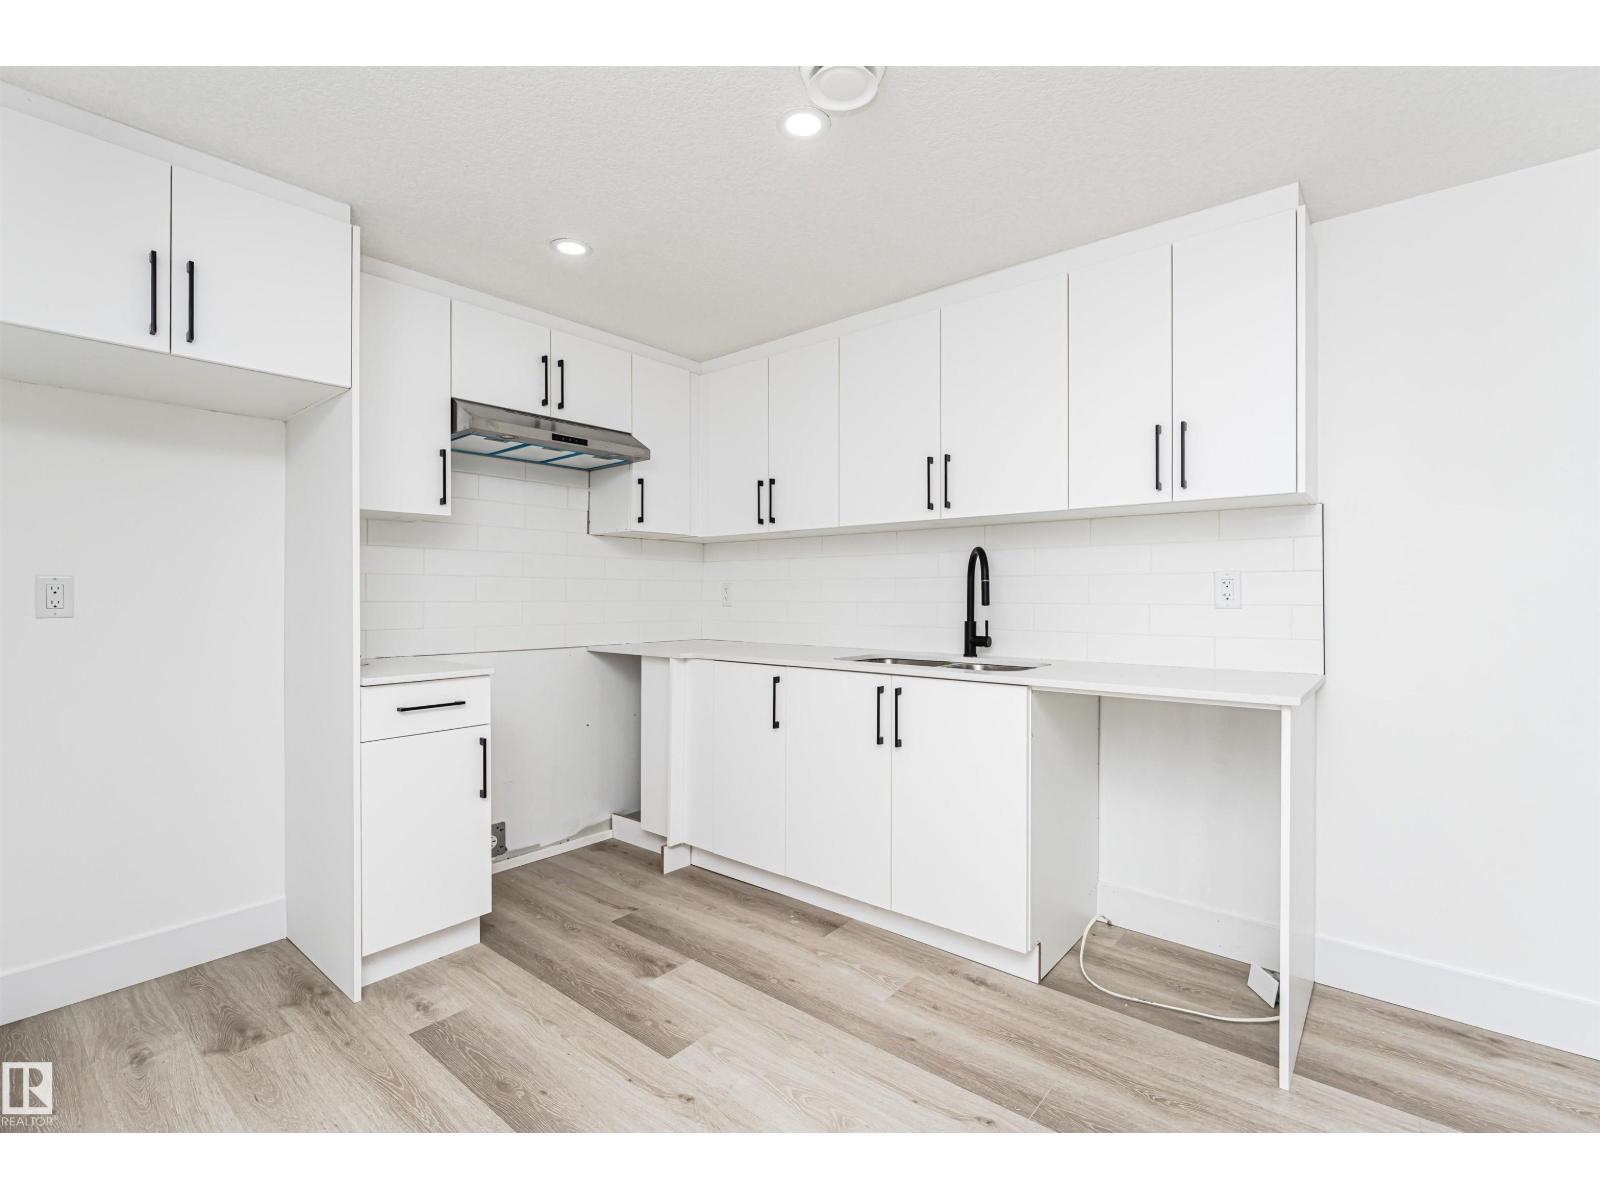
| Basement Development | Finished | Basement Features | Suite |
| Basement Type | Full (finished) | Ceiling Type | Open |
| Constructed Date | 2025 | Construction Style Attachment | Detached |
| Fireplace Fuel | Electric | Fireplace Present | Yes |
| Fireplace Type | Unknown | Half Bath Total | 1 |
| Heating Type | Forced Air | Stories Total | 3 |
| Size Interior | 2040 Sqft | Type | House |
| Detached Garage |
| Acreage | No | Land Amenities | Playground, Schools, Shopping |
| Size Irregular | 306.01 | Size Total | 306.01 M2 |
| Size Total Text | 306.01 M2 |
| Level | Type | Dimensions |
|---|---|---|
| Basement | Bedroom 4 | Measurements not available |
| Basement | Storage | Measurements not available |
| Basement | Second Kitchen | Measurements not available |
| Main Level | Living Room | Measurements not available |
| Main Level | Dining Room | Measurements not available |
| Main Level | Kitchen | Measurements not available |
| Main Level | Pantry | Measurements not available |
| Main Level | Mud Room | Measurements not available |
| Upper Level | Family Room | Measurements not available |
| Upper Level | Primary Bedroom | Measurements not available |
| Upper Level | Bedroom 2 | Measurements not available |
| Upper Level | Bedroom 3 | Measurements not available |
| Upper Level | Laundry Room | Measurements not available |

Start Your Mortgage Application
