
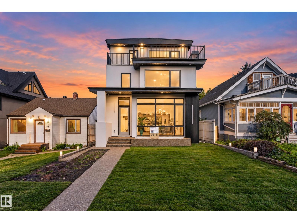
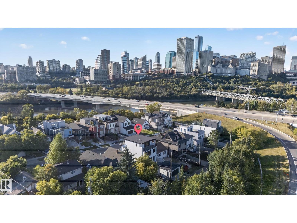
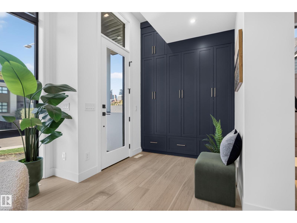
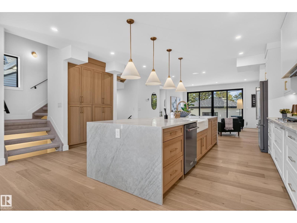
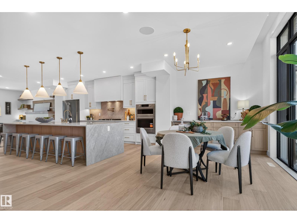
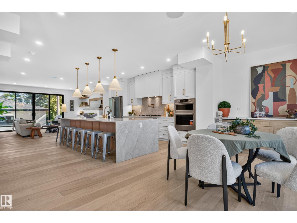
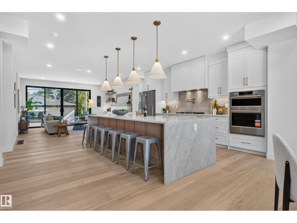
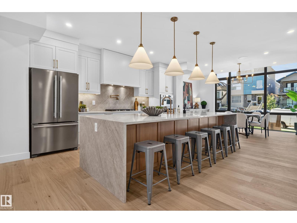
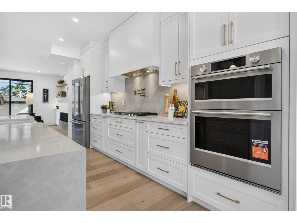
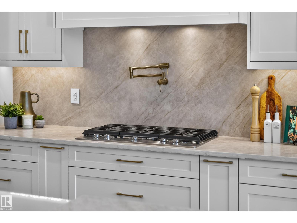
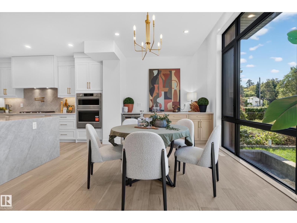
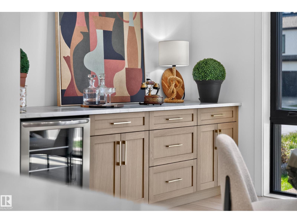
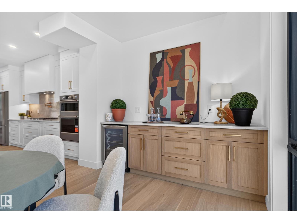
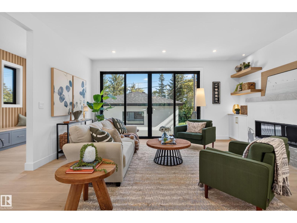
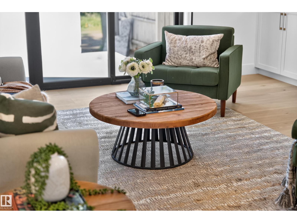
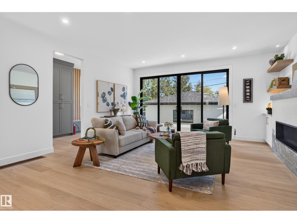
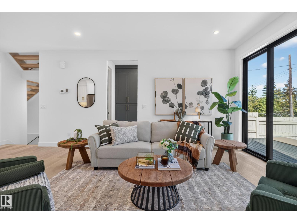
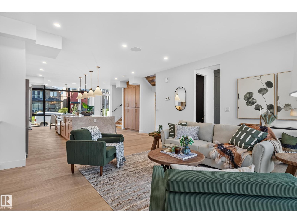
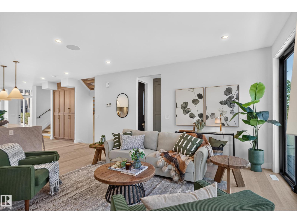
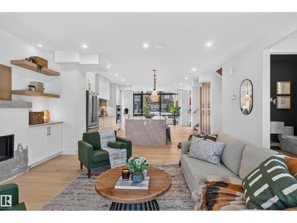
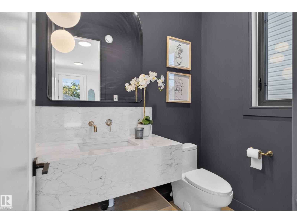
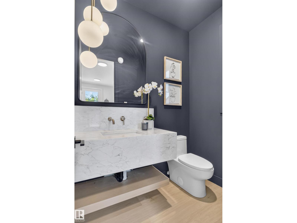
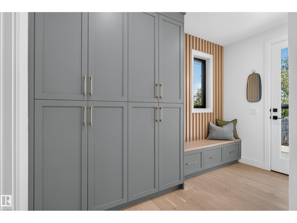
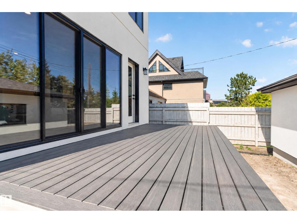
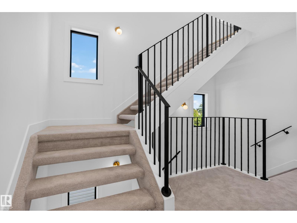
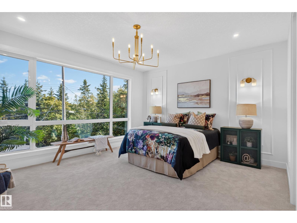
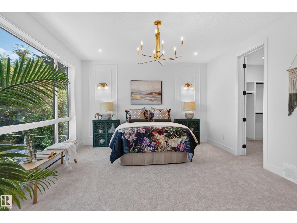
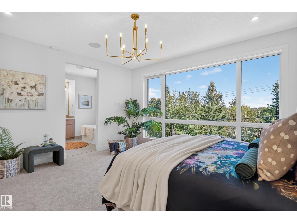
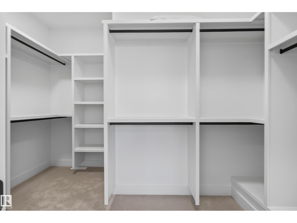
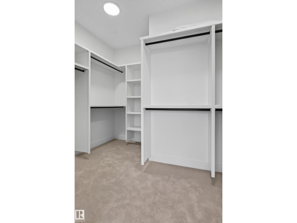
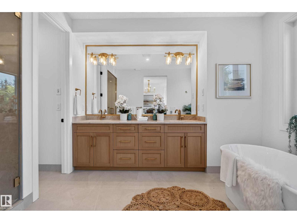
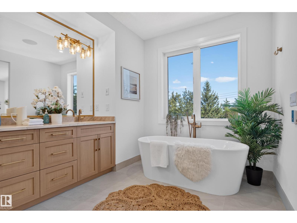
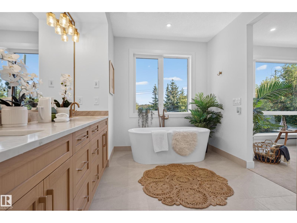
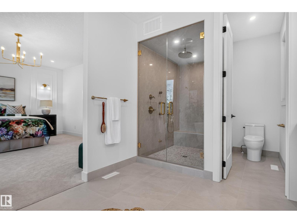
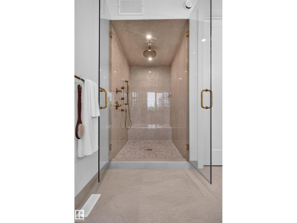
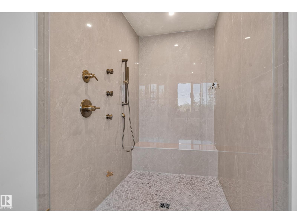
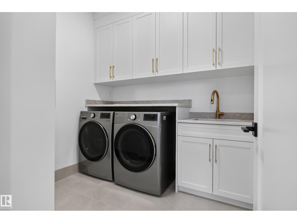
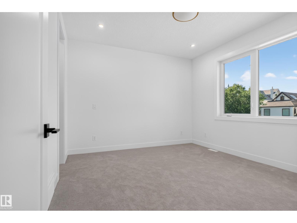
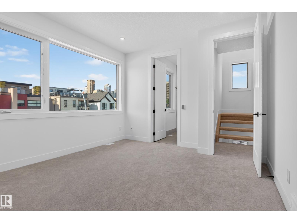
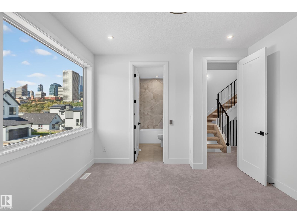
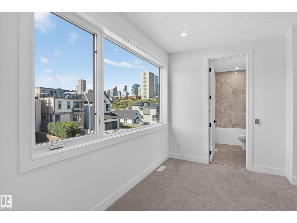
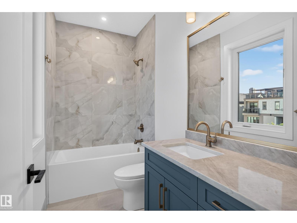
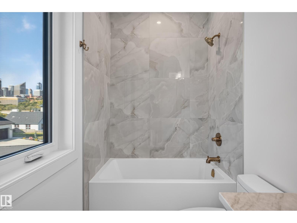
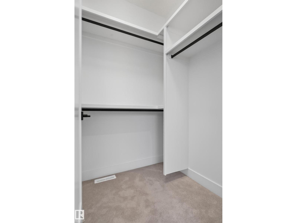
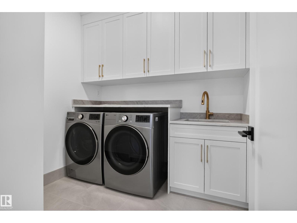
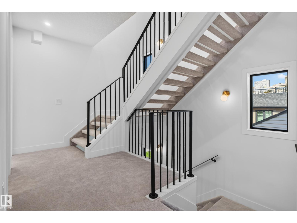
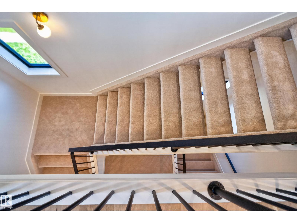
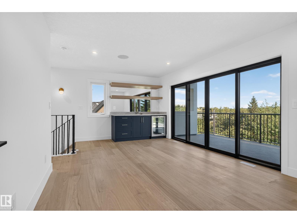
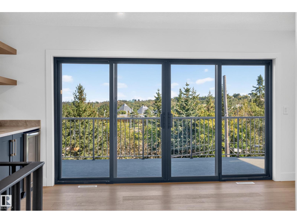
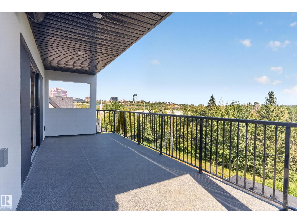
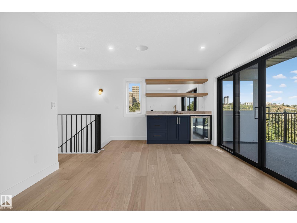
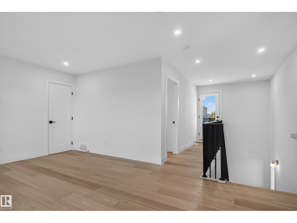
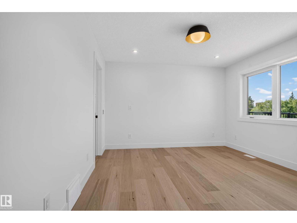
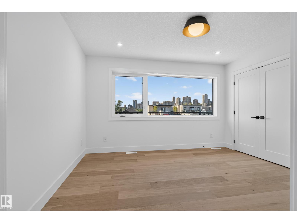
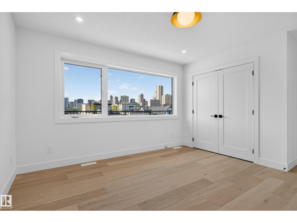
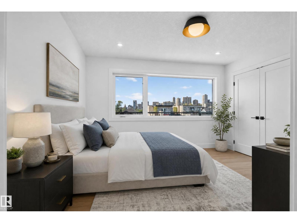
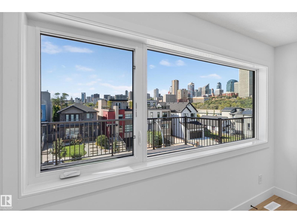
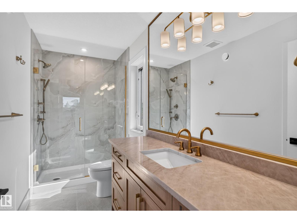
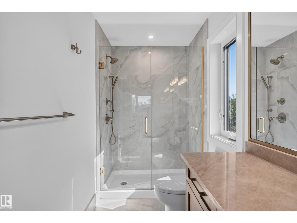
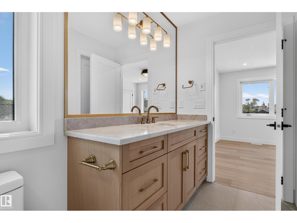
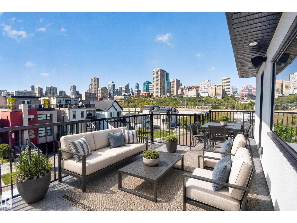
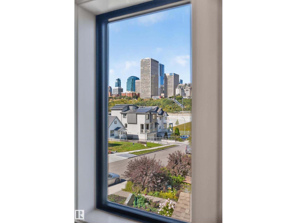
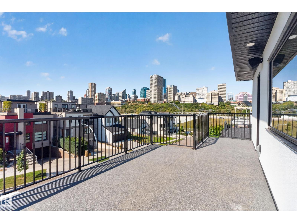
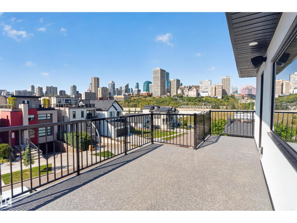
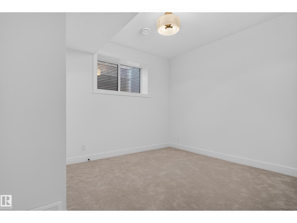
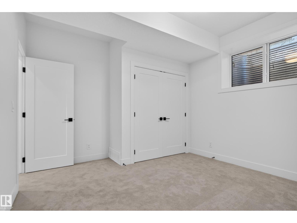
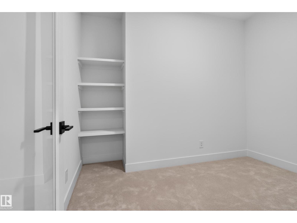
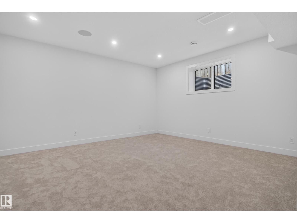
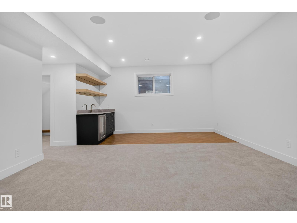
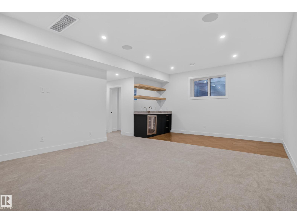
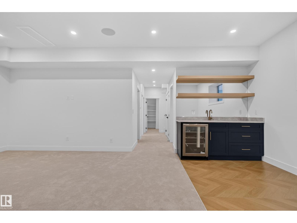
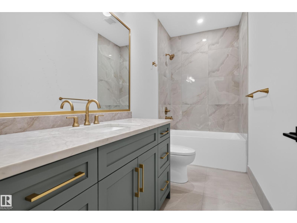
Brand new 3-storey home in Strathcona offering over 2,750 sq ft of above-grade living space plus a developed basement. The bright main floor features spacious living and dining areas, a large kitchen, fireplace and convenient 2-piece bath. Upstairs, the primary suite includes a generous walk-in closet and 4-piece ensuite, with a second bedroom, additional ensuite and upper-floor laundry. The top level offers another bedroom, 4-piece bath, large family room and access to outdoor balcony space. The basement adds two more bedrooms, a 4-piece bath, storage and an expansive rec room. In-floor heating in the bathrooms adds an extra touch of comfort. A double detached garage with rear lane access completes the property. Modern design, abundant space and a flexible layout make this home ideal for a variety of lifestyles. Some photos have been virtually staged. (id:53676)
| Bathroom Total | 5 | Bedrooms Total | 5 |
| Appliances | Dishwasher, Dryer, Garage Door Opener Remote(s), Garage Door Opener, Microwave Range Hood Combo, Oven - Built-in, Refrigerator, Stove, Washer | Basement Development | Finished |
| Basement Type | Full (finished) | Constructed Date | 2026 |
| Construction Style Attachment | Detached | Cooling Type | Central Air Conditioning |
| Fireplace Fuel | Gas | Fireplace Present | Yes |
| Fireplace Type | Unknown | Half Bath Total | 1 |
| Heating Type | Forced Air | Stories Total | 3 |
| Size Interior | 2753 Sqft | Type | House |
| Detached Garage |
| Acreage | No | Size Irregular | 310.1 |
| Size Total | 310.1 M2 | Size Total Text | 310.1 M2 |
| Level | Type | Dimensions |
|---|---|---|
| Lower Level | Bedroom 4 | 3.19 m x 2.85 m |
| Lower Level | Bedroom 5 | 3.57 m x 3.95 m |
| Lower Level | Recreation Room | 6.89 m x 9.68 m |
| Lower Level | Storage | 1.84 m x 3.58 m |
| Lower Level | Utility Room | 3.58 m x 2.1 m |
| Main Level | Living Room | 5.12 m x 5.03 m |
| Main Level | Dining Room | 7.31 m x 2.79 m |
| Main Level | Kitchen | 5.88 m x 5.37 m |
| Upper Level | Family Room | 5.67 m x 7.34 m |
| Upper Level | Primary Bedroom | 4.79 m x 5.39 m |
| Upper Level | Bedroom 2 | 4.25 m x 3.63 m |
| Upper Level | Bedroom 3 | 4.64 m x 3.66 m |
| Upper Level | Laundry Room | 2.25 m x 2.46 m |

Start Your Mortgage Application
