
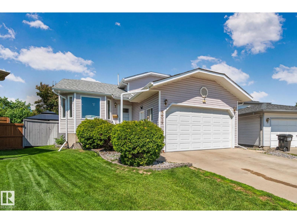
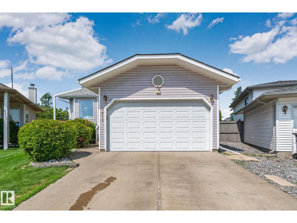
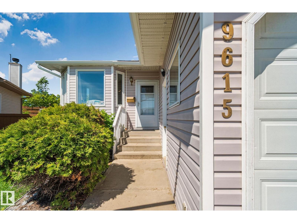
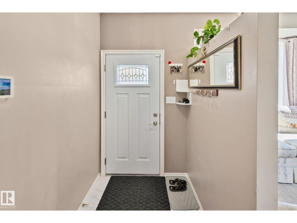
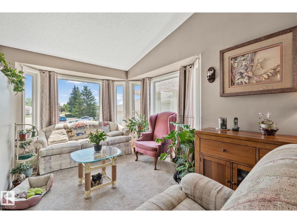
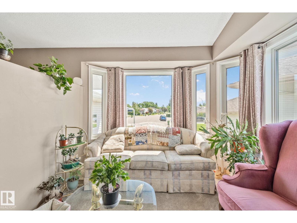
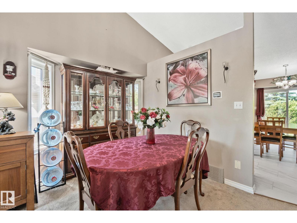
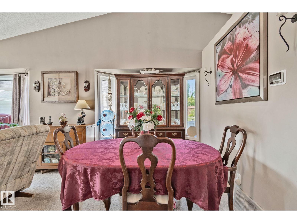
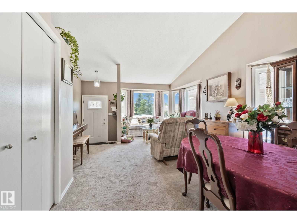
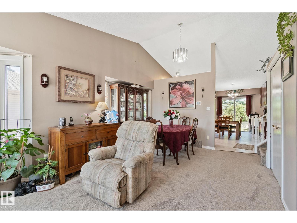
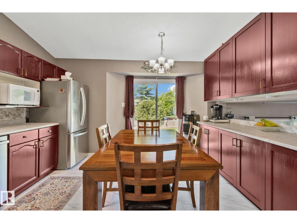
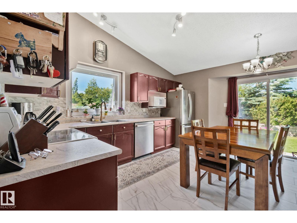
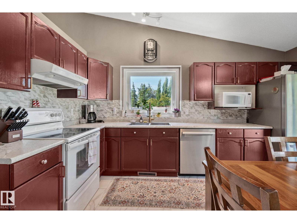
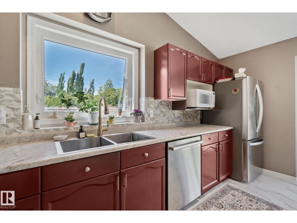
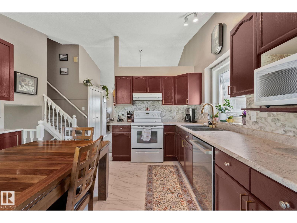
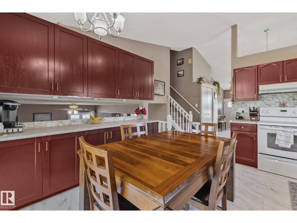
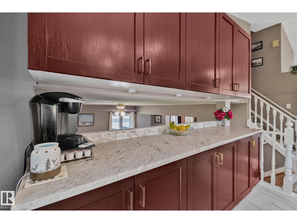
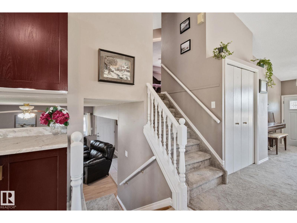
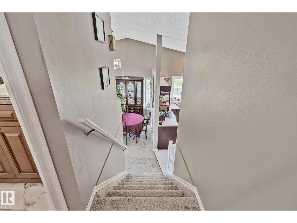
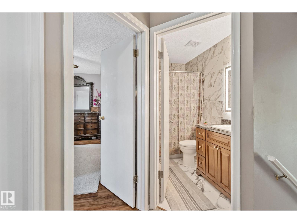
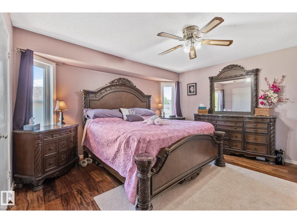
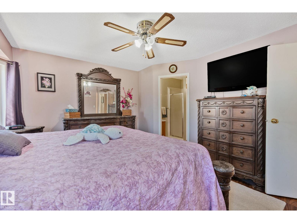
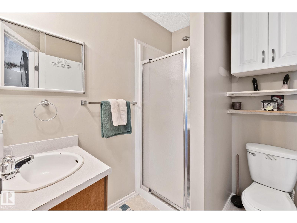
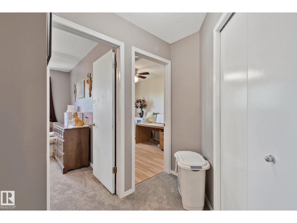
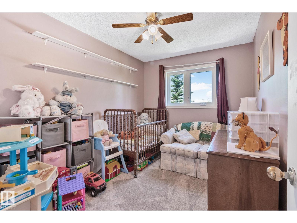
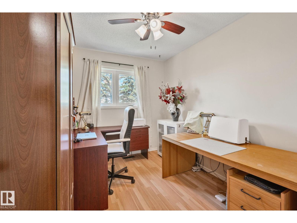
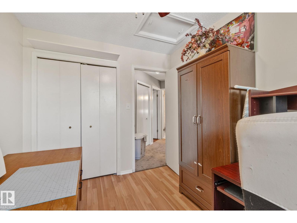
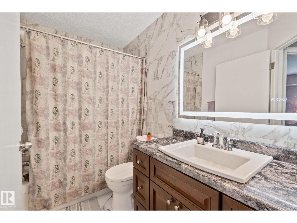
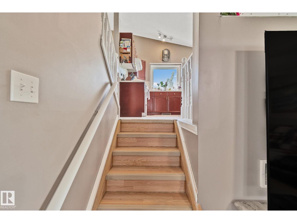
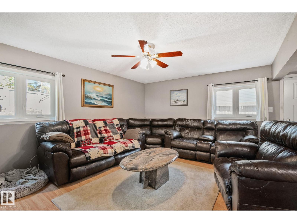
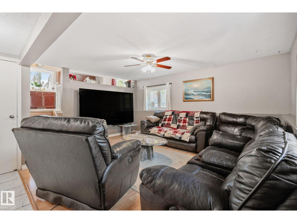
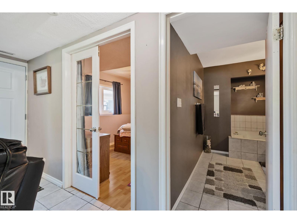
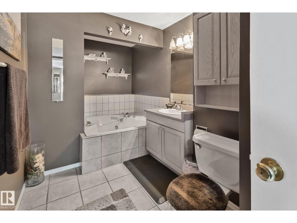
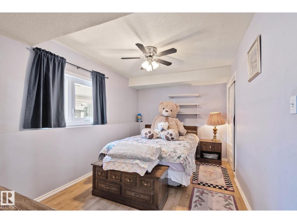
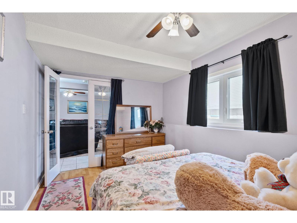
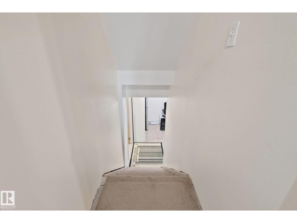
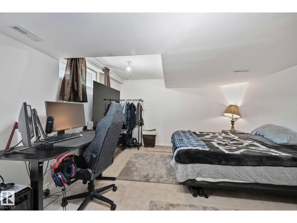
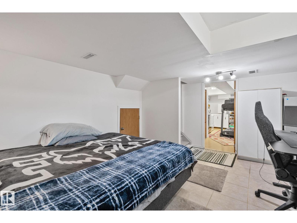
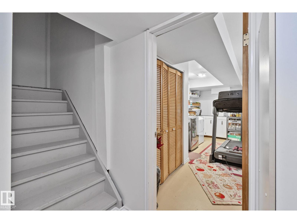
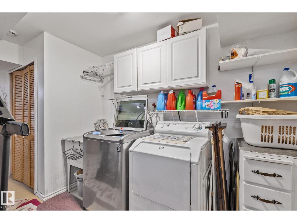
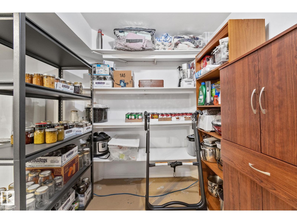
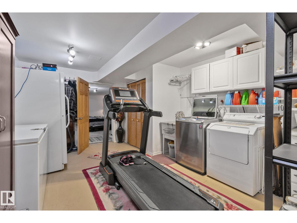
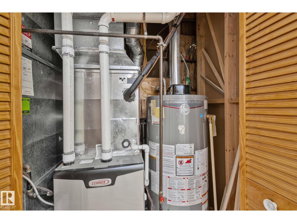
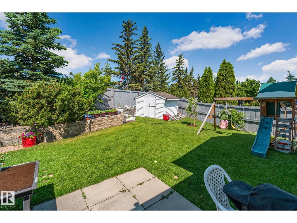
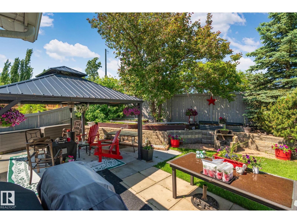
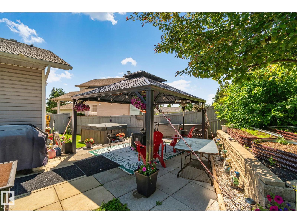
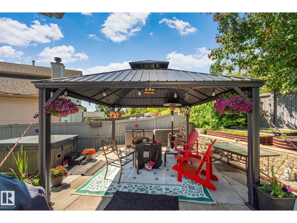
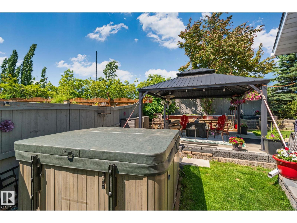
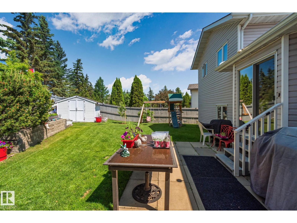
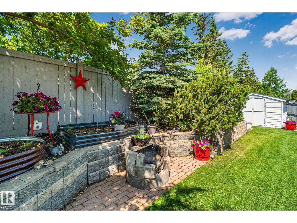
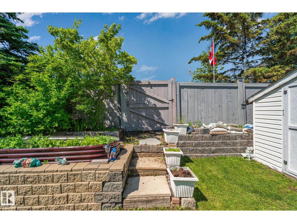
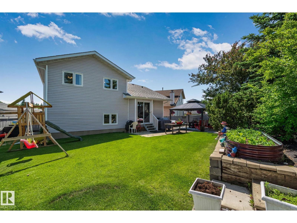
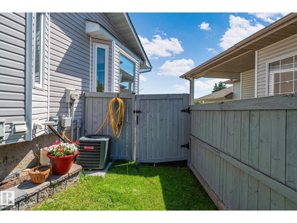
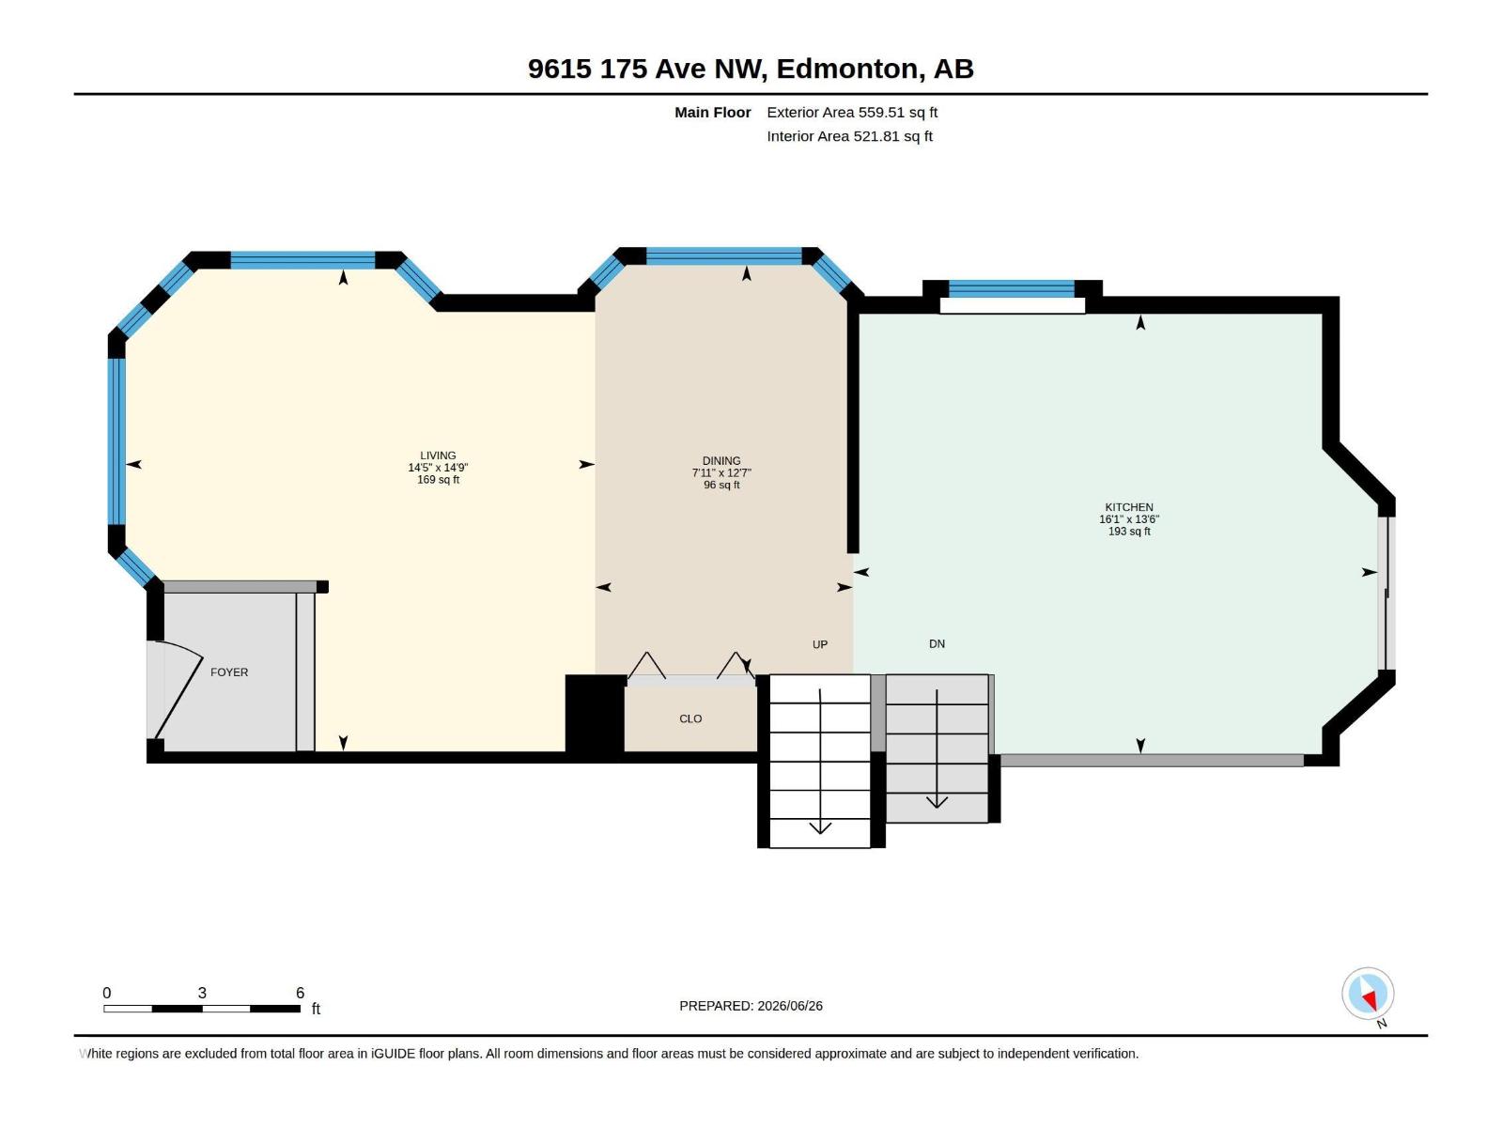
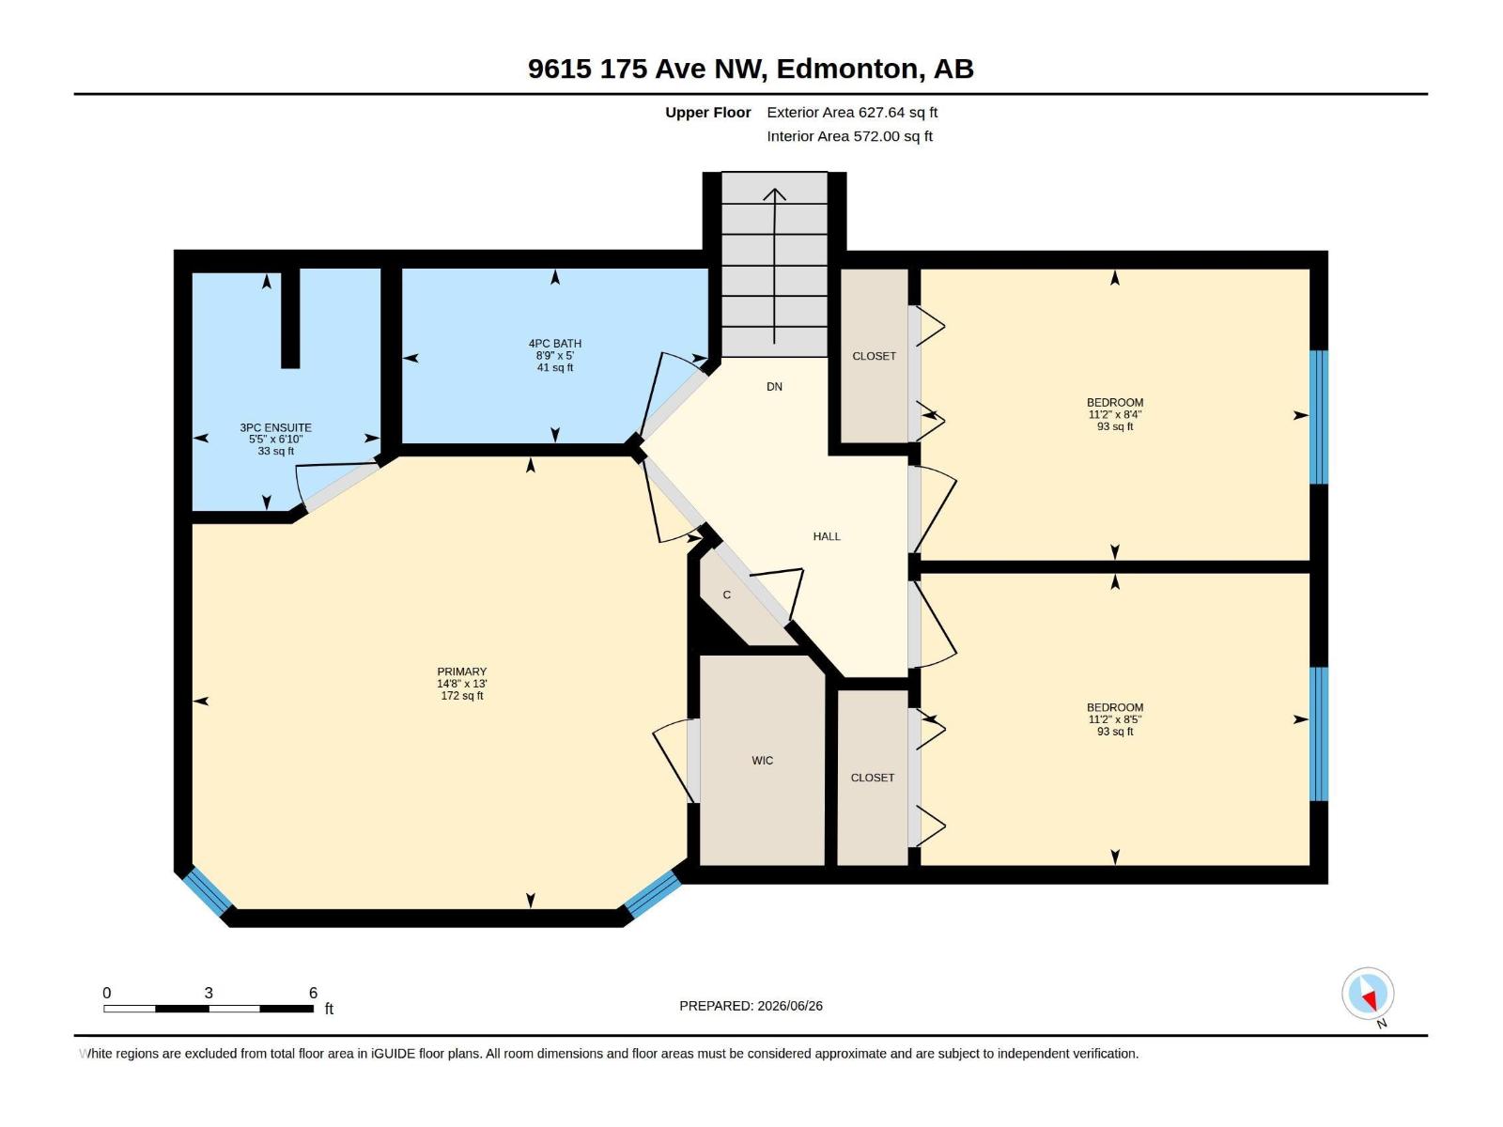
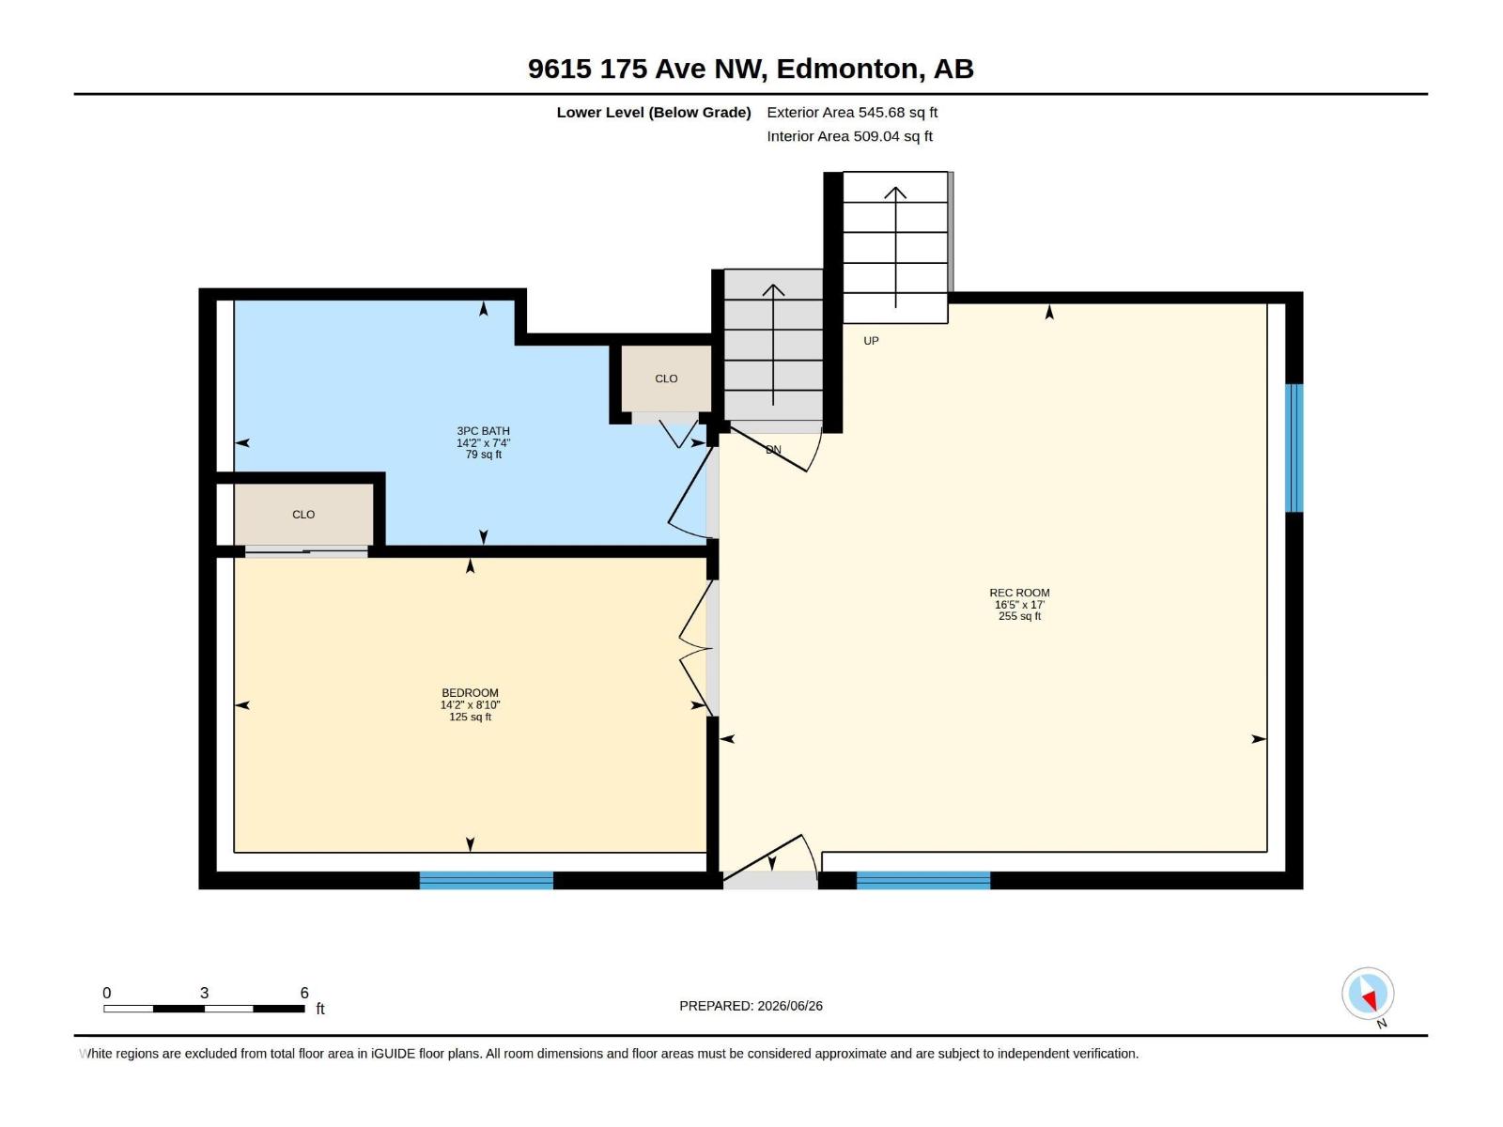
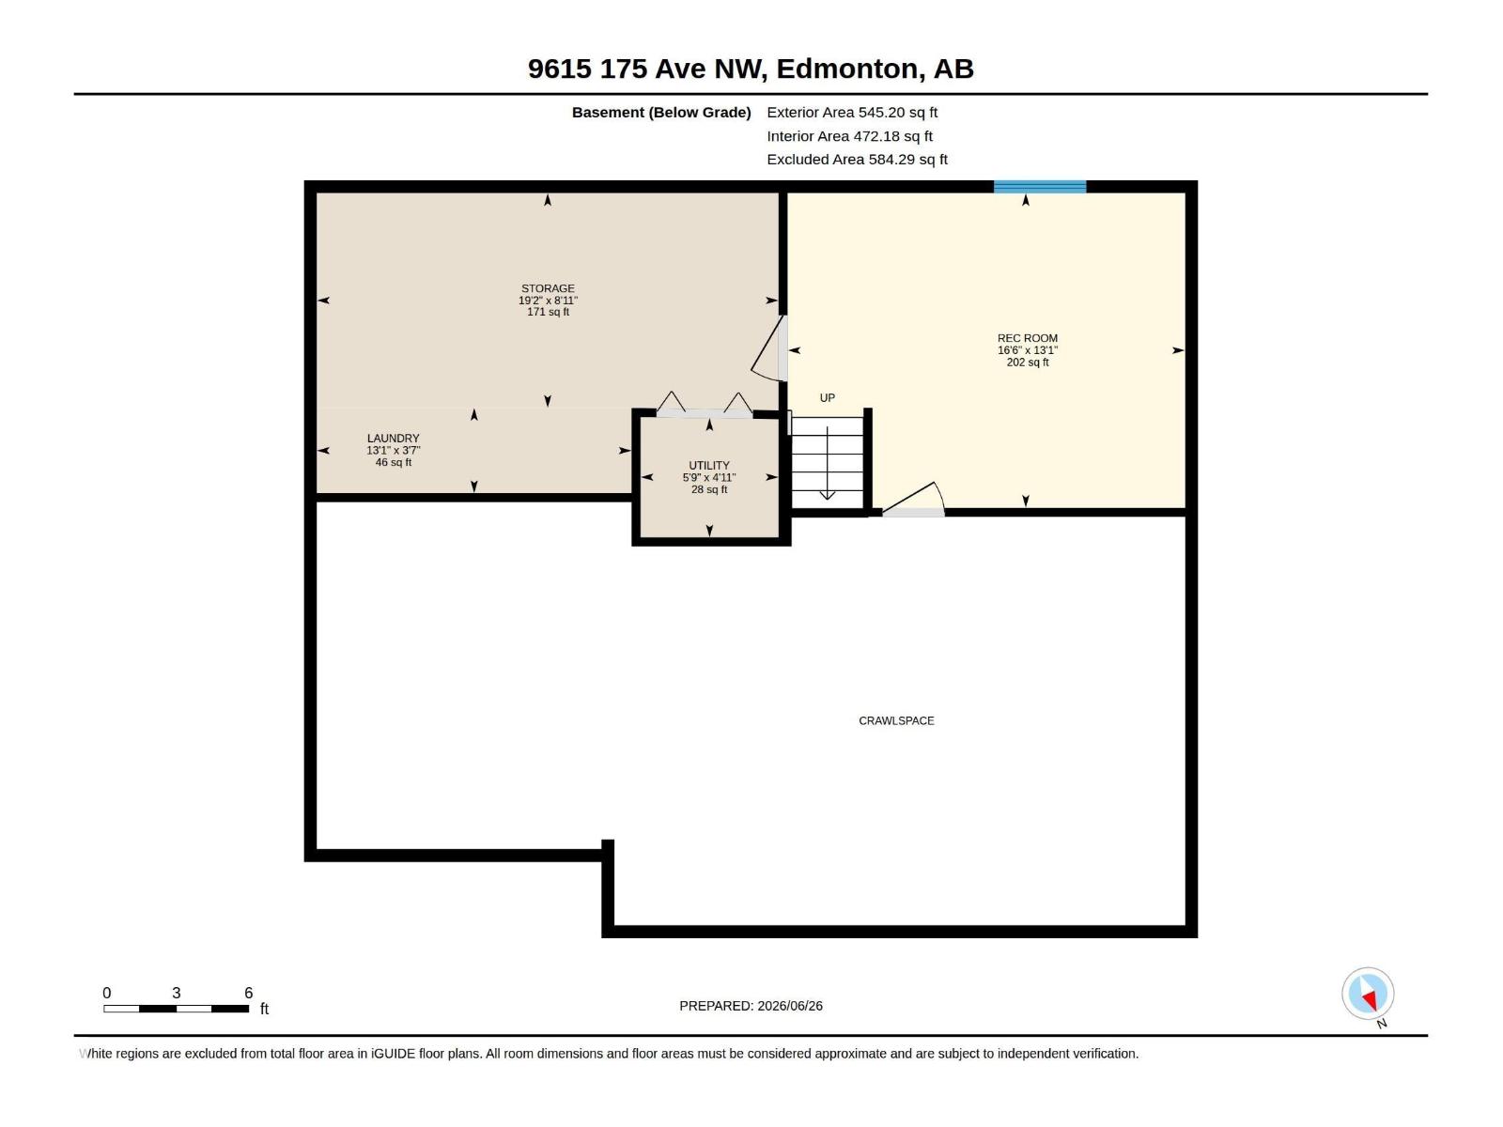
Beautifully updated 4-level split with 2,278 sq ft of total living space! The bright main floor features large windows, a spacious living room, dining area, and an updated kitchen with new countertops, backsplash, Bosch dishwasher, and a brand new built-in cabinet section for extra storage and prep space. Upstairs offers a large primary suite with 3-piece ensuite, two additional bedrooms, and a 4-piece bath. The lower level includes a generous family room, 4th bedroom, full bathroom, and a separate entrance with excellent WHEELCHAIR ACCESSIBILITY. The finished basement provides two open rec spaces, laundry, and a large crawl space for storage. The backyard is the standout feature, complete with a gazebo, hot tub, and large patio area ideal for summer entertaining. RECENT MAJOR UPDATES include triple-pane windows and exterior doors, upgraded R60 attic insulation, new carpet, central A/C, eavestroughs, furnace, HWT, and exterior Govee lights. (id:53676)
| Bathroom Total | 3 | Bedrooms Total | 4 |
| Appliances | Dishwasher, Dryer, Refrigerator, Stove, Washer | Basement Development | Finished |
| Basement Type | Full (finished) | Constructed Date | 1991 |
| Construction Style Attachment | Detached | Cooling Type | Central Air Conditioning |
| Heating Type | Forced Air | Size Interior | 1187 Sqft |
| Type | House |
| Attached Garage |
| Acreage | No | Fence Type | Fence |
| Land Amenities | Playground, Public Transit, Schools, Shopping |
| Level | Type | Dimensions |
|---|---|---|
| Lower Level | Family Room | 17' x 16'5" |
| Lower Level | Bedroom 4 | 8'10" x 14'2" |
| Lower Level | Bonus Room | 13'1" x 16'6" |
| Lower Level | Laundry Room | 3'7" x 13'1" |
| Lower Level | Storage | 8'11" x 19'2" |
| Lower Level | Utility Room | 4'11" x 5'9" |
| Main Level | Living Room | 14'9" x 14'5" |
| Main Level | Dining Room | 12'7" x 7'11" |
| Main Level | Kitchen | 13'6" x 16'1" |
| Upper Level | Primary Bedroom | 13' x 14'8" |
| Upper Level | Bedroom 2 | 8'4" x 11'2" |
| Upper Level | Bedroom 3 | 8'5" x 11'2" |

Start Your Mortgage Application
