
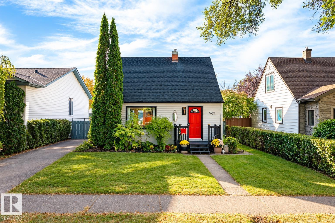
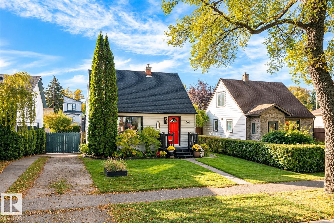
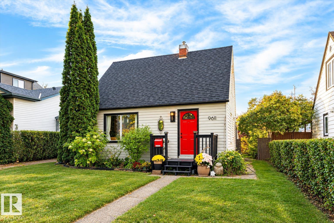
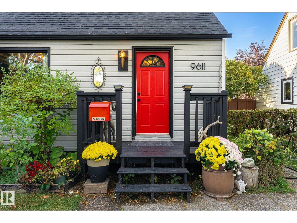
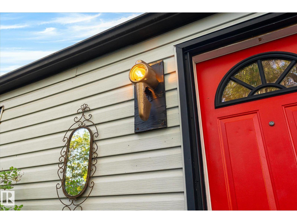
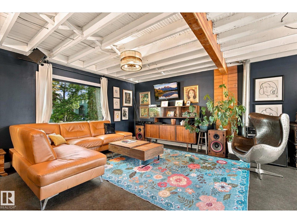
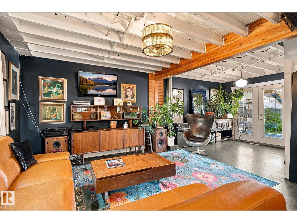
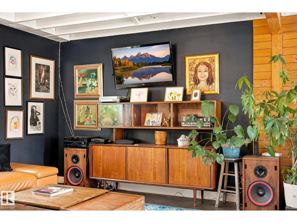
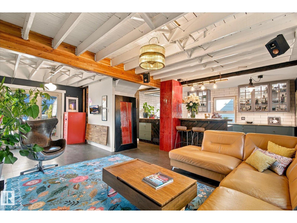
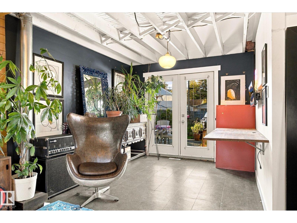
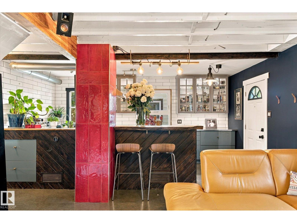
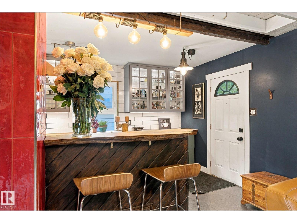
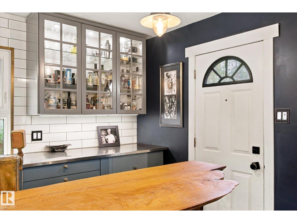
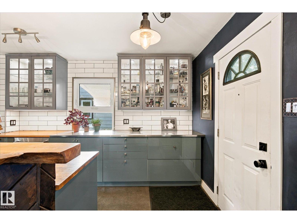
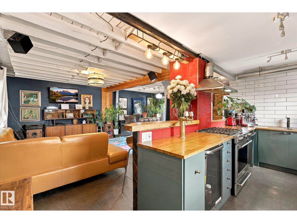
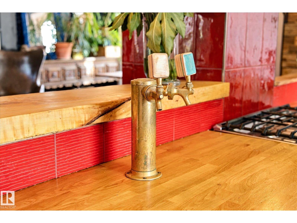
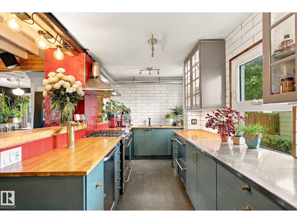
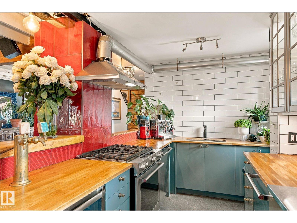
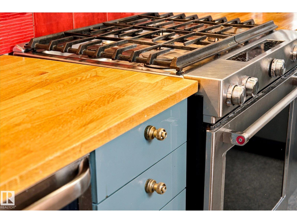
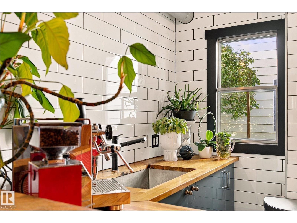
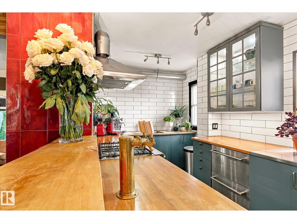
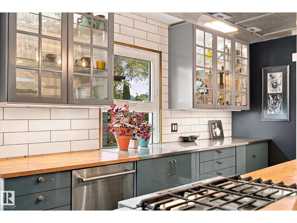
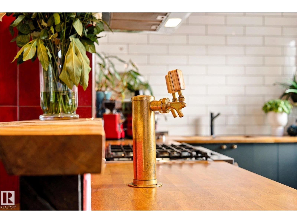
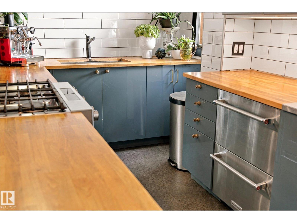
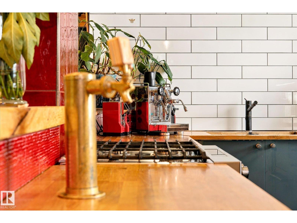
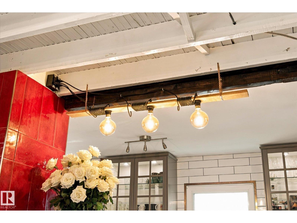
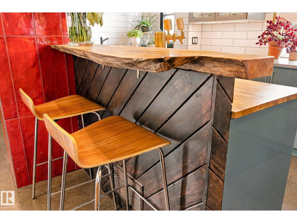
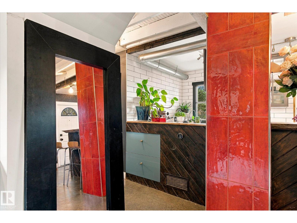
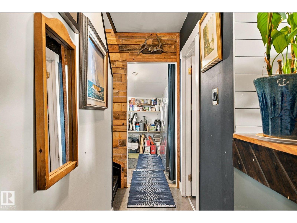
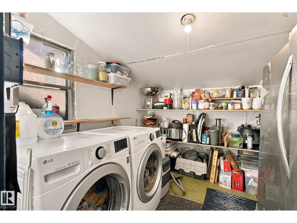
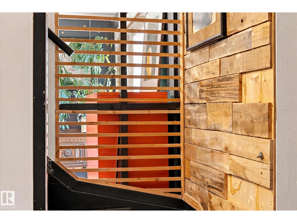
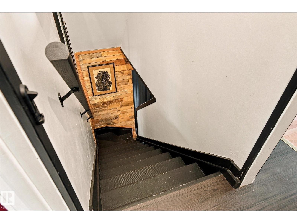
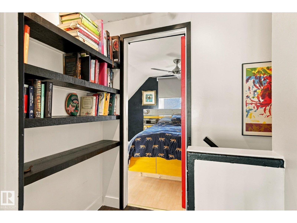
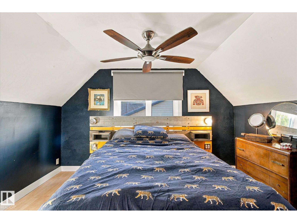
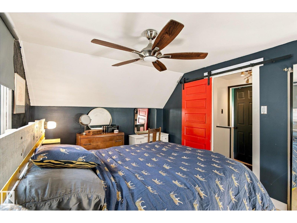
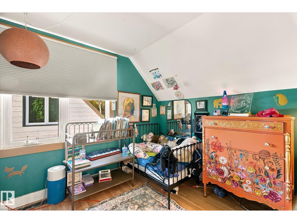
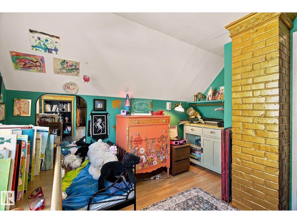
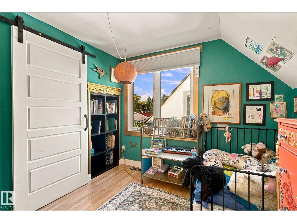
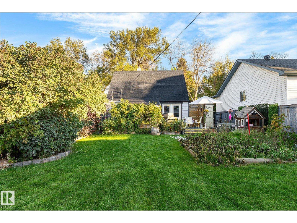
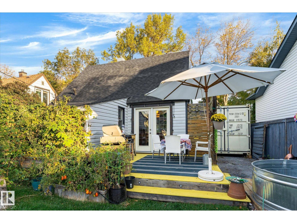
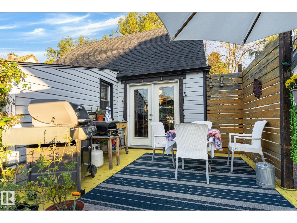
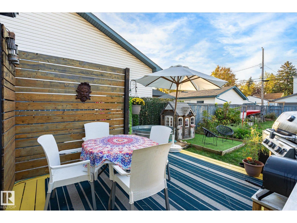
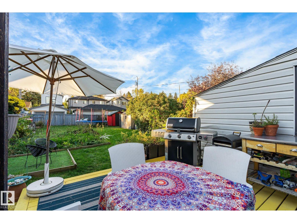
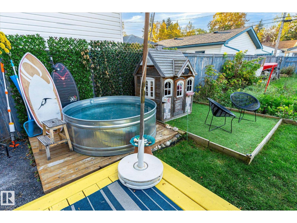
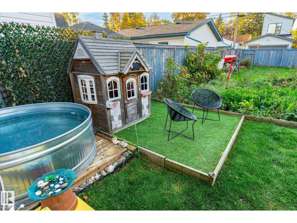
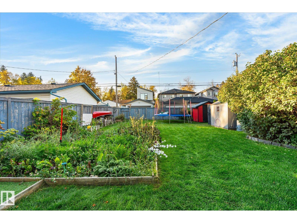
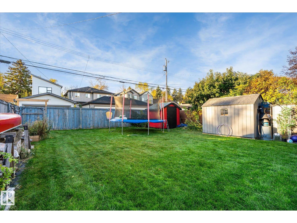
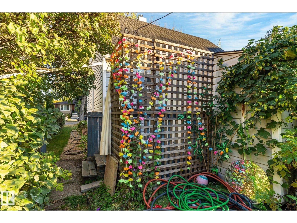
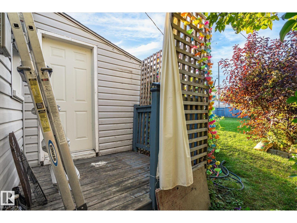
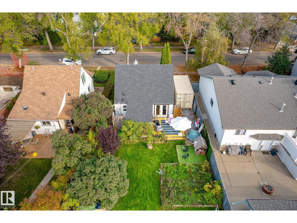
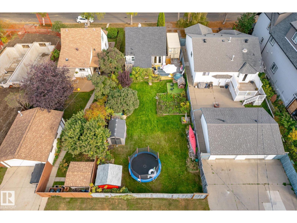
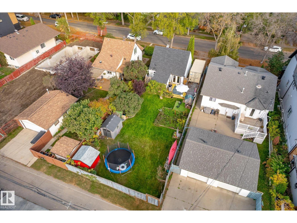
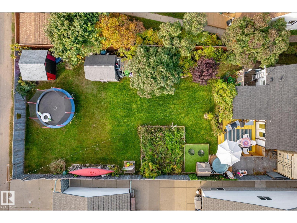
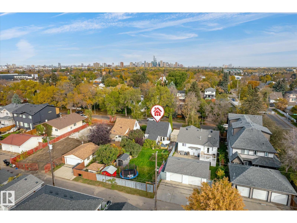
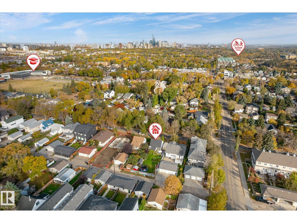
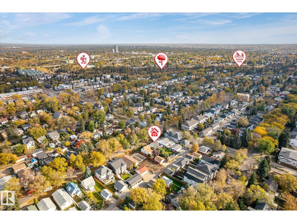
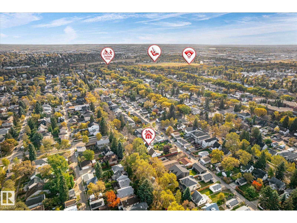
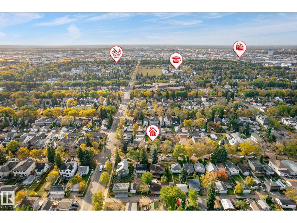
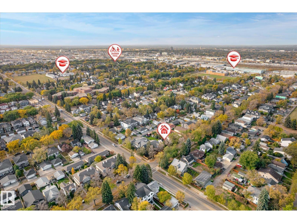
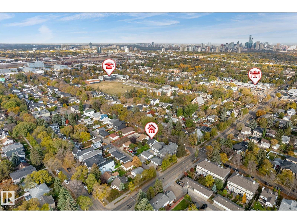
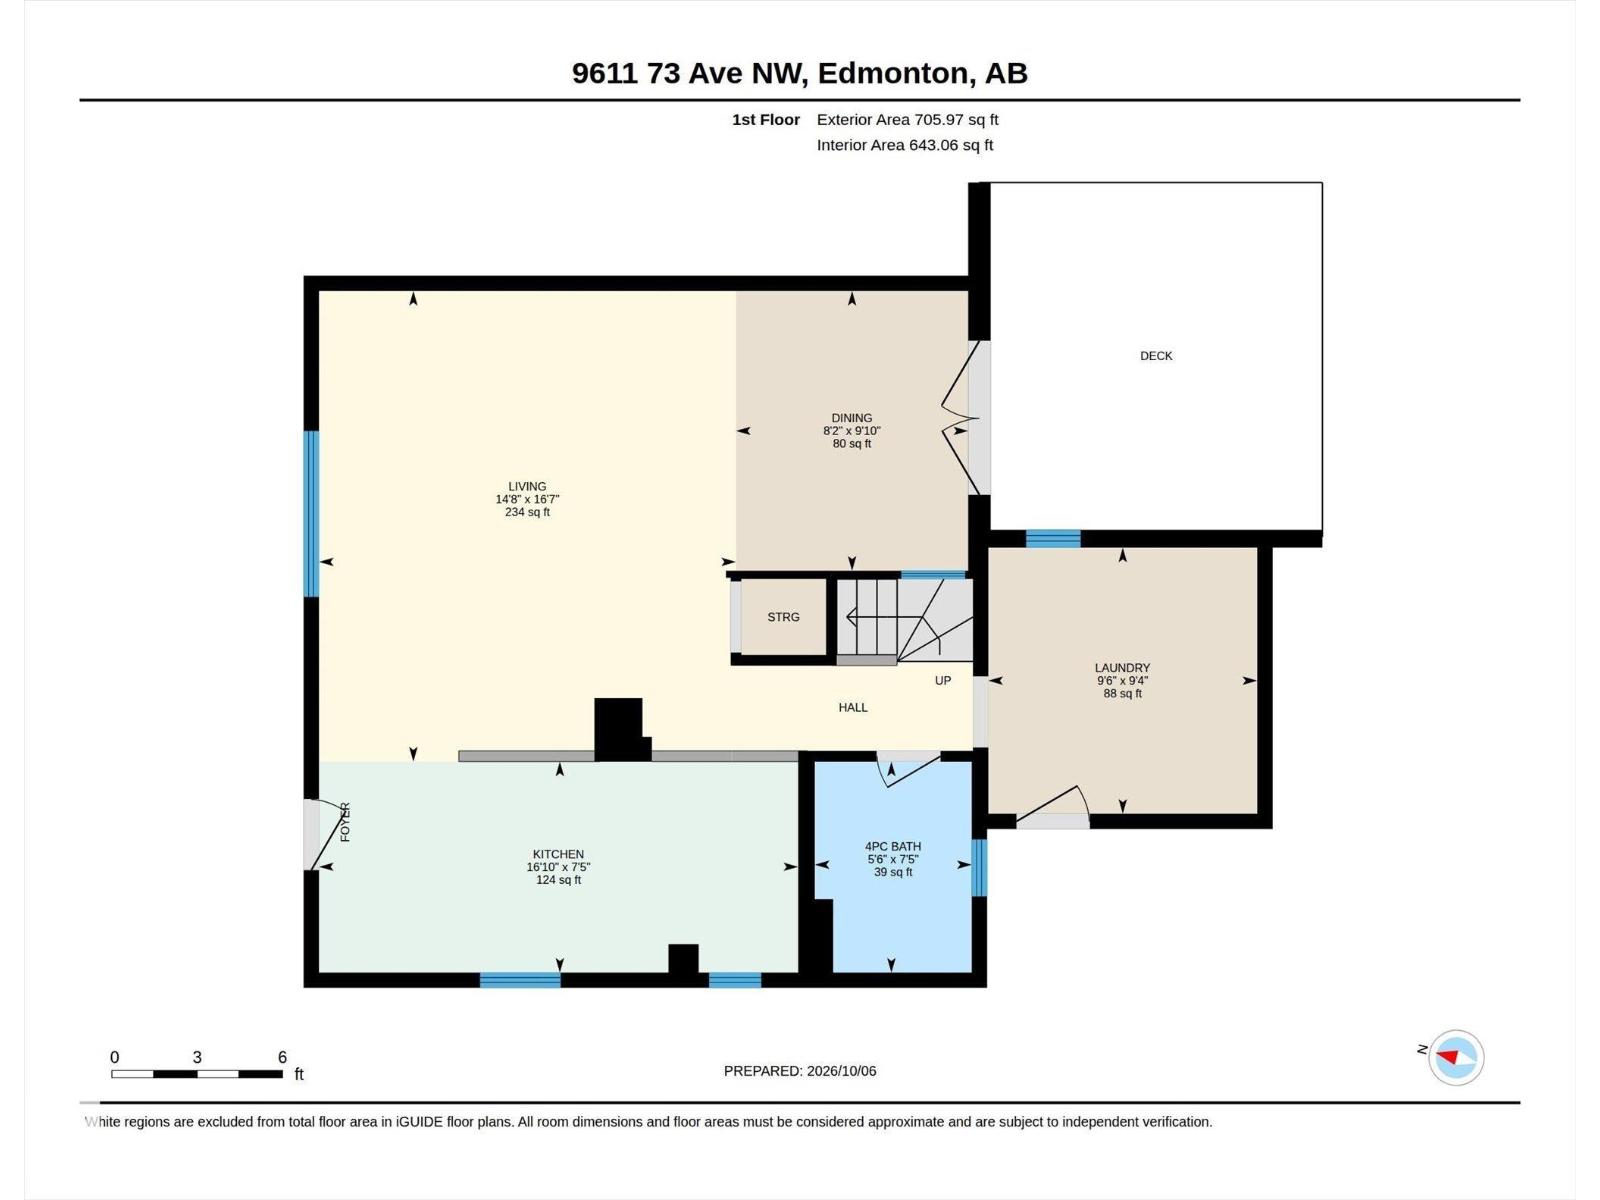
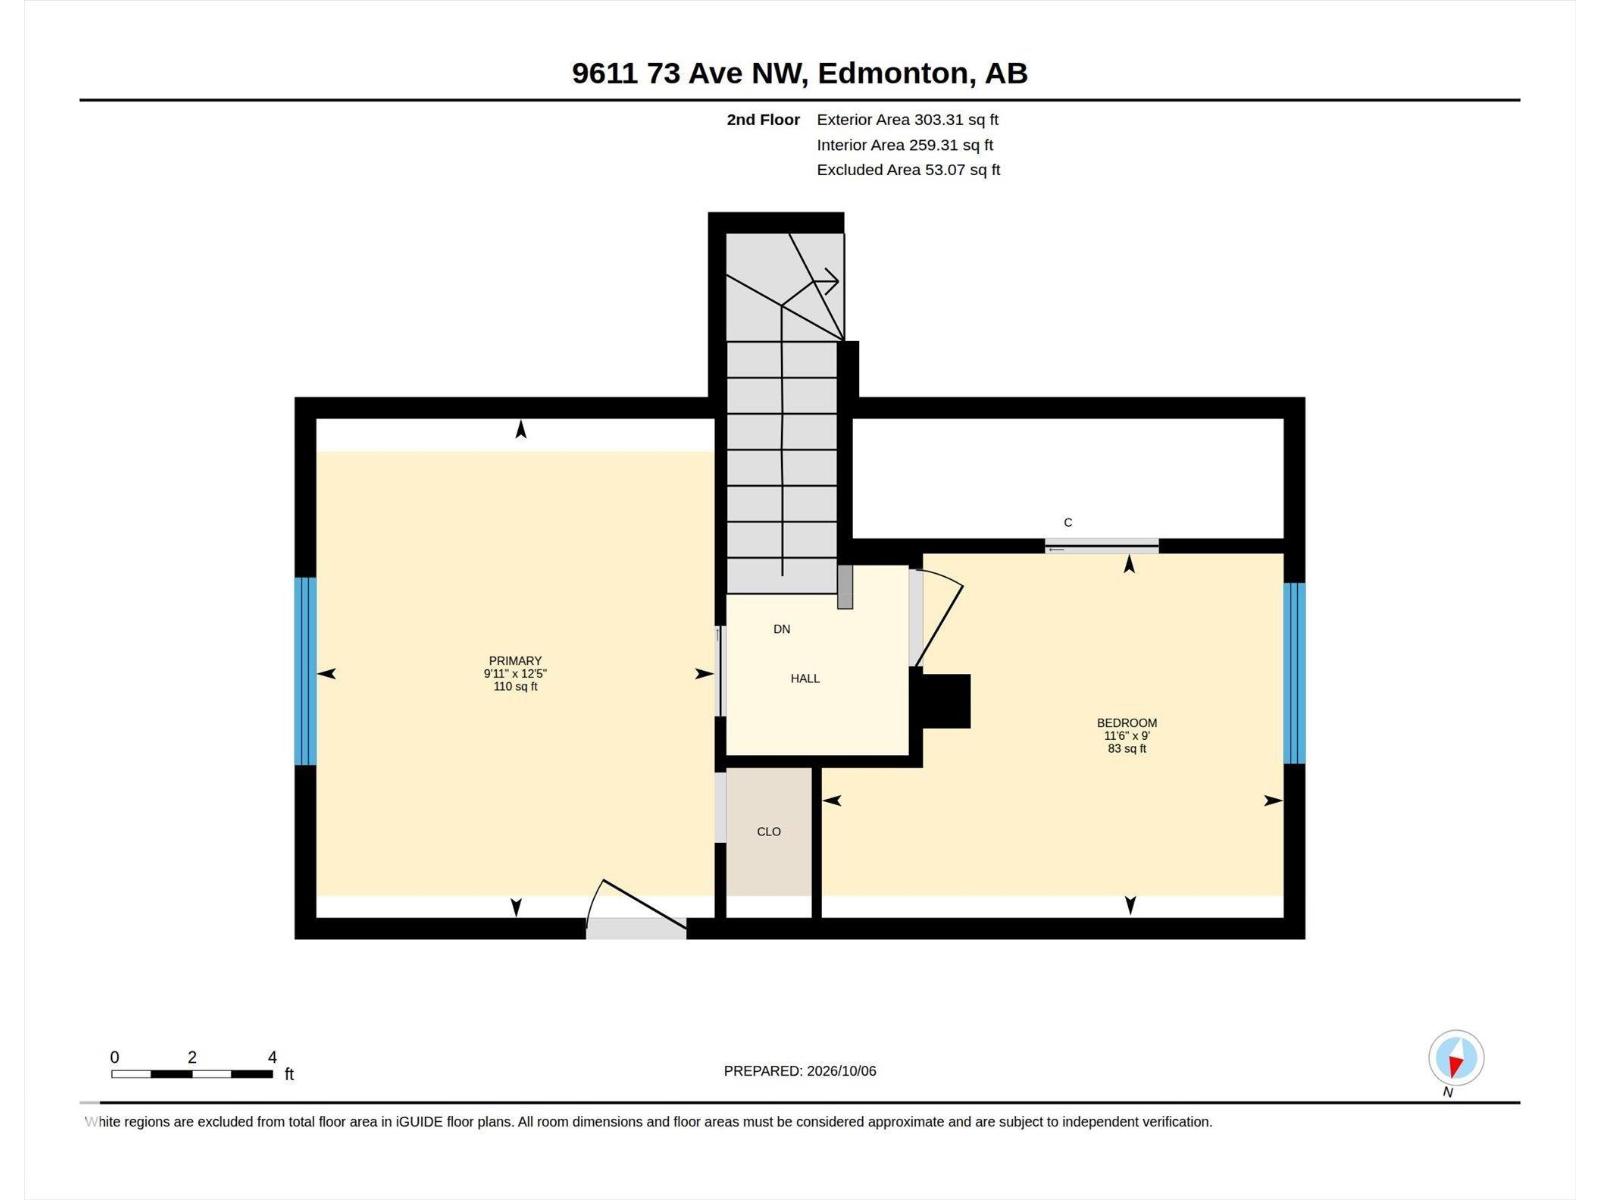
Looking for a home in Ritchie with character, charm, and a place everyone wants to hang out? This is the one! With striking curb appeal and an inviting atmosphere, this extensively renovated home is anything but ordinary. The opened-up main floor is made for entertaining, featuring a chef's kitchen with high-end appliances, gas stove, industrial hood fan, built-in dishwasher, pull-out fridge drawers, and even a built-in beer fridge & tap! A full-size fridge and freezer are tucked into the laundry room for extra storage. LVP flooring flows through the bright living and dining areas, with updated windows and French doors leading to the deck. Outside, the 44x132 lot offers a HUGE backyard with endless possibilities! Upstairs, two charming bedrooms feature lofted ceilings. All this within walking distance of Ritchie's favourite local spots, parks, and amenities. A home as unique as the neighbourhood itself, and an investment that is protected here in this evolving and sought after community. (id:53676)
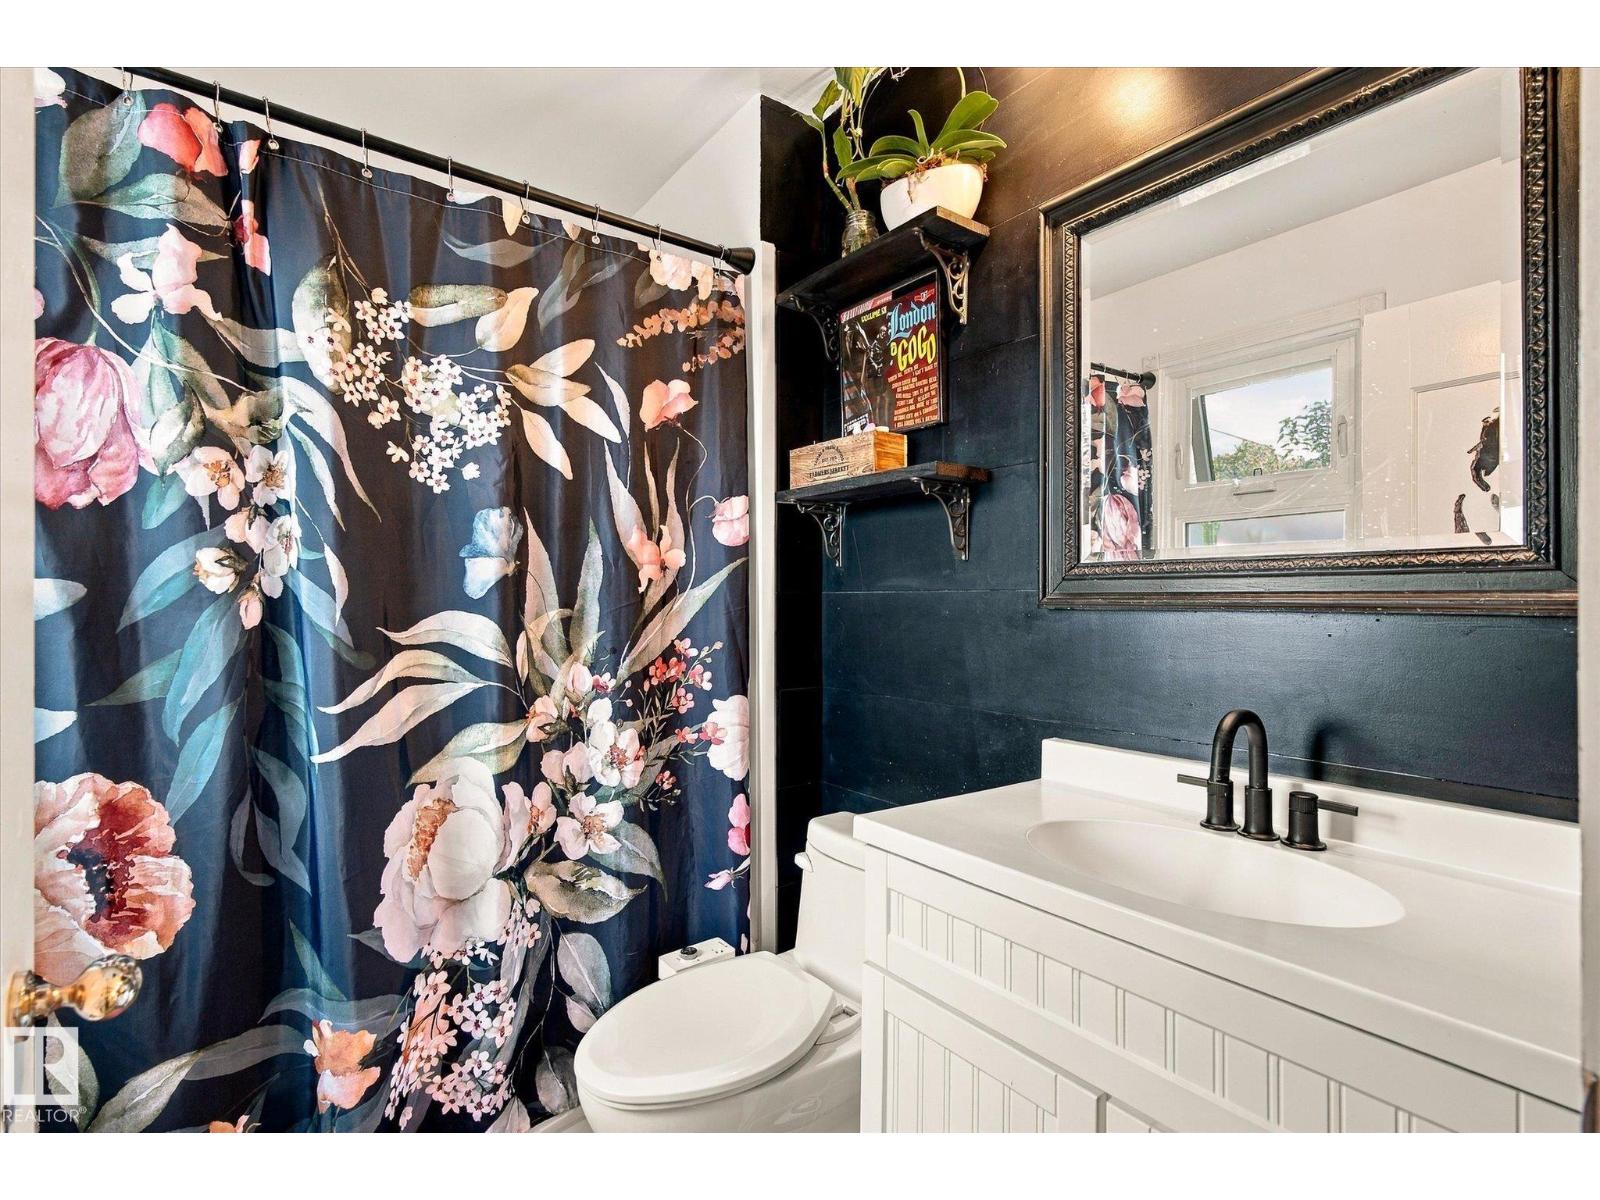
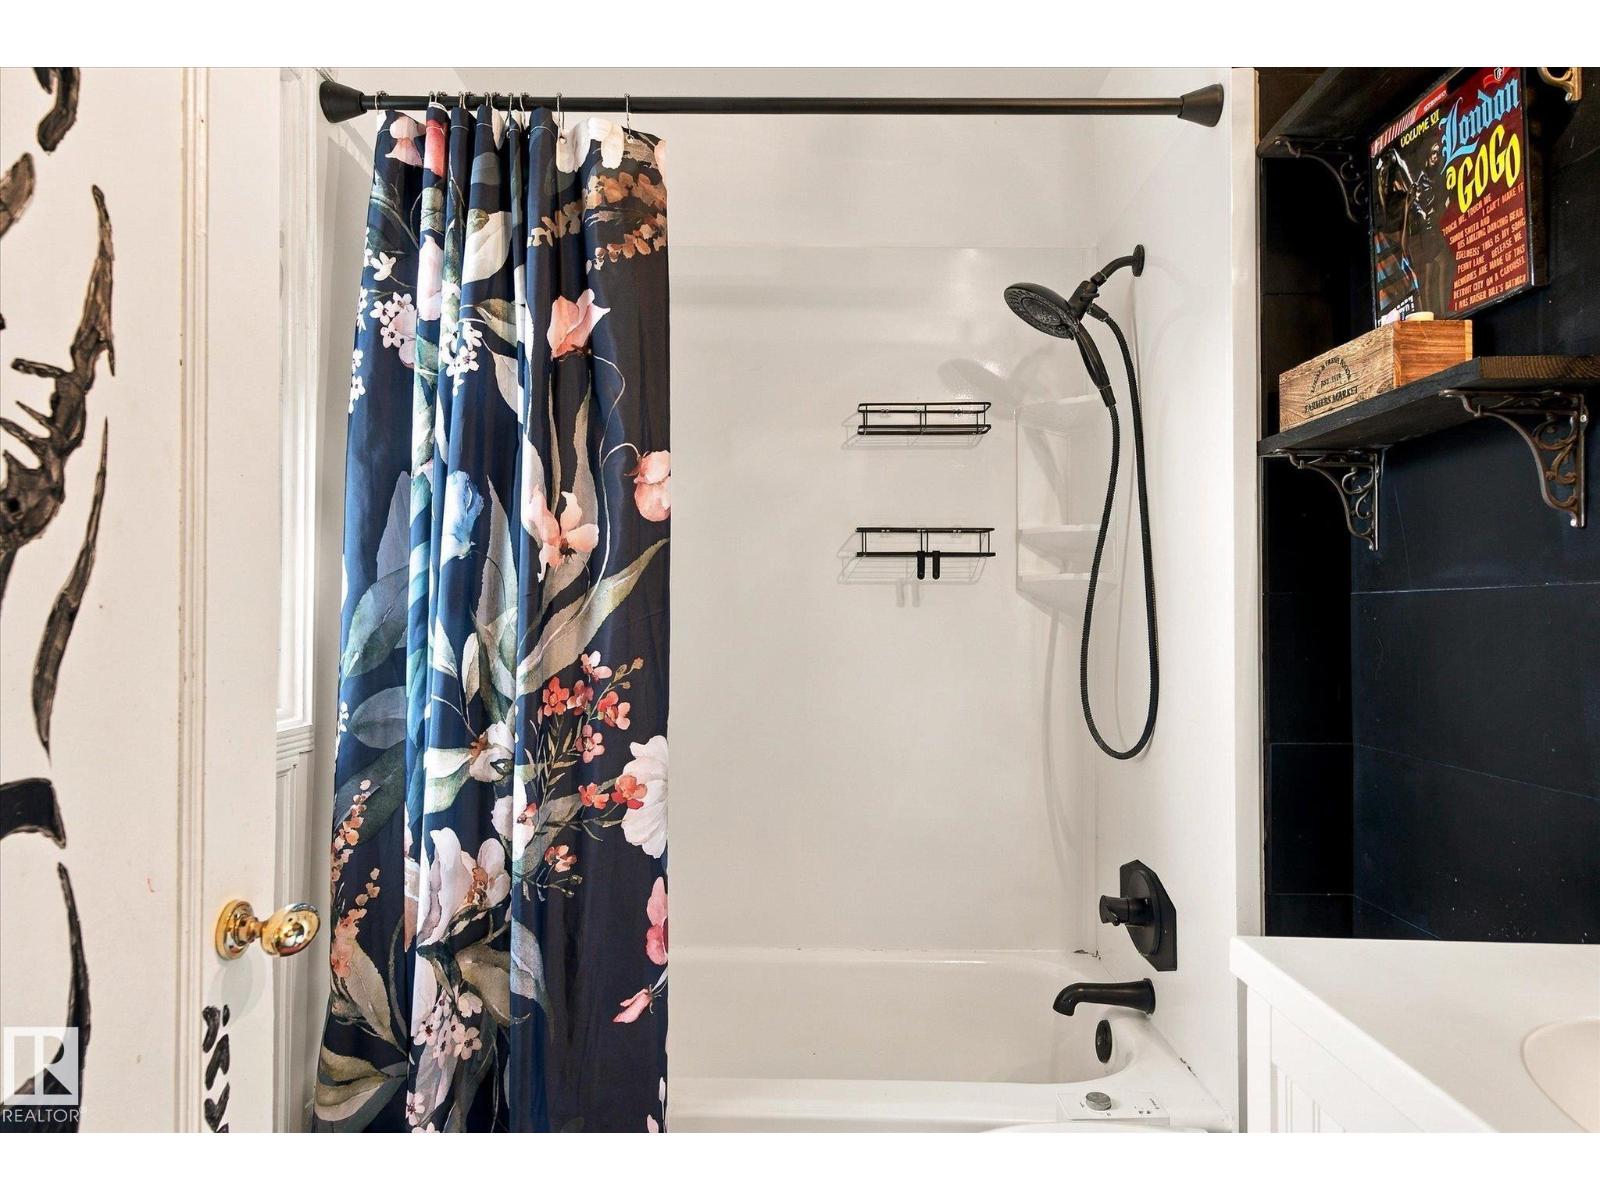
| Bathroom Total | 1 | Bedrooms Total | 2 |
| Appliances | Freezer, Hood Fan, Refrigerator, Gas Stove(s), See Remarks, Two Refrigerators | Basement Type | None |
| Constructed Date | 1947 | Construction Style Attachment | Detached |
| Heating Type | Forced Air | Stories Total | 2 |
| Size Interior | 1009 Sqft | Type | House |
| Rear | |
| See Remarks |
| Acreage | No | Fence Type | Fence |
| Size Irregular | 540.19 | Size Total | 540.19 M2 |
| Size Total Text | 540.19 M2 |
| Level | Type | Dimensions |
|---|---|---|
| Main Level | Living Room | 4.47m x 5.04m |
| Main Level | Dining Room | 2.49m x 3.0m |
| Main Level | Kitchen | 5.14m x 2.26m |
| Upper Level | Primary Bedroom | 3.02m x 3.78m |
| Upper Level | Bedroom 2 | 3.51m x 2.75m |

Start Your Mortgage Application
