
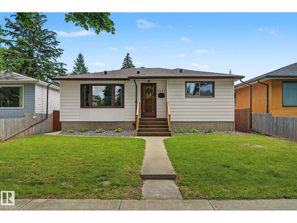
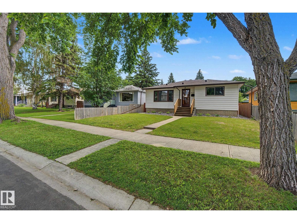
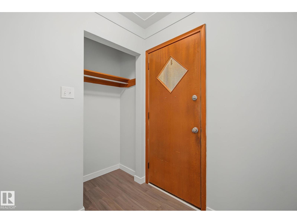
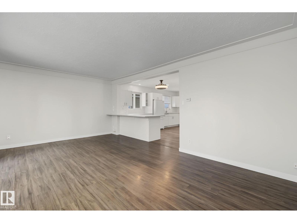
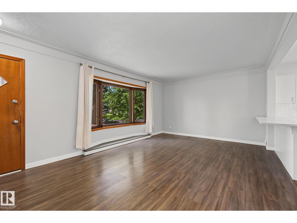
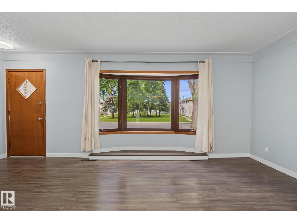
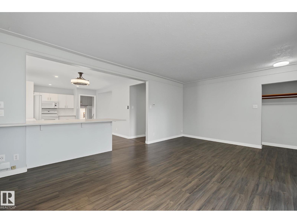
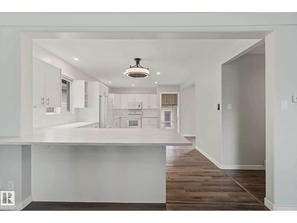
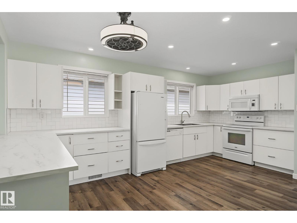
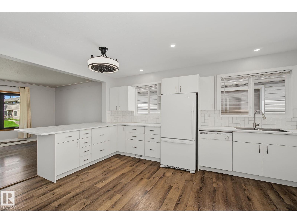
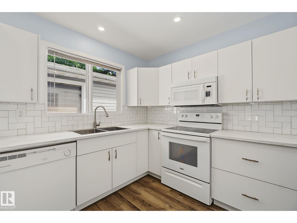
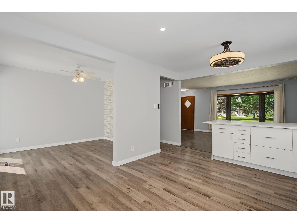
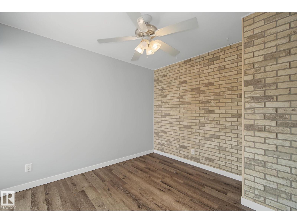
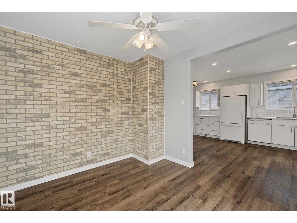
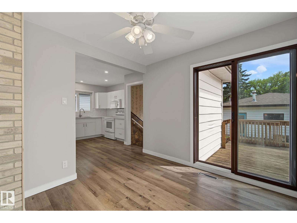
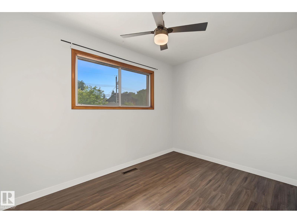
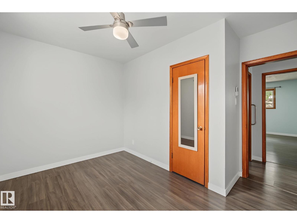
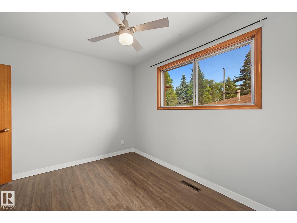
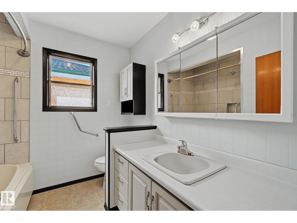
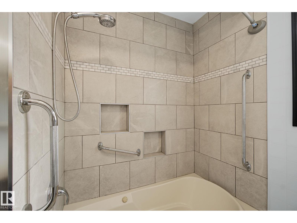
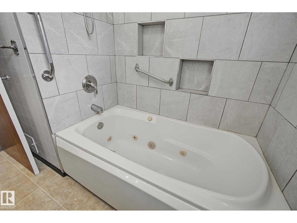
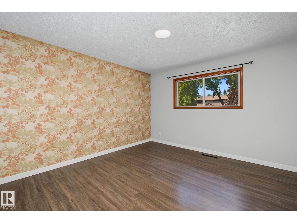
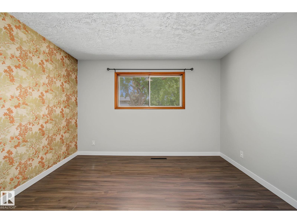
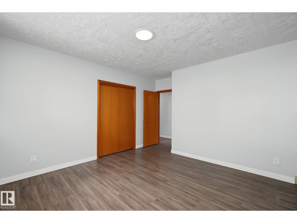
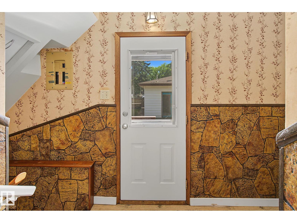
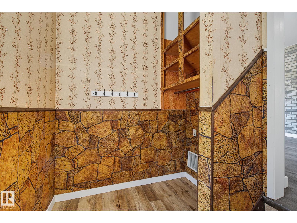
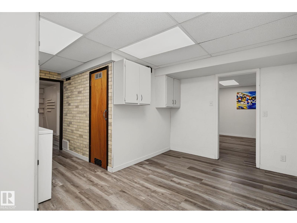
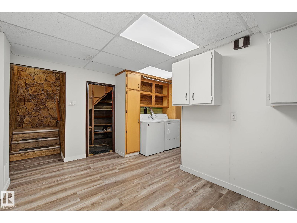
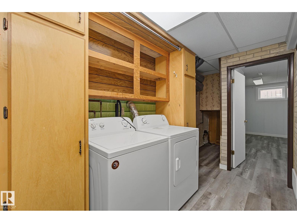
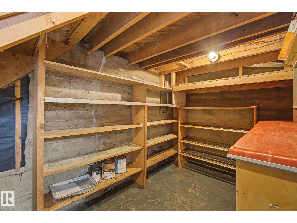
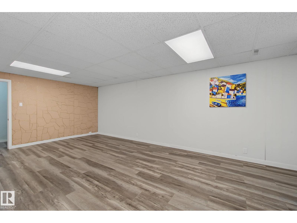
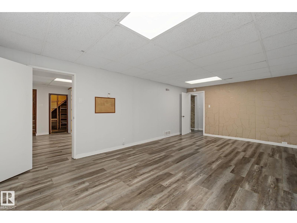
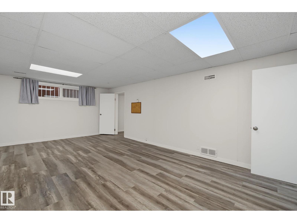
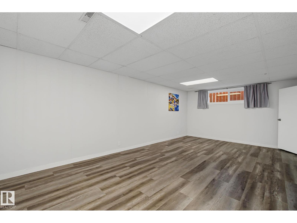
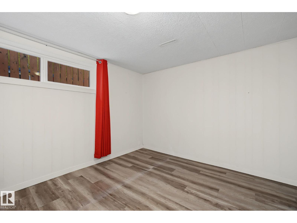
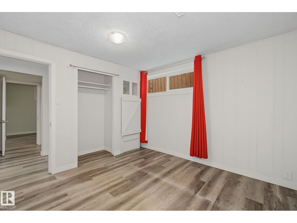
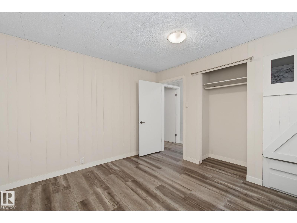
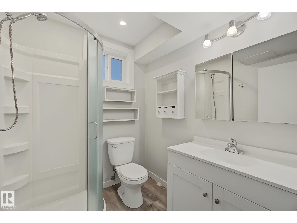
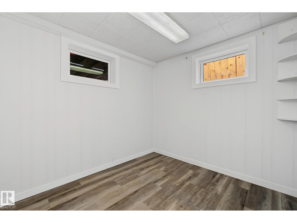
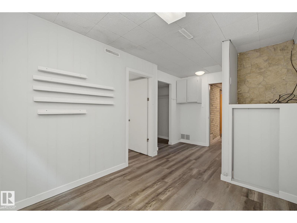
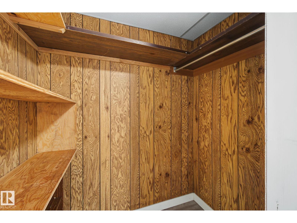
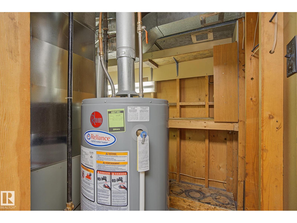
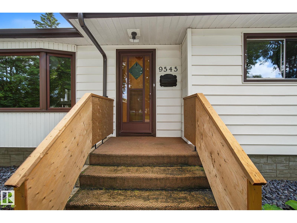
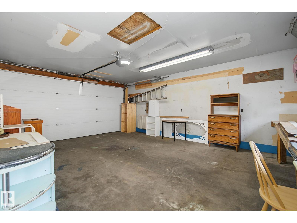
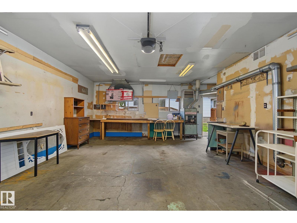
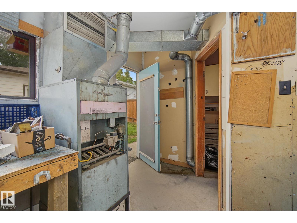
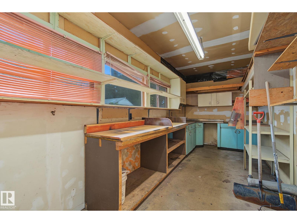
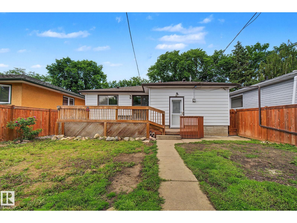
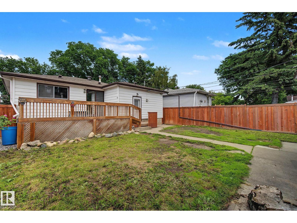
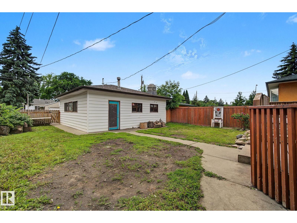
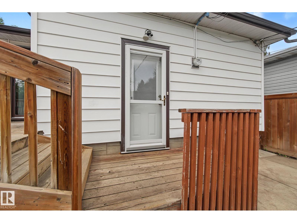
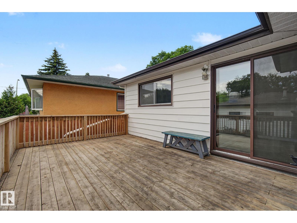
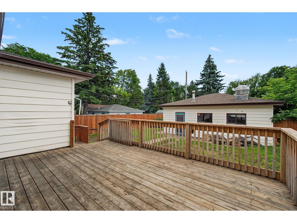
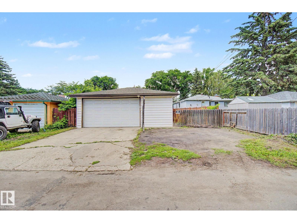
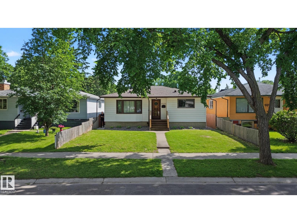
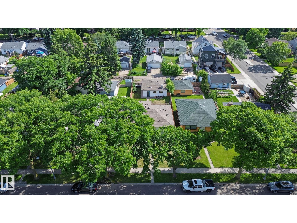
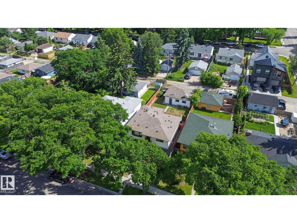
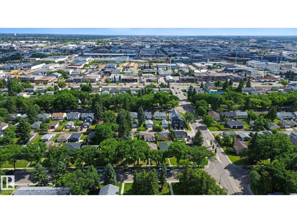
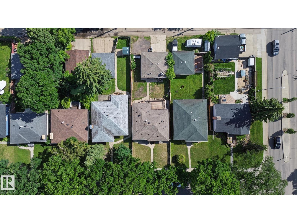
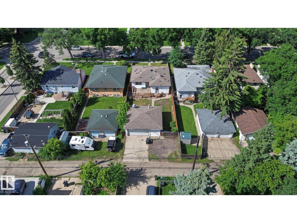
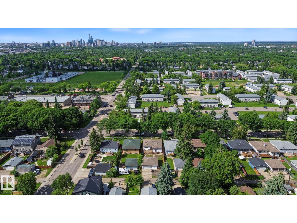
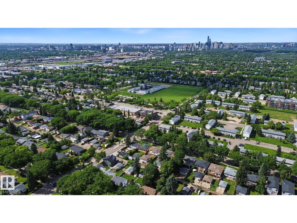
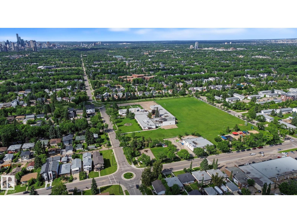
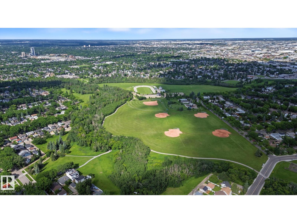
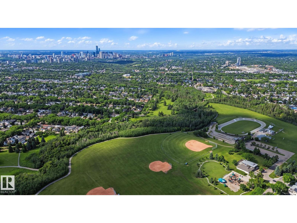
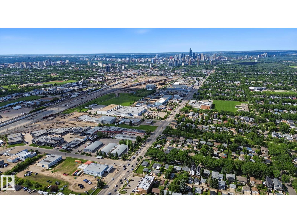
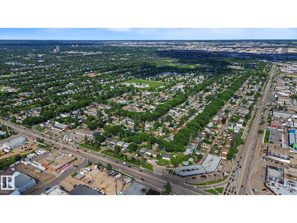
Welcome to this beautifully updated family home in the sought-after community of Hazeldean! Ideally located just minutes from the University of Alberta, Whyte Avenue, Ritchie Market, Bonnie Doon Shopping Centre, schools, parks, and everyday amenities. This bright, open-concept home features a spacious living and dining area, an extensively renovated kitchen (2022) with modern cabinetry, countertops, new windows, and appliances. Originally designed with 3 bedrooms upstairs, one bedroom was opened to create a larger dining space with patio doors to the newer deck and can be converted back if desired. The fully finished basement contains a utility room with two furnaces and newer HWT, storage room, large family room, 2 bedrooms, renovated 3-piece bath, laundry, and updated basement windows. Numerous upgrades include shingles, flooring, bathrooms, fencing, attic insulation, landscaping, garage door/openers. There is a heated oversized double garage with its own electrical circuit breaker box. Move-in ready! (id:53676)
| Bathroom Total | 2 | Bedrooms Total | 4 |
| Appliances | Dishwasher, Dryer, Fan, Garage Door Opener Remote(s), Garage Door Opener, Microwave Range Hood Combo, Refrigerator, Stove, Washer, Window Coverings | Architectural Style | Bungalow |
| Basement Development | Finished | Basement Type | Full (finished) |
| Constructed Date | 1957 | Construction Style Attachment | Detached |
| Heating Type | Forced Air | Stories Total | 1 |
| Size Interior | 1163 Sqft | Type | House |
| Detached Garage |
| Acreage | No | Fence Type | Fence |
| Land Amenities | Schools, Shopping | Size Irregular | 568.26 |
| Size Total | 568.26 M2 | Size Total Text | 568.26 M2 |
| Level | Type | Dimensions |
|---|---|---|
| Lower Level | Bedroom 3 | Measurements not available |
| Lower Level | Bedroom 4 | Measurements not available |
| Main Level | Living Room | 4.38 m x 3.79 m |
| Main Level | Dining Room | 3.63 m x 5.55 m |
| Main Level | Kitchen | 2.89 m x 3.29 m |
| Main Level | Den | Measurements not available |
| Main Level | Primary Bedroom | 3.76 m x 4.43 m |
| Main Level | Bedroom 2 | 3.76 m x 3.29 m |

Start Your Mortgage Application
