
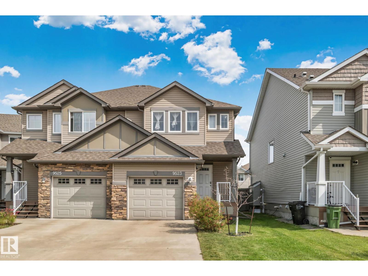
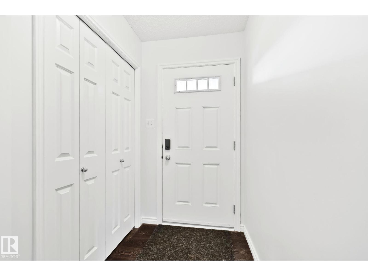
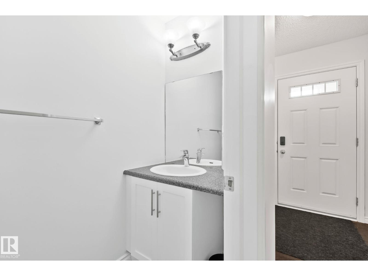
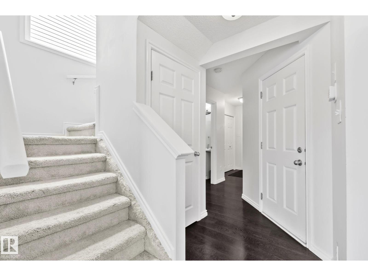
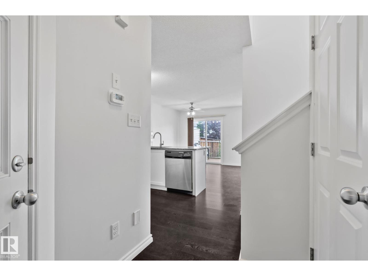
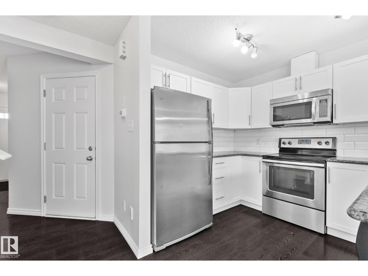
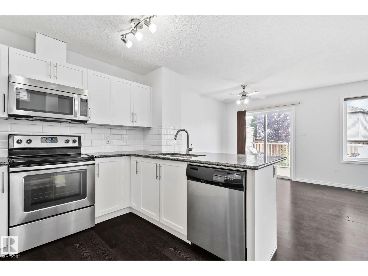
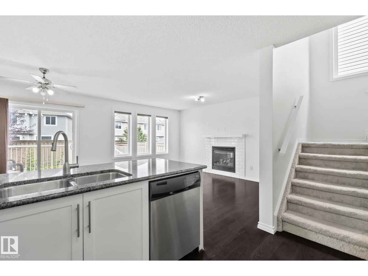
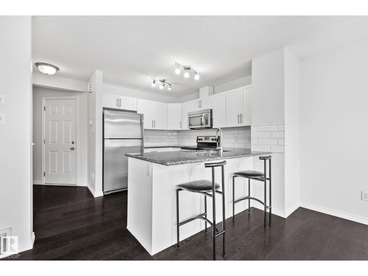
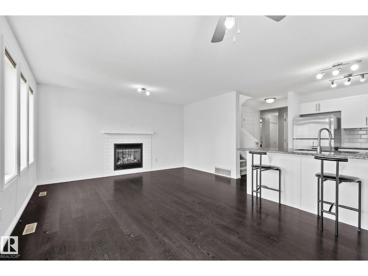
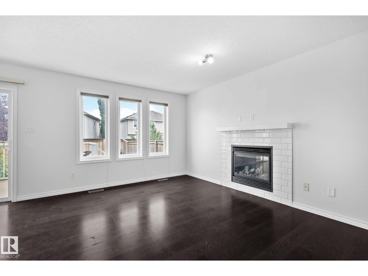
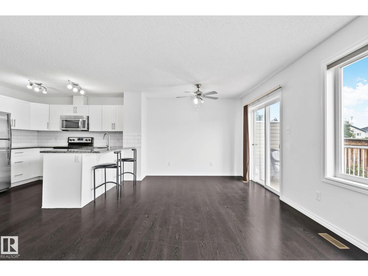
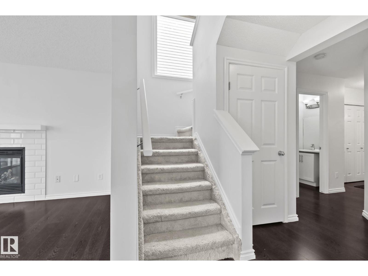
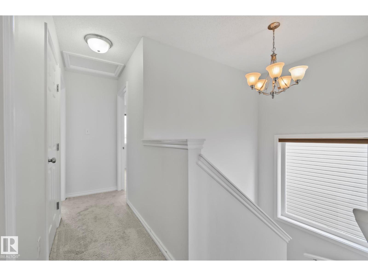
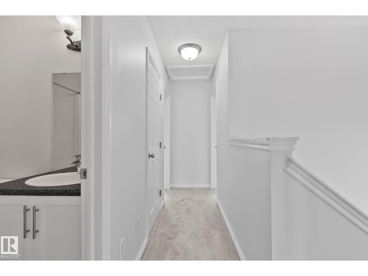
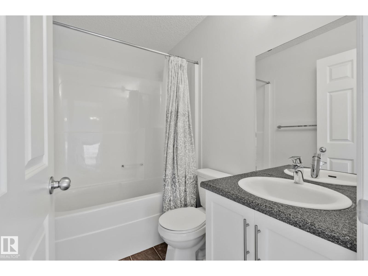
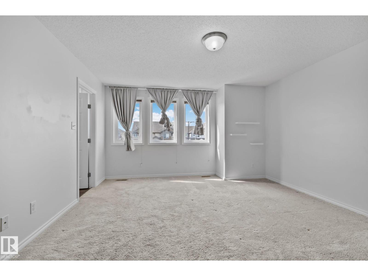
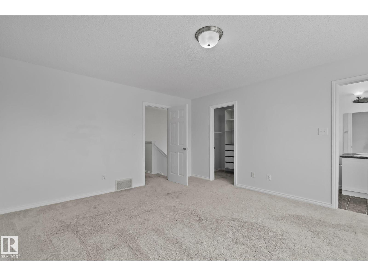
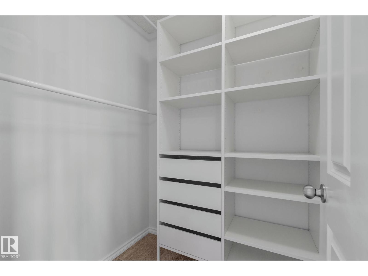
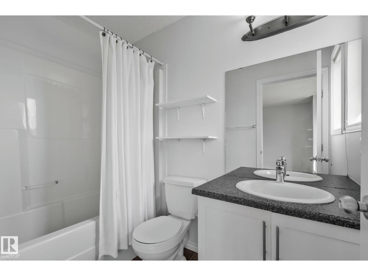
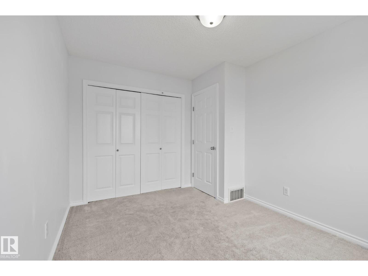
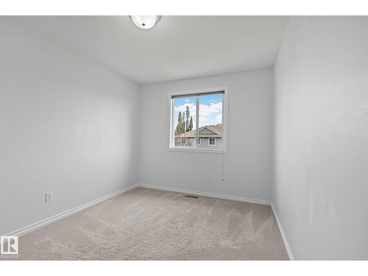
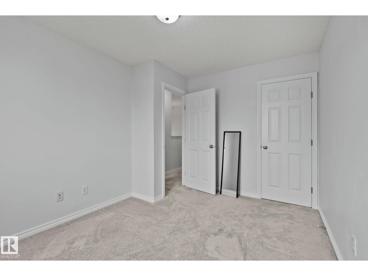
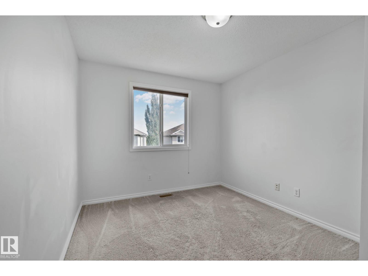
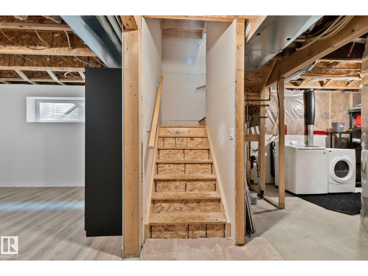
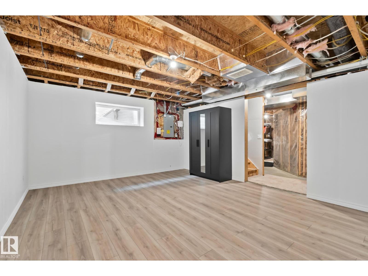
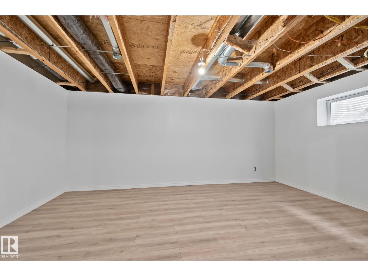
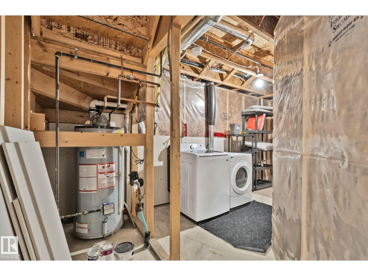
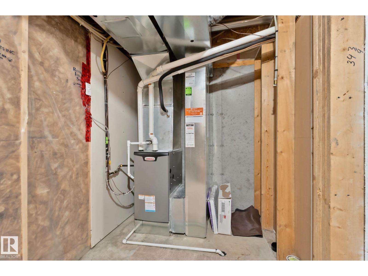
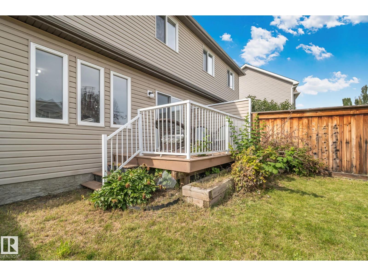
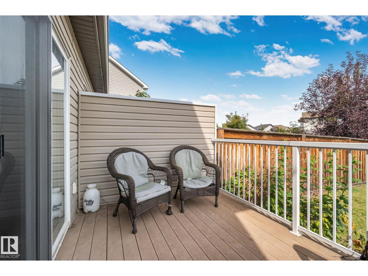
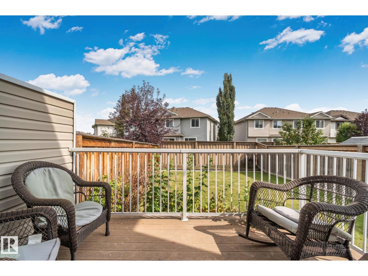
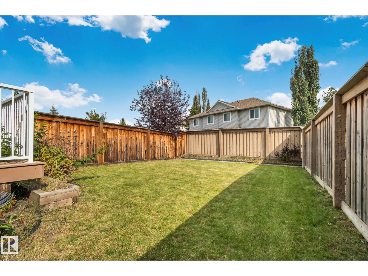
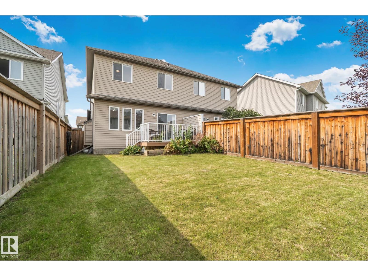
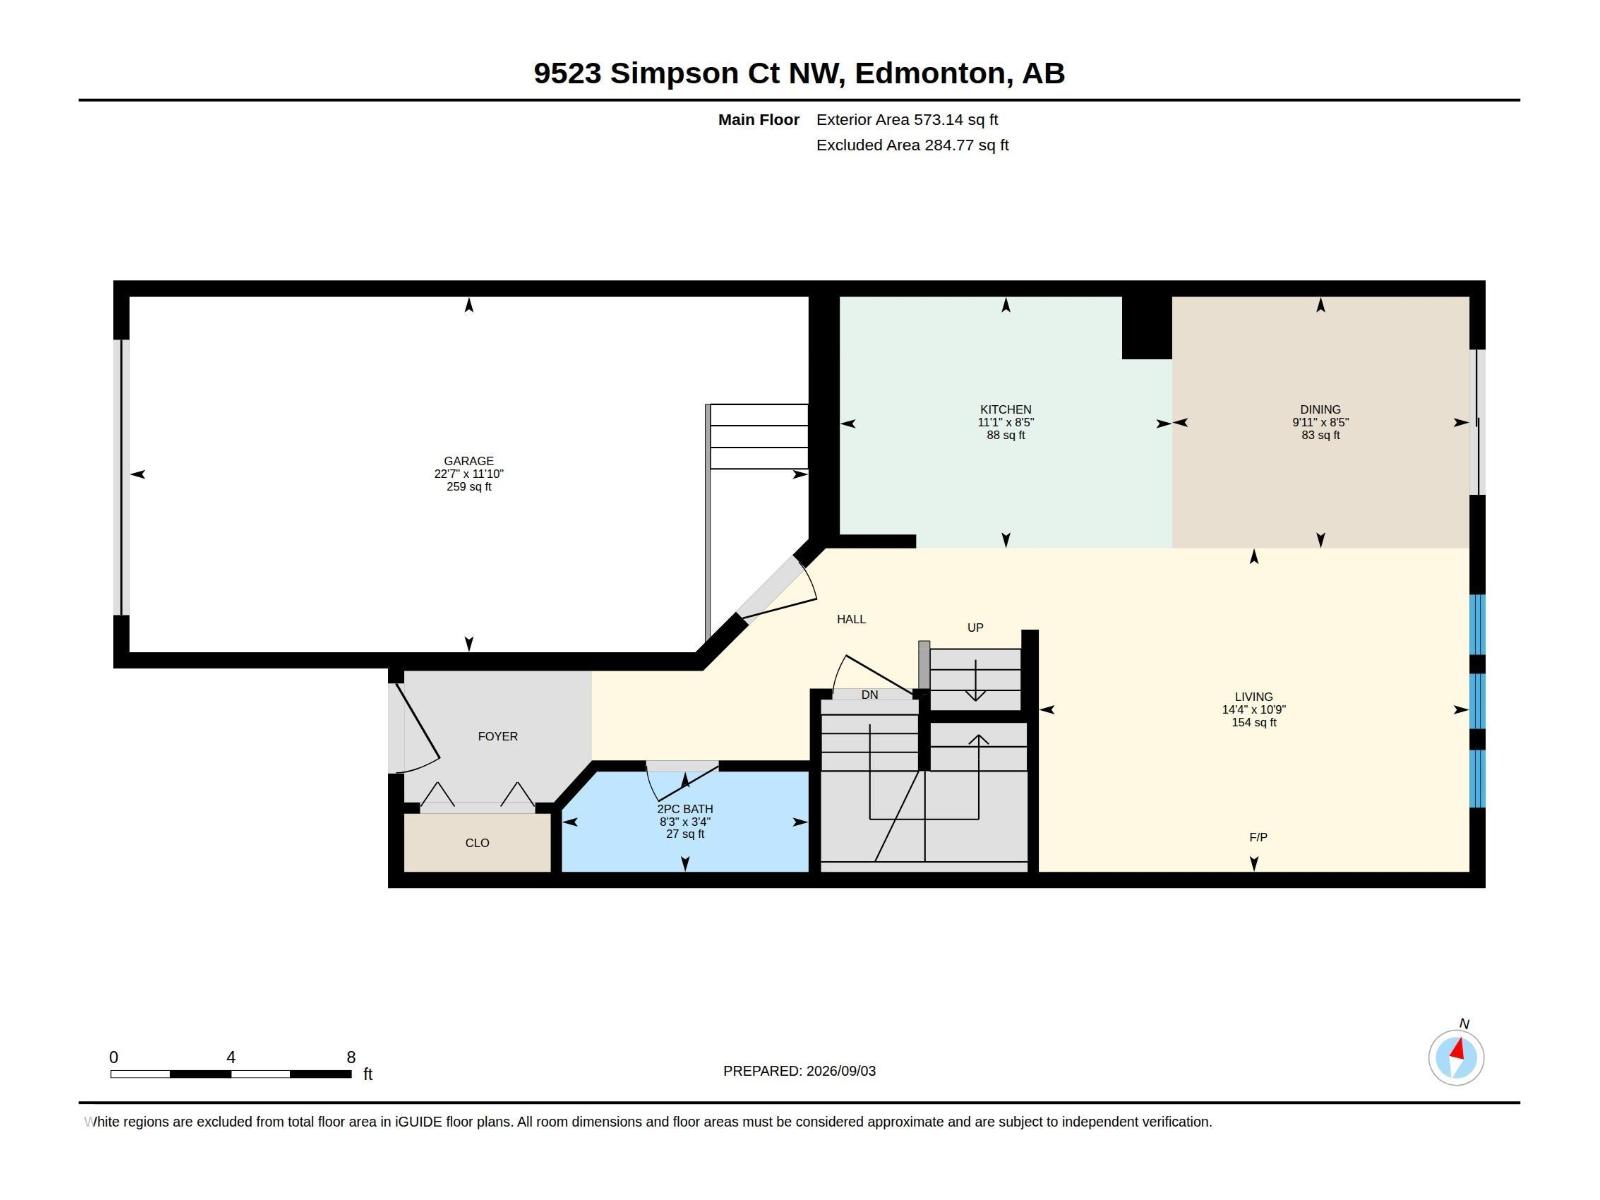
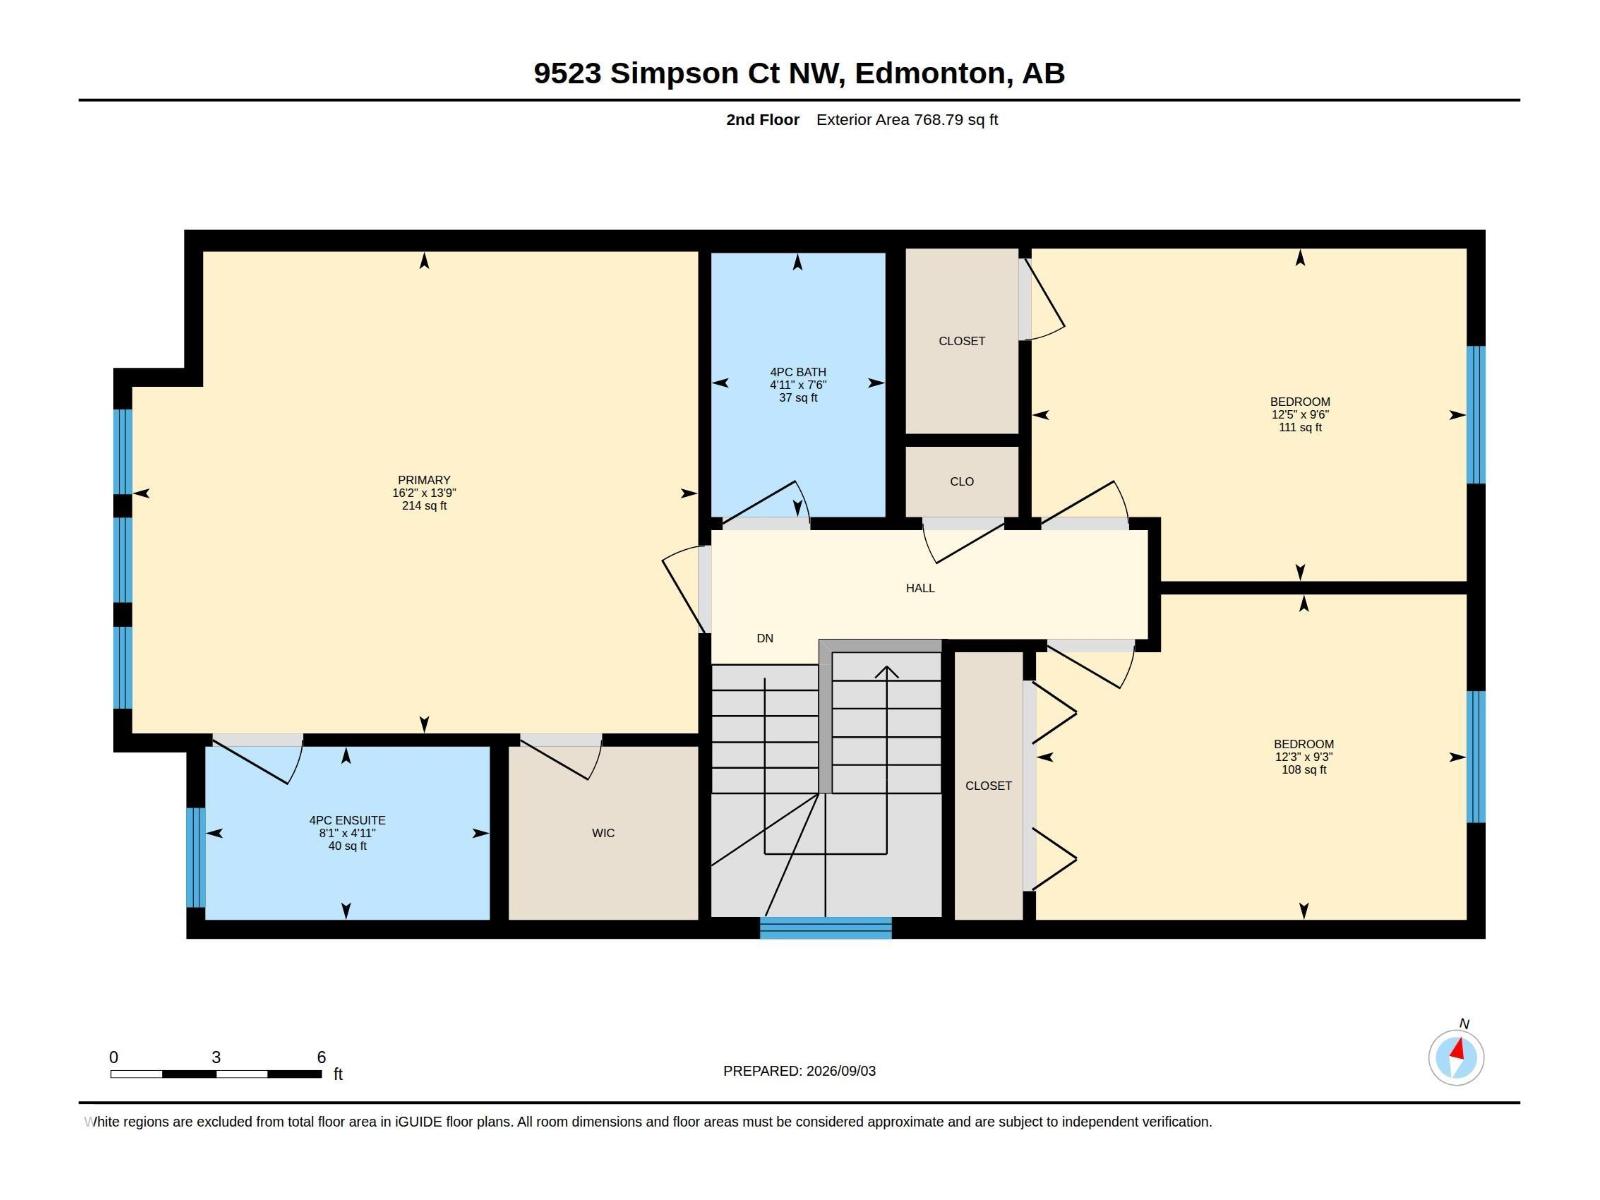
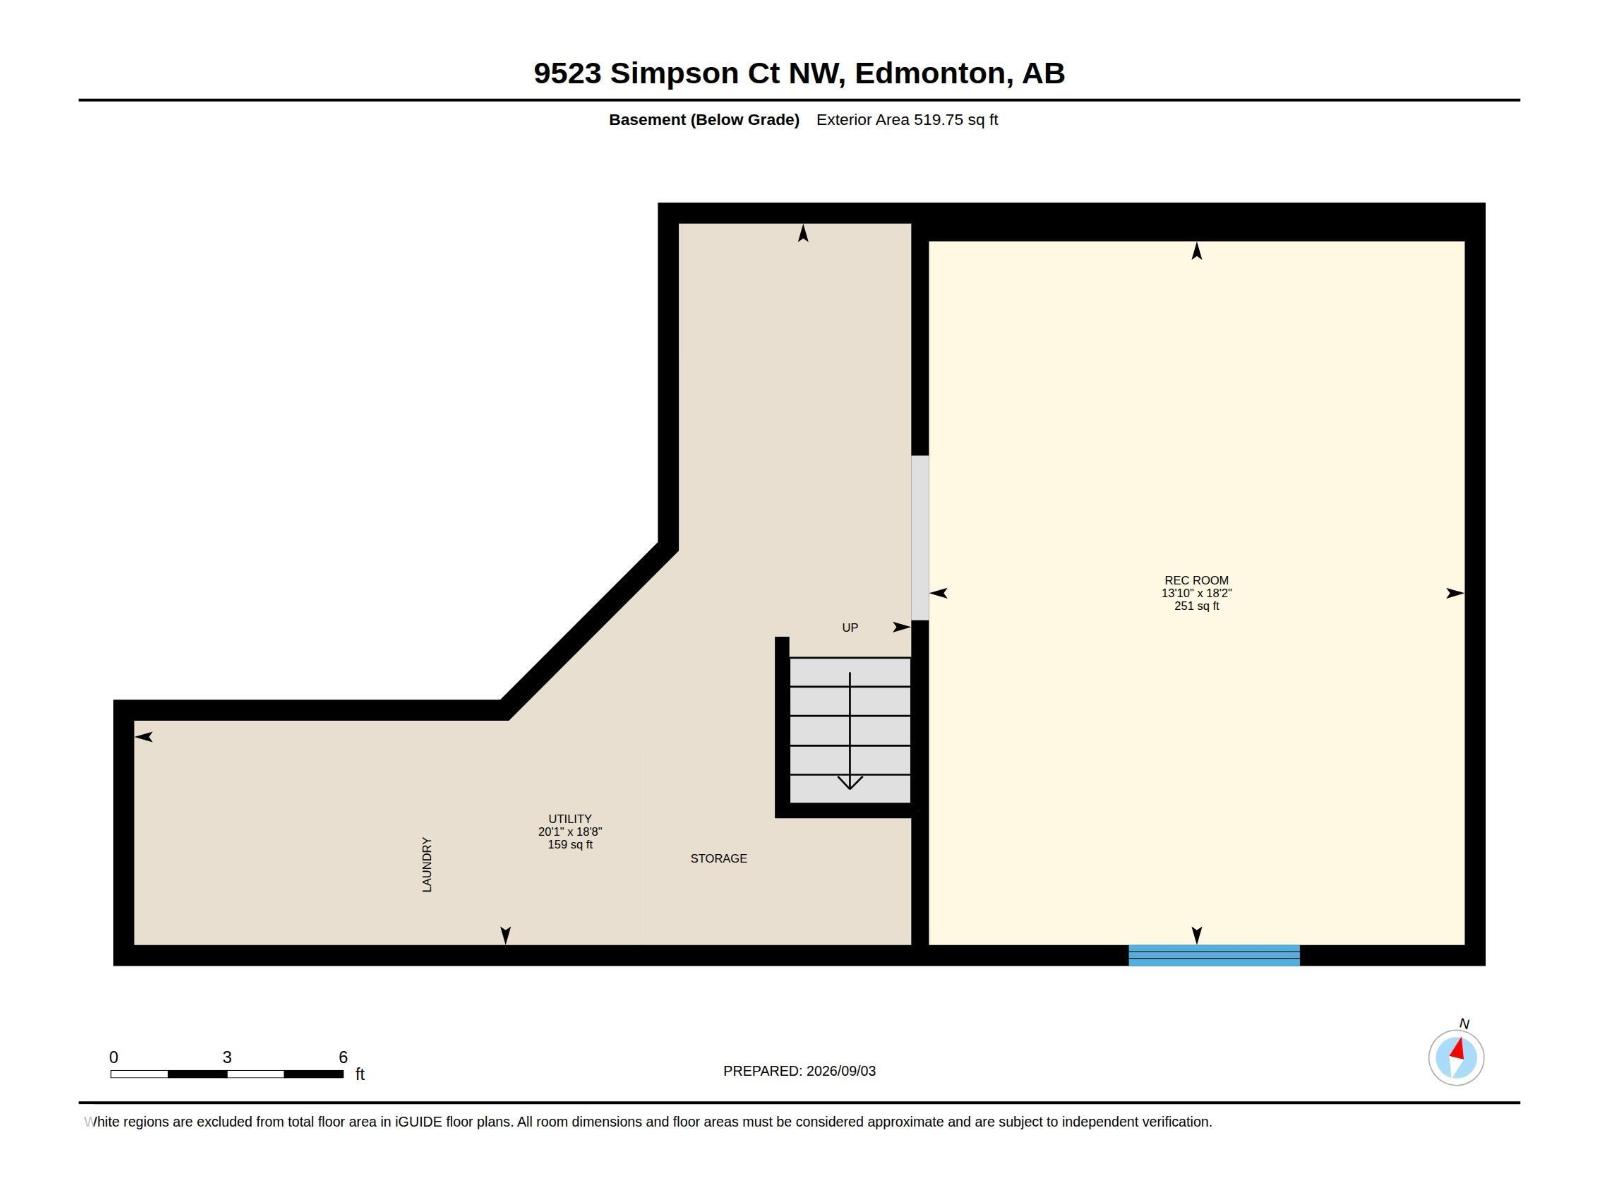
Welcome to this beautifully maintained 3-bedroom, 2.5-bathroom 2-storey duplex tucked away in a quiet cul-de-sac in South Terwillegar. The bright and inviting main floor features an open-concept layout with large windows, a spacious living room with gas fireplace, and a well-appointed kitchen with granite countertops, tile backsplash, stainless steel appliances and plenty of cabinetry. Upstairs offers three generous bedrooms, including a spacious primary suite with walk-in closet and private ensuite. The partially finished basement provides additional living space and plenty of room to grow. Enjoy summer evenings on the composite rear deck or relax on the composite front porch, with a fully fenced and landscaped yard. Recent updates include central A/C, a 2026 furnace and 2025 washer. The oversized single attached garage and extended driveway offer ample parking. Close to schools, parks, trails, shopping, transit and Terwillegar Community Recreation Centre. Don’t miss this fantastic SouthTerwillegar home! (id:53676)
| Bathroom Total | 3 | Bedrooms Total | 3 |
| Appliances | Dishwasher, Dryer, Garage Door Opener Remote(s), Garage Door Opener, Microwave Range Hood Combo, Refrigerator, Stove, Washer, Window Coverings | Basement Development | Partially Finished |
| Basement Type | Partial (partially Finished) | Constructed Date | 2012 |
| Construction Style Attachment | Semi-detached | Cooling Type | Central Air Conditioning |
| Fire Protection | Smoke Detectors | Fireplace Fuel | Gas |
| Fireplace Present | Yes | Fireplace Type | Unknown |
| Half Bath Total | 1 | Heating Type | Forced Air |
| Stories Total | 2 | Size Interior | 1342 Sqft |
| Type | Duplex |
| Attached Garage |
| Acreage | No | Fence Type | Fence |
| Land Amenities | Golf Course, Playground, Public Transit, Schools, Shopping | Size Irregular | 264.72 |
| Size Total | 264.72 M2 | Size Total Text | 264.72 M2 |
| Level | Type | Dimensions |
|---|---|---|
| Basement | Recreation Room | 5.54m x 4.22m |
| Basement | Utility Room | 5.68m x 6.12m |
| Main Level | Living Room | 3.28m x 4.37m |
| Main Level | Dining Room | 2.55m x 3.02m |
| Main Level | Kitchen | 2.55m x 3.37m |
| Upper Level | Primary Bedroom | 4.19m x 4.92m |
| Upper Level | Bedroom 2 | 2.83m x 3.74m |
| Upper Level | Bedroom 3 | 2.89m x 3.78m |

Start Your Mortgage Application
