
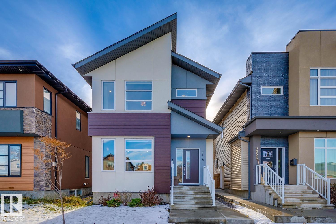
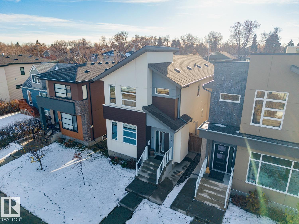
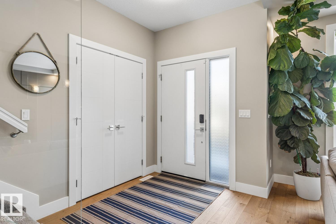
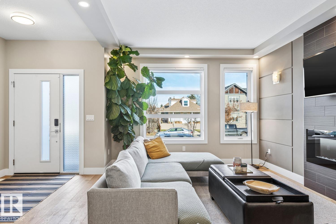
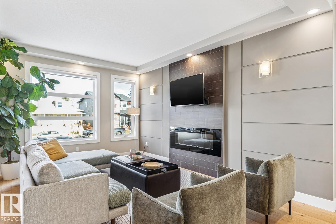
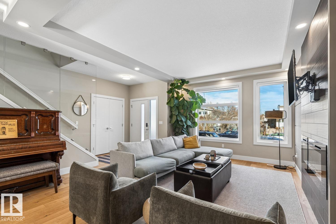
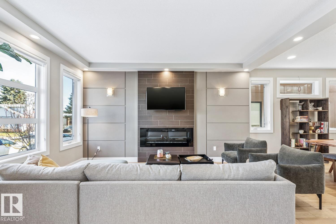
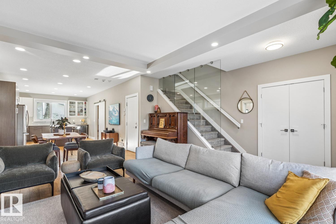
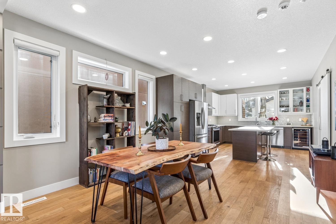
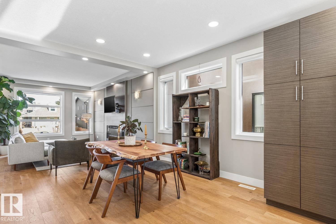
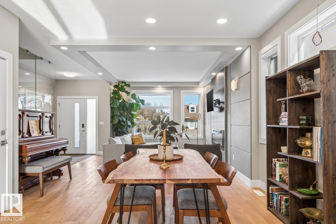
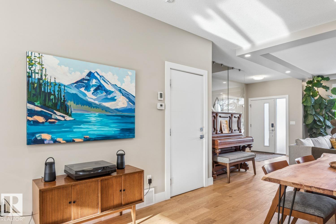
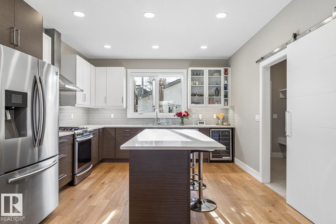
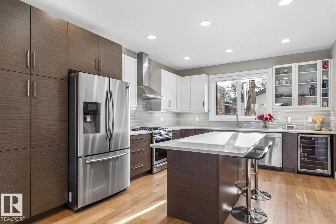
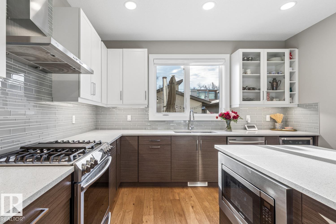
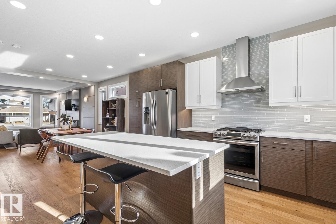
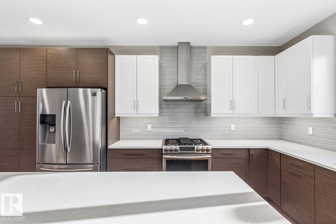
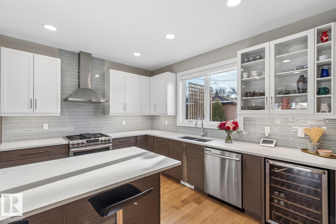
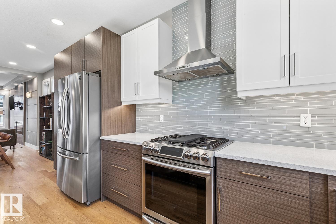
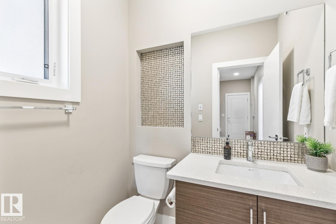
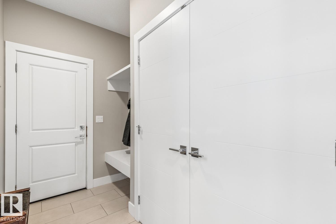
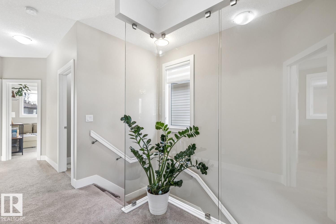
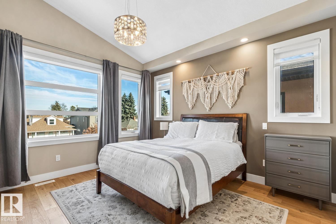
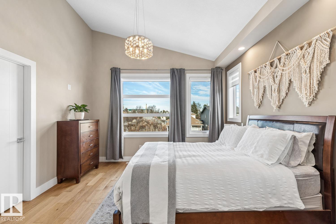
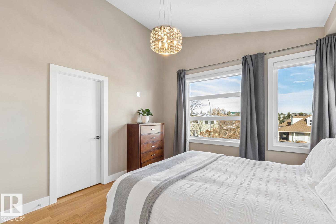
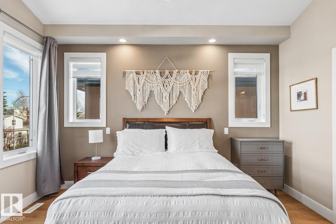
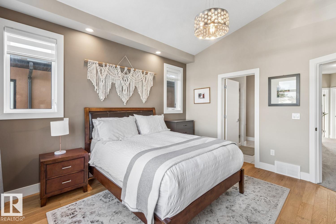
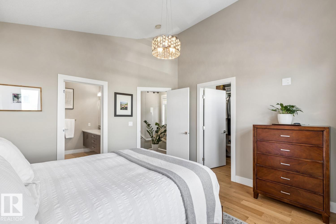
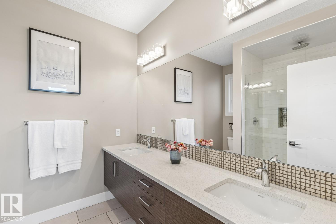
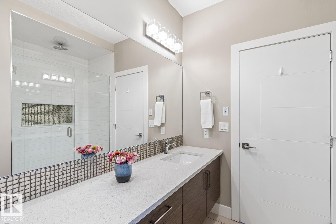
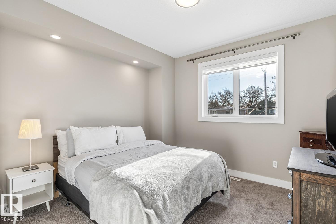
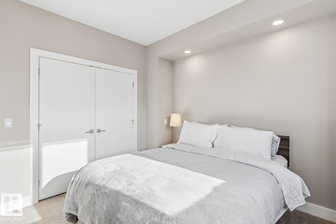
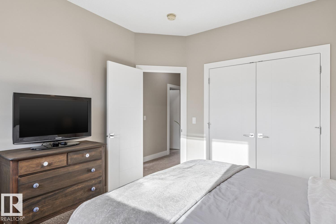
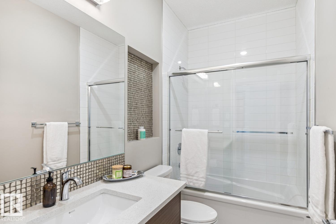
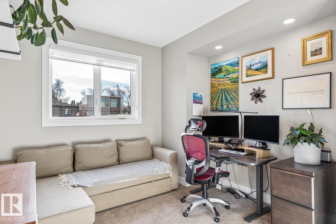
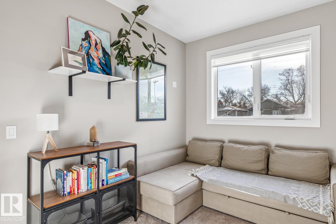
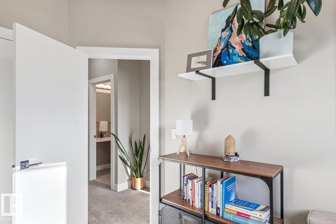
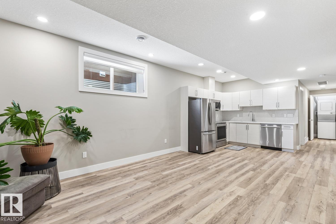
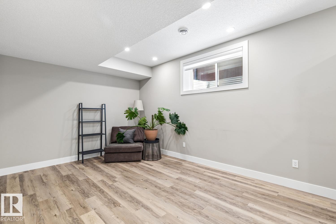
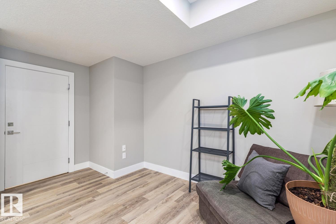
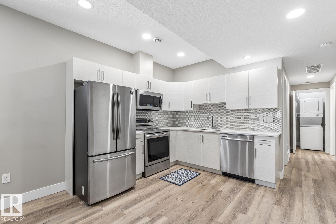
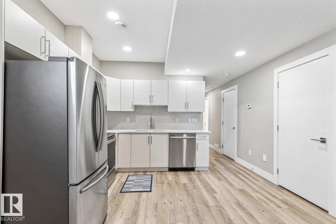
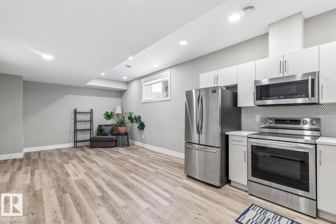
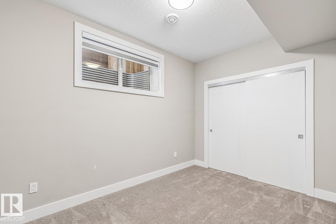
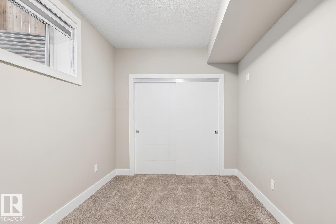
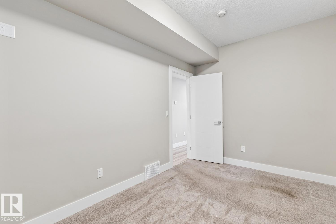
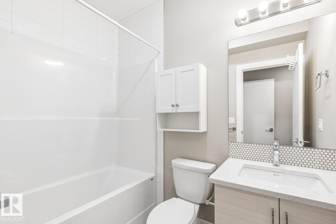
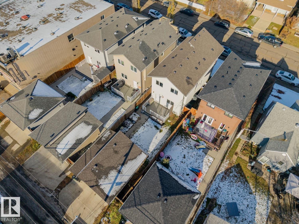
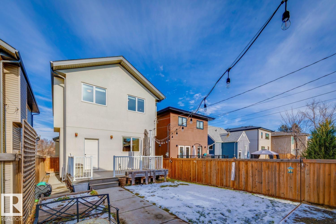
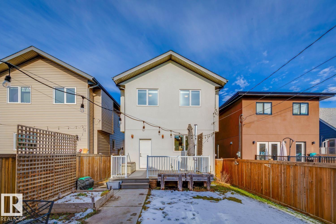
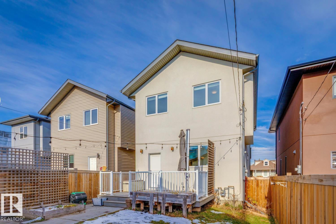
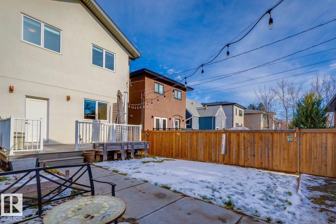
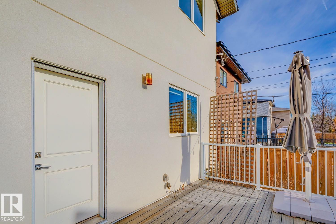
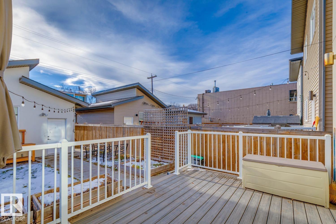
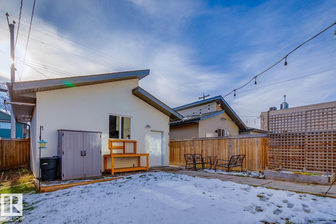
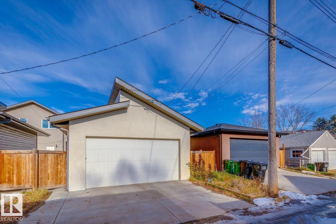
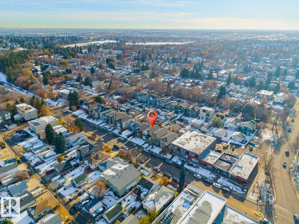
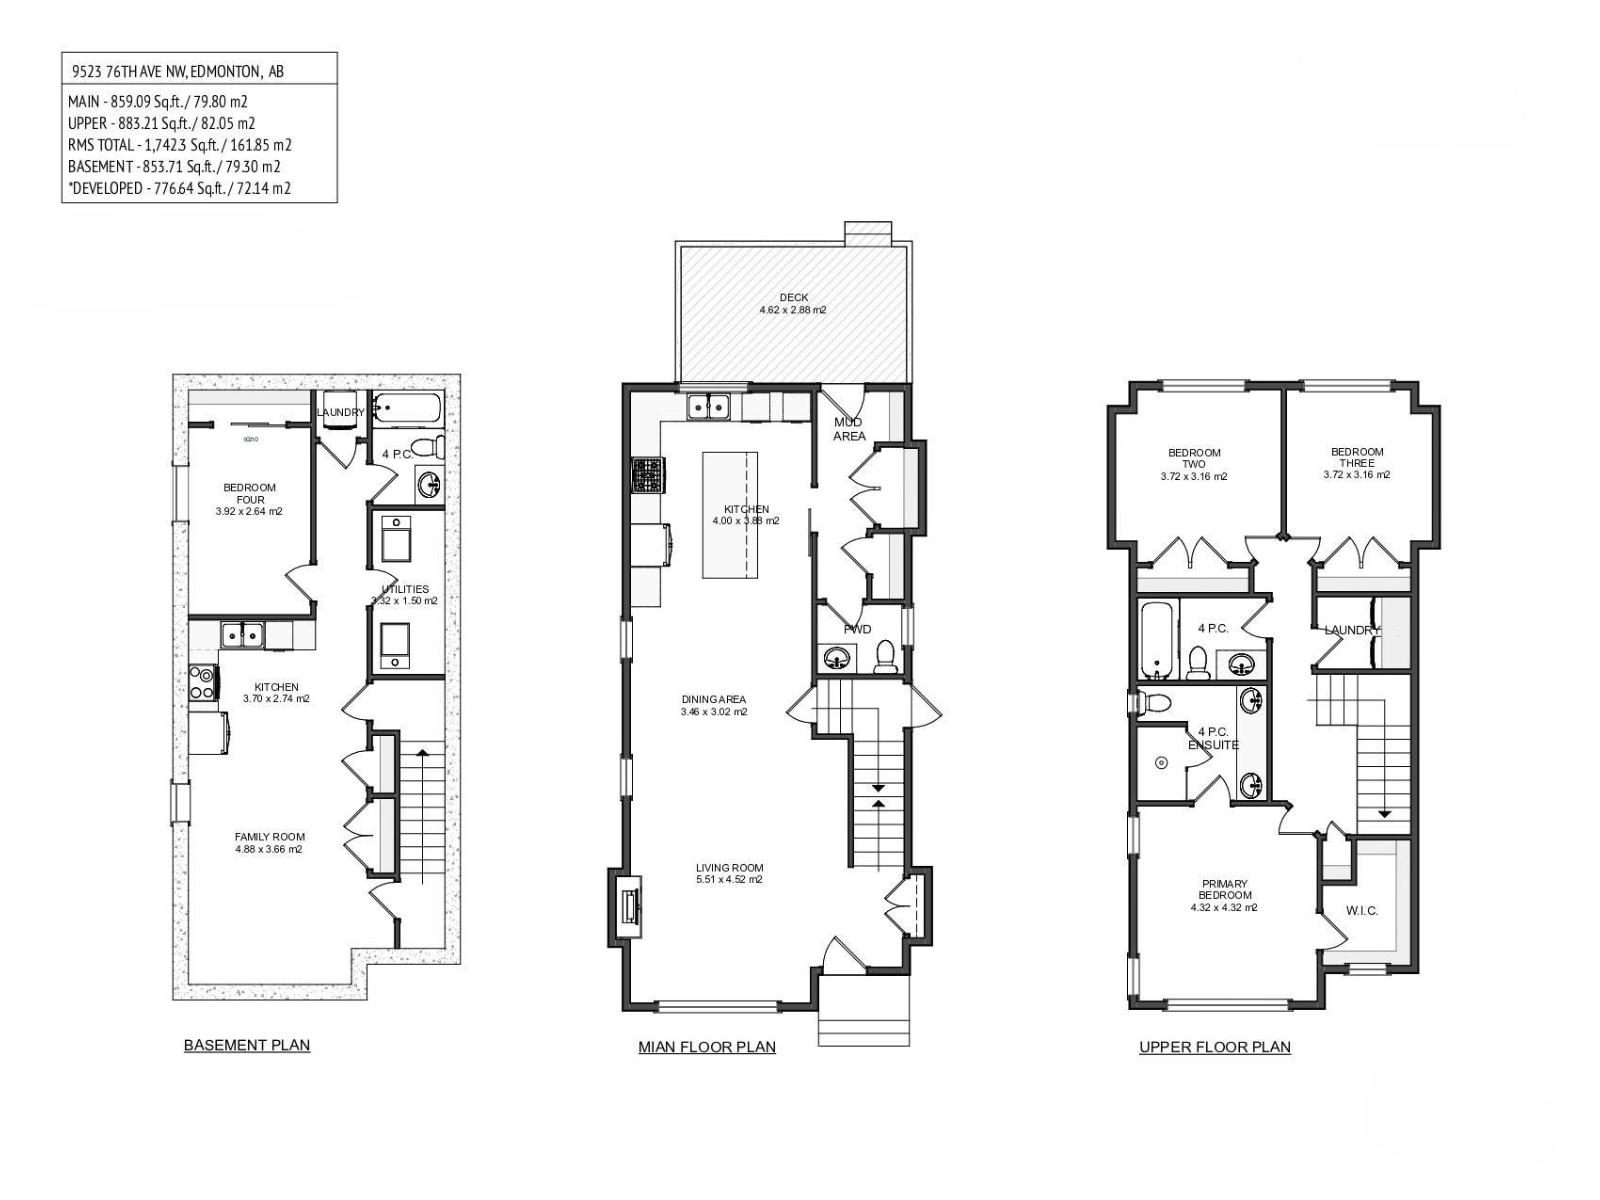
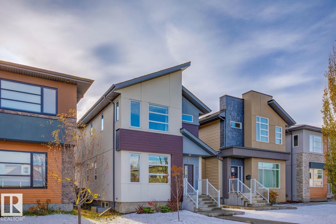
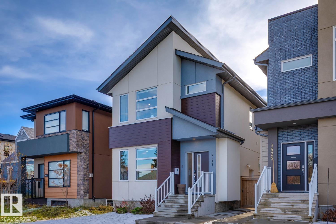
Located in the heart of Ritchie, one of Edmonton’s most vibrant & sought-after communities, this beautifully upgraded 2019 home (3 beds up, 2.5 baths up plus 1 bed & 1 bath down) offers modern design, exceptional natural light & a legal 1 bed basement suite - 1742sqft above grade & total living space is 2596sqft! Just steps from Ritchie Market, Transcend Coffee, Campio Brewing, Blue Chair Café & an incredible selection of local shops & restaurants, this location offers an outstanding urban lifestyle. Inside, dramatic floor-to-ceiling windows flood the home with natural light, creating a bright, open & inviting atmosphere. Thoughtfully designed with contemporary finishes & upgrades throughout the main floor - spacious kitchen with ample storage & counter space, large dining area & the perfect living room to relax in. The upper level features 3 spacious beds - large primary with walk-in closet & ensuite. Downstairs, the fully legal 1-bed basement suite offers excellent rental income potential. (id:53676)
| Bathroom Total | 4 | Bedrooms Total | 4 |
| Amenities | Ceiling - 9ft, Vinyl Windows | Appliances | Dryer, Garage Door Opener Remote(s), Garage Door Opener, Microwave Range Hood Combo, Microwave, Washer/dryer Stack-up, Stove, Gas Stove(s), Central Vacuum, Washer, Wine Fridge, Two Refrigerators, Dishwasher |
| Basement Development | Finished | Basement Features | Suite |
| Basement Type | Full (finished) | Constructed Date | 2019 |
| Construction Style Attachment | Detached | Cooling Type | Central Air Conditioning |
| Fire Protection | Smoke Detectors | Fireplace Fuel | Gas |
| Fireplace Present | Yes | Fireplace Type | Unknown |
| Half Bath Total | 1 | Heating Type | Forced Air |
| Stories Total | 2 | Size Interior | 1742 Sqft |
| Type | House |
| Detached Garage | |
| Heated Garage | |
| See Remarks |
| Acreage | No | Fence Type | Fence |
| Land Amenities | Playground, Public Transit, Schools, Shopping | Size Irregular | 354.61 |
| Size Total | 354.61 M2 | Size Total Text | 354.61 M2 |
| Level | Type | Dimensions |
|---|---|---|
| Basement | Bedroom 4 | 3.92 m x 2.64 m |
| Basement | Second Kitchen | 3.7 m x 2.74 m |
| Basement | Laundry Room | 0.98 m x 0.96 m |
| Main Level | Living Room | 5.51 m x 4.54 m |
| Main Level | Dining Room | 3.46 m x 3.02 m |
| Main Level | Kitchen | 4 m x 3.88 m |
| Upper Level | Primary Bedroom | 4.32 m x 4.32 m |
| Upper Level | Bedroom 2 | 3.72 m x 3.16 m |
| Upper Level | Bedroom 3 | 3.72 m x 3.16 m |
| Upper Level | Laundry Room | 1.66 m x 1.58 m |

Start Your Mortgage Application
