
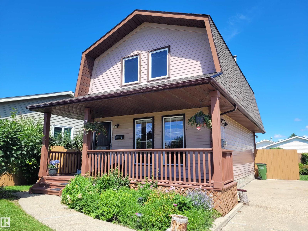
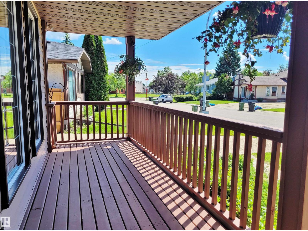
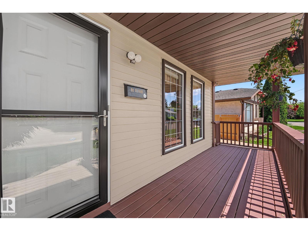
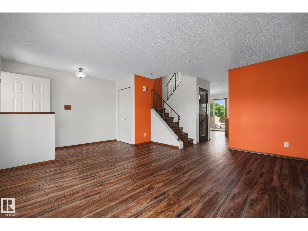
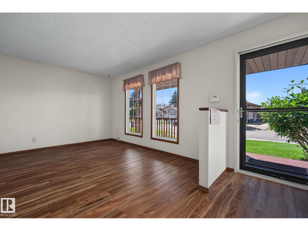
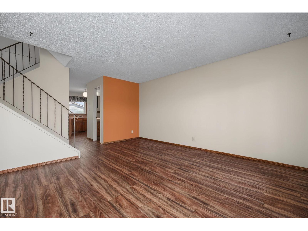
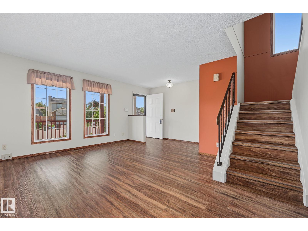
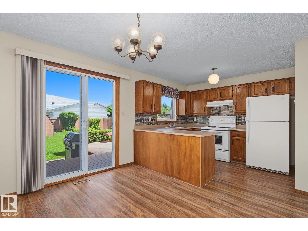
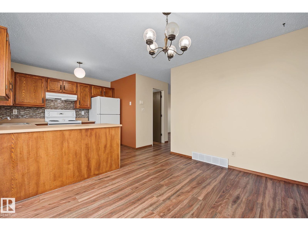
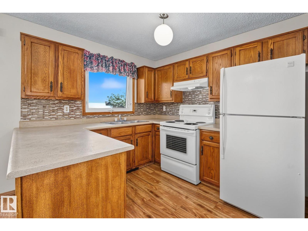
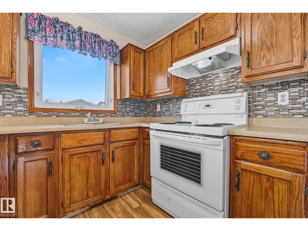
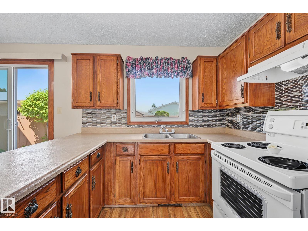
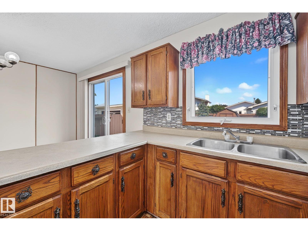
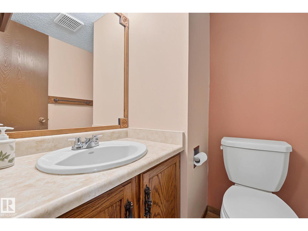
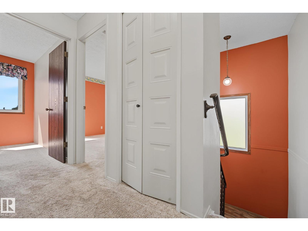
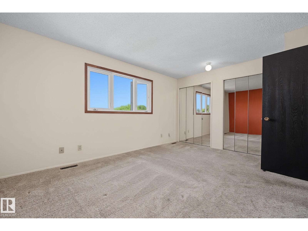
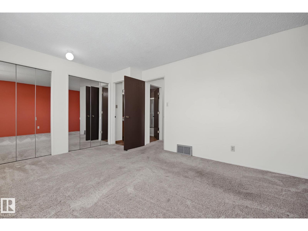
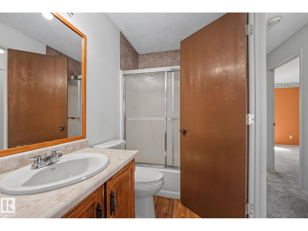
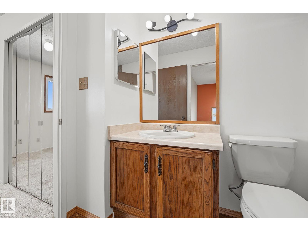
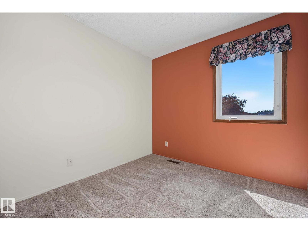
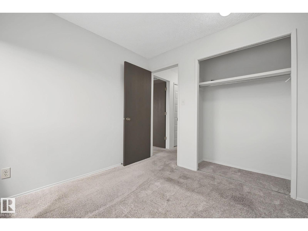
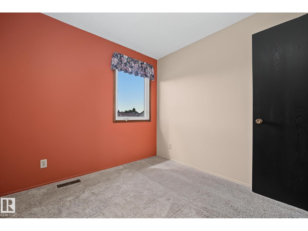
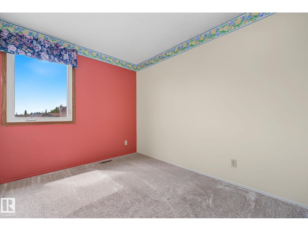
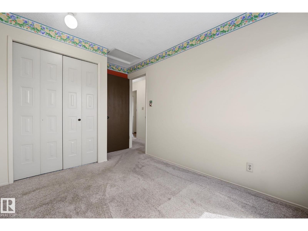
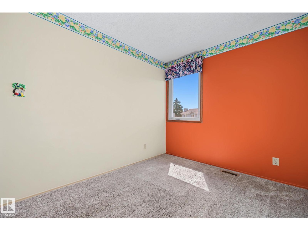
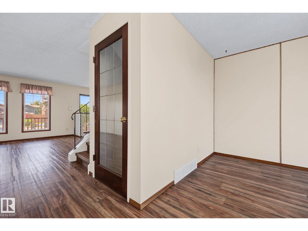
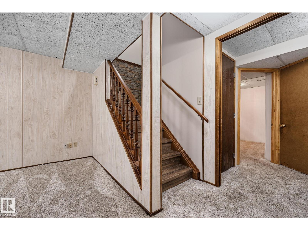
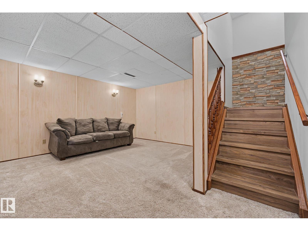
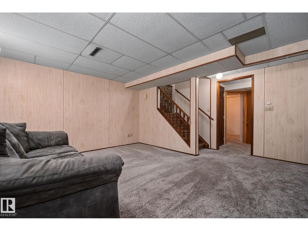
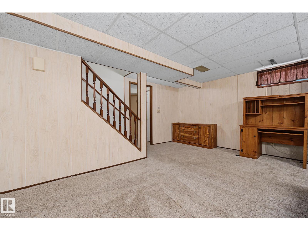
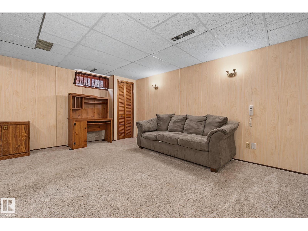
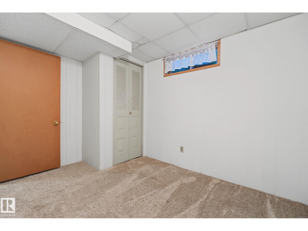
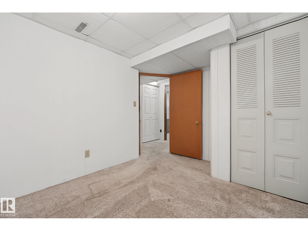
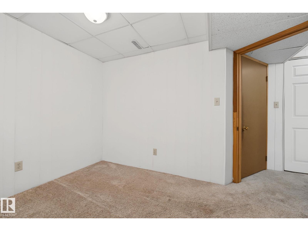
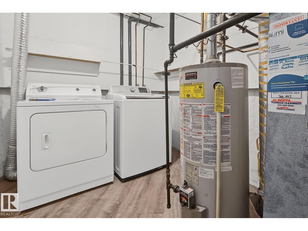
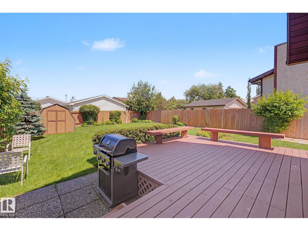
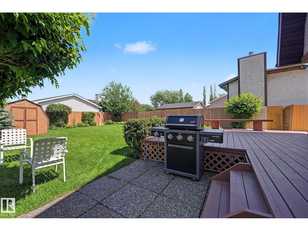
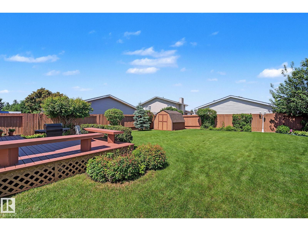
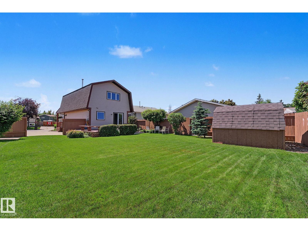
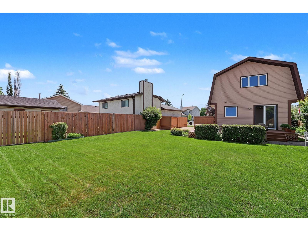
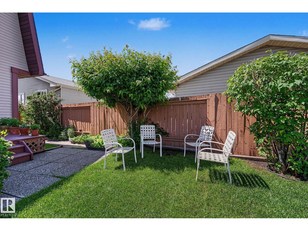
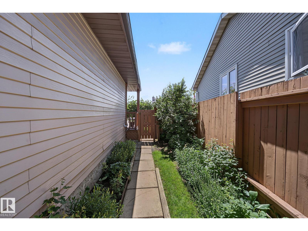
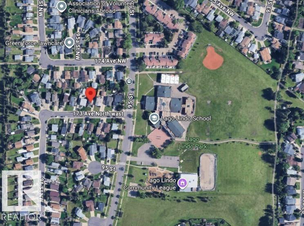
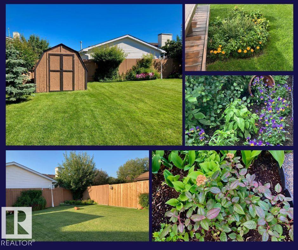
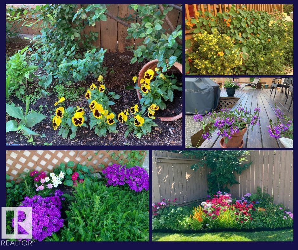
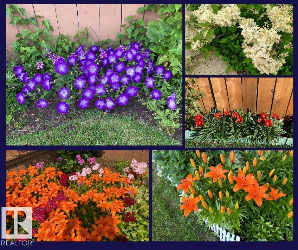
Great location for a young family. Quiet residential street. Steps to elementary school, community league, skating rink and playground. Wait for kids from school on the front covered porch. Spacious living room has two side windows, upgraded vinyl flooring that extends to dining and kitchen. All PVC windows were upgraded on main and upper floors. 2-piece guest bathroom on main, U-shaped kitchen features traditional oak-finish cabinets and white appliances. Window from kitchen overlooks the backyard, dining area can easily accommodate a table of 6, and patio doors to large deck. Upper level has 3 bedrooms, carpeted flooring, main bathroom with a cheater door to master bedroom. Developed basement is perfect for quiet nights at home, watching movies, sports or kids playroom, also in basement we have a 4th bedroom utility/laundry room. Wonderful backyard gets plenty of sun for growing flowers or vegetables, natural gas line for BBQ, shaded deck and oversized parking pad with space to build a future garage. (id:53676)
| Bathroom Total | 2 | Bedrooms Total | 4 |
| Amenities | Vinyl Windows | Appliances | Dryer, Hood Fan, Refrigerator, Storage Shed, Stove, Washer |
| Basement Development | Finished | Basement Type | Full (finished) |
| Constructed Date | 1981 | Construction Style Attachment | Detached |
| Half Bath Total | 1 | Heating Type | Forced Air |
| Stories Total | 2 | Size Interior | 1087 Sqft |
| Type | House |
| Stall |
| Acreage | No | Land Amenities | Playground, Public Transit, Schools |
| Size Irregular | 504.83 | Size Total | 504.83 M2 |
| Size Total Text | 504.83 M2 |
| Level | Type | Dimensions |
|---|---|---|
| Basement | Family Room | 4.84 m x 4.6 m |
| Basement | Bedroom 4 | 2.67 m x 3.29 m |
| Basement | Laundry Room | 2.02 m x 4.36 m |
| Main Level | Living Room | 3.89 m x 4.79 m |
| Main Level | Dining Room | 2.59 m x 3.39 m |
| Main Level | Kitchen | 2.56 m x 2.96 m |
| Main Level | Bedroom 2 | 2.49 m x 3.74 m |
| Upper Level | Primary Bedroom | 4.51 m x 3.4 m |
| Upper Level | Bedroom 3 | 2.54 m x 2.68 m |

Start Your Mortgage Application
