
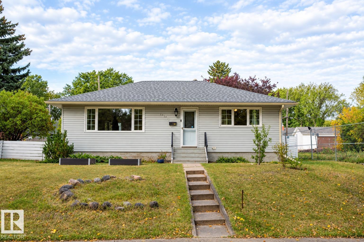
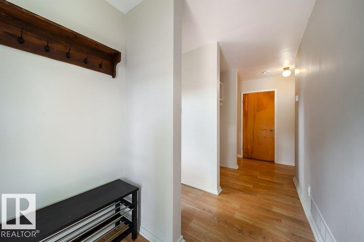
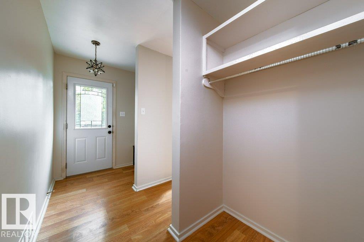
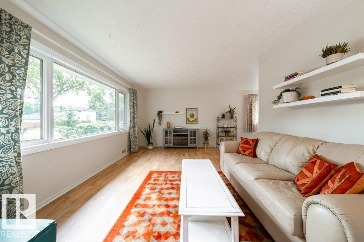
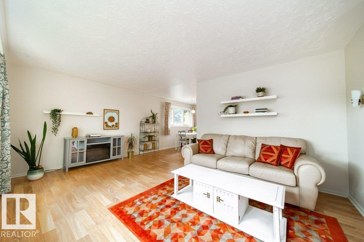
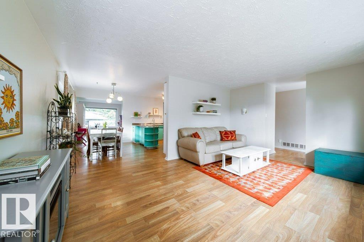
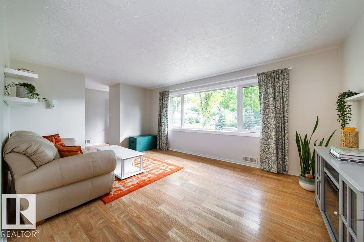
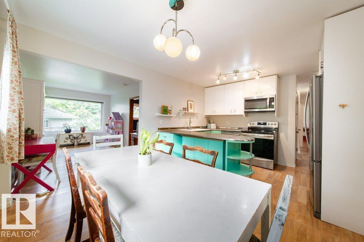
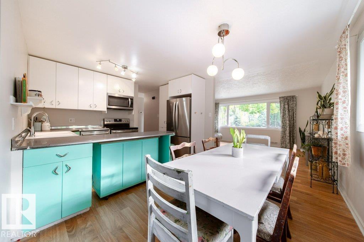
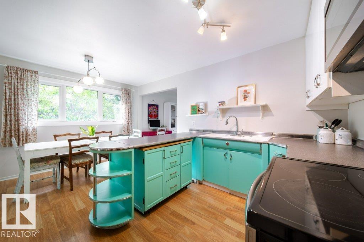
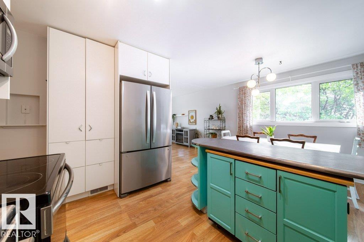
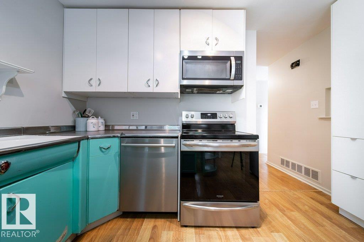
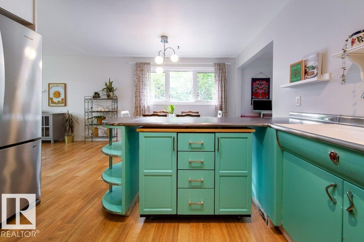
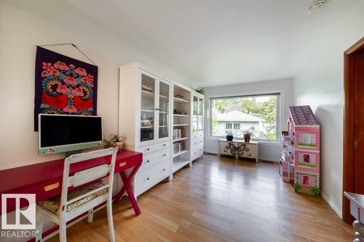
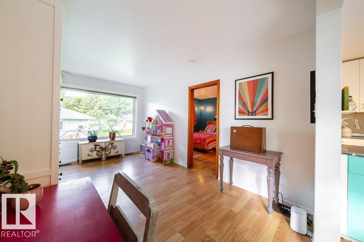
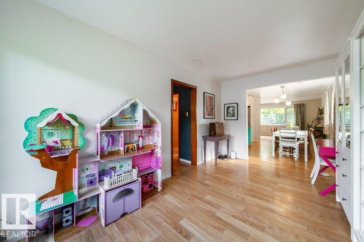
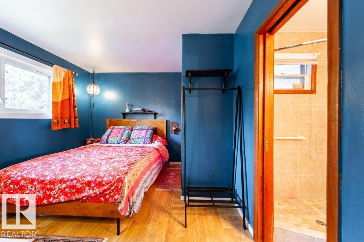
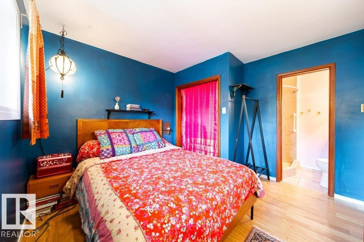
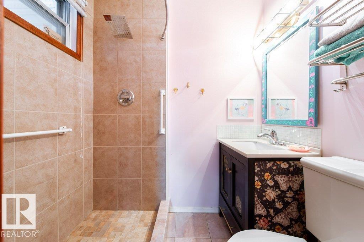
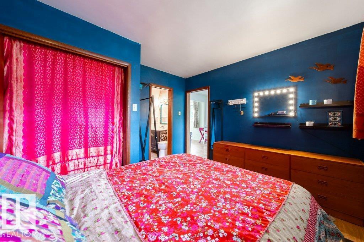
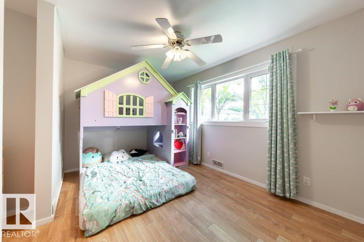
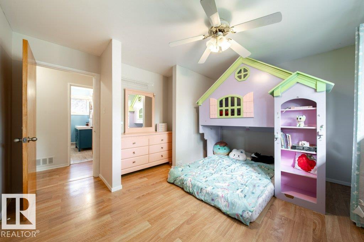
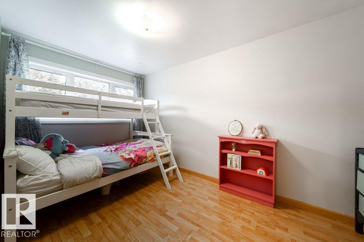
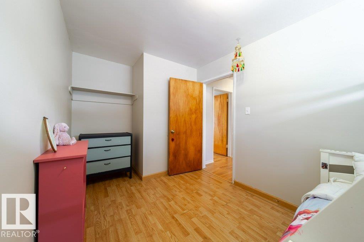
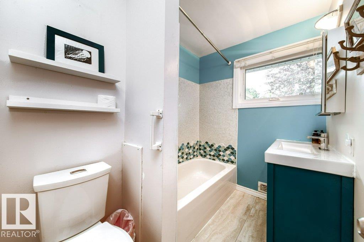
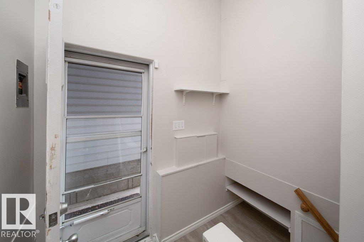
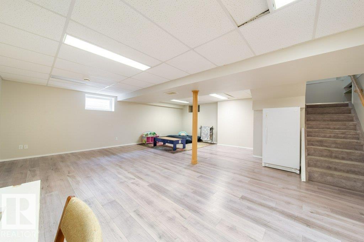
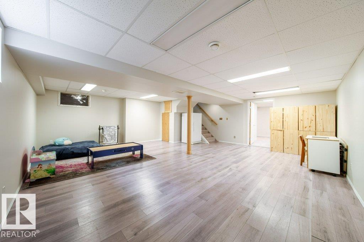
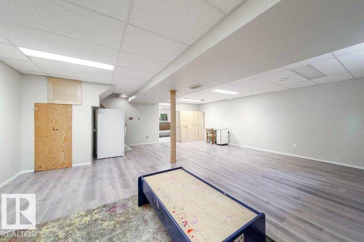
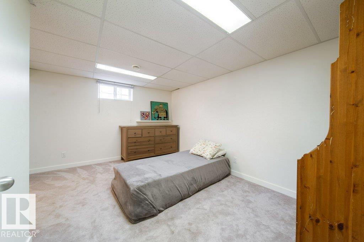
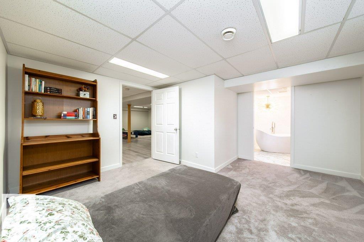
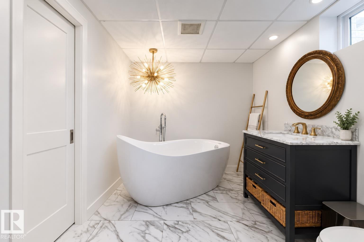
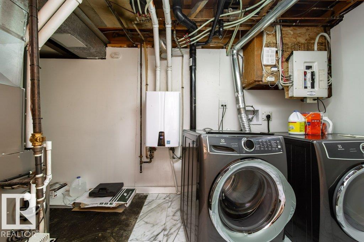
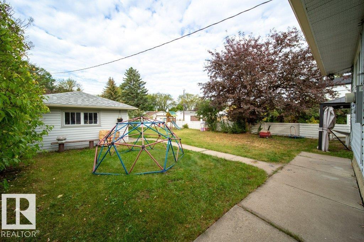
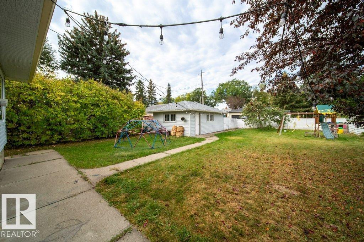
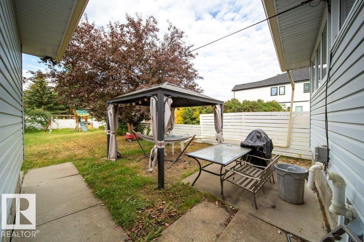
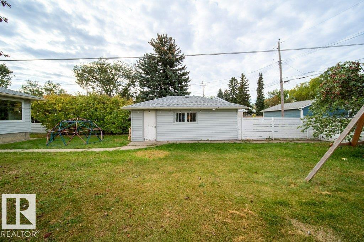
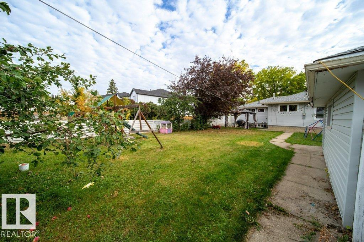
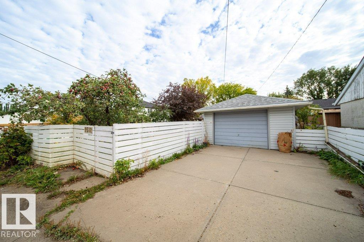
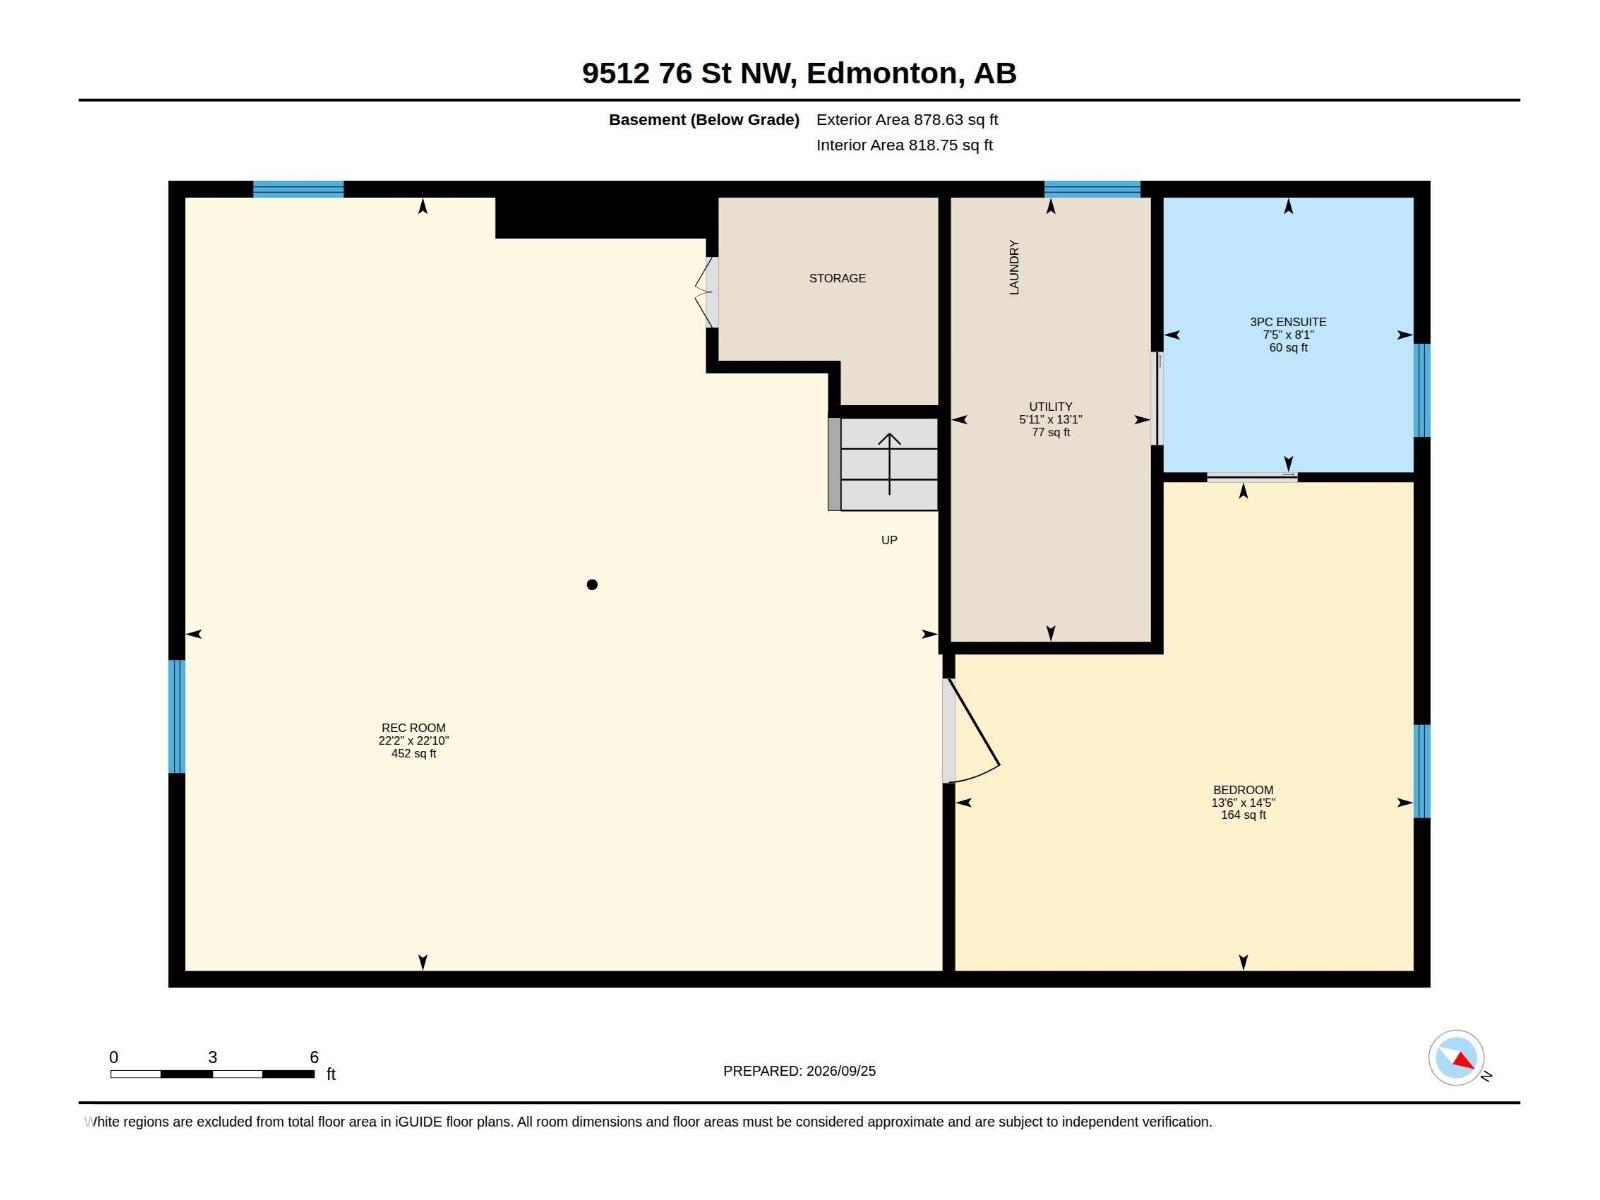
Welcome to this charming bungalow in desirable Holyrood! Minutes to Downtown & the river valley! Nestled on a quiet, tree-lined street, this lovely home is just 2 blocks from Holyrood school—perfect for families with young children. Situated on an OVERSIZED 54’ x 151’ LOT, this home is filled w/ natural light from TRIPLE PANE WINDOWS THROUGHOUT. The spacious living room is ideal for family gatherings, while the bonus flex room just off the charming dining room & kitchen offers the perfect spot to curl up with a good book or enjoy a glass of wine while taking in sunsets over the west-facing fully fenced backyard. The primary bedroom features a convenient 3 PC ENSUITE! With two additional generously sized bedrooms & 4 pc bath completing the main floor. The finished basement offers a large rec room, 4th bedroom, & a gorgeously renovated bathroom w/ a relaxing jetted air tub. Additional upgrades over the years include a HIGH EFFICIENT FURNACE, SEWER LINE, CENTRAL A/C, INSTANT HOT WATER TANK & SHINGLES! (id:53676)
| Bathroom Total | 3 | Bedrooms Total | 4 |
| Amenities | Vinyl Windows | Appliances | Dishwasher, Dryer, Garage Door Opener Remote(s), Garage Door Opener, Microwave Range Hood Combo, Refrigerator, Stove, Washer, Window Coverings, See Remarks |
| Architectural Style | Bungalow | Basement Development | Finished |
| Basement Type | Full (finished) | Constructed Date | 1955 |
| Construction Style Attachment | Detached | Cooling Type | Central Air Conditioning |
| Heating Type | Forced Air | Stories Total | 1 |
| Size Interior | 1282 Sqft | Type | House |
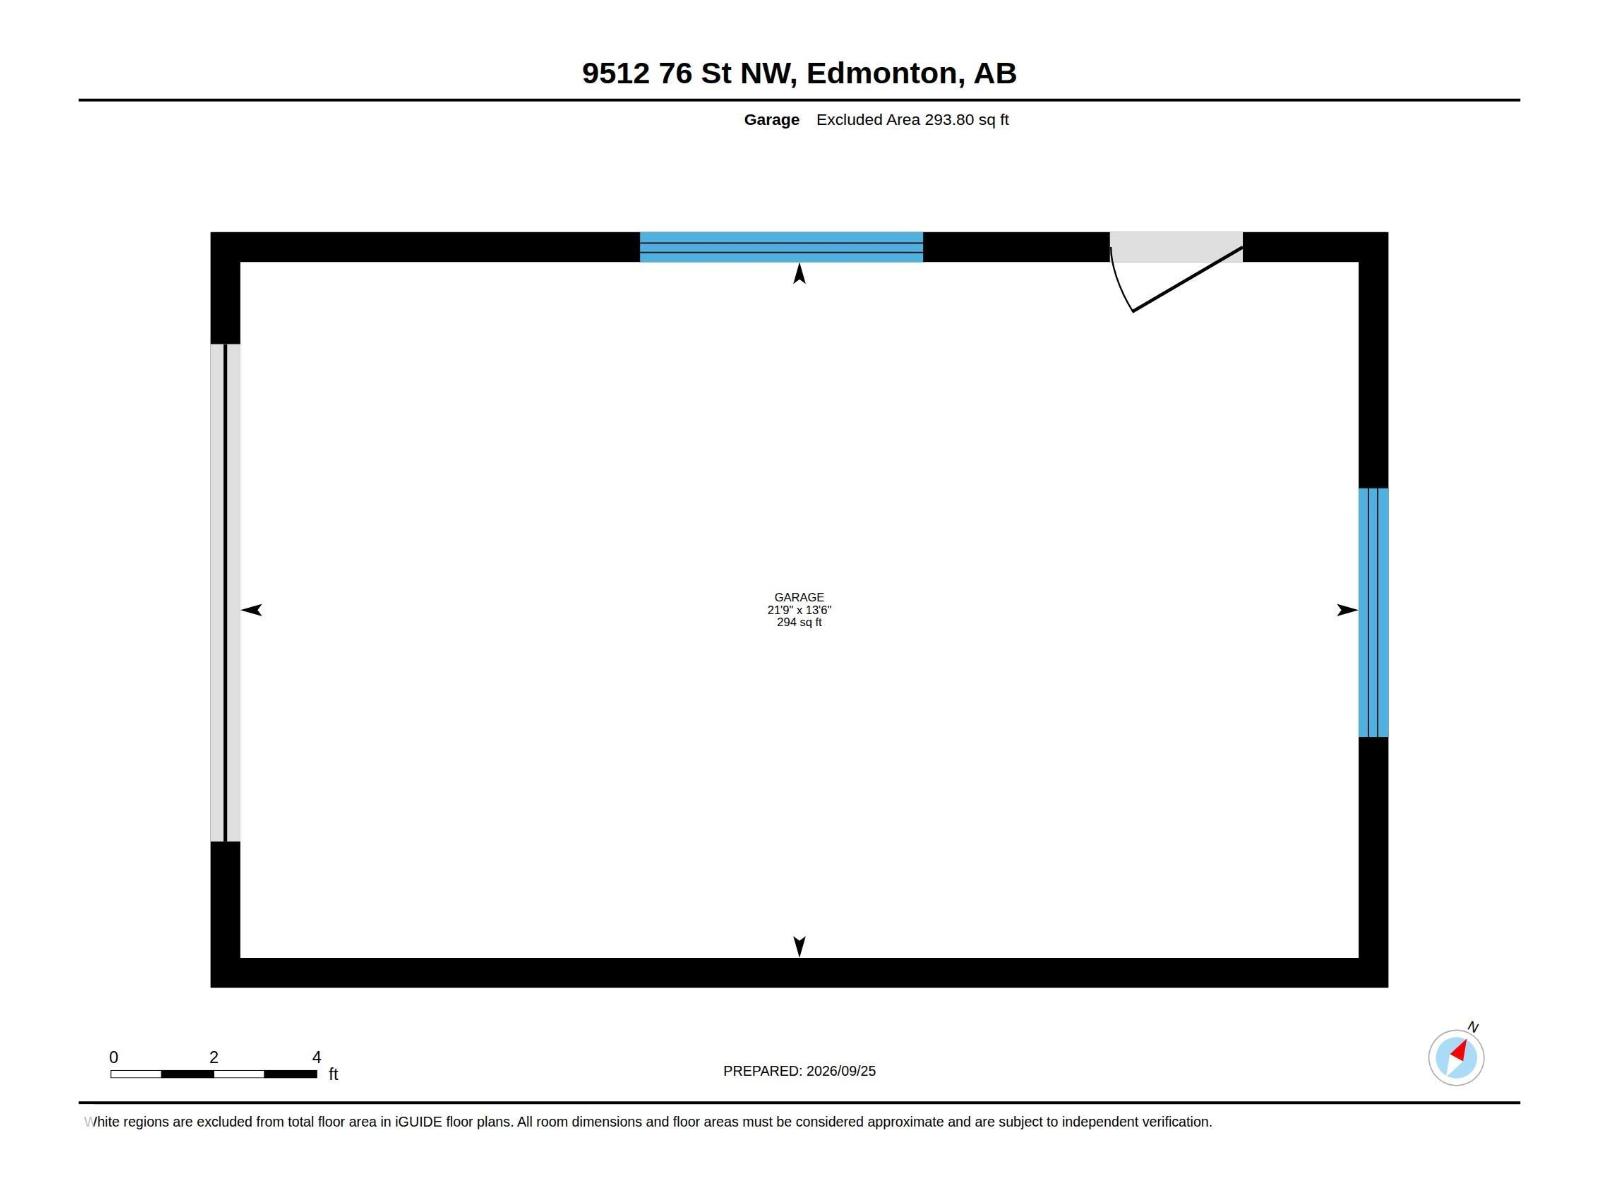
| Detached Garage |
| Acreage | No | Fence Type | Fence |
| Land Amenities | Schools | Size Irregular | 767.94 |
| Size Total | 767.94 M2 | Size Total Text | 767.94 M2 |
| Level | Type | Dimensions |
|---|---|---|
| Basement | Bedroom 4 | 14'5" x 13'6" |
| Basement | Recreation Room | 22'10 x 22'2" |
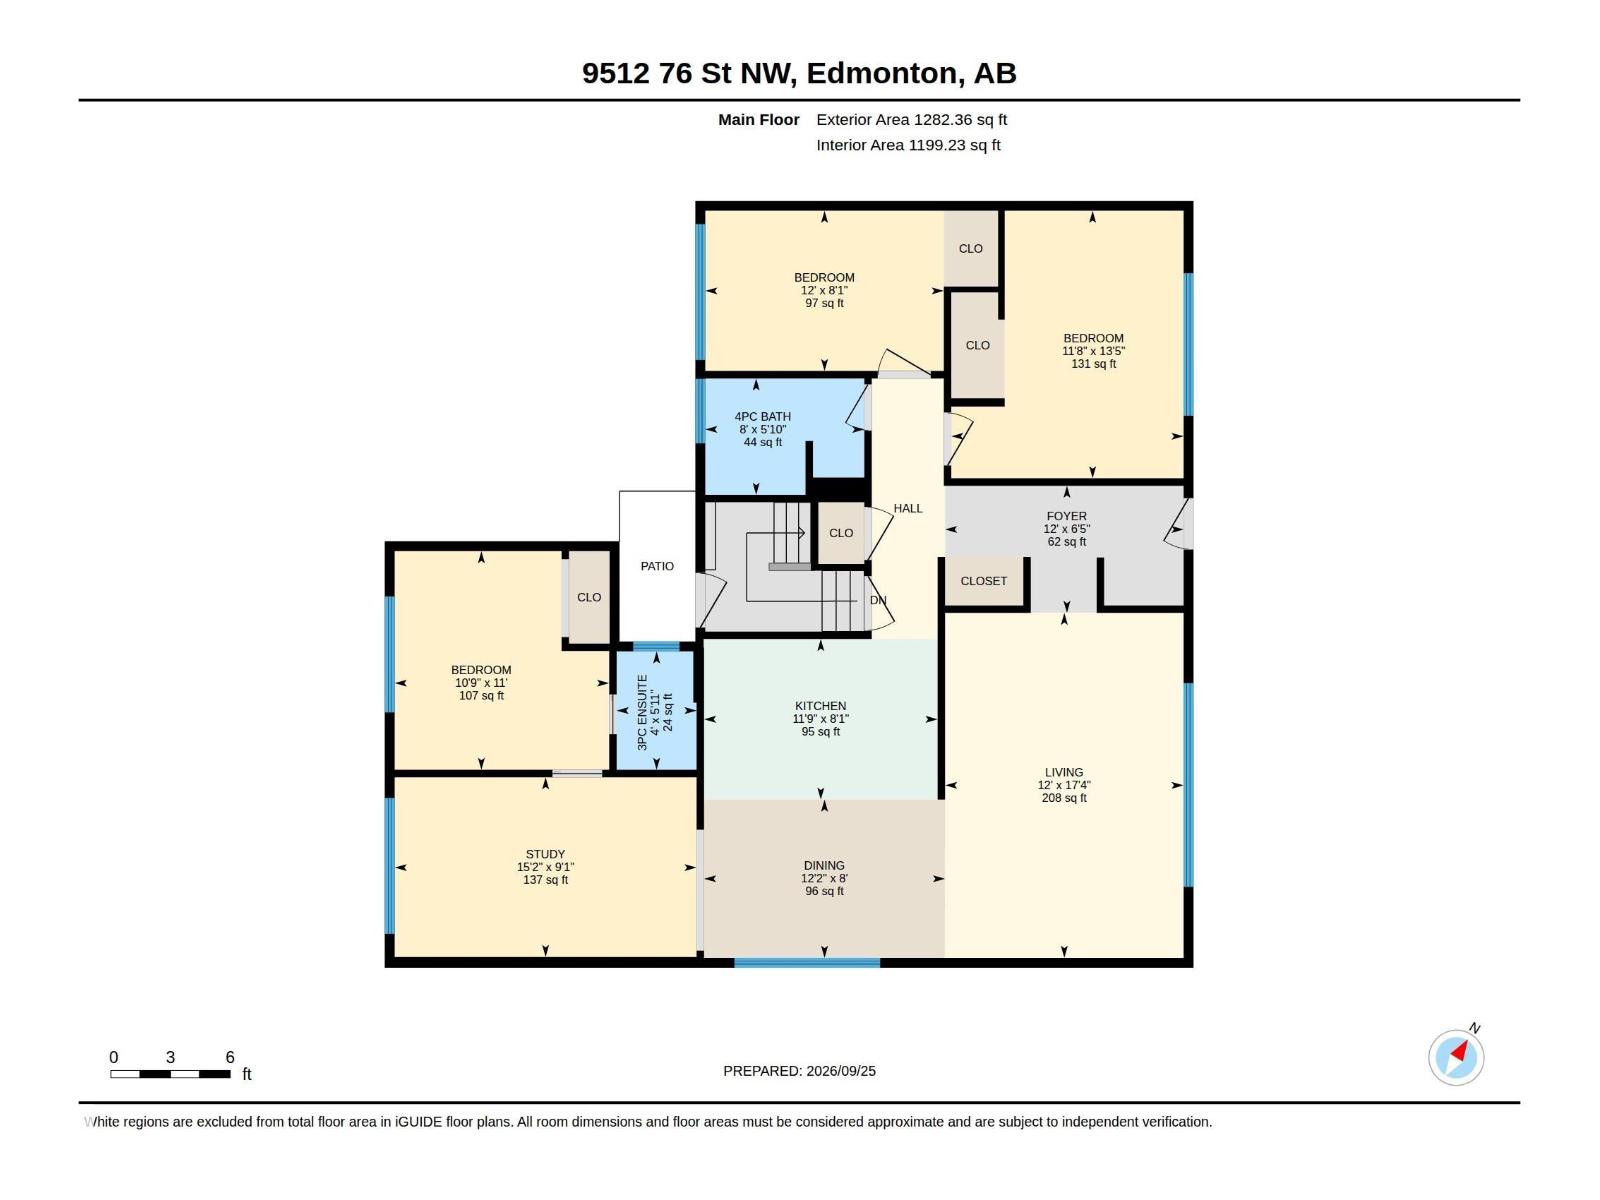
| Main Level | Living Room | 12'1 x 17'4" |
| Main Level | Dining Room | 12'2" x 8' |
| Main Level | Kitchen | 11'9" x 8'1" |
| Main Level | Family Room | 15'2 x 9'1" |
| Main Level | Primary Bedroom | 12' x 8.1" |
| Main Level | Bedroom 2 | 11'8" x 13'5" |
| Main Level | Bedroom 3 | 10'9" x 11' |

Start Your Mortgage Application
