
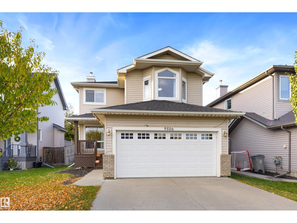
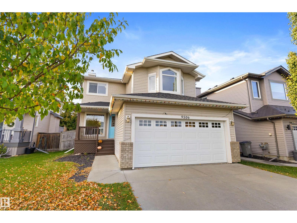
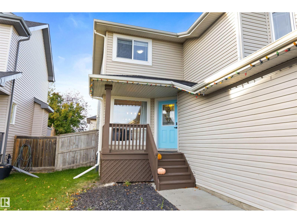
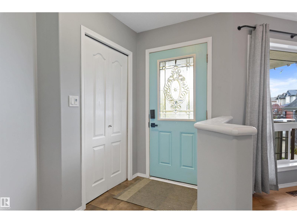
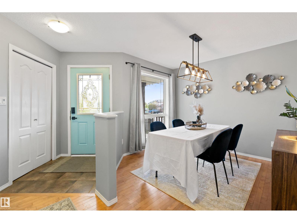
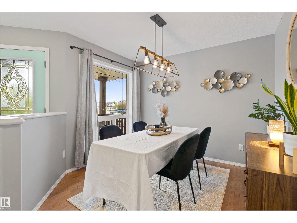
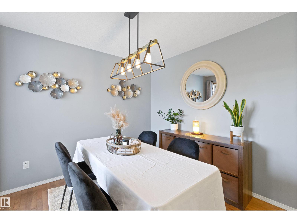
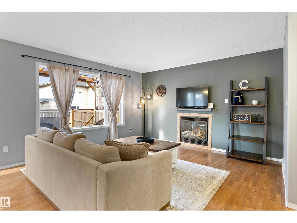
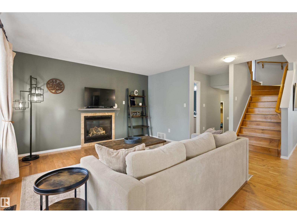
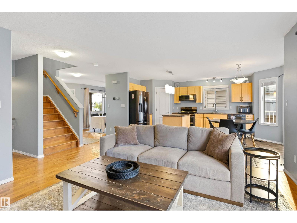
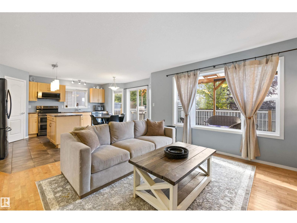
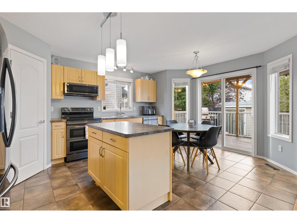
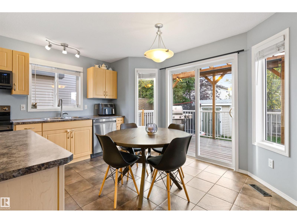
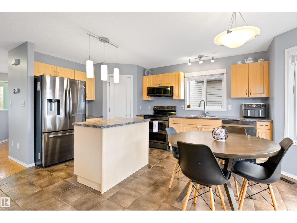
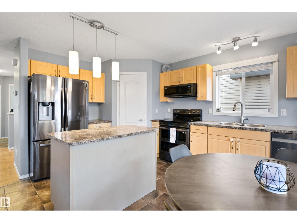
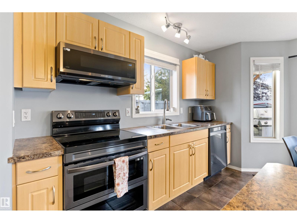
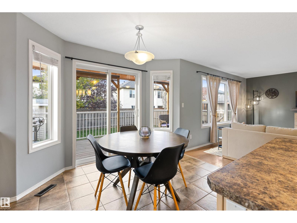
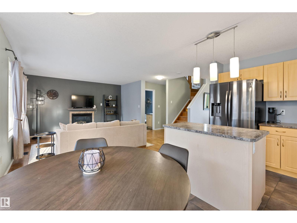
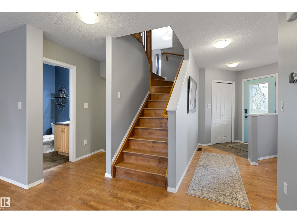
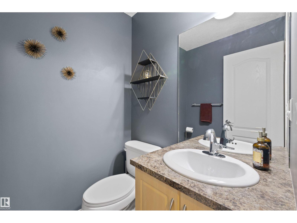
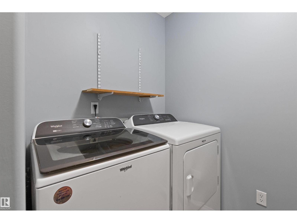
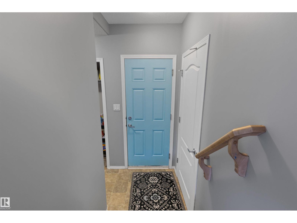
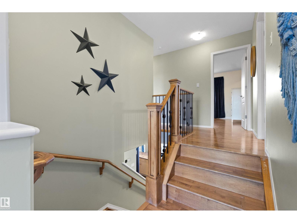
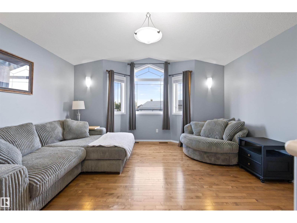
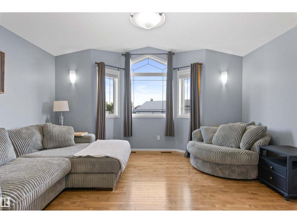
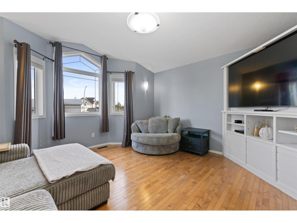
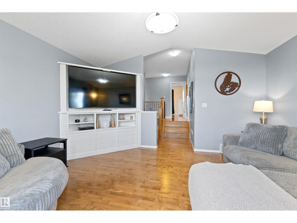
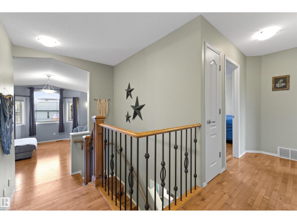
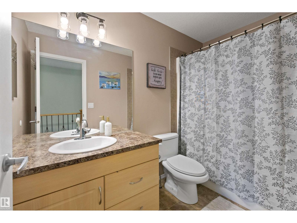
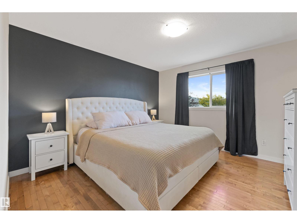
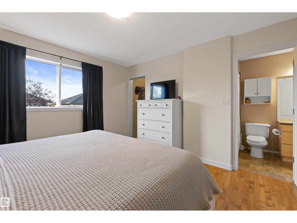
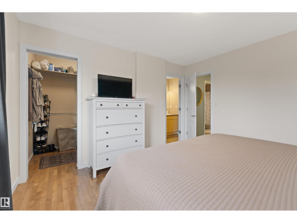
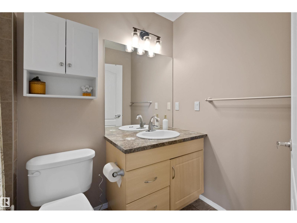
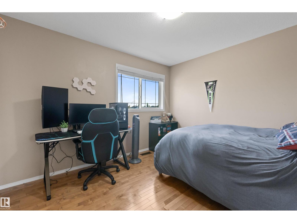
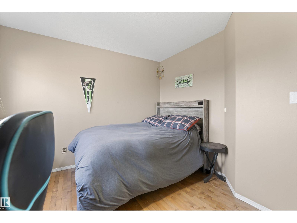
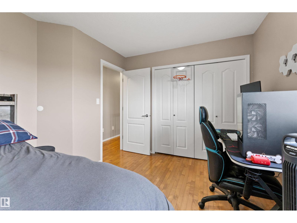
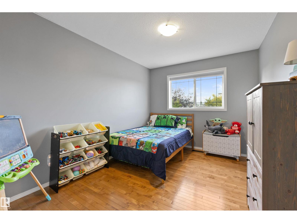
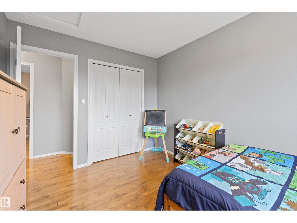
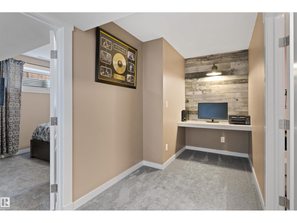
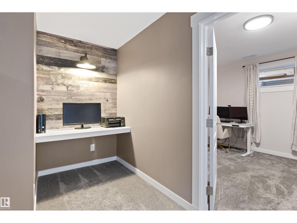
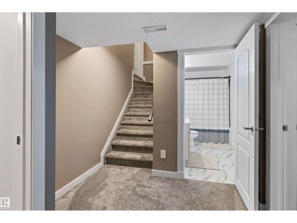
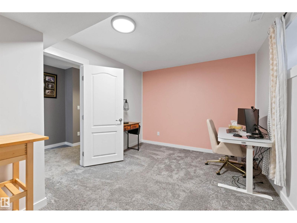
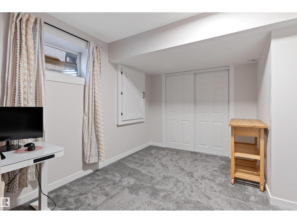
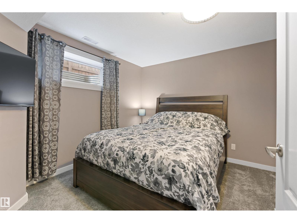
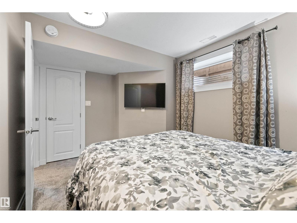
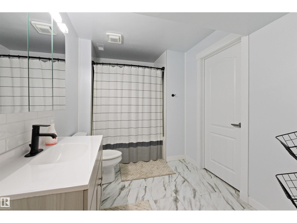
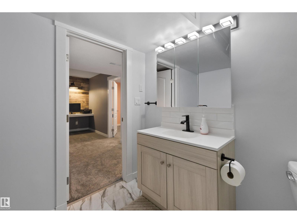
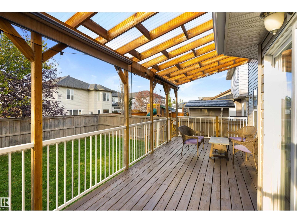
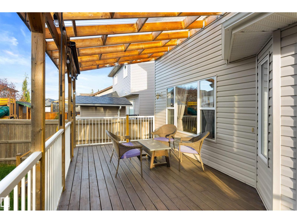
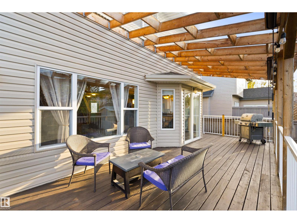
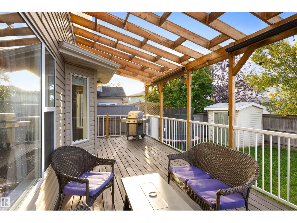
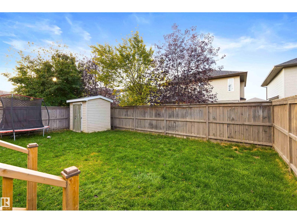
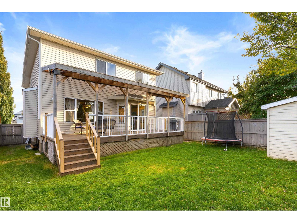
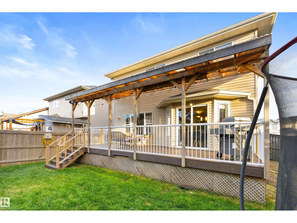
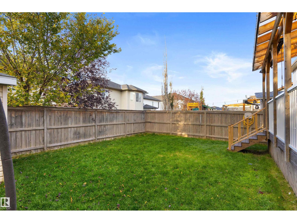
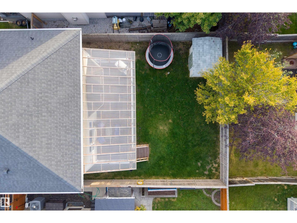
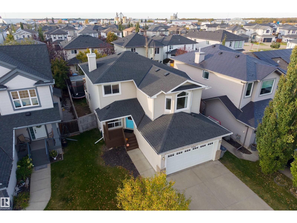
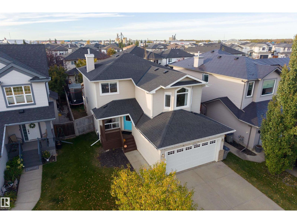
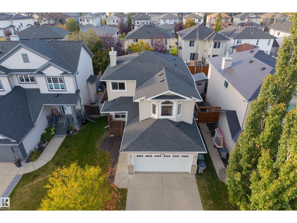
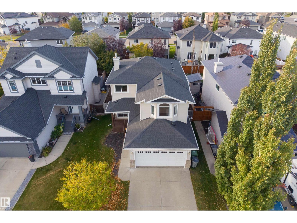
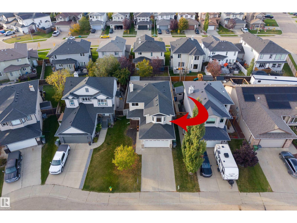
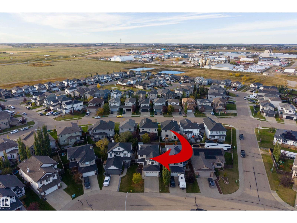
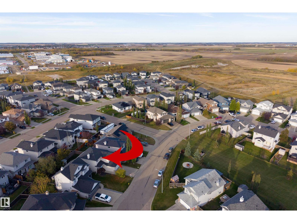
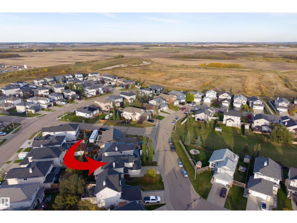
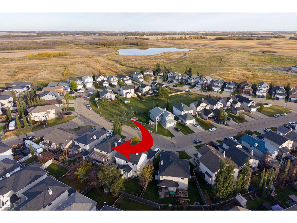
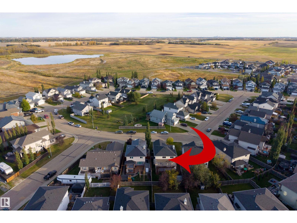
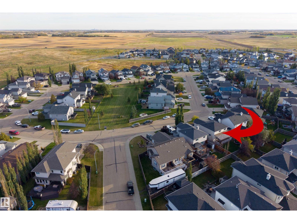
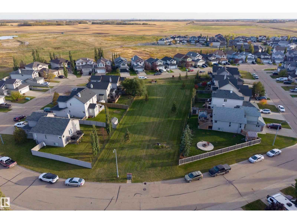
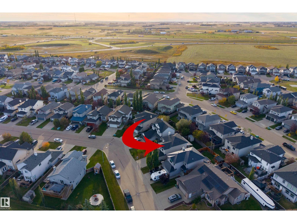
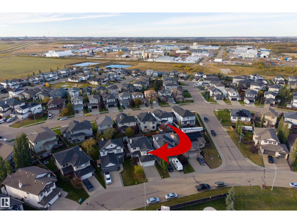
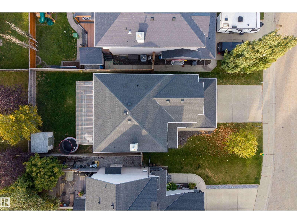
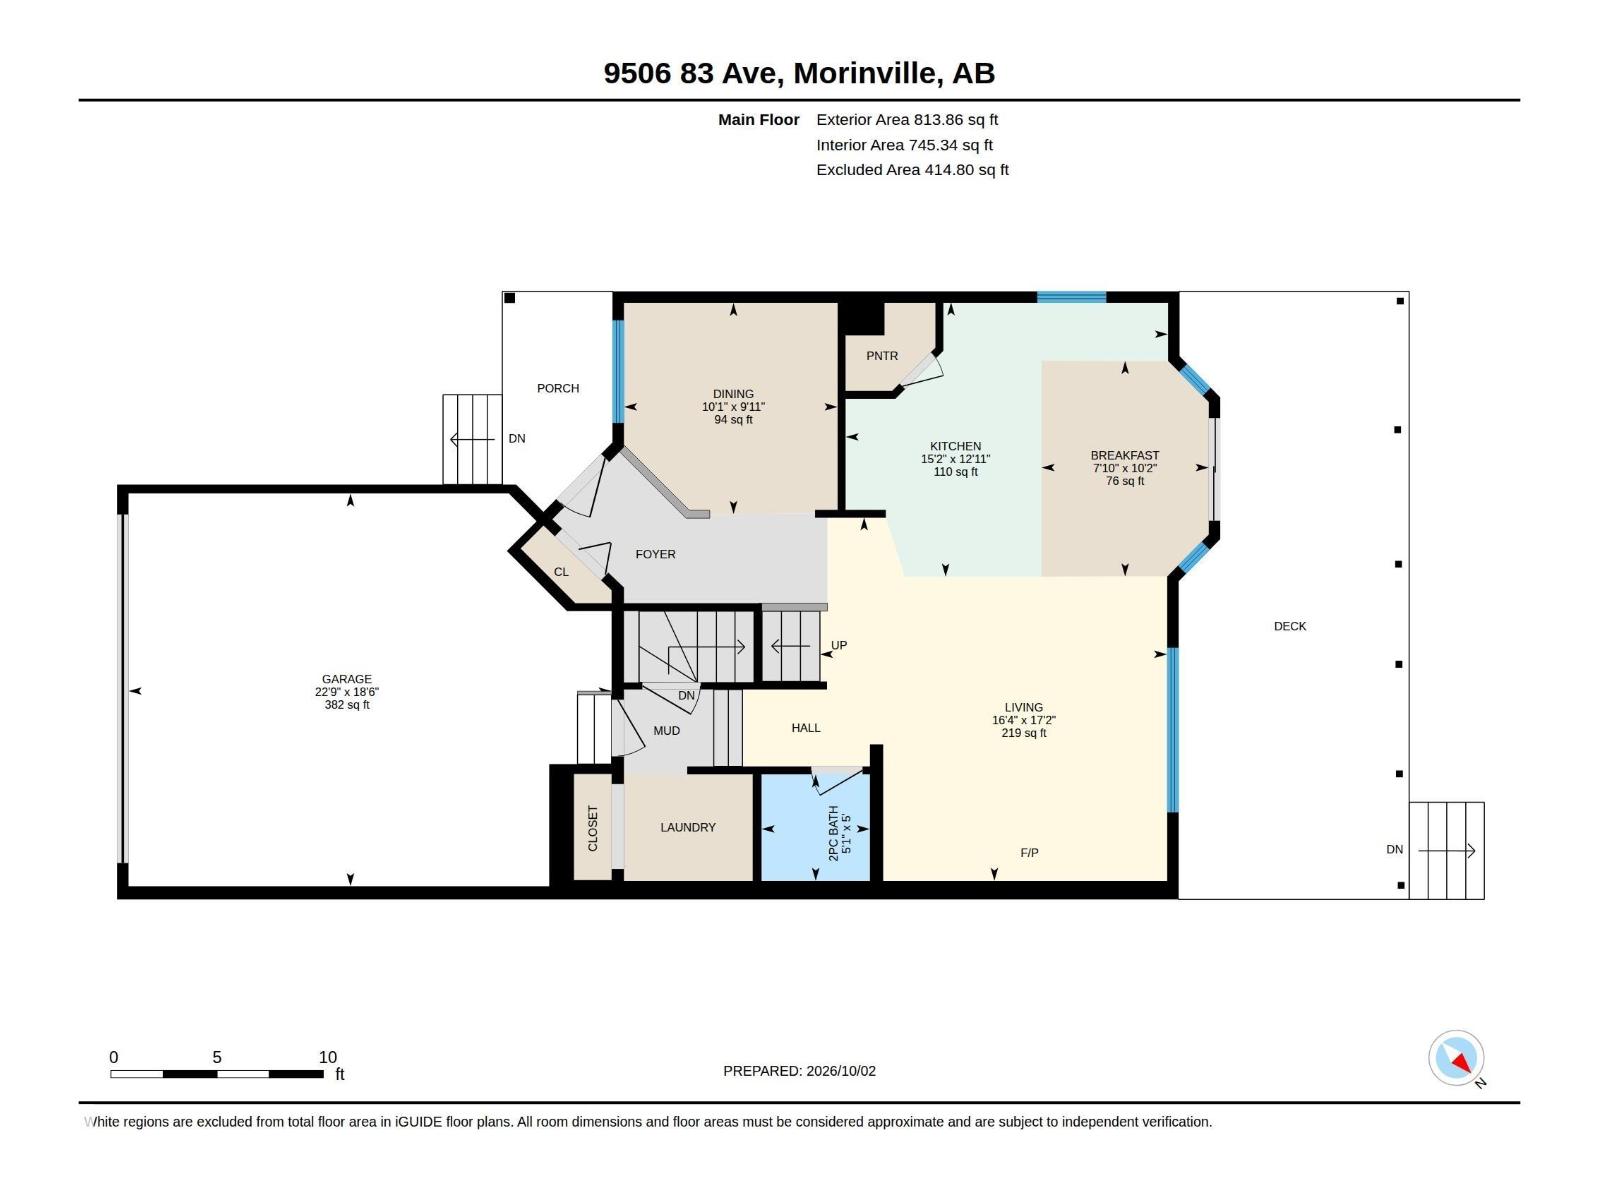
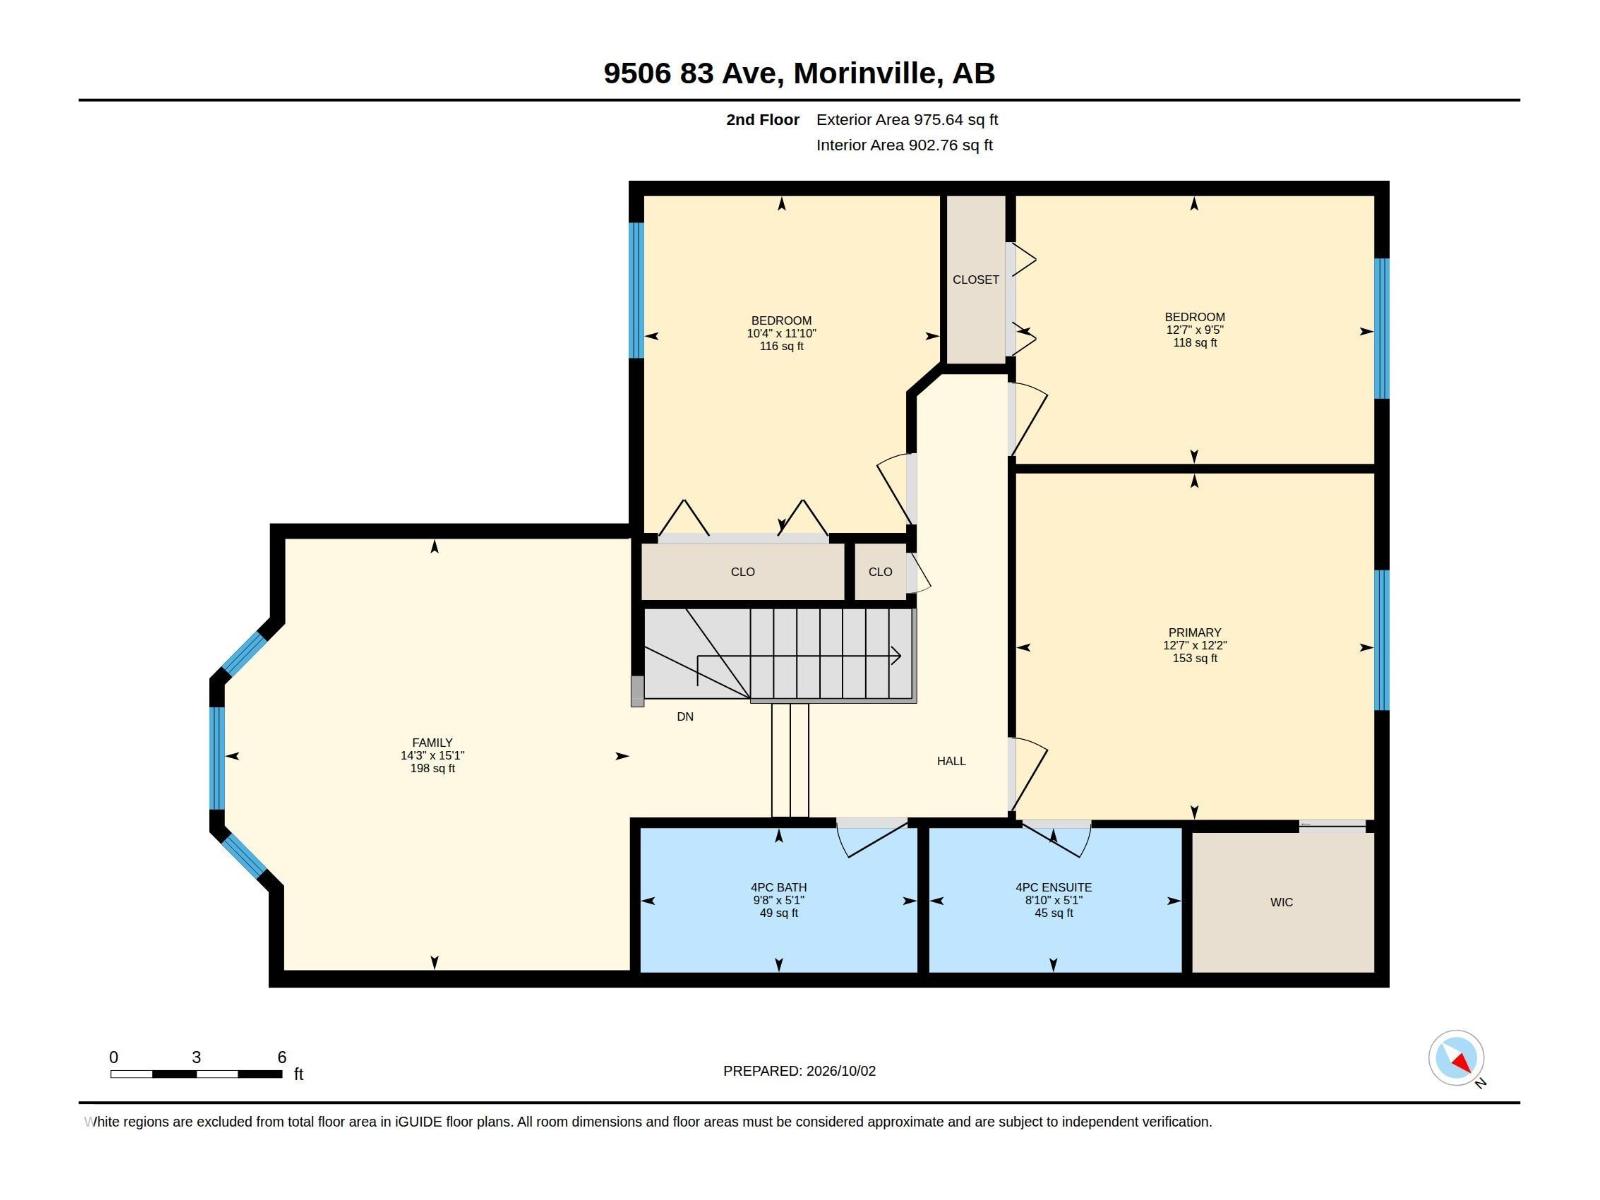
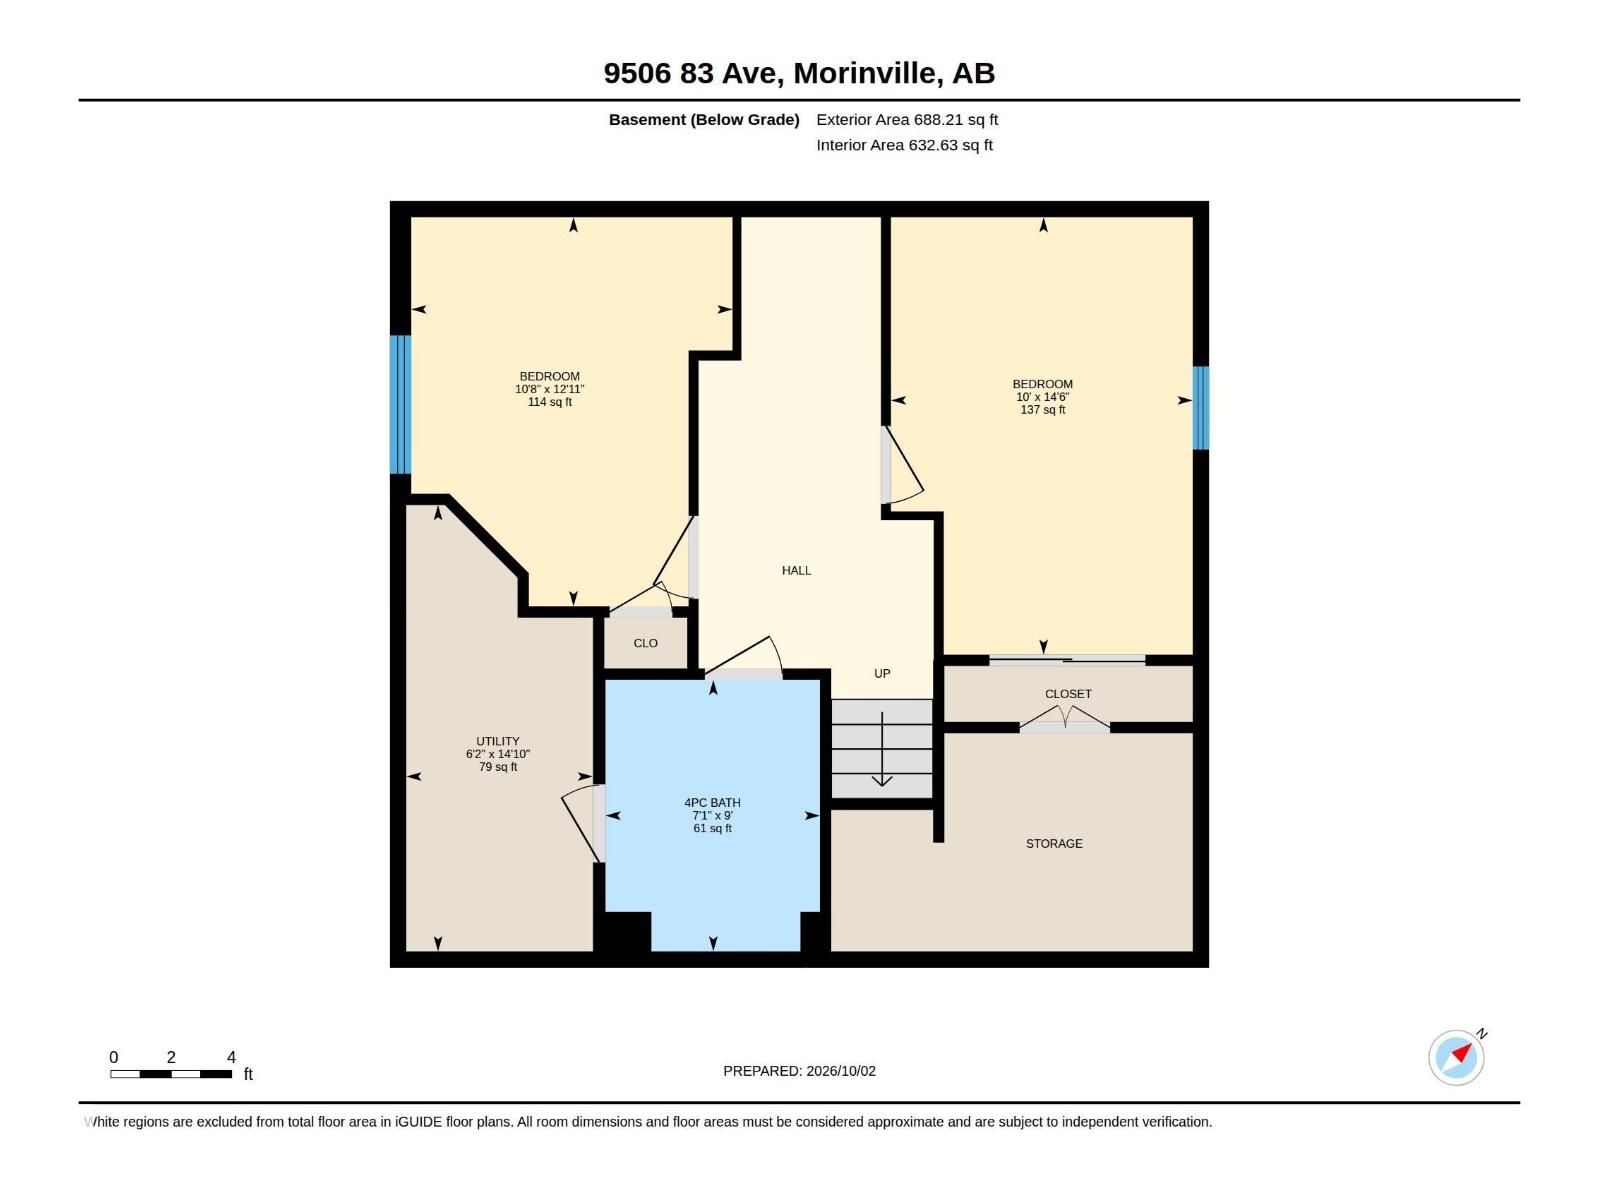
Welcome to this spacious, FULLY FINISHED 2-storey in desirable South Glens, offering 5 BEDROOMS, 3.5 baths, CENTRAL A/C and a HEATED DOUBLE ATTACHED GARAGE! Ideal for a growing family, this well-maintained home also features a newer roof, updated appliances, HWT (2022), topped up attic insulation and a landscaped west-facing backyard. The bright open-concept main floor includes a front den, kitchen and living room with gas fireplace, plus convenient MAIN FLOOR LAUNDRY. Upstairs, enjoy a large BONUS ROOM, 3 bedrooms and a 4pc bath, including a generous primary suite with walk-in closet and private 4pc ensuite. The fully finished basement adds 2 more bedrooms and a 4pc bath. Outside, relax on the refreshed deck with natural gas BBQ hookup. A move-in ready family home with space, comfort and practical upgrades in a great Morinville neighbourhood! (id:53676)
| Bathroom Total | 4 | Bedrooms Total | 5 |
| Appliances | Dishwasher, Dryer, Refrigerator, Stove, Washer, Window Coverings | Basement Development | Finished |
| Basement Type | Full (finished) | Ceiling Type | Vaulted |
| Constructed Date | 2007 | Construction Style Attachment | Detached |
| Cooling Type | Central Air Conditioning | Fireplace Fuel | Gas |
| Fireplace Present | Yes | Fireplace Type | Unknown |
| Half Bath Total | 1 | Heating Type | Forced Air |
| Stories Total | 2 | Size Interior | 1790 Sqft |
| Type | House |
| Attached Garage |
| Acreage | No | Land Amenities | Golf Course |
| Size Irregular | 399.3 | Size Total | 399.3 M2 |
| Size Total Text | 399.3 M2 |
| Level | Type | Dimensions |
|---|---|---|
| Basement | Bedroom 4 | 3.05 m x 4.42 m |
| Basement | Bedroom 5 | 3.25 m x 3.93 m |
| Main Level | Living Room | 5.22 m x 4.99 m |
| Main Level | Dining Room | 3.03 m x 3.07 m |
| Main Level | Kitchen | 3.94 m x 4.63 m |
| Main Level | Breakfast | 3.1 m x 2.4 m |
| Upper Level | Family Room | 4.61 m x 4.33 m |
| Upper Level | Primary Bedroom | 3.7 m x 3.83 m |
| Upper Level | Bedroom 2 | 2.86 m x 3.83 m |
| Upper Level | Bedroom 3 | 3.6 m x 3.16 m |

Start Your Mortgage Application
