
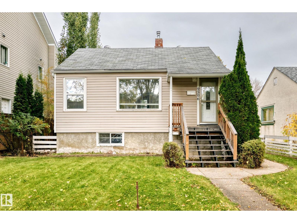
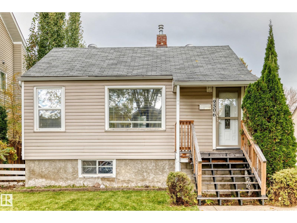
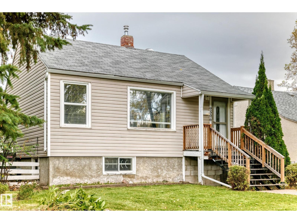
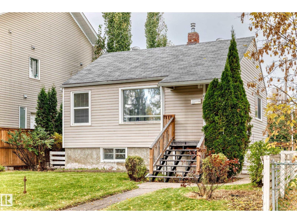
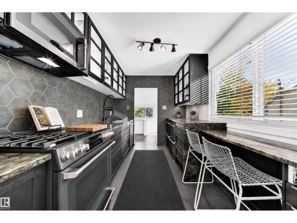
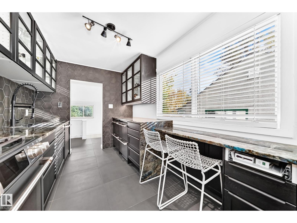
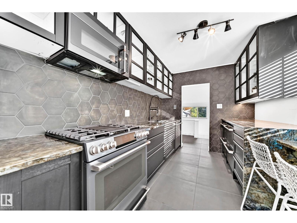
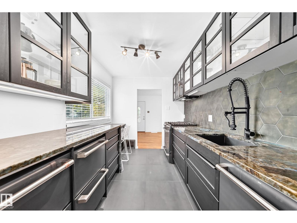
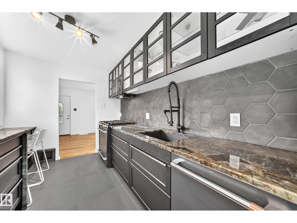
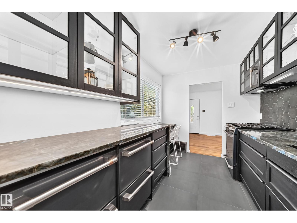
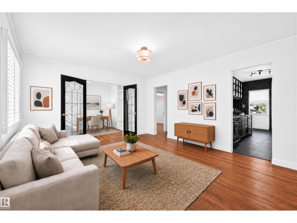
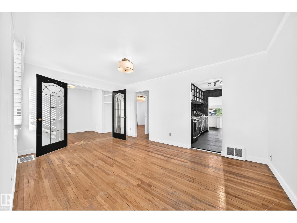
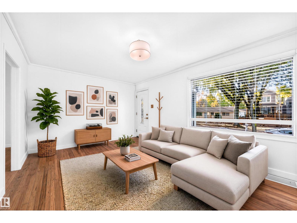
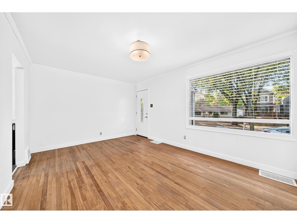
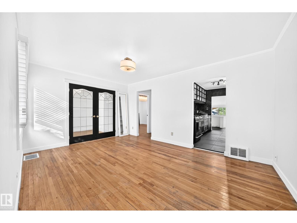
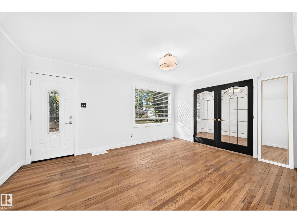
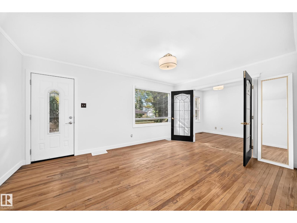
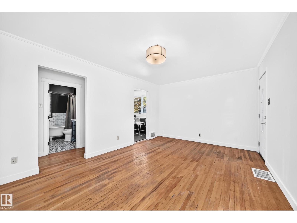
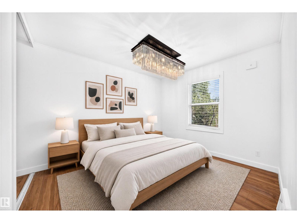
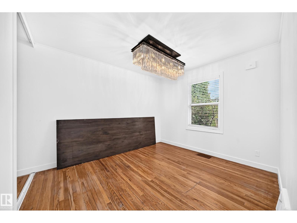
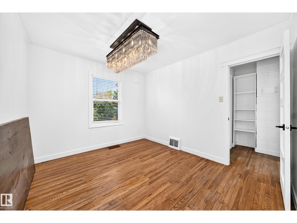
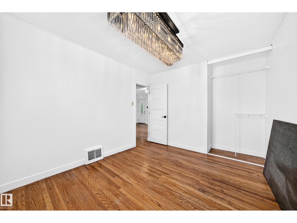
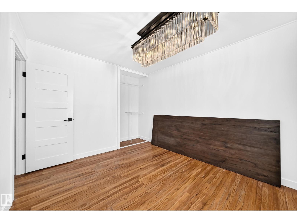
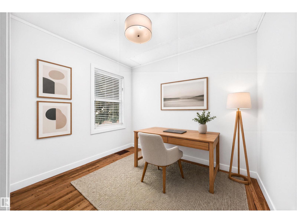
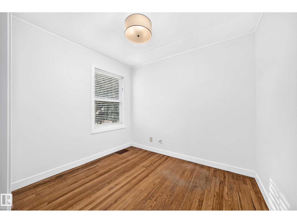
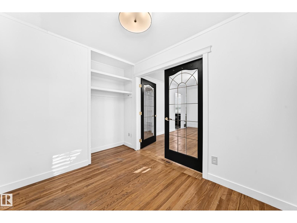
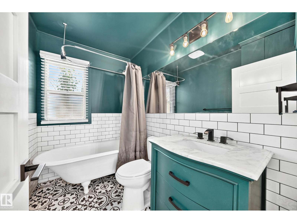
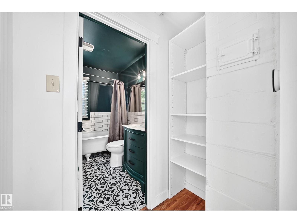
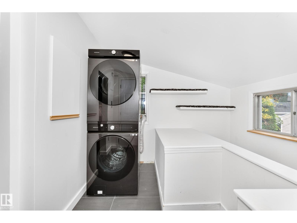
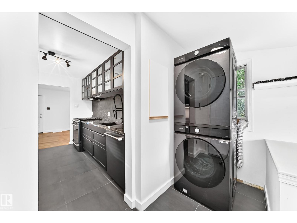
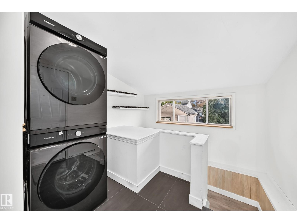
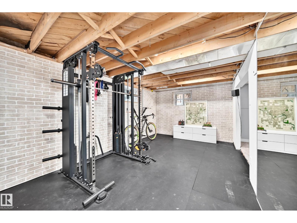
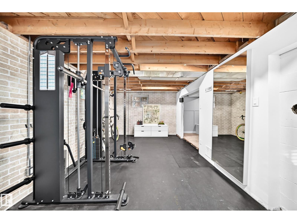
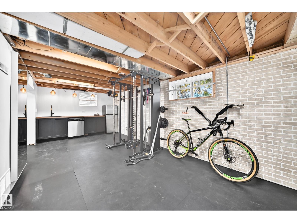
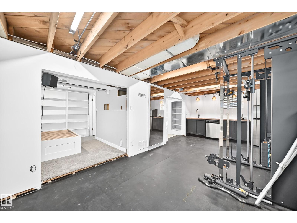
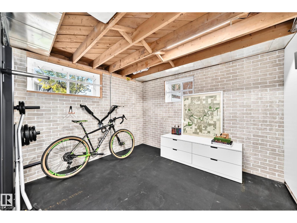
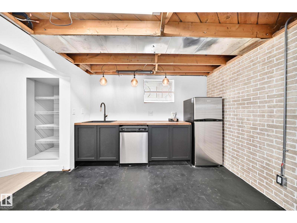
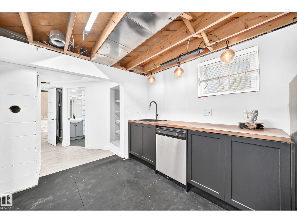
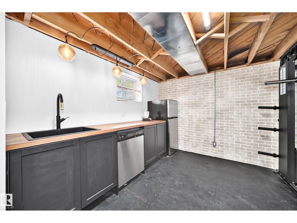
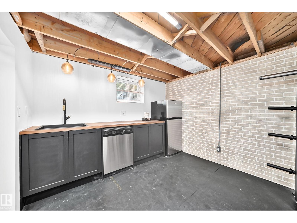
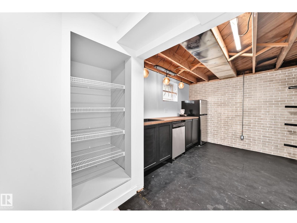
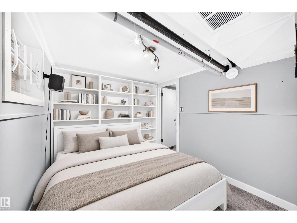
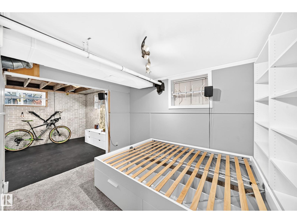
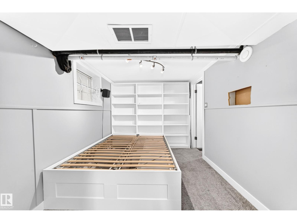
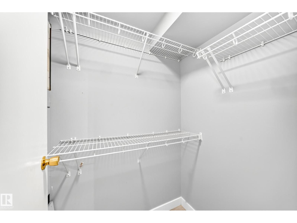
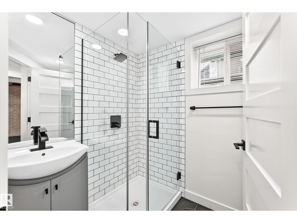
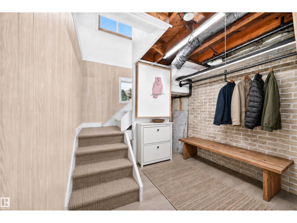
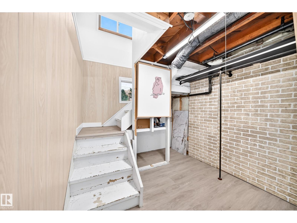
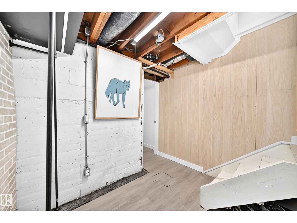
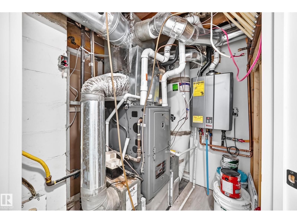
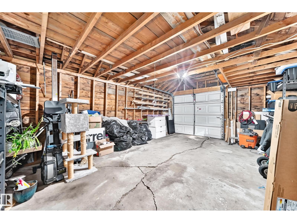
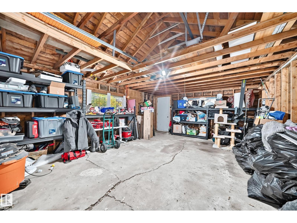
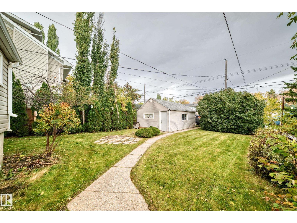
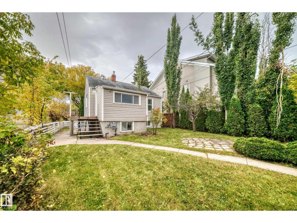
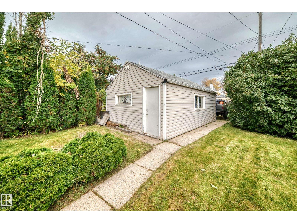
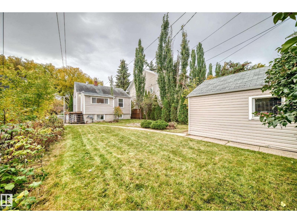
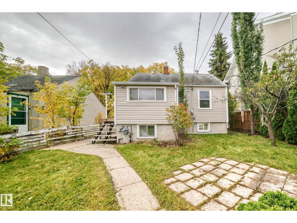
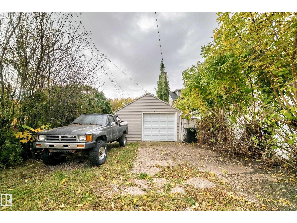
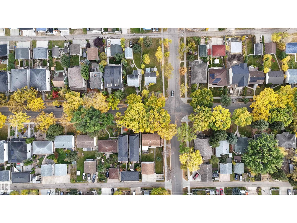
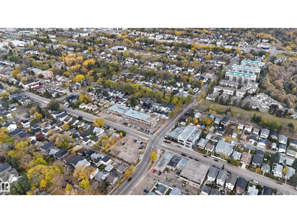
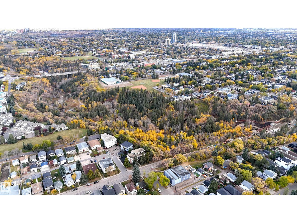
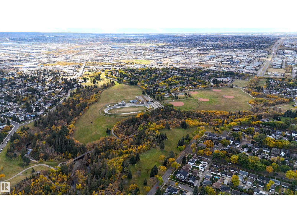
Cozy bungalow on a quiet tree-lined street & only a short walk to the Mill Creek Ravine, Ritchie Market district & Mill Creek school. This 691 sq.ft. home features 3 bedrooms, 2 full bathrooms & a finished basement. The upper level has hardwood flooring, updated finishing & lighting, with an open and bright plan. There are two good sized bedrooms on the main, with a renovated bathroom with Braga Flower tile, clawfoot tub & shower. The kitchen has been renovated with new cabinetry, Cafe appliances including a gas range, Baobab granite counters with a cozy eating bar & window with a view. There is the potential for a second kitchen in the lower level, with a separate entrance and common area shared laundry. The lower level features a wet bar, 3-piece bath, family room and 3rd bedroom. Upgrades to the home include a h/e furnace, on-demand hot water & windows. Complete with a single garage & large 42'x132' (520 sq.m.) lot that holds endless opportunities for the future. Some photos are virtually staged. (id:53676)
| Bathroom Total | 2 | Bedrooms Total | 3 |
| Amenities | Vinyl Windows | Appliances | Dryer, Gas Stove(s), Washer, Window Coverings, Wine Fridge, Two Refrigerators, Dishwasher |
| Architectural Style | Bungalow | Basement Development | Finished |
| Basement Type | Full (finished) | Constructed Date | 1950 |
| Construction Style Attachment | Detached | Heating Type | Forced Air |
| Stories Total | 1 | Size Interior | 691 Sqft |
| Type | House |
| Detached Garage |
| Acreage | No | Land Amenities | Playground, Schools, Shopping |
| Size Irregular | 520.12 | Size Total | 520.12 M2 |
| Size Total Text | 520.12 M2 |
| Level | Type | Dimensions |
|---|---|---|
| Lower Level | Family Room | 5.03 × 3.33 |
| Main Level | Living Room | 3.86 × 3.44 |
| Main Level | Kitchen | 3.44 × 2.42 |
| Main Level | Primary Bedroom | 3.46 × 3.04 |
| Main Level | Bedroom 2 | 2.85 × 2.41 |
| Main Level | Bedroom 3 | 3.35 × 2.50 |

Start Your Mortgage Application
