
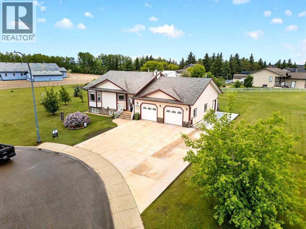
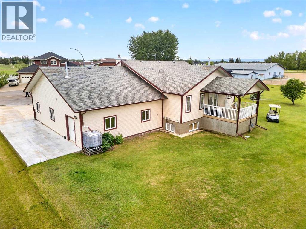
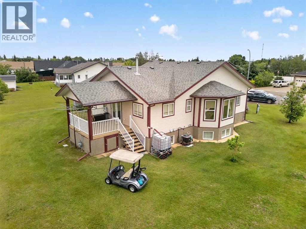
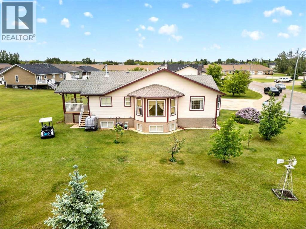
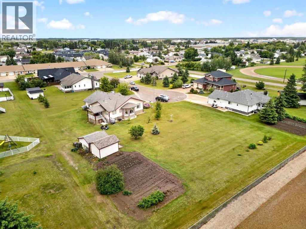
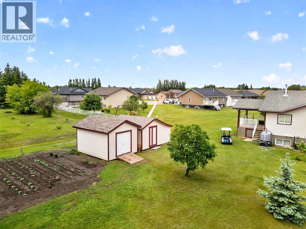
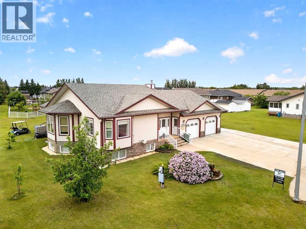
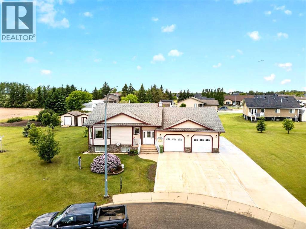
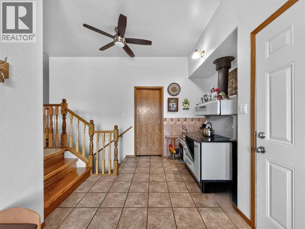
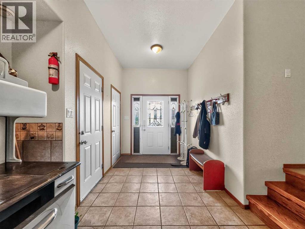
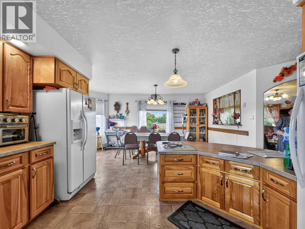
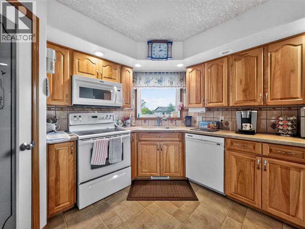
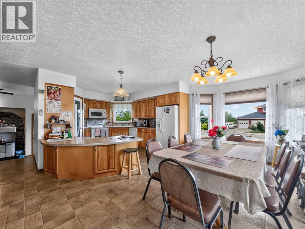
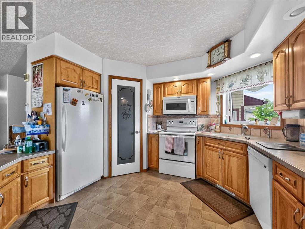
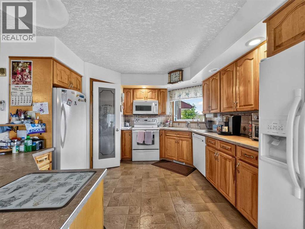
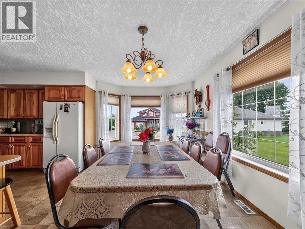
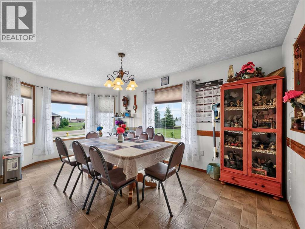
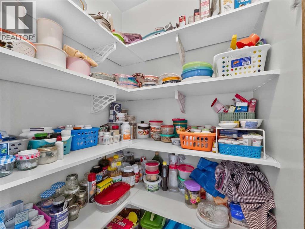
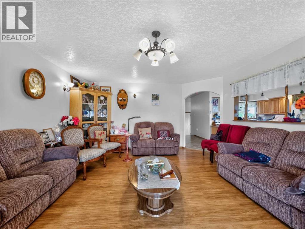
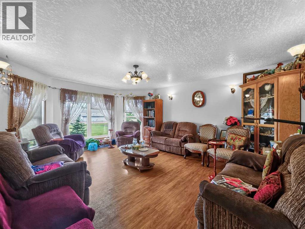
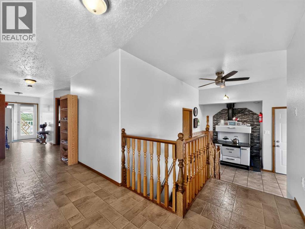
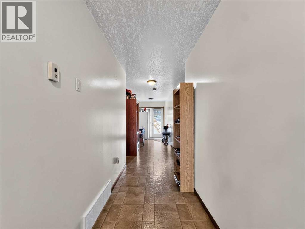
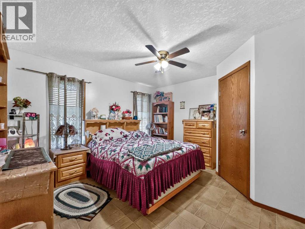
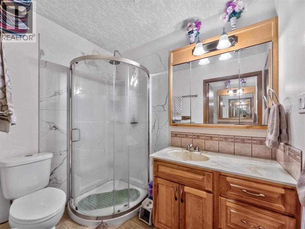
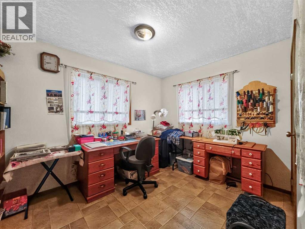
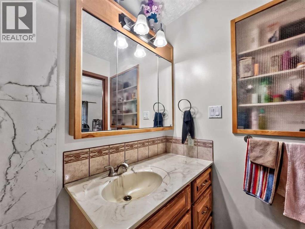
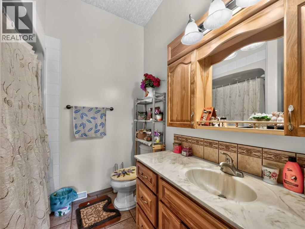
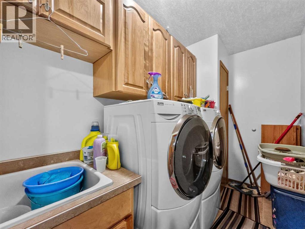
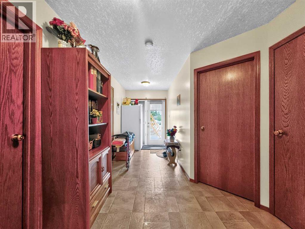
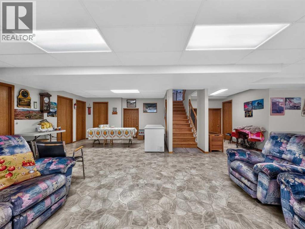
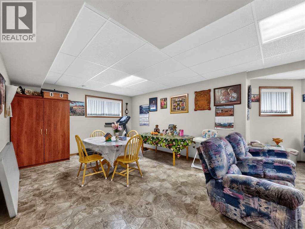
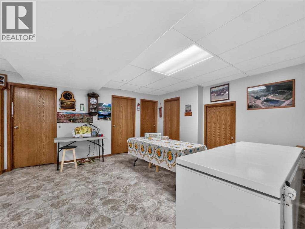
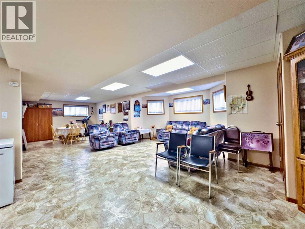
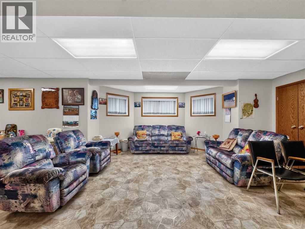
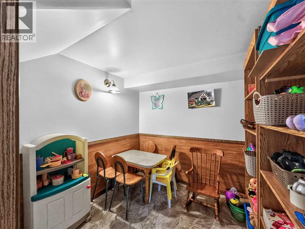
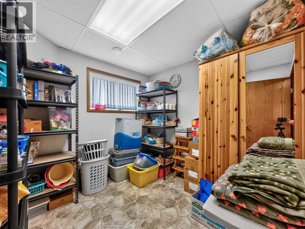
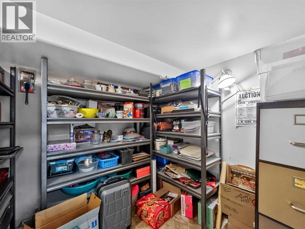
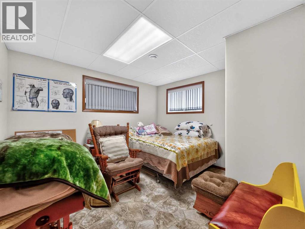
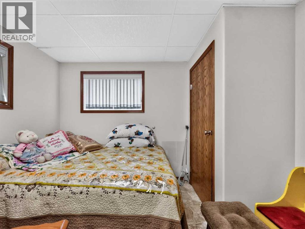
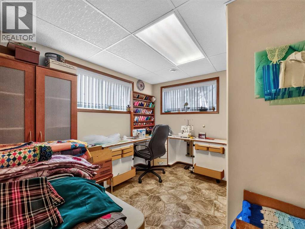
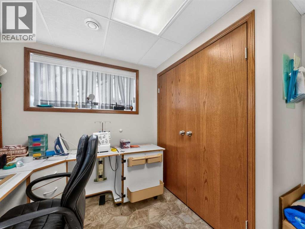
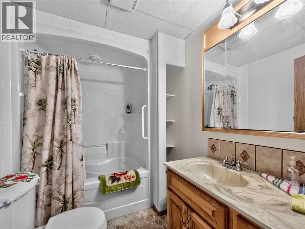
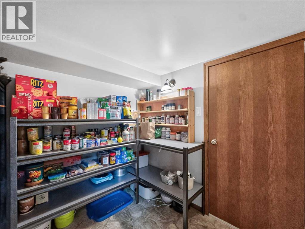
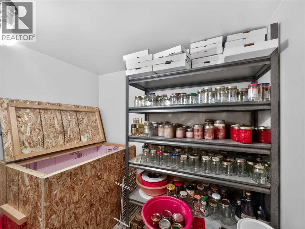
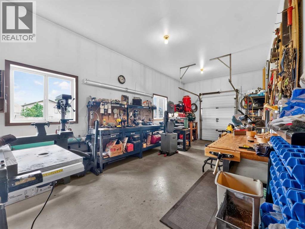
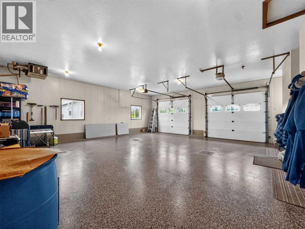
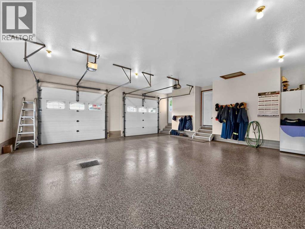
This home is located on one of the nicest lots in La Crete. The pie shaped lot offers a lot of yard space, RV parking and backs onto a church. You will appreciate the cul-de-sac, low traffic street and proximity to your every day amenities. The bungalow home has a good size entry, large kitchen/living/dining areas, good sized bedrooms and bathrooms. The basement is fully finished with 2 bedrooms, 1 bathroom, an office, a sewing room and lots of storage options. The attached garage is designed for 2 vehicles and has an extended section off the back designed for a work shop. These types of homes in these locations are rare and don't come on the market often. Take advantage of this great opportunity. (id:53676)
| Bathroom Total | 3 | Bedrooms Above Ground | 2 |
| Bedrooms Below Ground | 2 | Bedrooms Total | 4 |
| Appliances | Refrigerator, Dishwasher, Stove, Washer & Dryer | Architectural Style | Bungalow |
| Basement Development | Finished | Basement Type | Full (finished) |
| Constructed Date | 2007 | Construction Material | Wood Frame |
| Construction Style Attachment | Detached | Cooling Type | See Remarks |
| Fireplace Present | Yes | Fireplace Total | 1 |
| Flooring Type | Vinyl | Foundation Type | See Remarks |
| Heating Type | Forced Air | Stories Total | 1 |
| Size Interior | 1644 Sqft | Total Finished Area | 1644 Sqft |
| Type | House |
| Attached Garage | 2 |
| Acreage | No | Fence Type | Partially Fenced |
| Land Amenities | Park, Playground, Schools | Land Disposition | Cleared |
| Landscape Features | Garden Area, Lawn | Size Frontage | 18.32 M |
| Size Irregular | 0.25 | Size Total | 0.25 Ac|10,890 - 21,799 Sqft (1/4 - 1/2 Ac) |
| Size Total Text | 0.25 Ac|10,890 - 21,799 Sqft (1/4 - 1/2 Ac) | Zoning Description | H-r1a |
| Level | Type | Dimensions |
|---|---|---|
| Basement | Bedroom | 13.00 Ft x 12.00 Ft |
| Basement | Bedroom | 9.00 Ft x 9.00 Ft |
| Basement | 4pc Bathroom | 7.00 Ft x 9.00 Ft |
| Main Level | Primary Bedroom | 13.50 Ft x 12.00 Ft |
| Main Level | Bedroom | 12.00 Ft x 12.00 Ft |
| Main Level | 4pc Bathroom | 6.00 Ft x 8.00 Ft |
| Main Level | 4pc Bathroom | 7.50 Ft x 8.00 Ft |

Start Your Mortgage Application
