
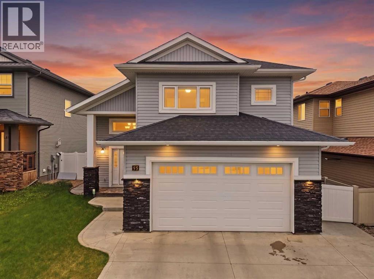
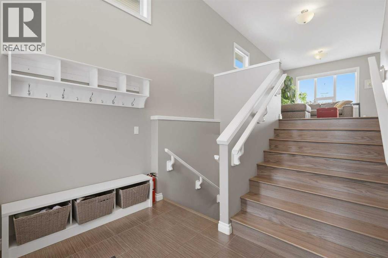
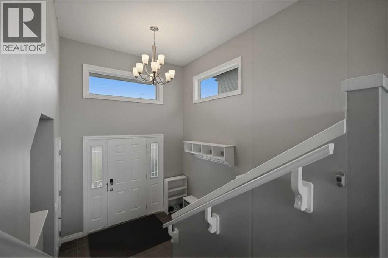
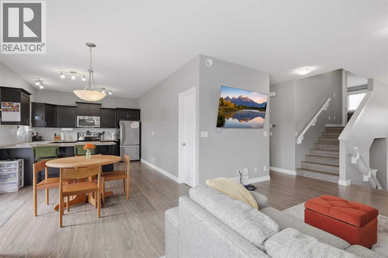
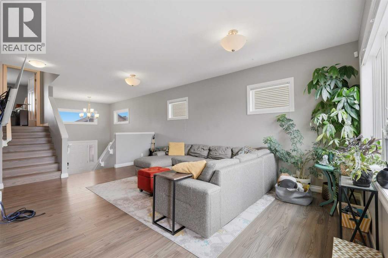
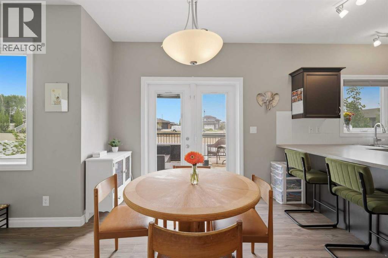
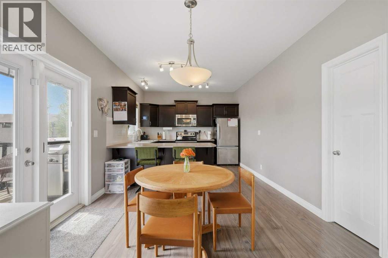
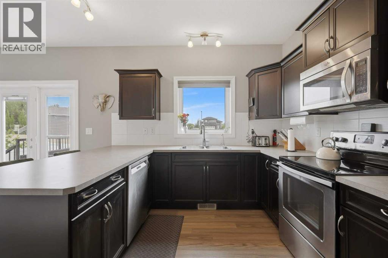
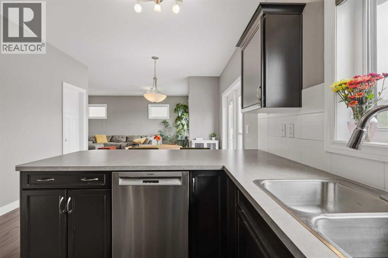
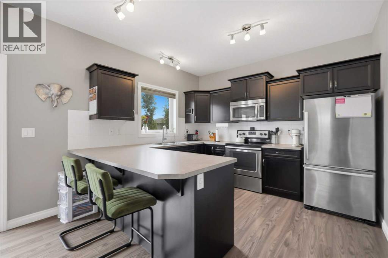
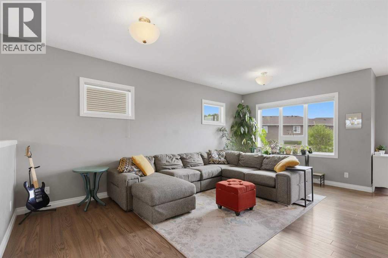
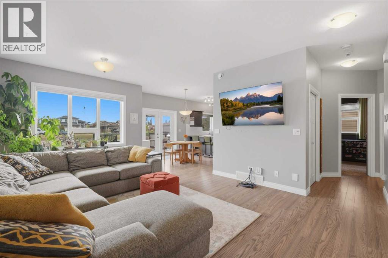
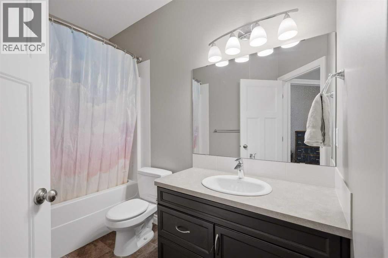
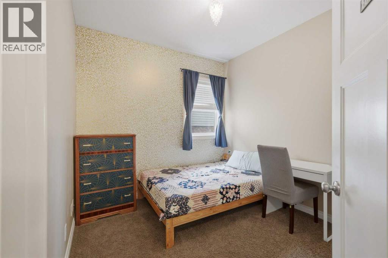
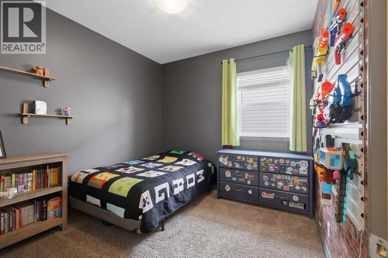
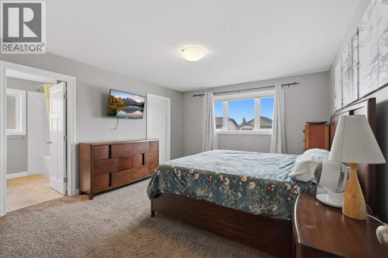
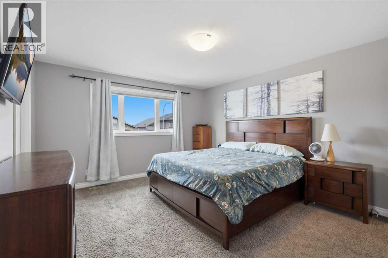
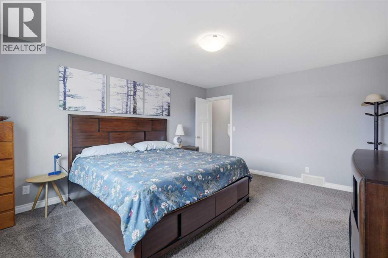
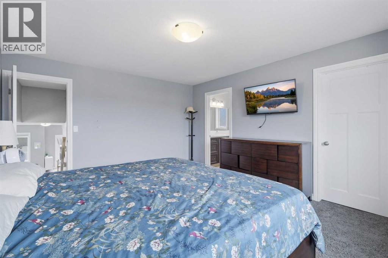
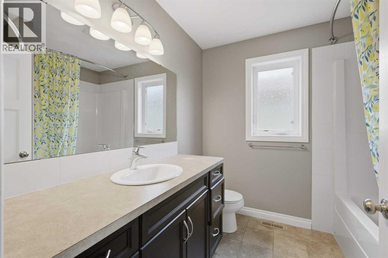
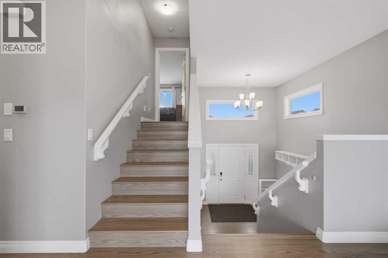
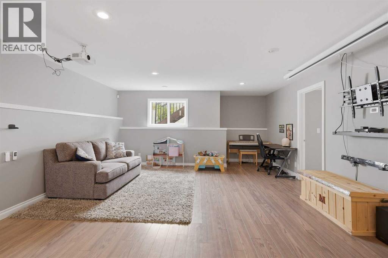
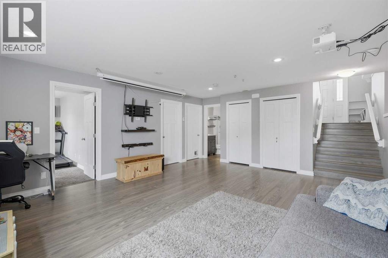
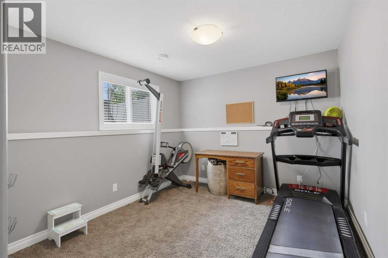
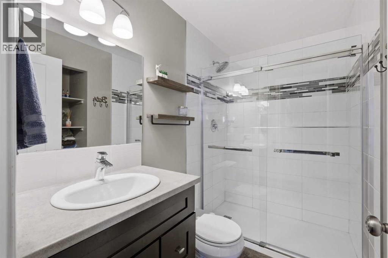
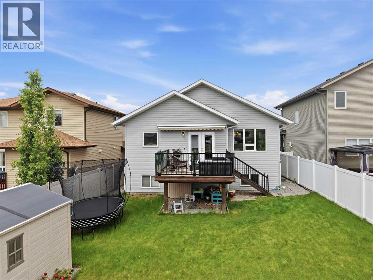
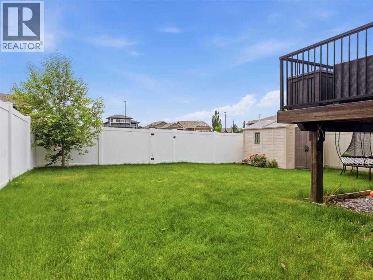
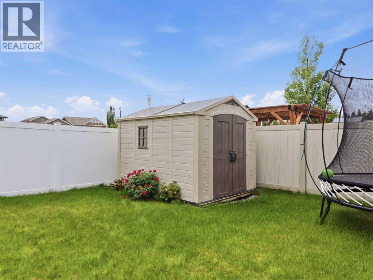
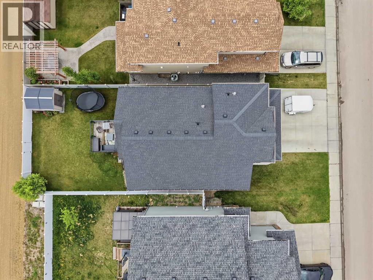
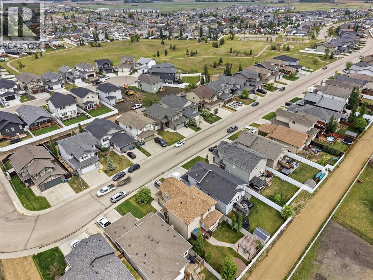
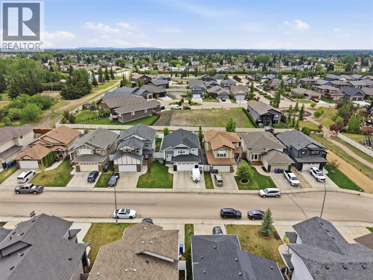
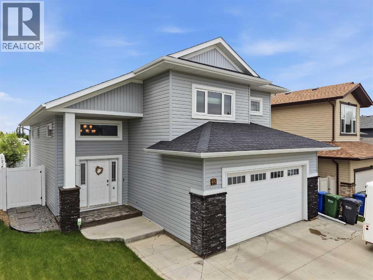
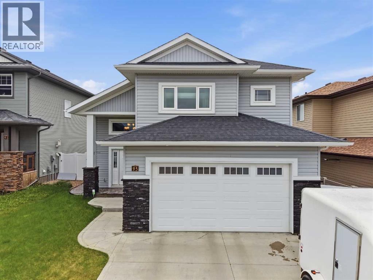
Welcome to this beautifully maintained modified bi-level located in one of Red Deer's most sought after neighbourhoods. Offering 5 bedrooms, 3 bathrooms, and an open-concept design, this home is perfectly suited for growing families and those who love to entertain. The spacious main floor features laminate flooring, a bright and functional layout, stainless steel appliances, a pantry, and plenty of room for gathering with family and friends. Adding to the home's comfort and energy efficiency, the entryway, main living area (excluding the west-facing bedrooms), and the primary bedroom have all been upgraded with triple-pane windows. The private primary retreat is located above the garage and includes a walk-in closet and a 4-piece ensuite. With three bedrooms on the upper level and two additional bedrooms in the fully finished basement, there is no shortage of space. The basement is equipped with in-floor heat for added comfort, while central air conditioning keeps the home cool during the summer months. Outside, enjoy the deck overlooking the yard, perfect for relaxing or hosting guests. The heated attached garage provides convenience year round and completes this exceptional property. Combining comfort, functionality, and thoughtful upgrades throughout, this home offers the space and features today's buyers are looking for. (id:53676)
| Bathroom Total | 3 | Bedrooms Above Ground | 3 |
| Bedrooms Below Ground | 2 | Bedrooms Total | 5 |
| Appliances | Refrigerator, Dishwasher, Stove, Microwave, Garage Door Opener, Washer & Dryer | Architectural Style | Bi-level |
| Basement Development | Finished | Basement Type | Full (finished) |
| Constructed Date | 2014 | Construction Material | Wood Frame |
| Construction Style Attachment | Detached | Cooling Type | Central Air Conditioning |
| Exterior Finish | Vinyl Siding | Flooring Type | Carpeted, Ceramic Tile, Laminate |
| Foundation Type | Poured Concrete | Heating Fuel | Natural Gas |
| Heating Type | Forced Air, In Floor Heating | Size Interior | 1460 Sqft |
| Total Finished Area | 1460.4 Sqft | Type | House |
| Concrete | |
| Attached Garage | 2 |
| Garage | |
| Heated Garage |
| Acreage | No | Fence Type | Fence |
| Land Amenities | Park, Playground, Shopping | Size Frontage | 12.6 M |
| Size Irregular | 5070.00 | Size Total | 5070 Sqft|4,051 - 7,250 Sqft |
| Size Total Text | 5070 Sqft|4,051 - 7,250 Sqft | Zoning Description | R-l |
| Level | Type | Dimensions |
|---|---|---|
| Basement | 3pc Bathroom | 4.92 Ft x 8.67 Ft |
| Basement | Bedroom | 13.25 Ft x 9.67 Ft |
| Basement | Bedroom | 13.25 Ft x 8.42 Ft |
| Basement | Recreational, Games Room | 16.17 Ft x 22.25 Ft |
| Basement | Furnace | 13.25 Ft x 12.08 Ft |
| Main Level | Foyer | 11.08 Ft x 7.75 Ft |
| Main Level | 4pc Bathroom | 6.17 Ft x 9.50 Ft |
| Main Level | Bedroom | 10.67 Ft x 9.42 Ft |
| Main Level | Dining Room | 9.58 Ft x 11.50 Ft |
| Main Level | Kitchen | 10.33 Ft x 11.50 Ft |
| Main Level | Living Room | 13.42 Ft x 19.50 Ft |
| Main Level | Bedroom | 10.17 Ft x 9.83 Ft |
| Upper Level | 4pc Bathroom | 7.58 Ft x 7.92 Ft |
| Upper Level | Primary Bedroom | 13.00 Ft x 15.50 Ft |

Start Your Mortgage Application
