
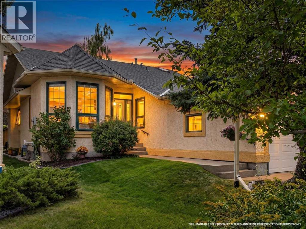
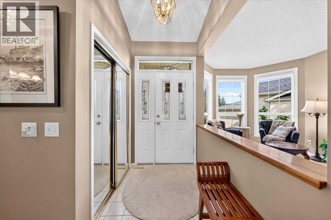
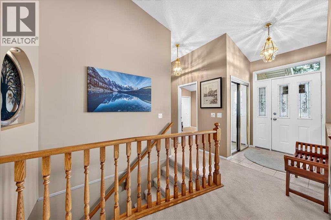
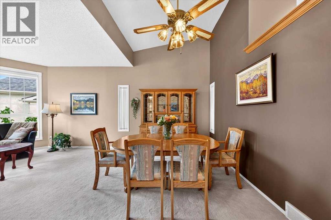
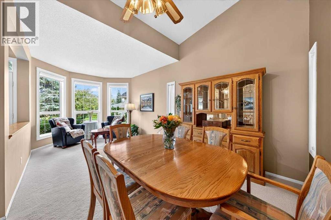
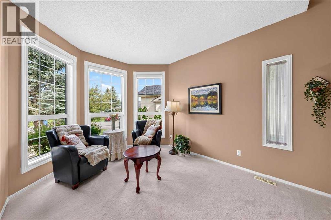
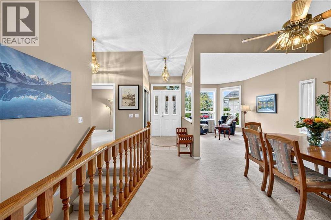
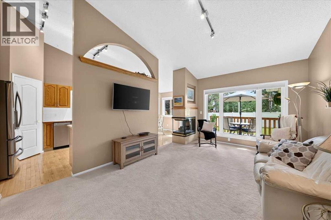
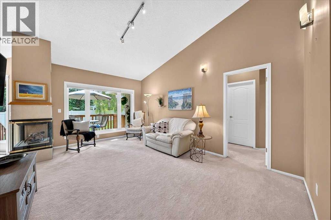
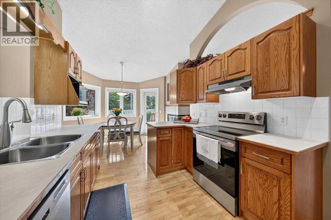
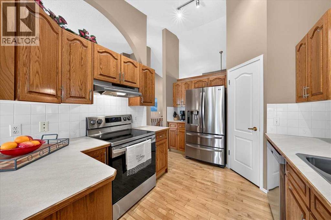
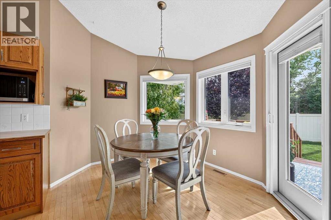
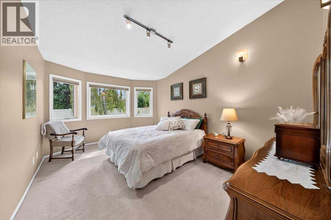
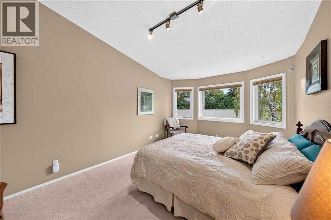
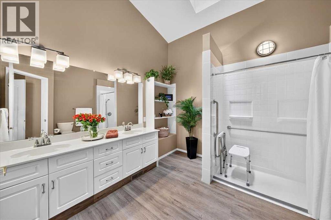
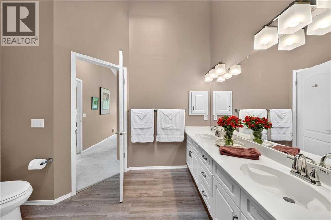
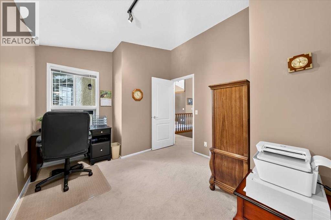
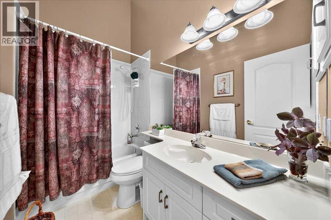
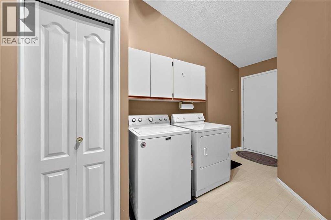
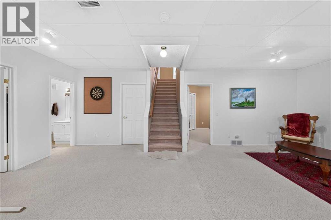
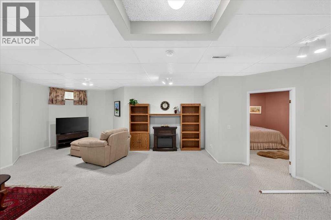
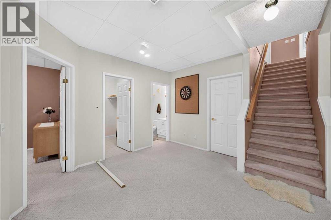
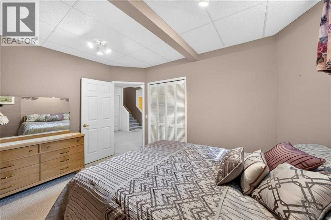
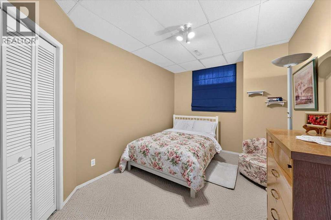
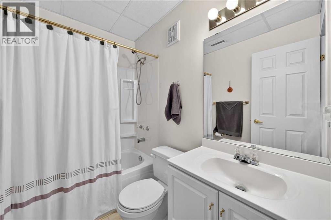
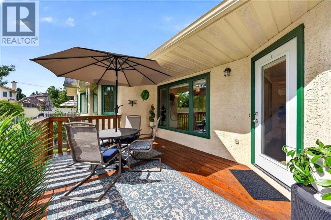
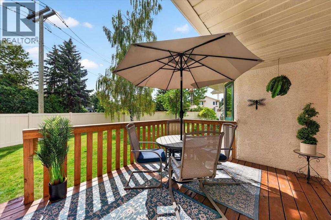
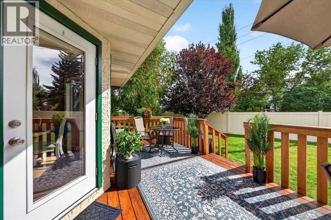
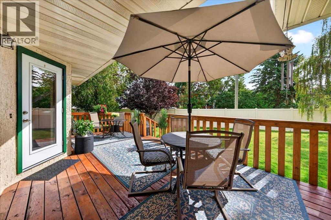
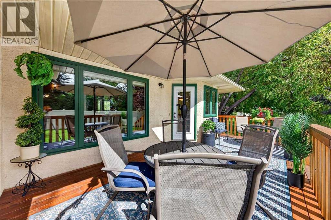
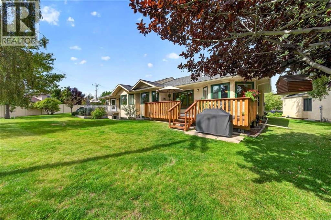
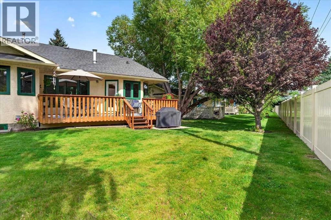
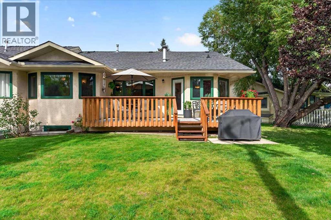
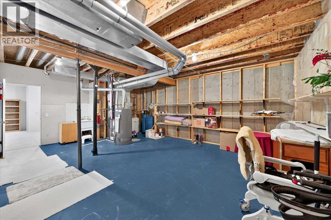
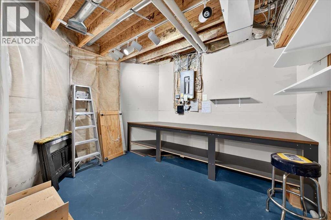
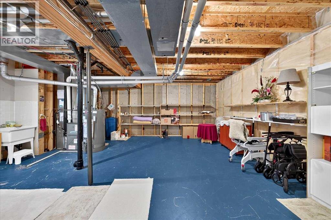
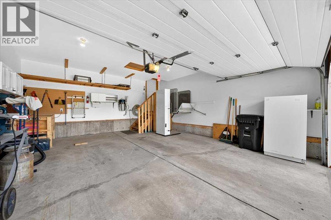
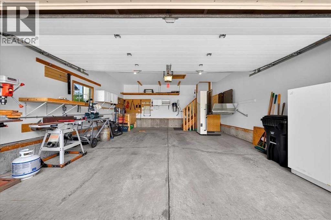
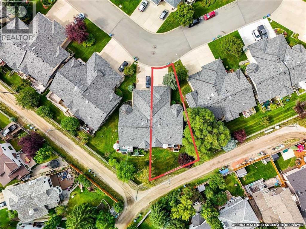
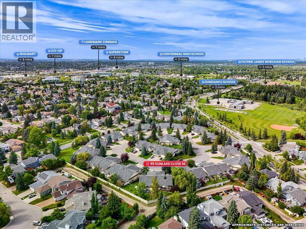
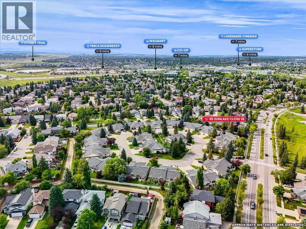
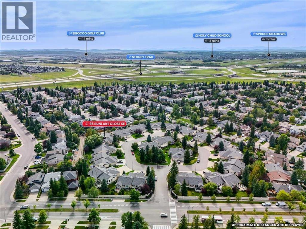
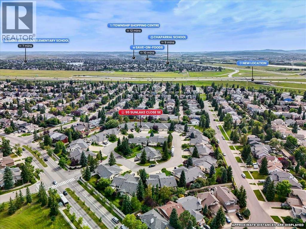
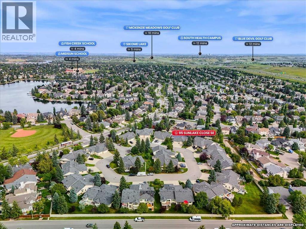
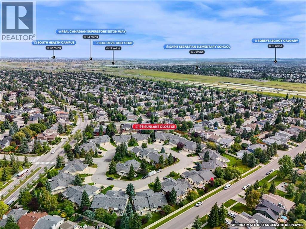
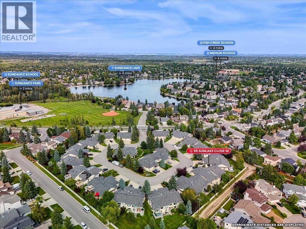
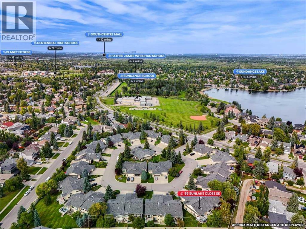
A hidden gem just one block from Sundance Lake, this 2+2 bdrm w/ 3 full bath bungalow offers a lifestyle that makes downsizing feel like an upgrade. With over 2,900 sq ft of livable space, 2 bdrms on the main level, 2 more downstairs, with lawn care and snow removal handled for you, there is less to maintain without giving up the space you still want.Step inside to soaring vaulted ceilings, new main floor windows with blinds (Bonus: Remote blinds in the front room), and an open, bright layout finished with a combination of hardwood and carpet. The living and dining areas give you room to host family and friends, while the kitchen features a generous eating area with access to the oversized deck overlooking the well manicured pie shaped lot.The spacious primary bedroom features a walk-in closet and renovated ensuite with an easy access walk-in shower. The 2nd main floor bdrm is located off the front entrance, offering a welcoming space for guests or office. Main floor laundry keeps the essentials where you want them....all on one level.The oversized attached garage features a built-in lift, a thoughtful bonus for downsizing. Whether it is making the steps easier to navigate, bringing in heavy groceries and larger items, or helping with all the gear that comes along when the grandkids visit, it is one of those features you may appreciate more than you expect.The fully finished basement means downsizing does not have to mean giving up guest rooms, hobbies, or storage. Two additional bedrooms and a third full bathroom provide plenty of room when family or friends stay over. There is space to have some fun too, with a dartboard and a built-in throw line attached to the wall to keep every game on track. A dedicated workbench area gives you room for projects and tinkering, while the large storage area means you do not have to part with everything just because you are downsizing.Sundance Villas offers an appealing alternative to condo living. This is NOT A CONDO. A self managed homeowners association (HOA has a $147.58 fee, NOT A CONDO FEE) that includes lawn care and snow removal. Keep the privacy and independence of your own home while leaving two of the bigger outdoor chores to someone else.Then there is Lake Sundance, just one block away. Summer can mean mornings along the paved walking paths, afternoons at the sandy beach, boating on the lake, or a game of tennis or pickleball. Basketball courts, BBQ areas, soccer fields, a 9 hole disc golf course and clubhouse offer even more ways to enjoy the community. When winter arrives, skating, hockey, ice fishing and tobogganing keep the lake active year round.This home is about downsizing the work, NOT the lifestyle. (id:53676)
2:00 pm
Ends at:3:30 pm
Call/TXT 403-399-1817 for more details
| Bathroom Total | 3 | Bedrooms Above Ground | 2 |
| Bedrooms Below Ground | 2 | Bedrooms Total | 4 |
| Appliances | Washer, Refrigerator, Dishwasher, Stove, Dryer, Microwave, Hood Fan, Garage Door Opener | Architectural Style | Bungalow |
| Basement Development | Finished | Basement Type | Full (finished) |
| Constructed Date | 1992 | Construction Material | Wood Frame |
| Construction Style Attachment | Semi-detached | Cooling Type | None |
| Exterior Finish | Vinyl Siding | Fireplace Present | Yes |
| Fireplace Total | 1 | Flooring Type | Carpeted, Hardwood, Linoleum, Vinyl Plank |
| Foundation Type | Poured Concrete | Heating Type | Forced Air |
| Stories Total | 1 | Size Interior | 1525 Sqft |
| Total Finished Area | 1525.09 Sqft | Type | Duplex |
| Attached Garage | 2 |
| Oversize |
| Acreage | No | Fence Type | Partially Fenced |
| Land Amenities | Park, Playground, Recreation Nearby, Schools, Shopping, Water Nearby | Landscape Features | Lawn, Underground Sprinkler |
| Size Depth | 41.35 M | Size Frontage | 10.22 M |
| Size Irregular | 498.00 | Size Total | 498 M2|4,051 - 7,250 Sqft |
| Size Total Text | 498 M2|4,051 - 7,250 Sqft | Zoning Description | M-cg D111 |
| Level | Type | Dimensions |
|---|---|---|
| Basement | 4pc Bathroom | 7.42 Ft x 5.00 Ft |
| Basement | Bedroom | 14.67 Ft x 9.42 Ft |
| Basement | Bedroom | 10.17 Ft x 13.42 Ft |
| Basement | Recreational, Games Room | 26.42 Ft x 19.17 Ft |
| Basement | Furnace | 34.17 Ft x 22.42 Ft |
| Basement | Other | 7.42 Ft x 5.92 Ft |
| Main Level | 4pc Bathroom | 5.08 Ft x 8.83 Ft |
| Main Level | 5pc Bathroom | 10.42 Ft x 10.33 Ft |
| Main Level | Bedroom | 12.42 Ft x 9.92 Ft |
| Main Level | Breakfast | 11.58 Ft x 9.17 Ft |
| Main Level | Dining Room | 15.42 Ft x 8.50 Ft |
| Main Level | Family Room | 12.00 Ft x 19.08 Ft |
| Main Level | Kitchen | 9.58 Ft x 12.50 Ft |
| Main Level | Laundry Room | 9.92 Ft x 13.42 Ft |
| Main Level | Living Room | 10.42 Ft x 12.33 Ft |
| Main Level | Primary Bedroom | 11.00 Ft x 25.17 Ft |
| Main Level | Other | 6.75 Ft x 6.17 Ft |

Start Your Mortgage Application


