
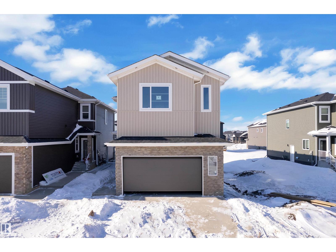

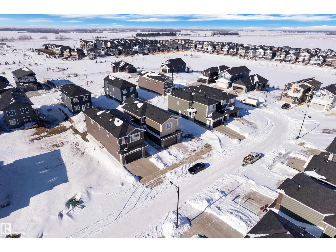
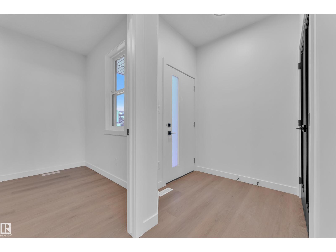
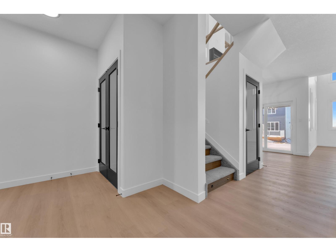
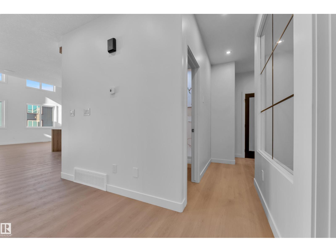
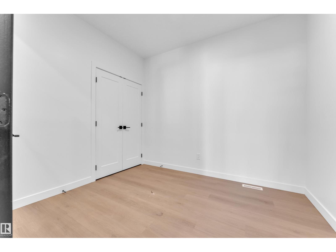
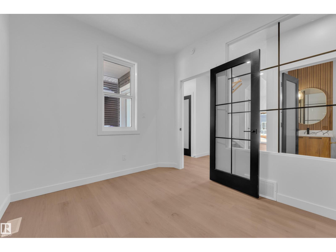
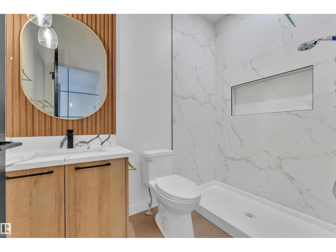
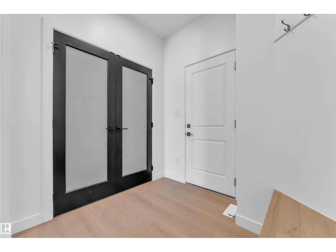

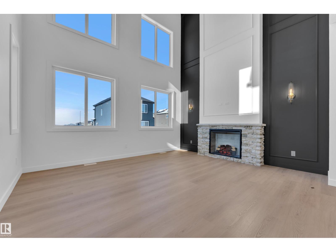
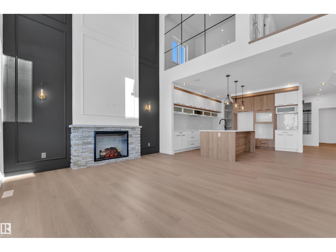
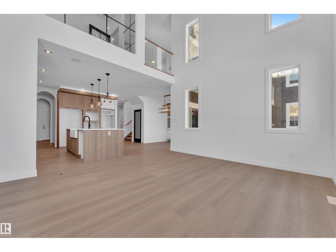
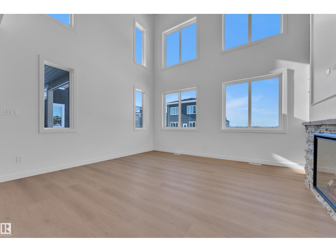

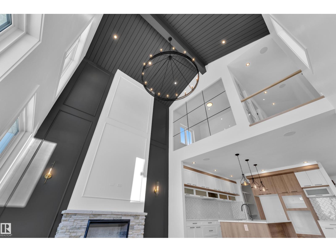
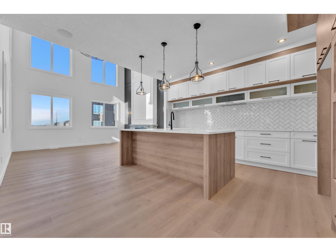
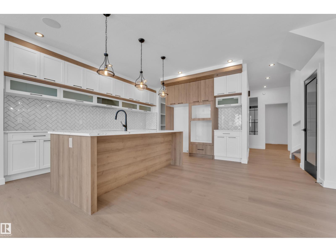

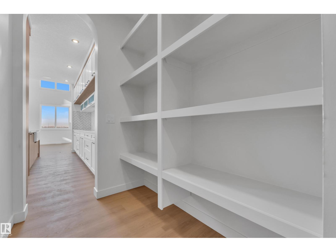

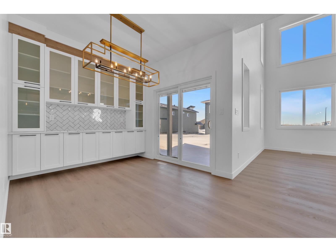
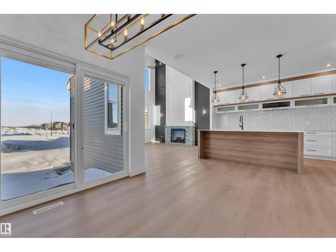

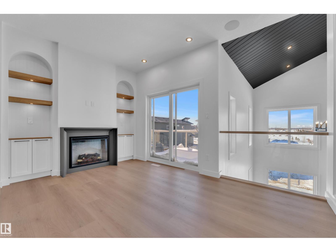
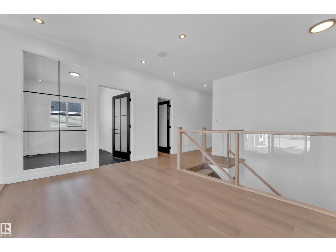
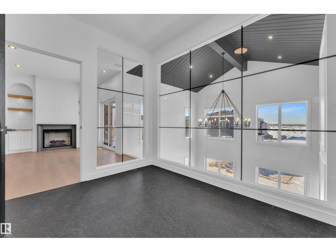

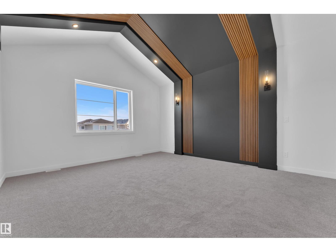
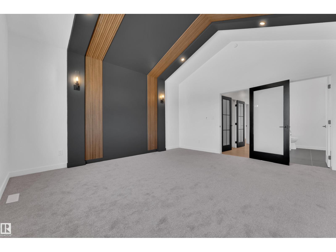
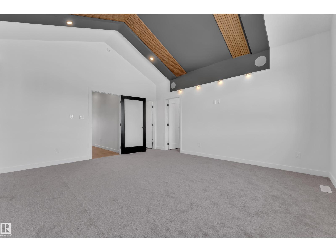

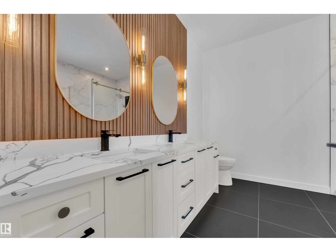
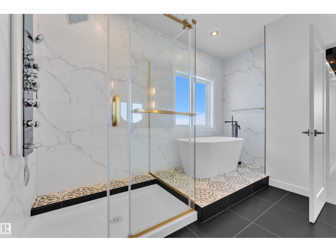
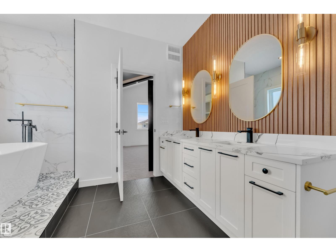
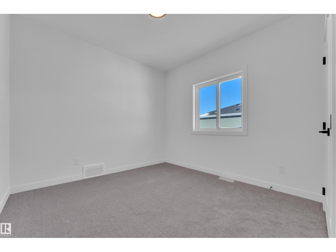
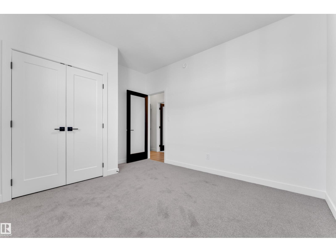
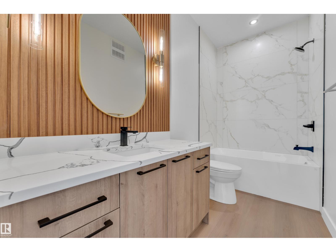
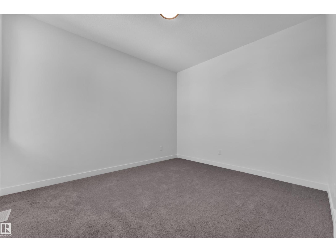
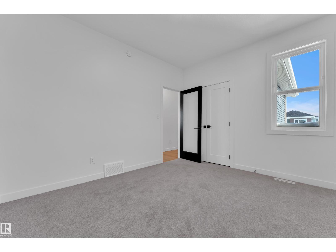
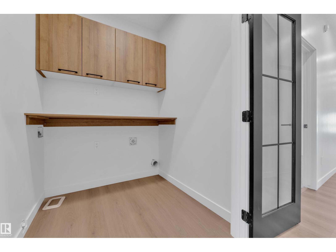
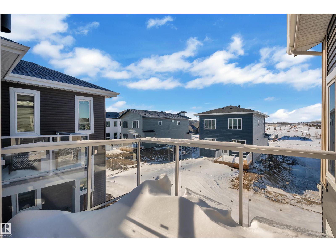
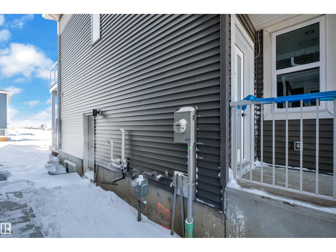
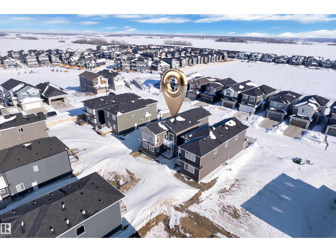
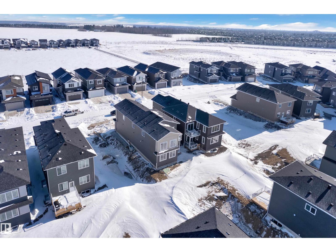
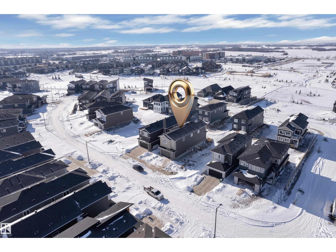
Welcome to this stunning double car garage home that blends luxury, functionality, and modern design.The main floor features a spacious bedroom and a full bathroom perfect for guests or extended family. The chef-inspired kitchen is a true showstopper, complete with a unique centre island, extended cabinetry, and a walk-in pantry offering ample storage. The open-concept living area is highlighted by a custom feature wall, seamlessly flowing into the bright dining space — ideal for entertaining.Upstairs, you’ll find a generous bonus room along with a dedicated gym/exercise area, providing flexible living space for your family’s needs. The grand primary suite impresses with a stunning feature wall, a luxurious 5-piece ensuite with custom finishes, and a large walk-in closet. Two additional spacious bedrooms each offer their own walk-in closets and share a beautifully appointed main bathroom. Convenient upper-level laundry adds everyday practicality.The unfinished basement presents endless possibilities. (id:53676)
| Bathroom Total | 3 | Bedrooms Total | 4 |
| Amenities | Ceiling - 9ft | Appliances | Dishwasher, Dryer, Microwave, Refrigerator, Stove, Washer |
| Basement Development | Unfinished | Basement Type | Full (unfinished) |
| Constructed Date | 2025 | Construction Style Attachment | Detached |
| Heating Type | Forced Air | Stories Total | 2 |
| Size Interior | 2410 Sqft | Type | House |
| Attached Garage |
| Acreage | No | Land Amenities | Playground, Schools |
| Level | Type | Dimensions |
|---|---|---|
| Main Level | Living Room | Measurements not available |
| Main Level | Dining Room | Measurements not available |
| Main Level | Kitchen | Measurements not available |
| Main Level | Bedroom 4 | Measurements not available |
| Main Level | Pantry | Measurements not available |
| Upper Level | Primary Bedroom | Measurements not available |
| Upper Level | Bedroom 2 | Measurements not available |
| Upper Level | Bedroom 3 | Measurements not available |
| Upper Level | Bonus Room | Measurements not available |
| Upper Level | Laundry Room | Measurements not available |

Start Your Mortgage Application
