
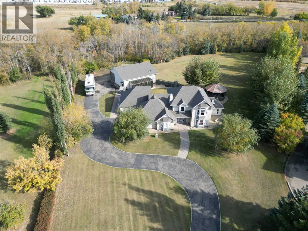
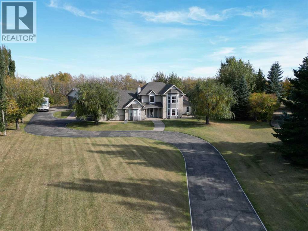
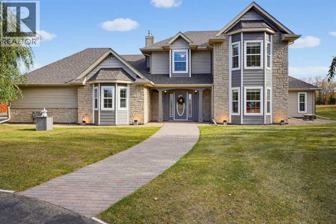
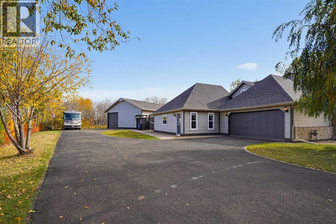
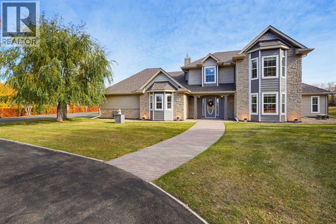
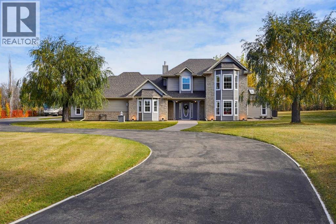
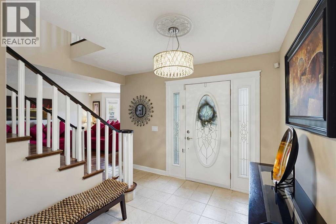
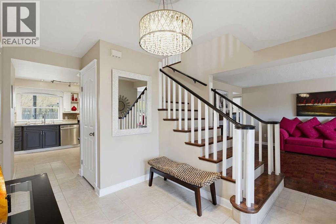
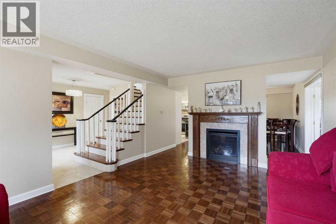
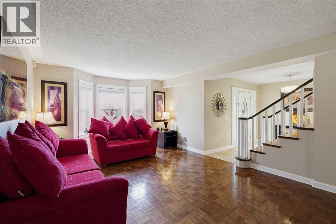
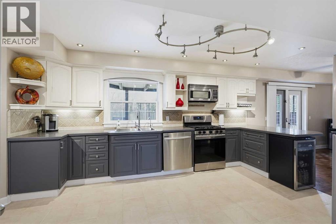
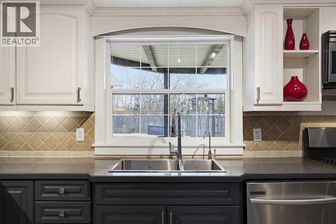
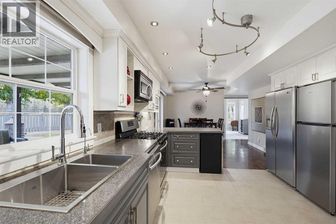
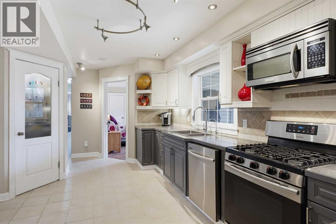
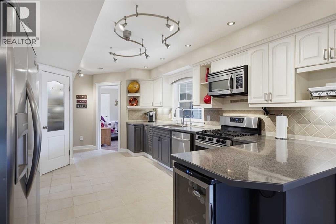
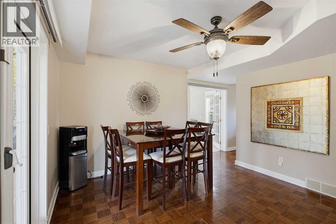
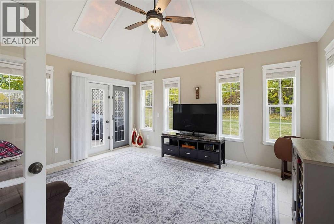
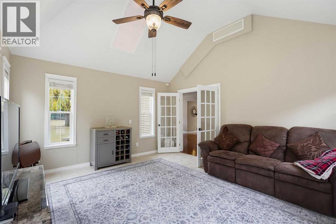
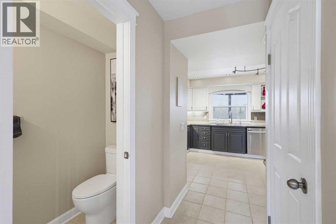
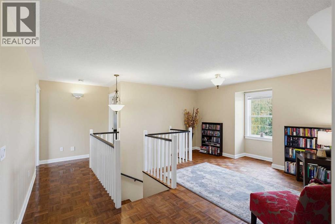
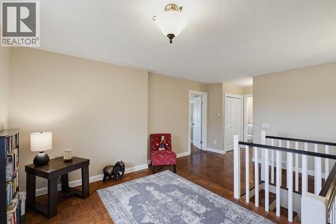
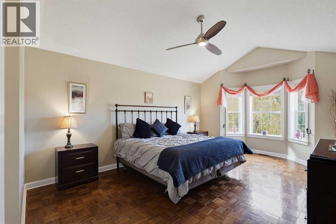
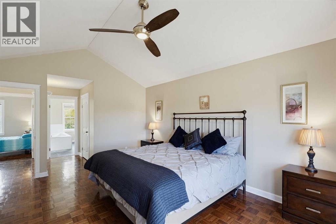
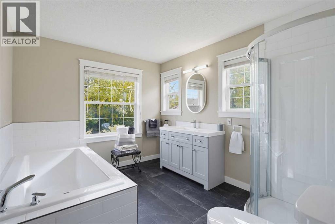
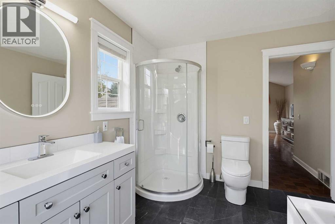
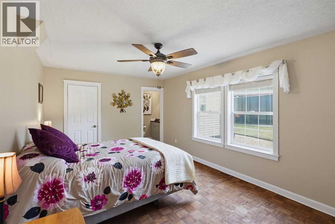
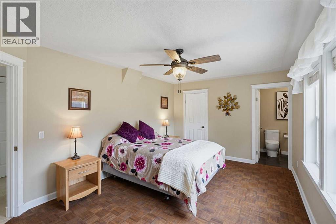
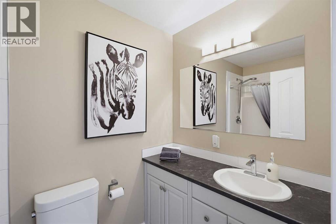
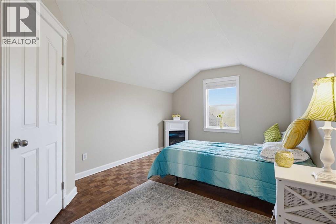
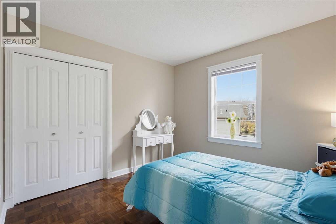
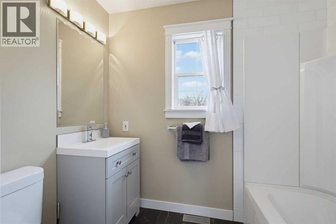
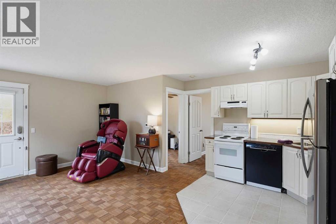
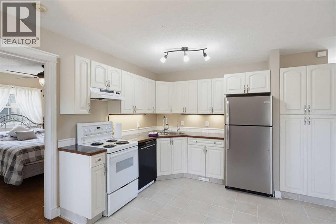
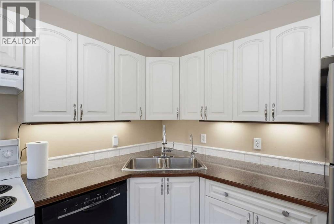
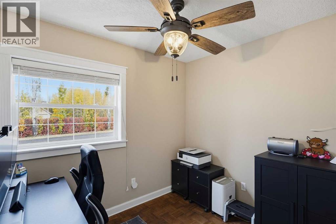
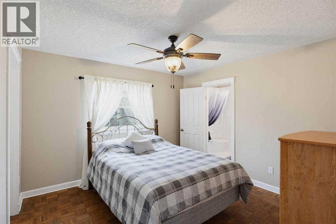
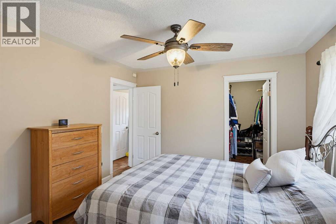
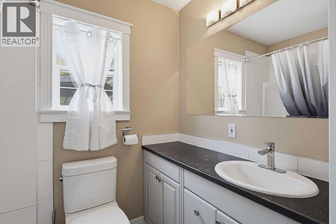
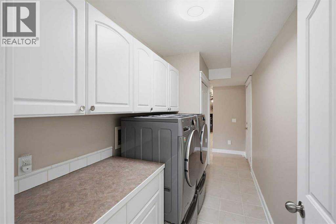
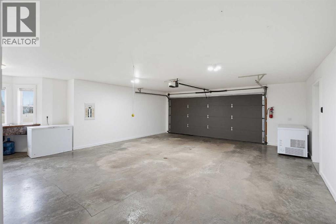
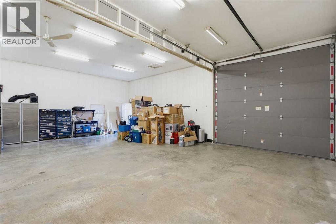
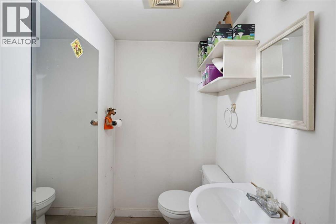
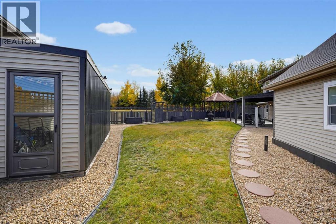
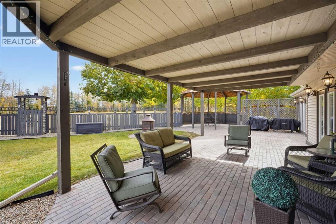
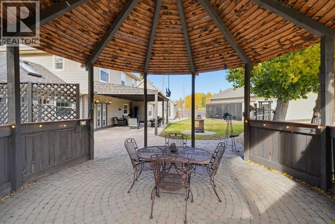
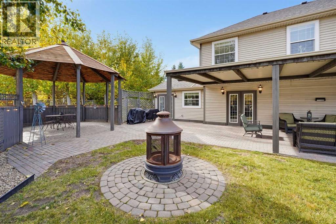
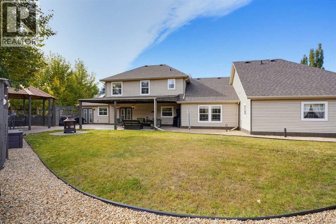
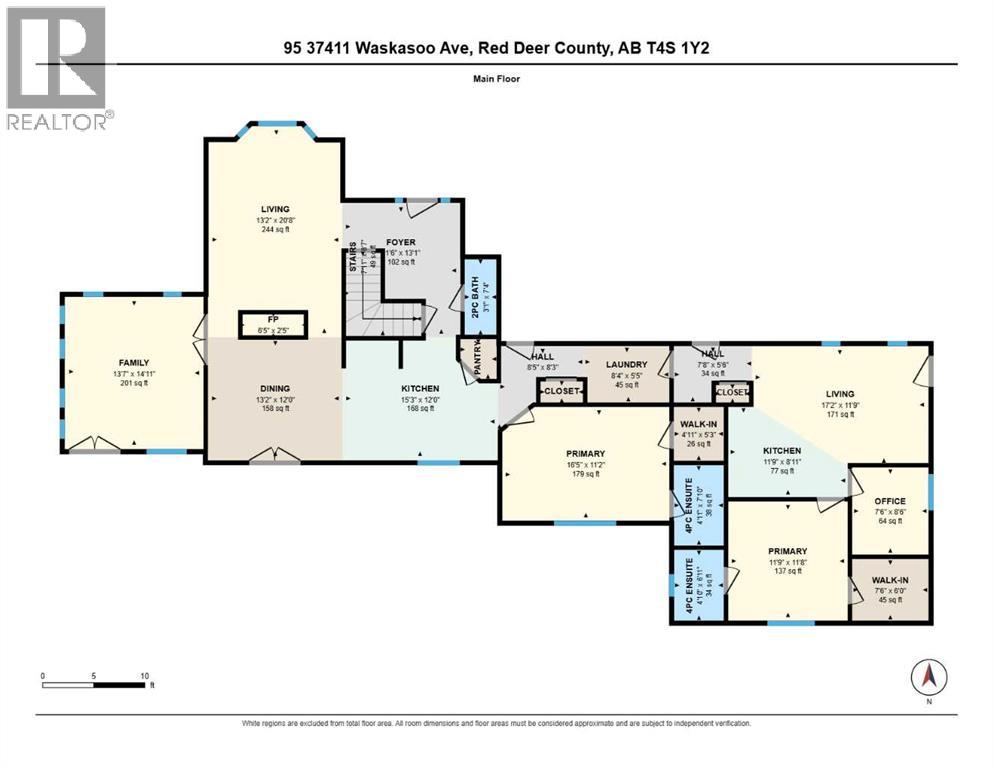
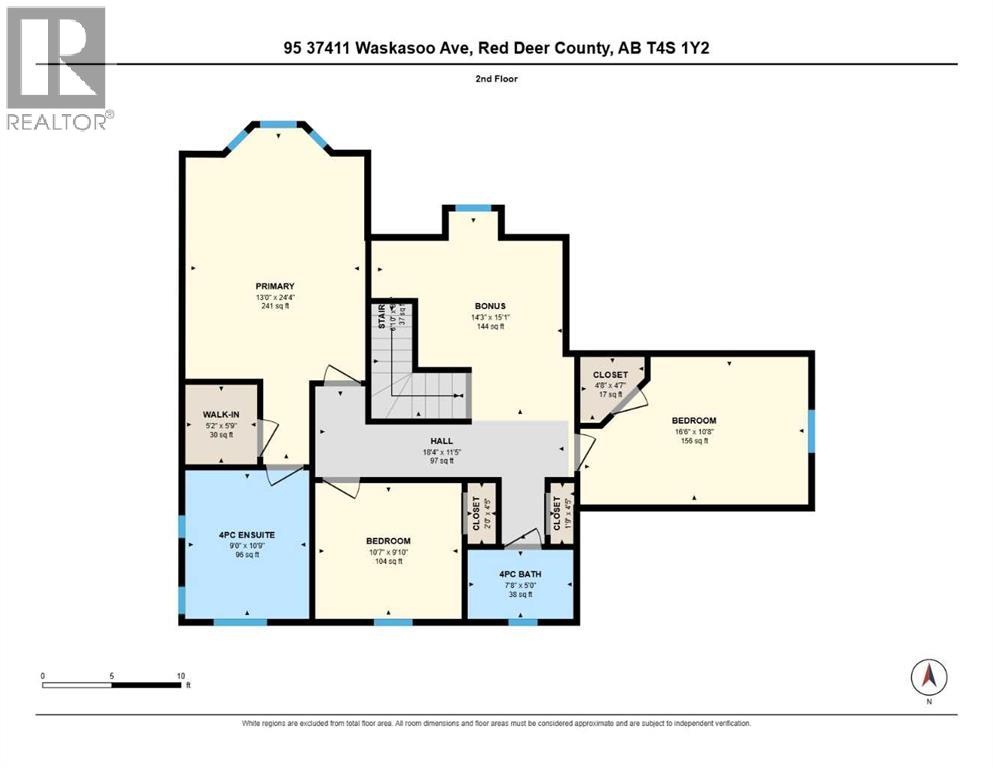
Welcome to 95, 37411 Waskasoo Avenue, a beautifully updated 1.86 acre pie shaped lot. This property is conveniently the end of the cul-de sac in Oakwood Estates, just minutes from Costco and all the shopping Red Deer has to offer. Privacy, space and a long list of recent upgrades make this one stand out. This classy 2 storey home offers over 3,100 sq ft of living space with 5 bedrooms, 5 bathrooms and hardwood and tile flooring throughout. A ton of work has gone into this property, including 5 fully updated bathrooms, brand new Hardie board exterior trim, a full shingle replacement, and a West Country water treatment system for peace of mind. In floor heat runs through the home, the attached garage and the 36'x40' shop, so comfort is built in all year long. The huge kitchen features double garden doors that open to a covered patio at the back of the home, ideal for relaxing or entertaining in your private backyard setting. The main level also features a self contained living space with its own kitchen, living room, primary bedroom and ensuite, plus separate entrances from the parking pad and the garage. It is perfect for extended family, students, assisted living or an in home business. Upstairs you will find a spacious primary retreat with a 4 piece ensuite and walk in closet, additional bedrooms, a bonus room and an office. The star of the show is the 40x36 heated shop with in floor heat, 220 power, a 2 piece bath and overhang for vehicle or utility trailer storage, ready for the hobbyist, tradesperson or anyone who needs serious space. The paved driveway and the zero gravel approach make the drive in a pleasure. Central vac, a wine cooler and a gas fireplace add to the comfort. With a private setting, mature surroundings and city conveniences only minutes away, this is acreage living at its best. Very easy to show. (id:53676)
| Bathroom Total | 5 | Bedrooms Above Ground | 5 |
| Bedrooms Total | 5 | Appliances | Washer, Refrigerator, Gas Stove(s), Dishwasher, Wine Fridge, Stove, Dryer, Microwave, Freezer, See Remarks |
| Basement Type | None | Constructed Date | 2003 |
| Construction Material | Wood Frame | Construction Style Attachment | Detached |
| Cooling Type | None | Fireplace Present | Yes |
| Fireplace Total | 1 | Flooring Type | Hardwood, Tile |
| Foundation Type | Poured Concrete | Half Bath Total | 1 |
| Heating Fuel | Natural Gas | Heating Type | In Floor Heating |
| Stories Total | 2 | Size Interior | 3153 Sqft |
| Total Finished Area | 3153 Sqft | Type | House |
| Utility Water | Well |
| Attached Garage | 2 |
| Garage | |
| Heated Garage | |
| Garage | |
| Detached Garage | |
| R V | |
| R V | |
| R V |
| Acreage | Yes | Fence Type | Partially Fenced |
| Land Amenities | Shopping | Landscape Features | Landscaped |
| Sewer | Septic Field, Septic Tank | Size Irregular | 1.86 |
| Size Total | 1.86 Ac|1 - 1.99 Acres | Size Total Text | 1.86 Ac|1 - 1.99 Acres |
| Zoning Description | R-2 |
| Level | Type | Dimensions |
|---|---|---|
| Main Level | Dining Room | 13.17 Ft x 12.00 Ft |
| Main Level | 2pc Bathroom | 3.08 Ft x 7.33 Ft |
| Main Level | 4pc Bathroom | 4.92 Ft x 7.83 Ft |
| Main Level | 4pc Bathroom | 4.83 Ft x 6.92 Ft |
| Main Level | Family Room | 13.58 Ft x 14.92 Ft |
| Main Level | Foyer | 11.50 Ft x 13.08 Ft |
| Main Level | Hall | 8.42 Ft x 8.25 Ft |
| Main Level | Hall | 7.67 Ft x 5.50 Ft |
| Main Level | Eat In Kitchen | 15.25 Ft x 12.00 Ft |
| Main Level | Eat In Kitchen | 11.75 Ft x 8.92 Ft |
| Main Level | Laundry Room | 8.33 Ft x 5.42 Ft |
| Main Level | Living Room | 13.17 Ft x 20.67 Ft |
| Main Level | Living Room | 17.17 Ft x 11.75 Ft |
| Main Level | Office | 7.50 Ft x 8.50 Ft |
| Main Level | Pantry | 3.58 Ft x 3.92 Ft |
| Main Level | Primary Bedroom | 16.42 Ft x 11.17 Ft |
| Main Level | Primary Bedroom | 11.75 Ft x 11.67 Ft |
| Upper Level | 4pc Bathroom | 7.67 Ft x 5.00 Ft |
| Upper Level | Bedroom | 16.50 Ft x 10.67 Ft |
| Upper Level | Bedroom | 10.58 Ft x 9.83 Ft |
| Upper Level | Bonus Room | 14.25 Ft x 15.08 Ft |
| Upper Level | 4pc Bathroom | 9.00 Ft x 10.75 Ft |
| Upper Level | Hall | 18.33 Ft x 11.42 Ft |
| Upper Level | Primary Bedroom | 13.00 Ft x 24.33 Ft |
| Electricity | Available | Natural Gas | Available |

Start Your Mortgage Application
