Description
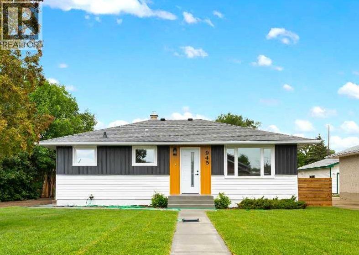
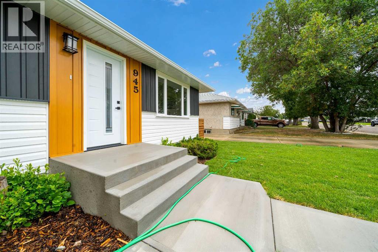
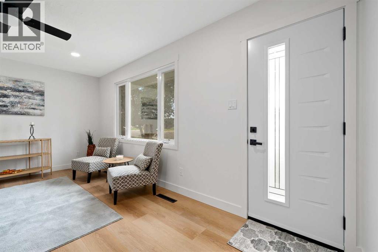
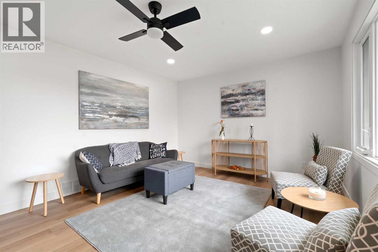
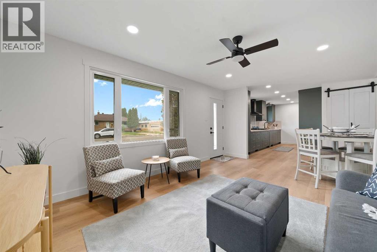
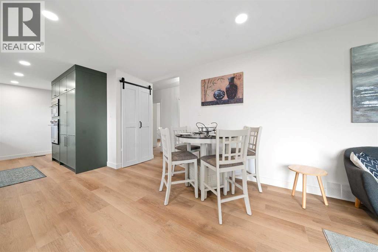
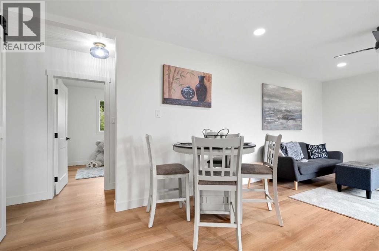
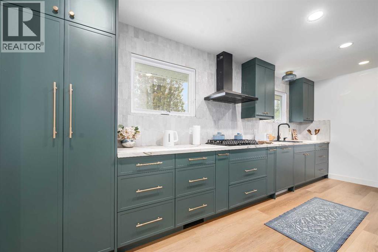
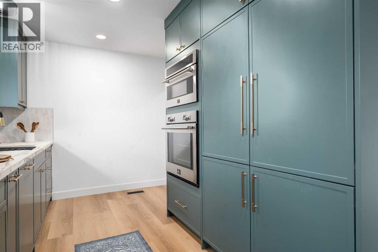
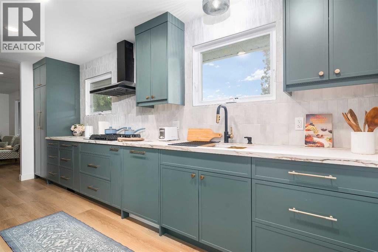
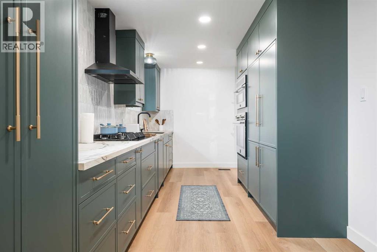
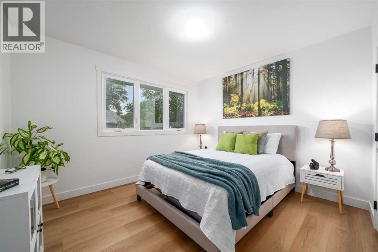
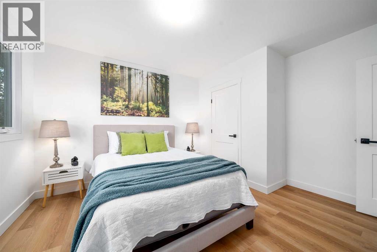
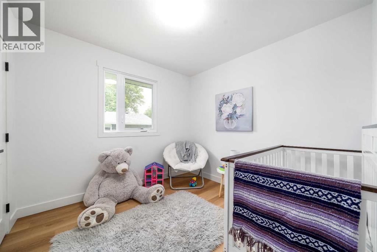
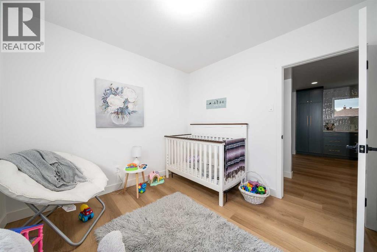
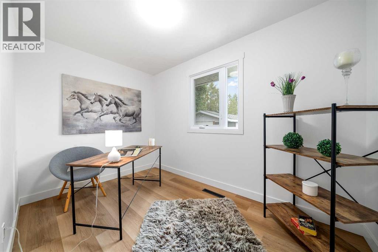
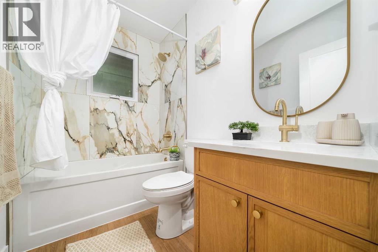
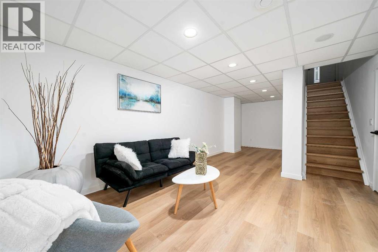
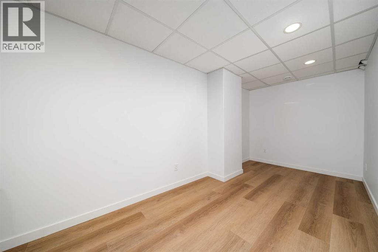
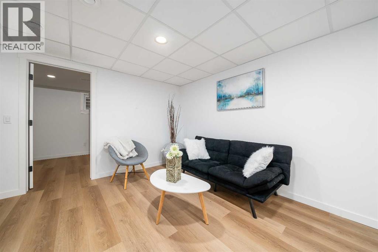
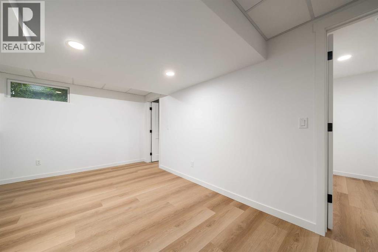
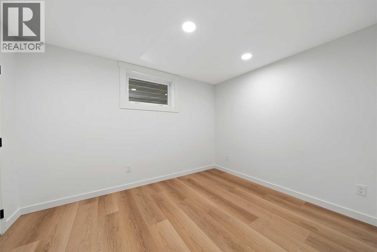
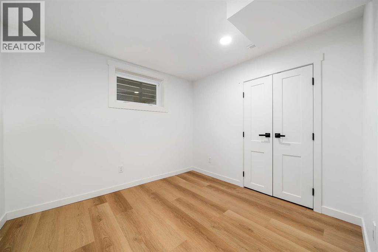
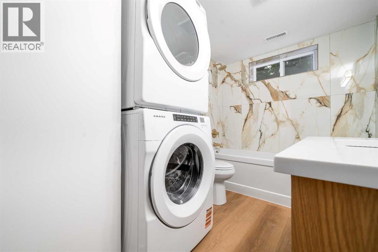
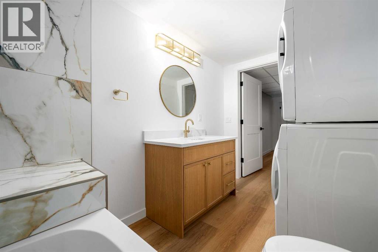
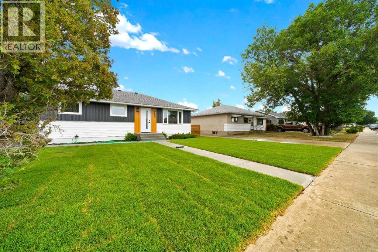
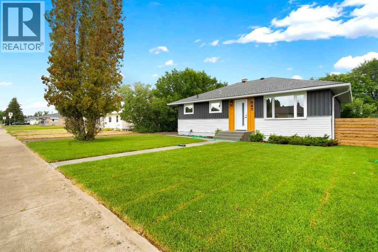
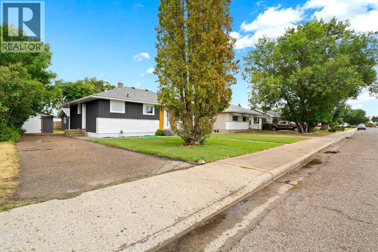
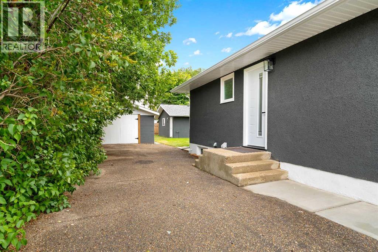
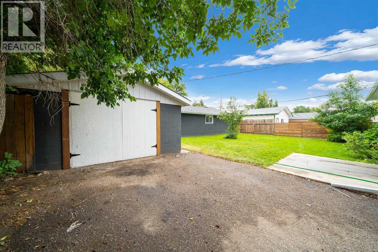
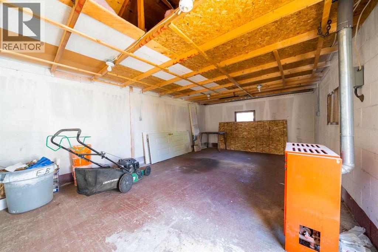
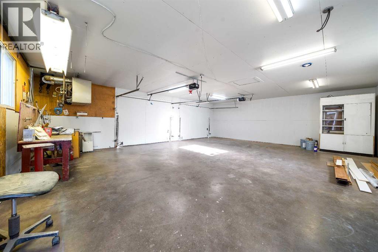
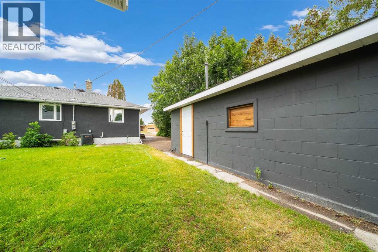
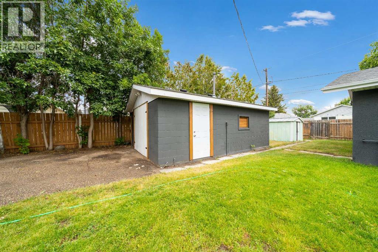
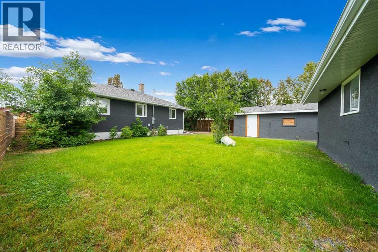
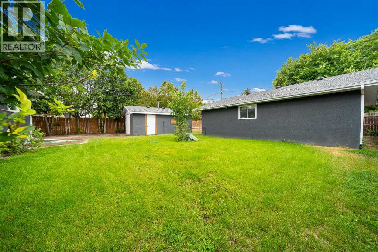
Welcome to 945 Parker Avenue NW, a completely reimagined home where virtually everything you see, and many things you don’t, are NEW in 2026! From shingles, windows, furnace and central air conditioning to electrical, plumbing, kitchen, bathrooms, flooring and finishes, this home has undergone an extensive transformation. Enjoy the modern comforts of a newly renovated home in established Northwest Crescent Heights, surrounded by mature trees and spacious lots.Step inside to a bright, open and functional main floor anchored by a showstopping custom kitchen. Honed porcelain countertops with elegant veining complement a full height Zellige tile backsplash and custom cabinetry. Premium integrated appliances include a panel ready dishwasher, an impressive 48 inch refrigerator and freezer combination, built in oven and microwave, and gas cooktop. Beautiful design meets everyday practicality.With just under 1,000 square feet above grade, the thoughtfully redesigned layout offers FIVE bedrooms, three on the main floor and two downstairs. The fully finished lower level includes a spacious family room, beautifully finished laundry area and flexible space for family, guests or a home office. Prefer main floor laundry? The bedroom beside the bathroom offers potential for an alternative laundry location.Both bathrooms feature new vanities, designer lighting and beautifully tiled tub and shower surrounds. New flooring, paint, trim, interior doors and recessed lighting create a cohesive finish throughout.The upgrades go well beyond appearances: a NEW high efficiency furnace, central air conditioning, windows and shingles, all with transferable warranties, plus updated electrical and plumbing. New soffit, fascia, eavestroughs and modern front exterior siding complete the extensive 2026 improvements.And the garage space is exceptional! A MASSIVE oversized heated double detached garage with two new door openers PLUS an additional single detached garage offers room for vehic les, a workshop, storage and recreational toys.945 Parker Avenue delivers the best of both worlds: the fresh finishes and major updates of a newly completed home with the mature trees and generous lot of an established neighbourhood.**DON’T MISS THE FULL EXPERIENCE! Click the 3D Virtual Tour to explore the layout, then watch the featured property video on YouTube to see the transformation and standout features. Book your private showing today!** (id:53676)