
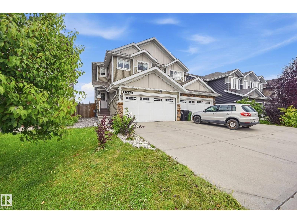
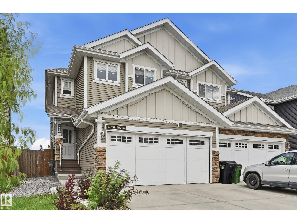
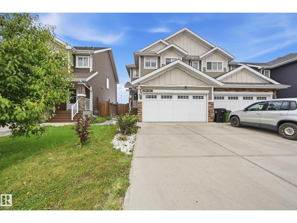
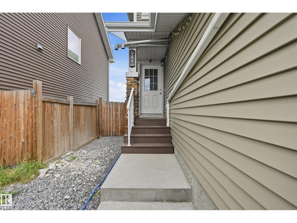
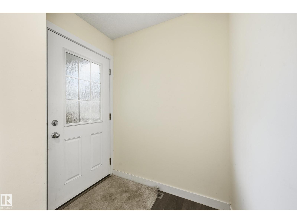
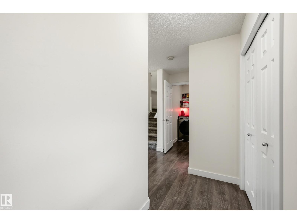
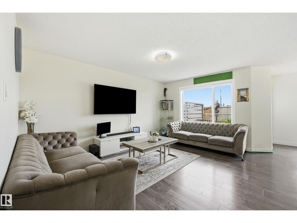
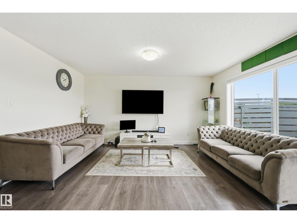
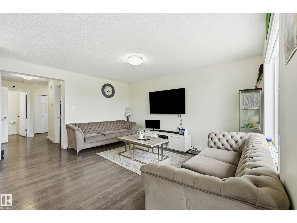
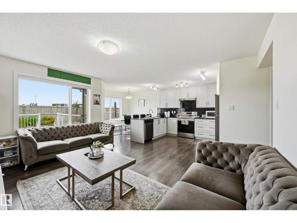
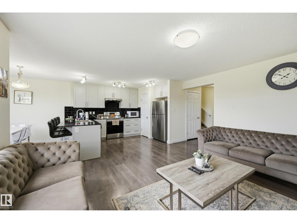
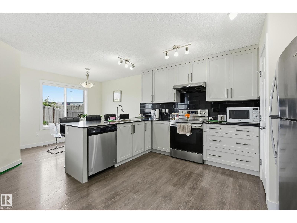
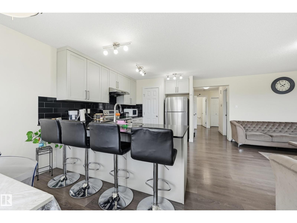
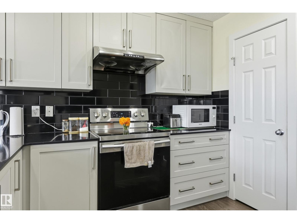
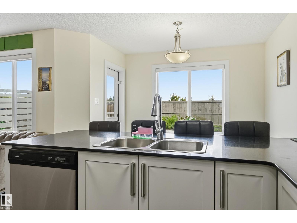
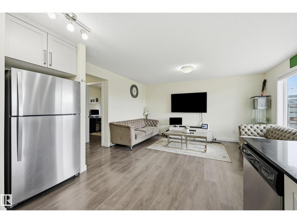
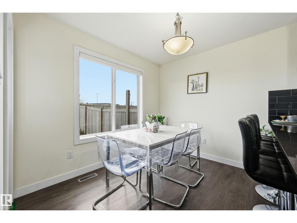
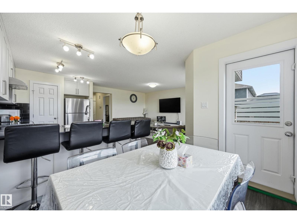
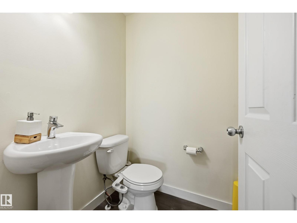
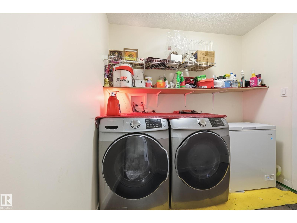
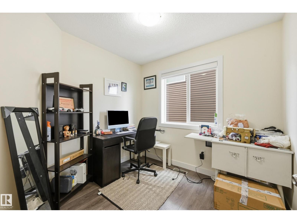
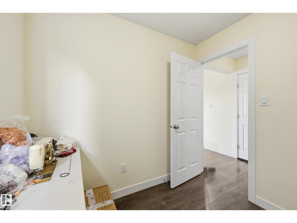
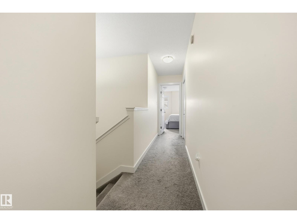
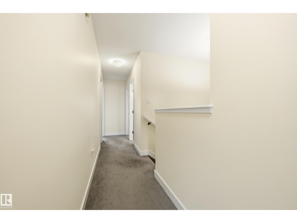
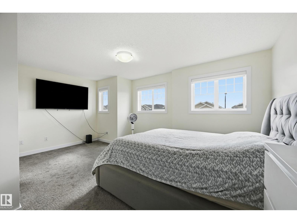
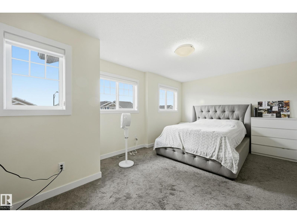
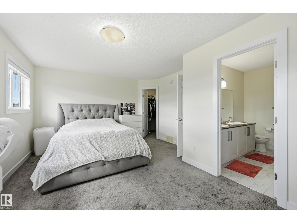
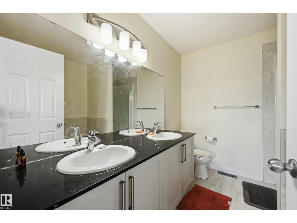
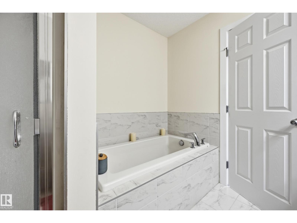
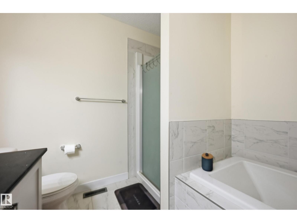
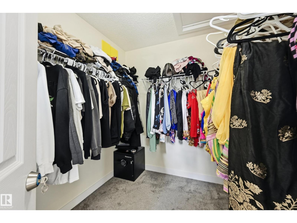
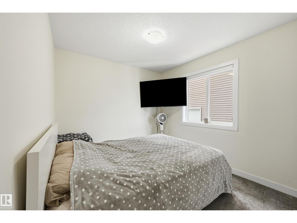
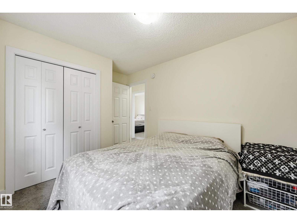
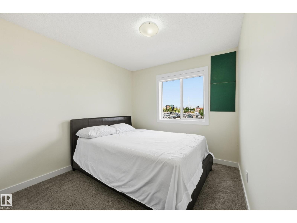
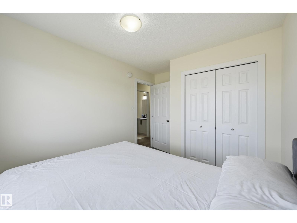
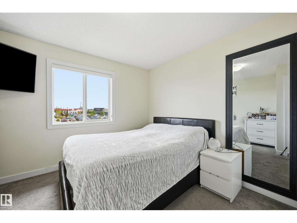
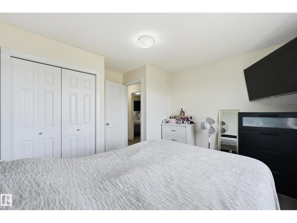
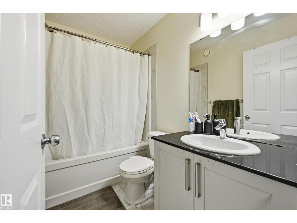
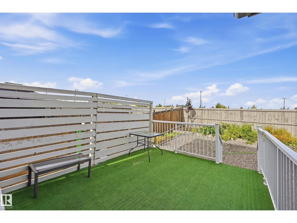
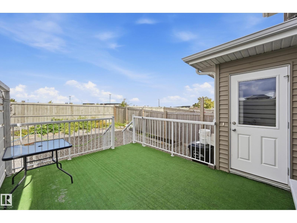
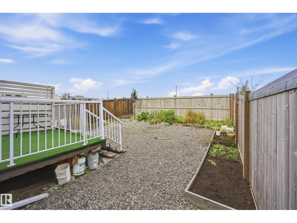
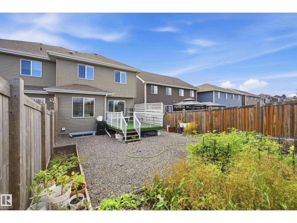
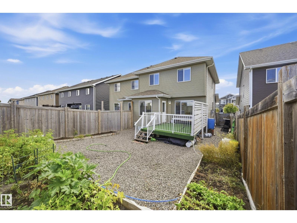
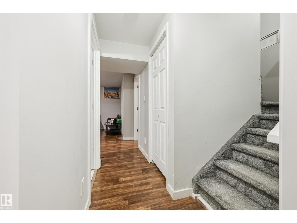
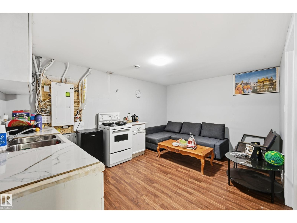
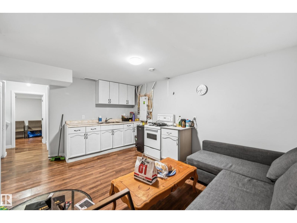
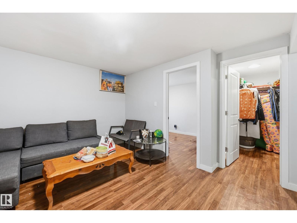
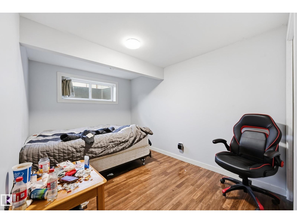
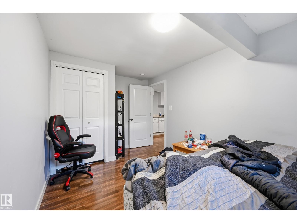
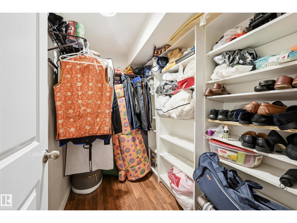
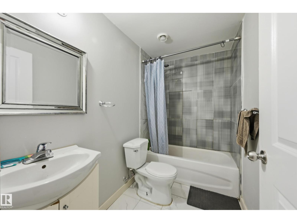
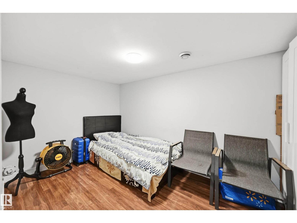
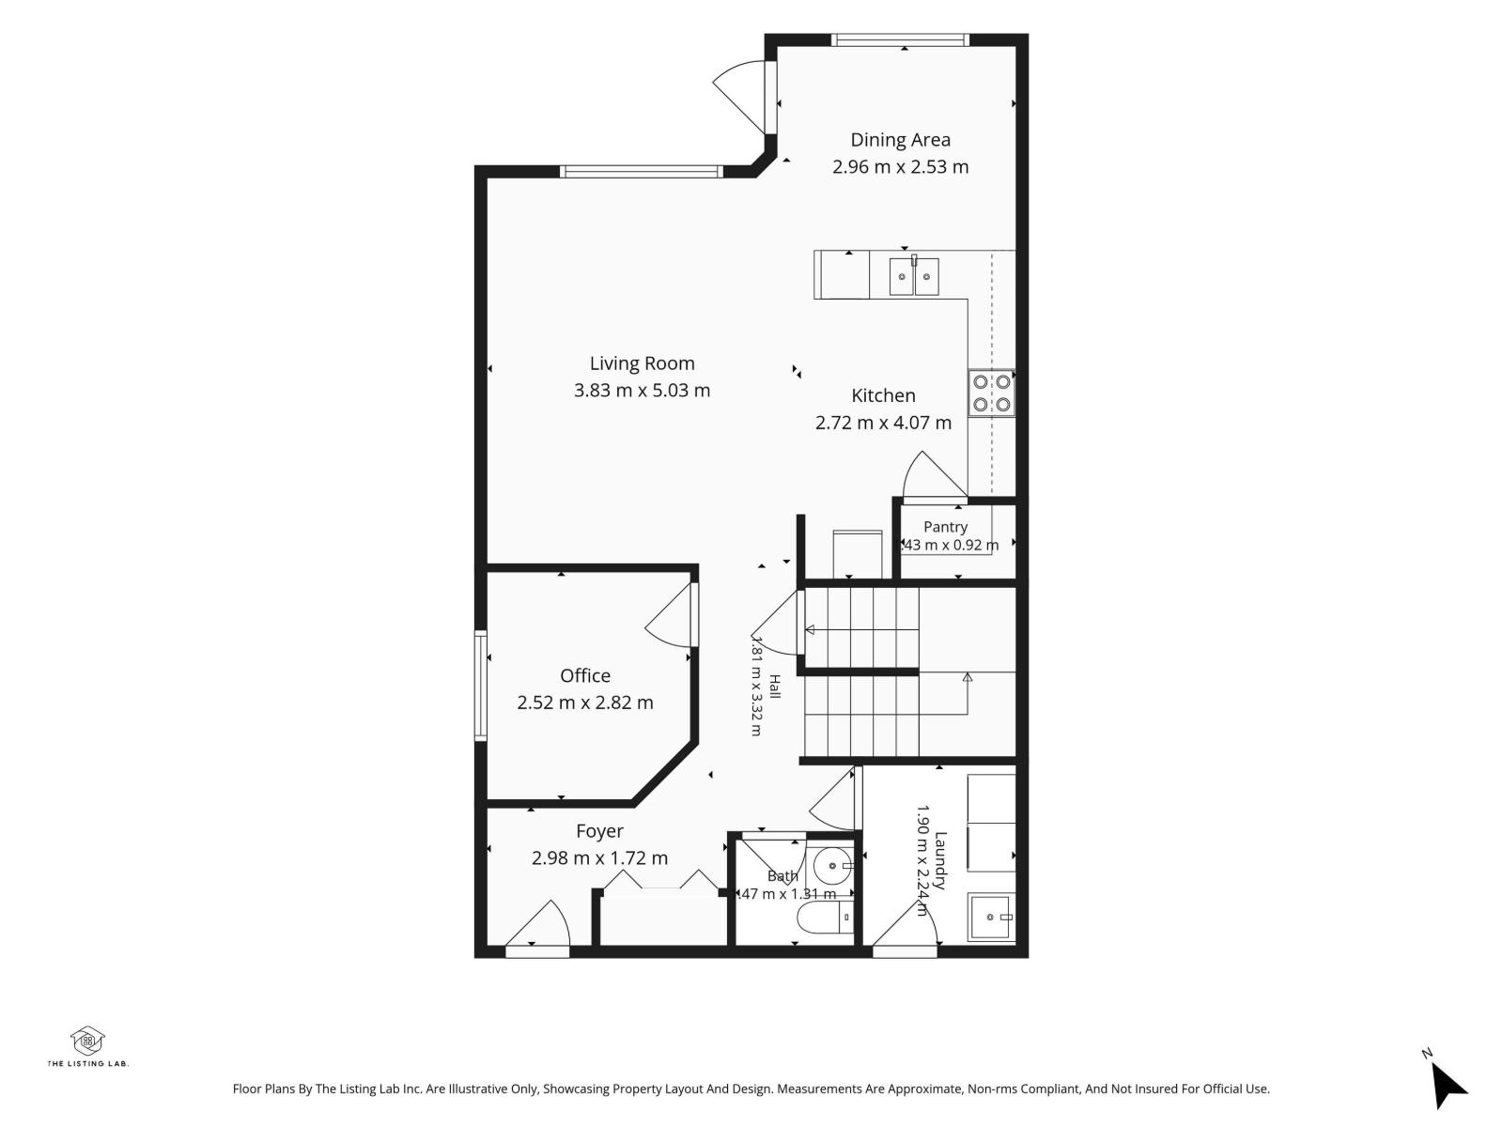
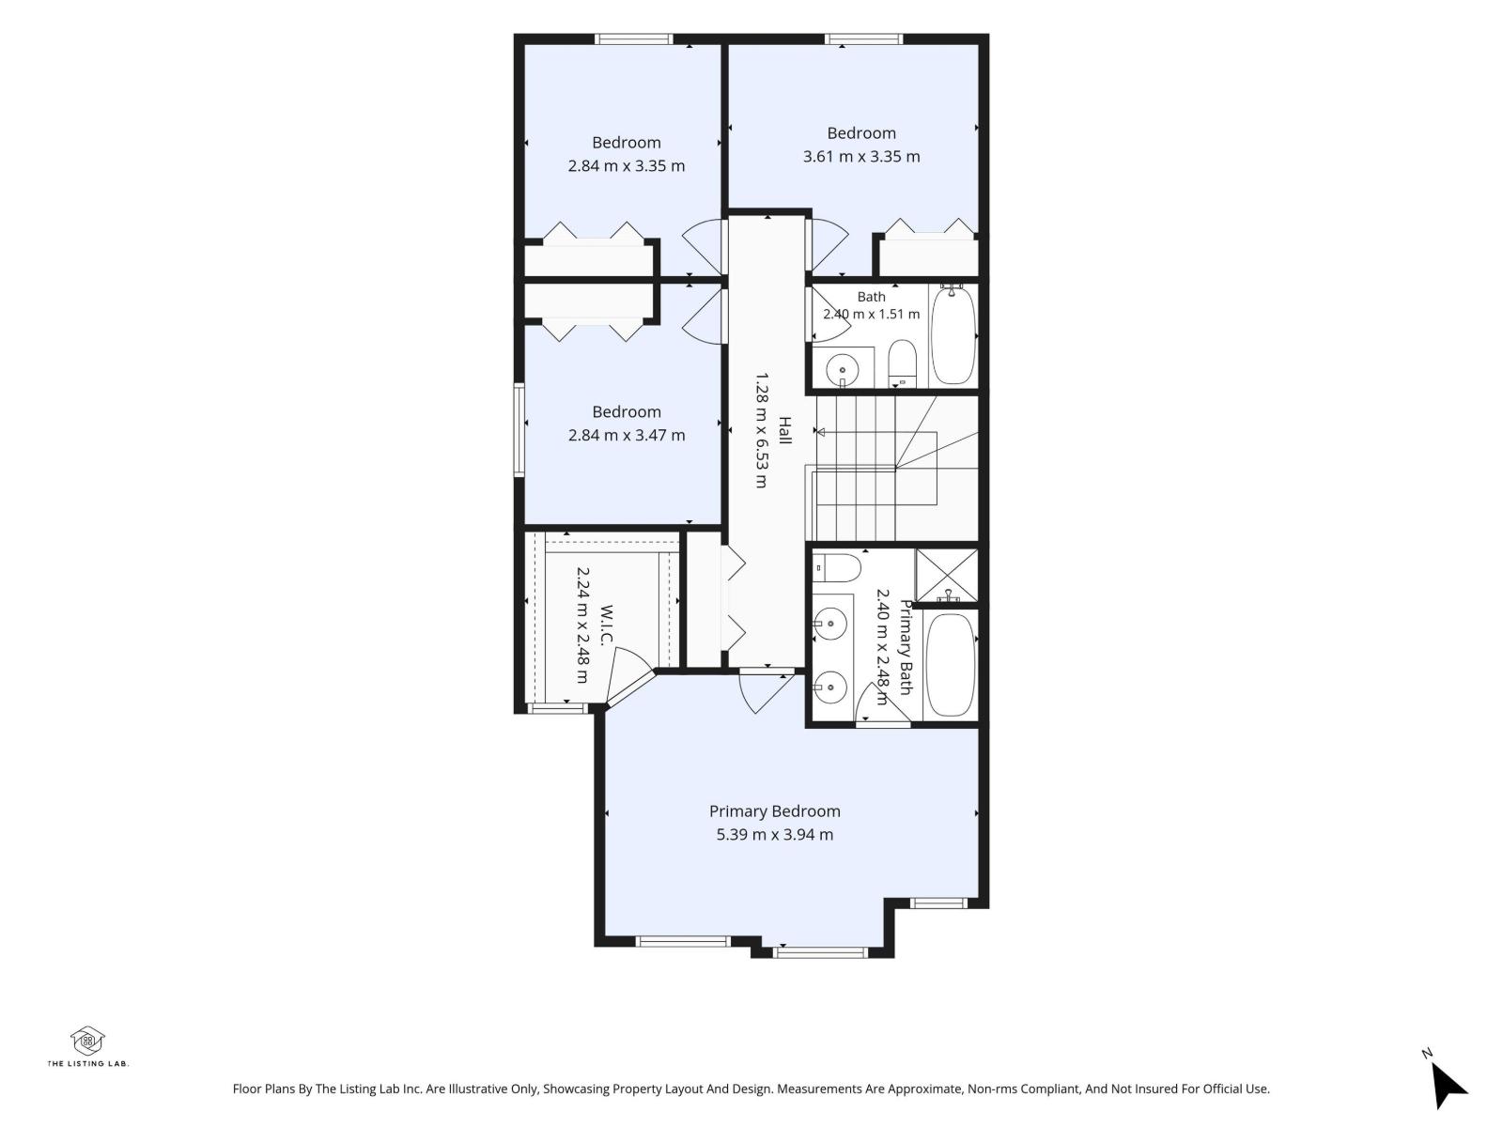
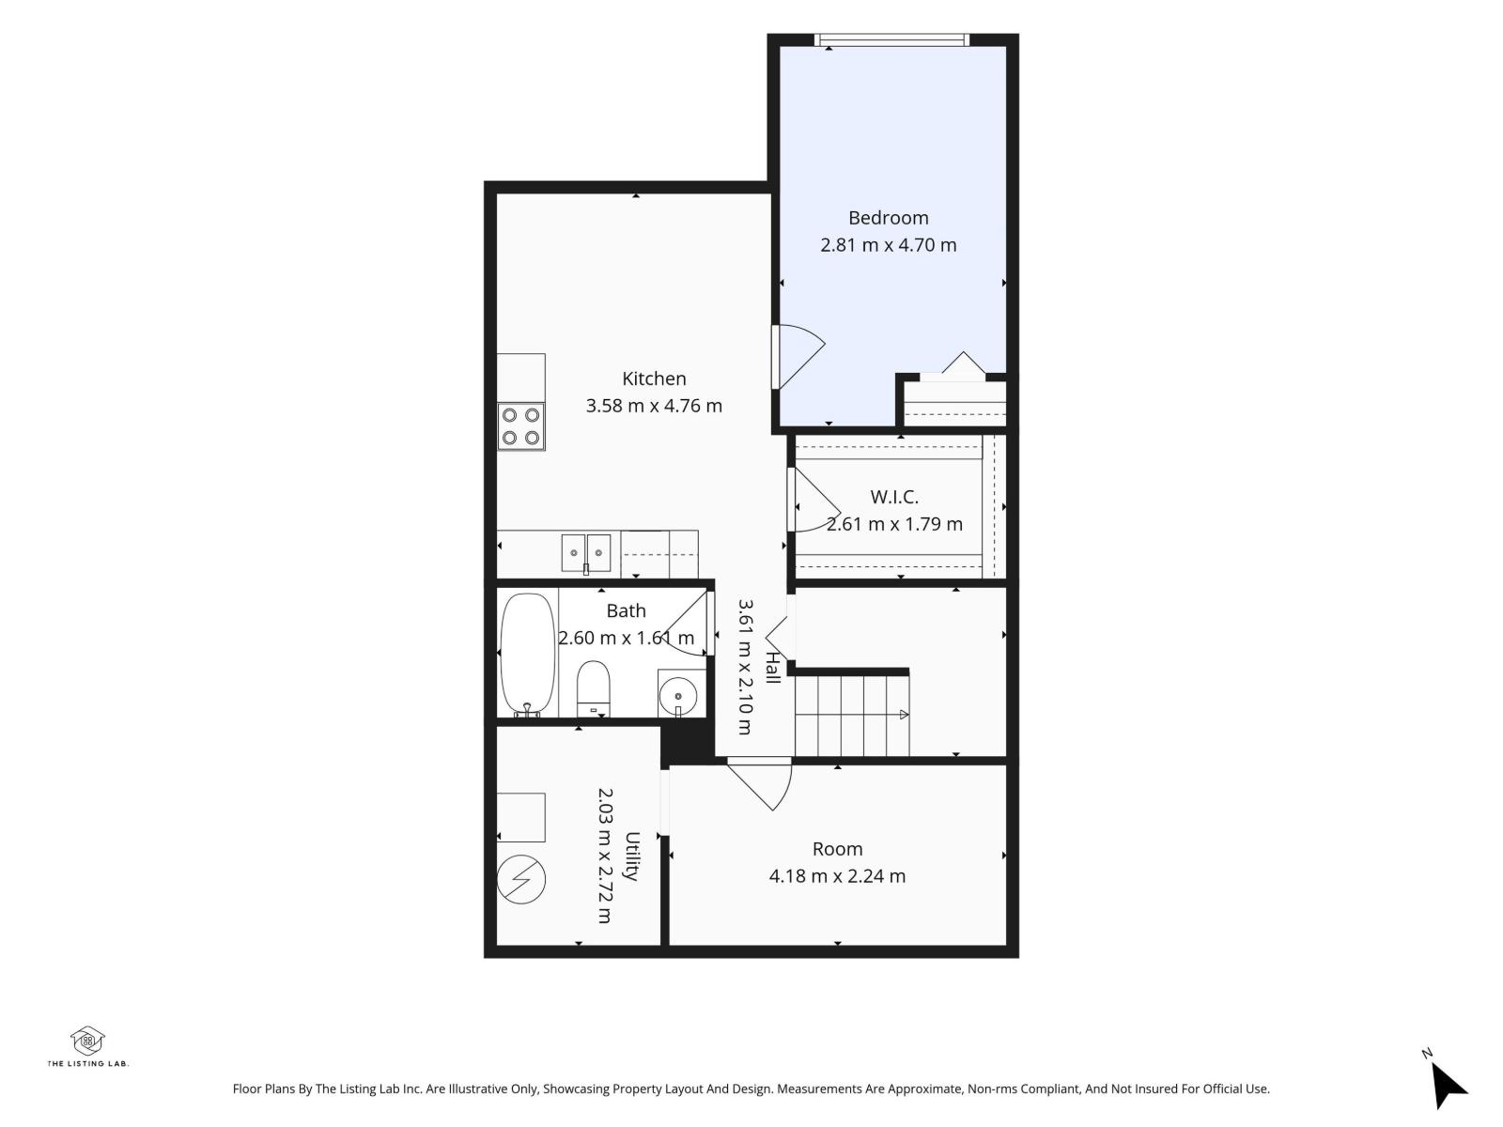
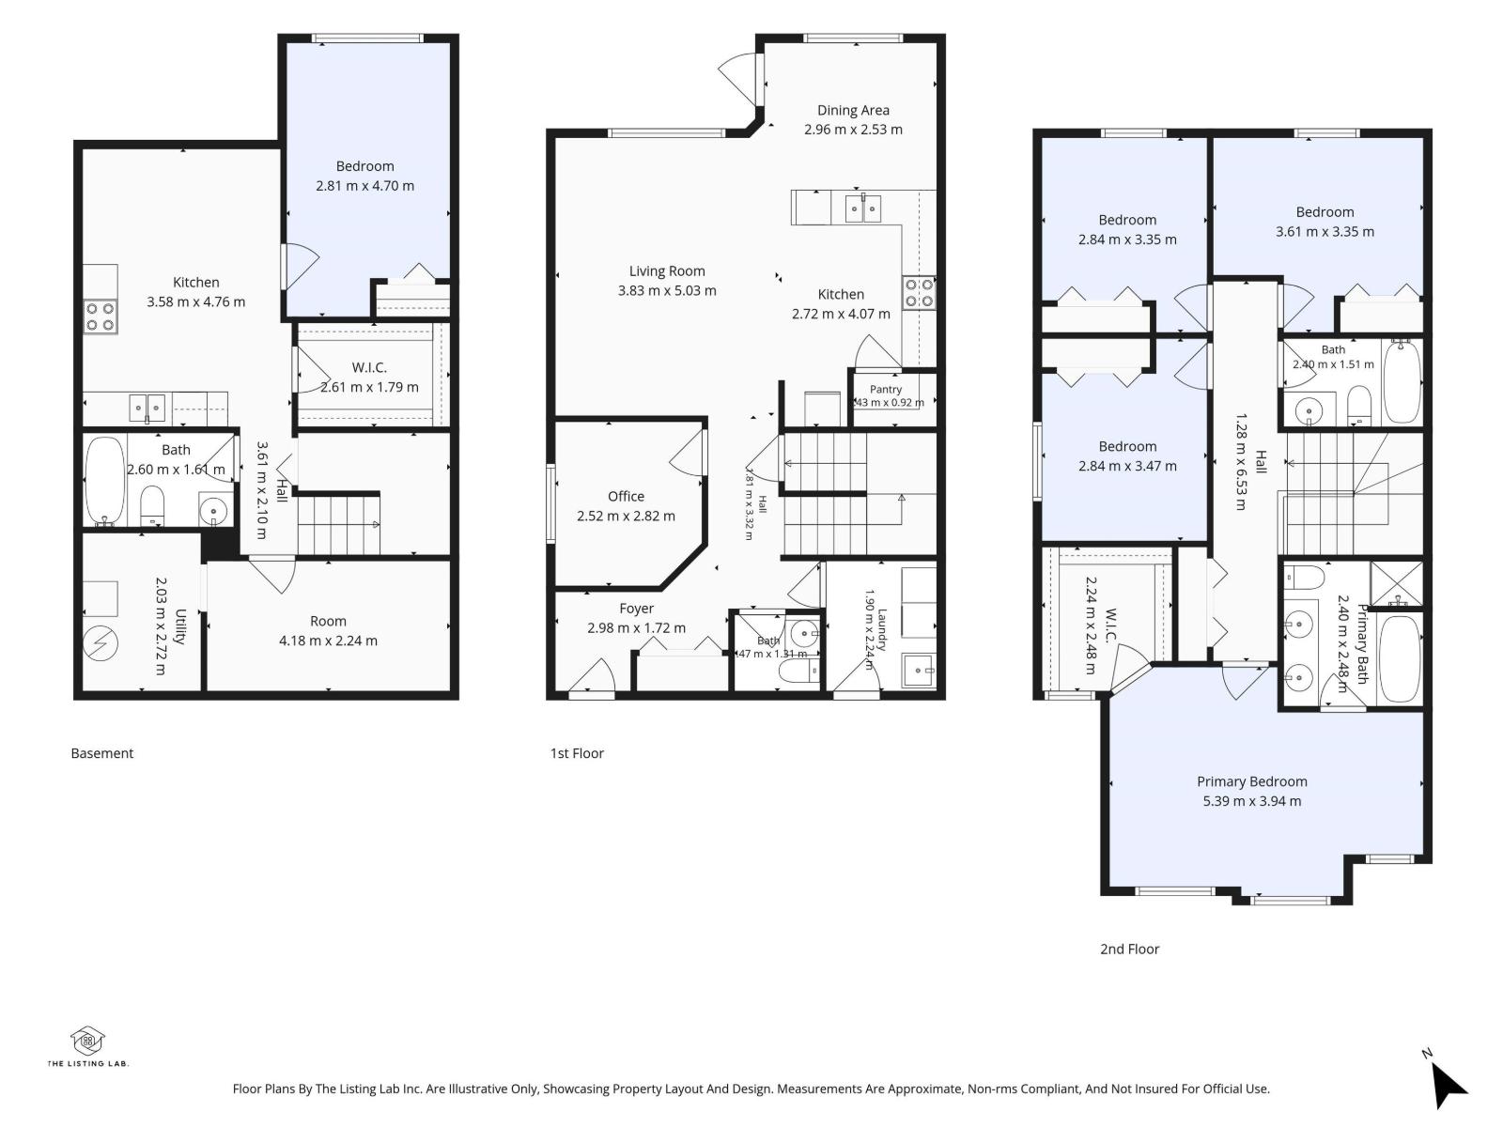
**Spacious 5-Bedroom Half-Duplex with Double Attached Garage, Finished Basement & No Rear Neighbors! ** This impressive home offers exceptional space and versatility. The main floor features a bright living room, dining area, kitchen, den with window, 2-piece bath, and convenient laundry. Upstairs offers a spacious primary bedroom with a luxurious 5-piece ensuite and walk in closet, plus three additional bedrooms and a 4-piece bath. The **fully finished basement** adds a 5th bedroom, 3-piece bath, kitchenette, second family room, second den and ample storage ideal for extended family or guests. Enjoy a maintenance-free backyard with an extended deck and no neighbors behind, perfect for relaxing or entertaining. Ideally located just **3 minutes from Clareview Transit Centre**, close to Freshco, Manning Town Centre, upcoming Costco**, and numerous amenities, with easy access to Manning Drive and Anthony Henday Drive, this is fantastic opportunity offering space, flexibility, privacy, and convenience! (id:53676)
| Bathroom Total | 4 | Bedrooms Total | 5 |
| Appliances | Dishwasher, Dryer, Hood Fan, Refrigerator, Stove, Washer | Basement Development | Finished |
| Basement Type | Full (finished) | Constructed Date | 2018 |
| Construction Style Attachment | Semi-detached | Half Bath Total | 1 |
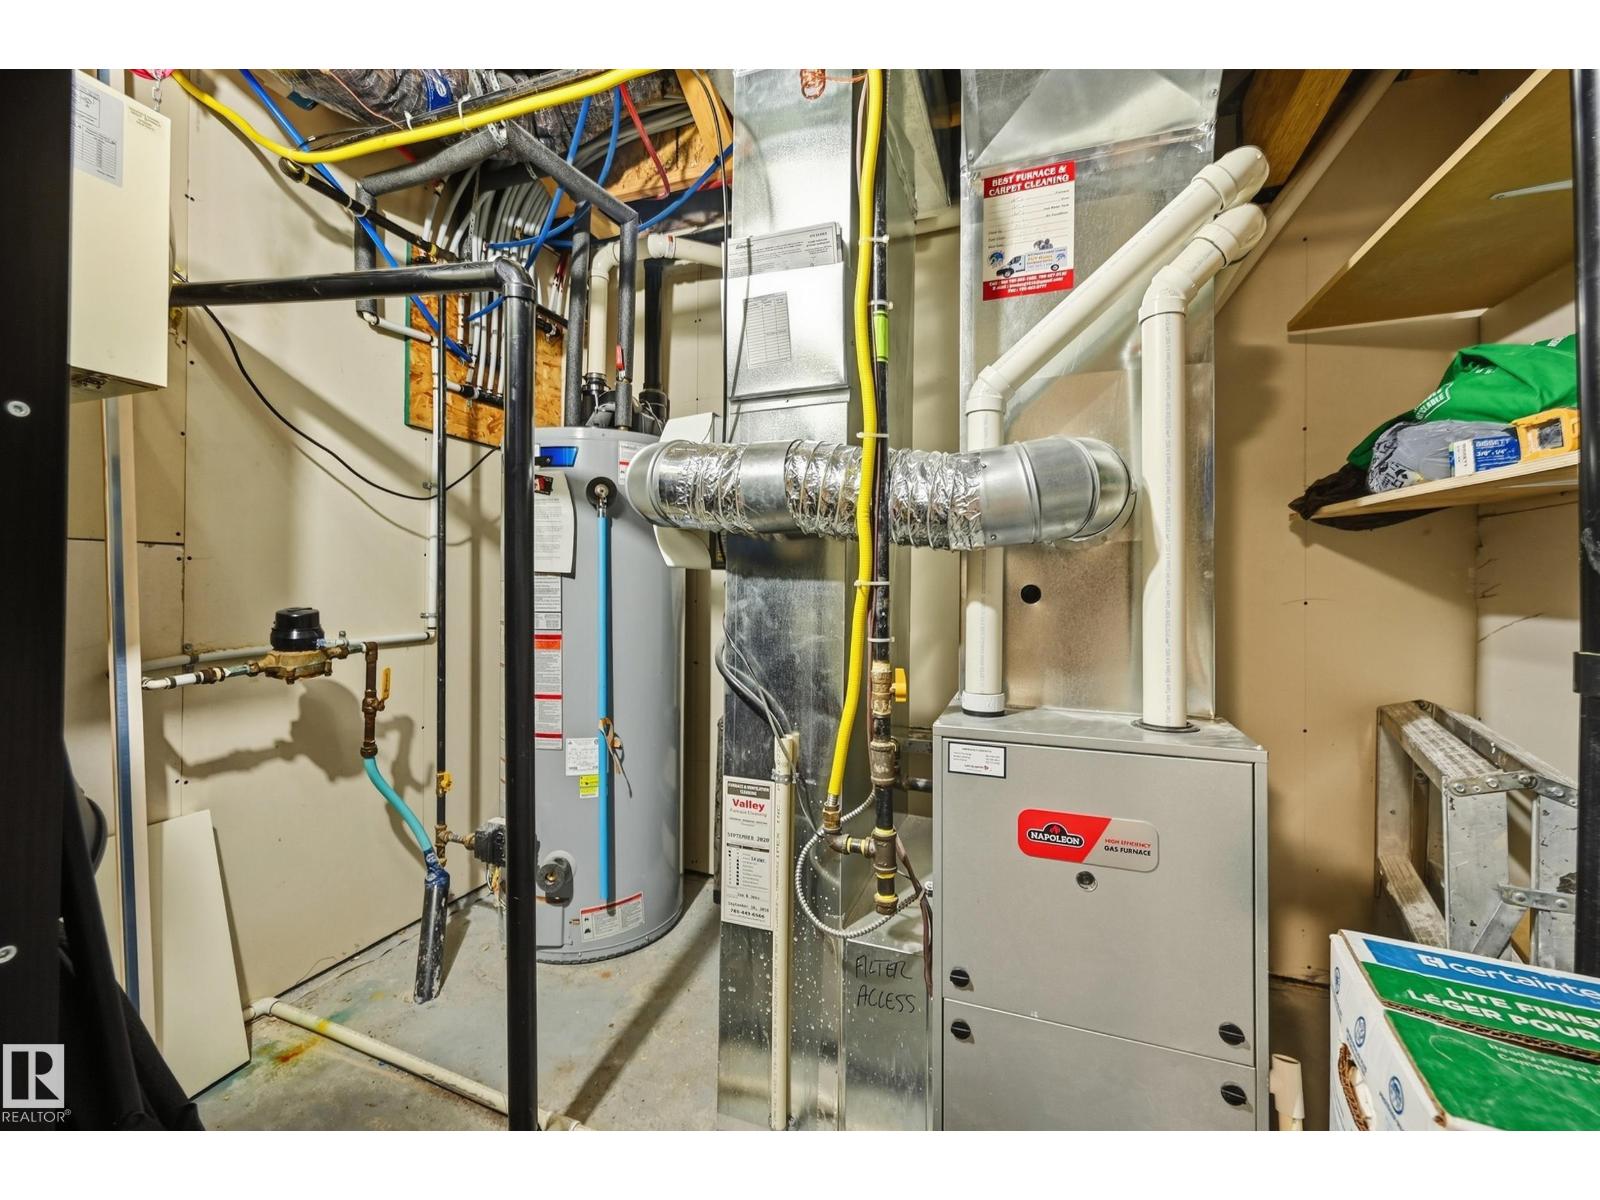
| Heating Type | Forced Air | Stories Total | 2 |
| Size Interior | 1728 Sqft | Type | Duplex |
| Attached Garage |
| Acreage | No | Fence Type | Fence |
| Land Amenities | Playground, Schools, Shopping | Size Irregular | 301.49 |
| Size Total | 301.49 M2 | Size Total Text | 301.49 M2 |
| Level | Type | Dimensions |
|---|---|---|
| Basement | Bedroom 5 | 4.02 m x 3.05 m |
| Basement | Second Kitchen | 2.83 m x 2.8 m |
| Main Level | Living Room | 5.63 m x 3.87 m |
| Main Level | Dining Room | 2.96 m x 2.32 m |
| Main Level | Kitchen | 4.15 m x 2.56 m |
| Main Level | Den | 2.62 m x 2.44 m |
| Upper Level | Primary Bedroom | 5.18 m x 3.9 m |
| Upper Level | Bedroom 2 | 2.99 m x 2.77 m |
| Upper Level | Bedroom 3 | 2.96 m x 2.8 m |
| Upper Level | Bedroom 4 | 3.54 m x 2.96 m |

Start Your Mortgage Application
