
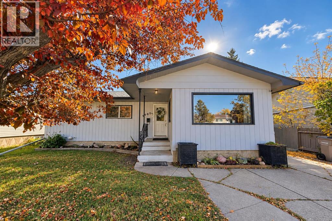
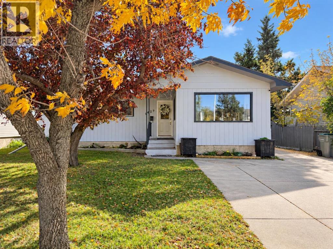
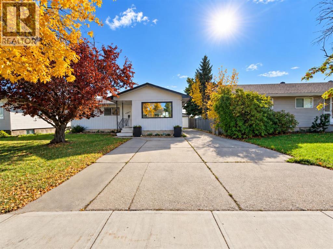
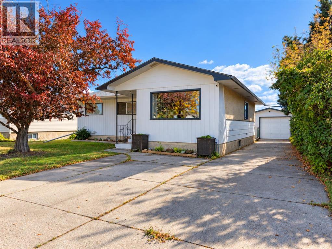
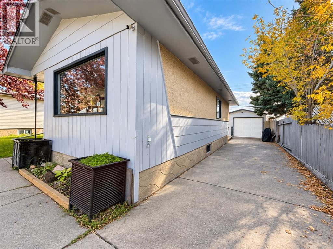
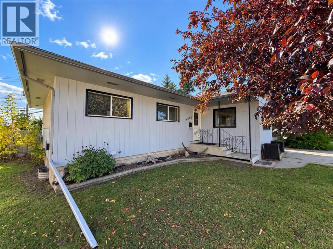
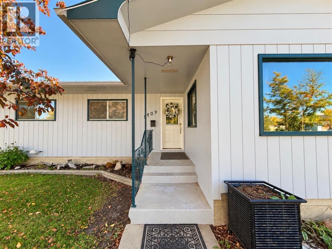
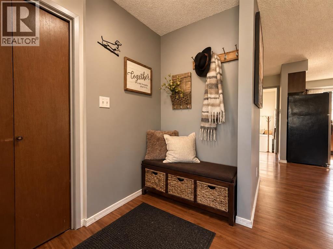
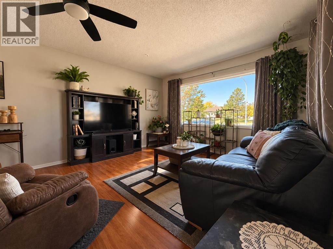
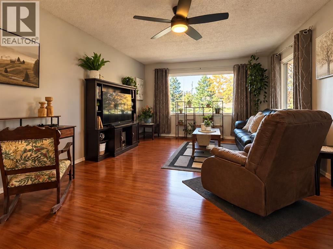
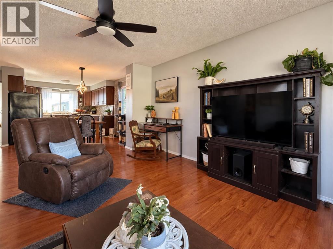
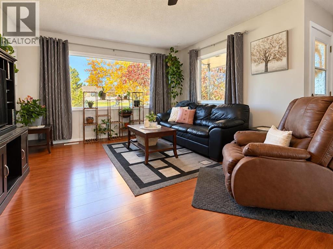
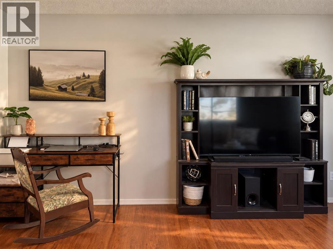
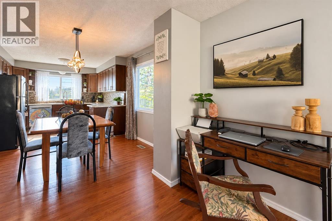
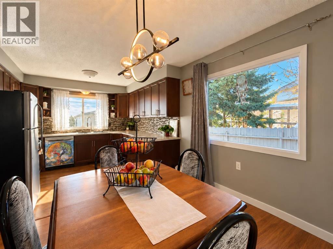
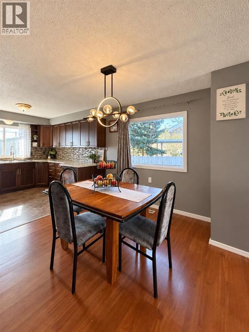
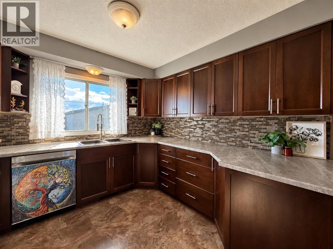
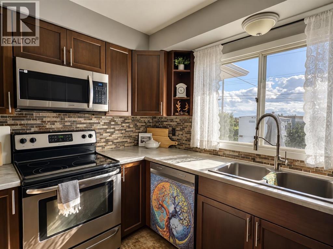
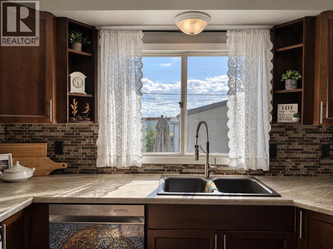
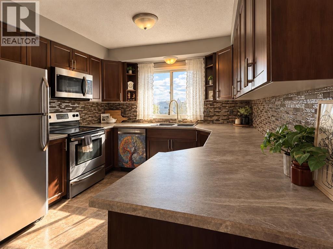
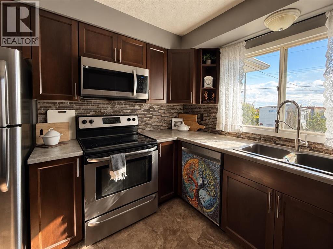
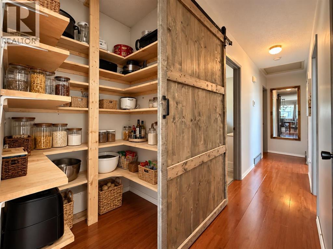
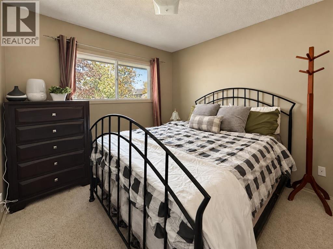
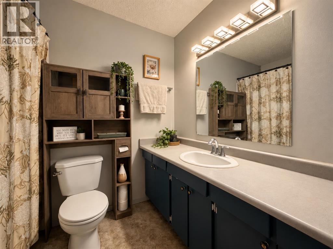
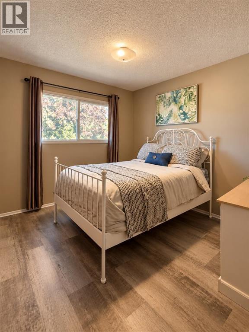
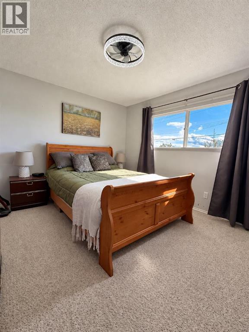
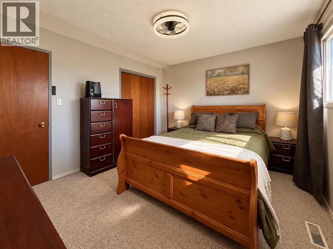
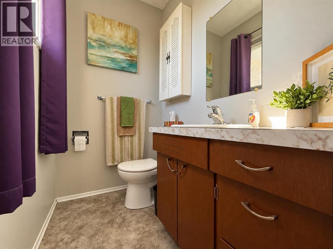
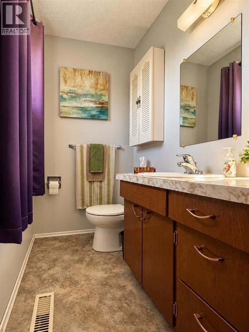
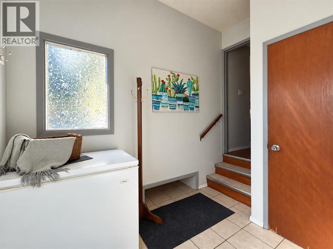
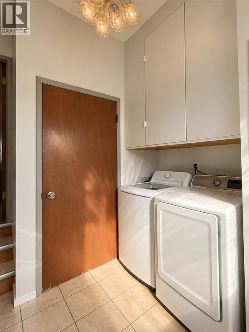
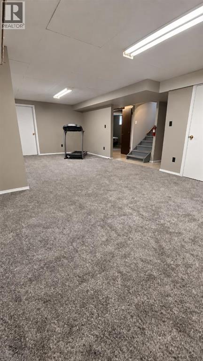
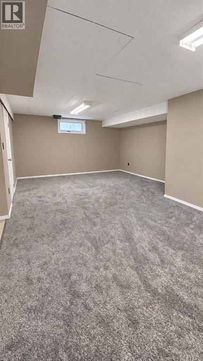
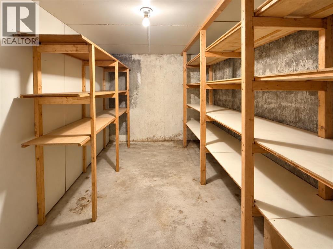
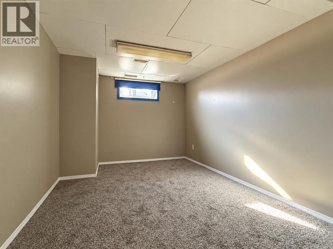
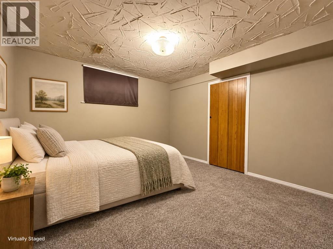
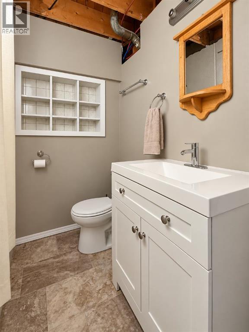
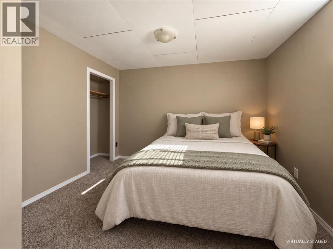
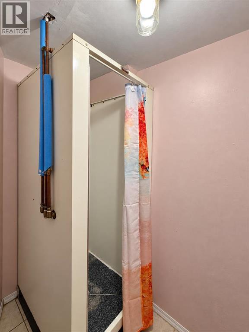
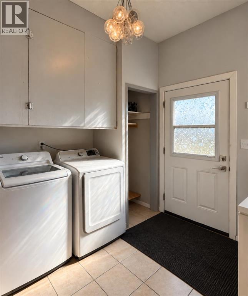
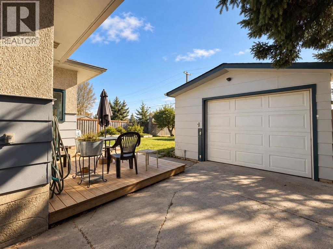
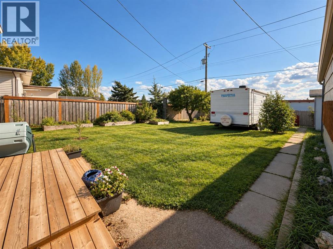
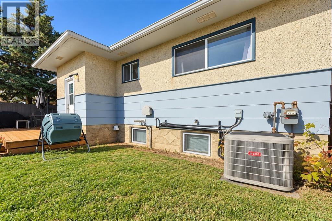
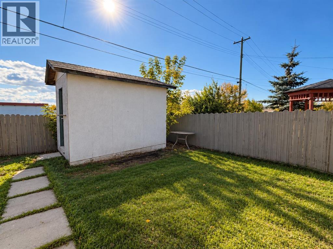
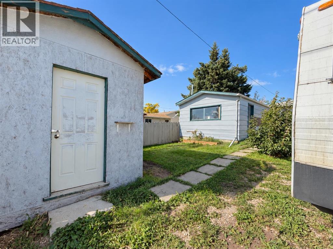
Located in Hillside close to schools, shopping, and walking trails, this bungalow offers six bedrooms, 2.5 bathrooms, and space for the whole household. Three bedrooms are on the main floor, while the basement has three additional bedrooms, a spacious family room, and a cold room for storing your garden harvest. The kitchen features custom cabinetry with soft close hardware, plus a large barn door pantry in the hallway. Central air conditioning adds summer comfort, and the furnace, dishwasher, and washer have all been replaced within the past year. Outside, enjoy a fully fenced, south facing backyard with no rear neighbours, a two level patio, raised garden beds, and established apple, crabapple, cherry, and plum trees, along with raspberries, strawberries, and haskap berries. A double driveway, RV parking, single detached heated garage, and large storage shed provide plenty of parking and storage. Schedule your showing today and see all this Hillside home has to offer. (id:53676)
| Bathroom Total | 3 | Bedrooms Above Ground | 3 |
| Bedrooms Below Ground | 3 | Bedrooms Total | 6 |
| Appliances | Refrigerator, Dishwasher, Stove, Washer & Dryer | Architectural Style | Bungalow |
| Basement Development | Finished | Basement Type | Full (finished) |
| Constructed Date | 1968 | Construction Material | Wood Frame |
| Construction Style Attachment | Detached | Cooling Type | Central Air Conditioning |
| Exterior Finish | Stucco, Wood Siding | Flooring Type | Carpeted, Laminate, Tile, Vinyl Plank |
| Foundation Type | Poured Concrete | Half Bath Total | 1 |
| Heating Fuel | Natural Gas | Heating Type | Forced Air |
| Stories Total | 1 | Size Interior | 1214 Sqft |
| Total Finished Area | 1214 Sqft | Type | House |
| Garage | |
| Heated Garage | |
| R V | |
| Detached Garage | 1 |
| Acreage | No | Fence Type | Fence |
| Land Amenities | Playground, Schools | Landscape Features | Fruit Trees, Landscaped |
| Size Frontage | 16.76 M | Size Irregular | 0.16 |
| Size Total | 0.16 Ac|4,051 - 7,250 Sqft | Size Total Text | 0.16 Ac|4,051 - 7,250 Sqft |
| Zoning Description | Rt |
| Level | Type | Dimensions |
|---|---|---|
| Basement | Bedroom | 1.08 Ft x 1.08 Ft |
| Basement | Bedroom | 1.08 Ft x 1.08 Ft |
| Basement | Bedroom | 1.08 Ft x 1.08 Ft |
| Lower Level | 3pc Bathroom | .00 Ft x .00 Ft |
| Main Level | Primary Bedroom | 11.00 Ft x 12.42 Ft |
| Main Level | Bedroom | 9.25 Ft x 9.67 Ft |
| Main Level | Bedroom | 10.50 Ft x 9.17 Ft |
| Main Level | 4pc Bathroom | .00 Ft x .00 Ft |
| Main Level | 2pc Bathroom | .00 Ft x .00 Ft |

Start Your Mortgage Application
