
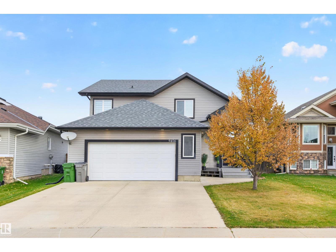
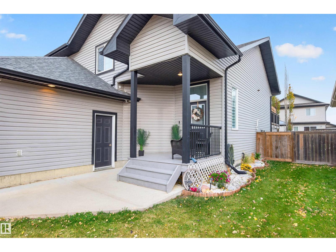
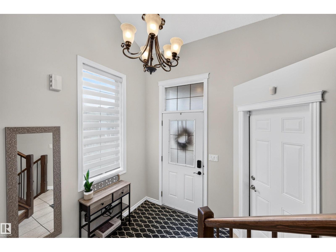
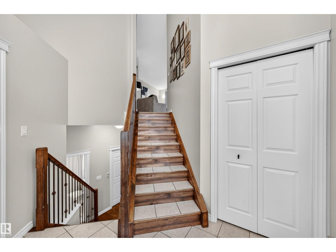
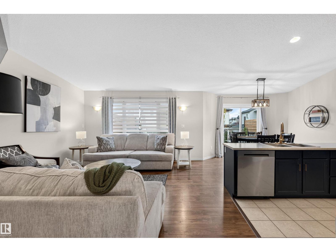
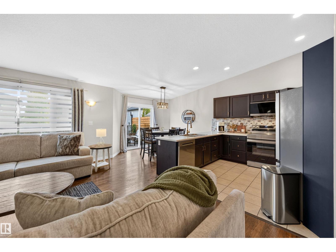
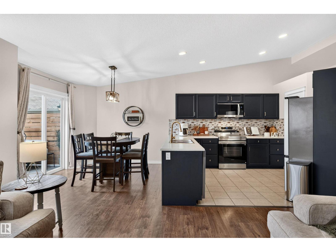
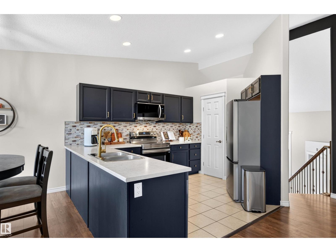
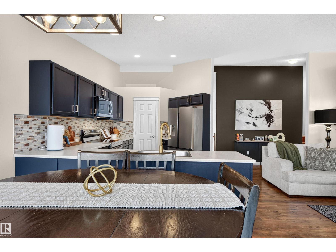
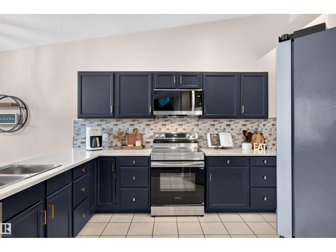
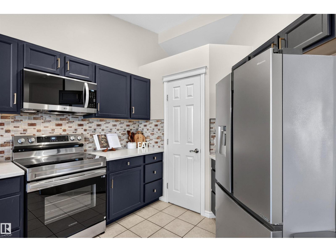
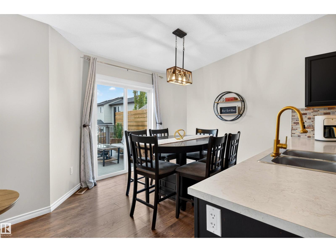
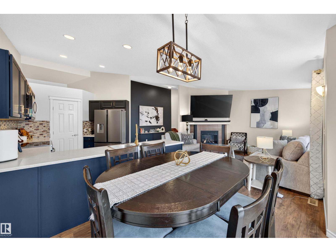
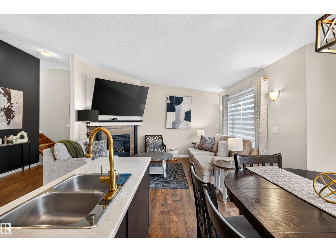
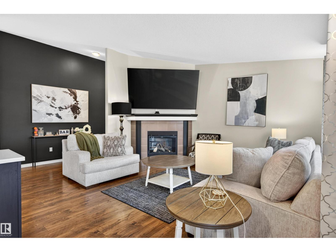
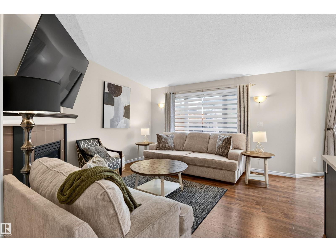
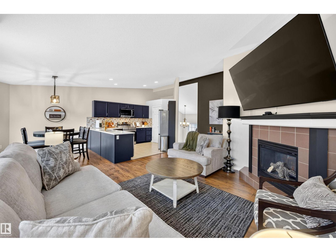
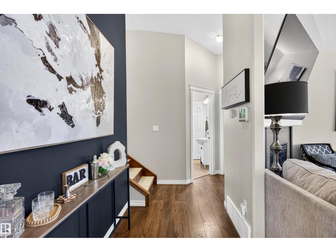
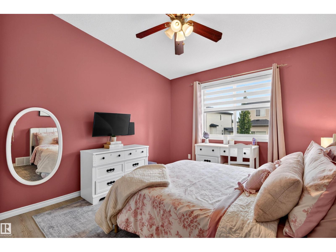
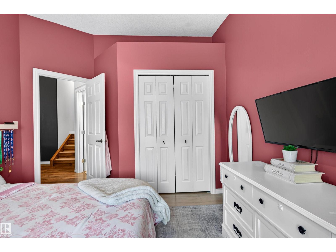
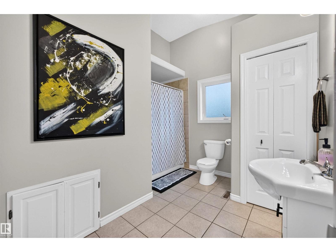
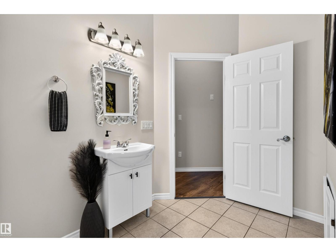
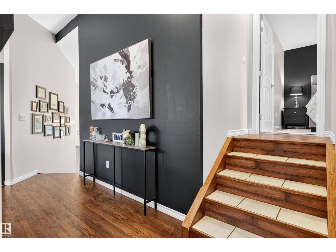
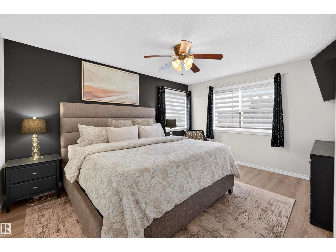
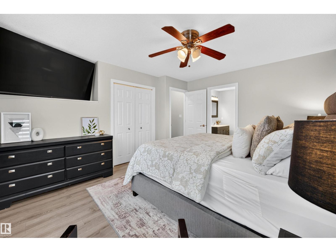
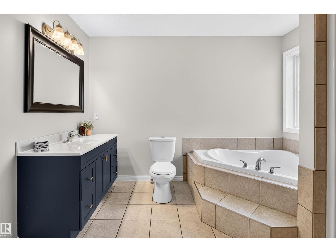
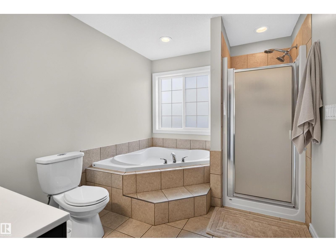
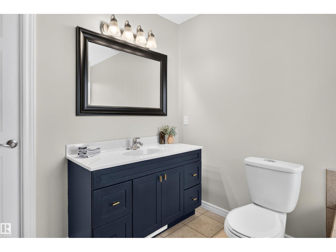
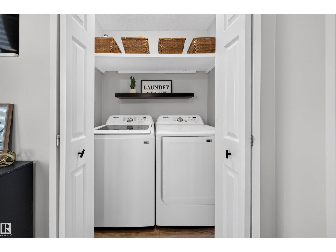
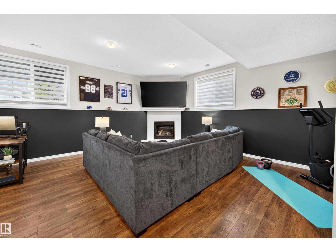
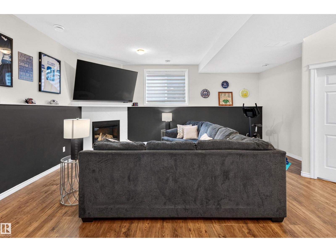
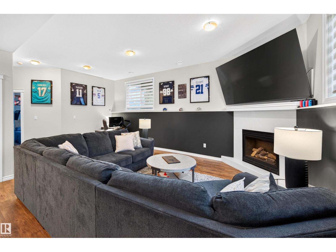
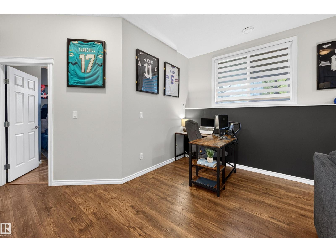
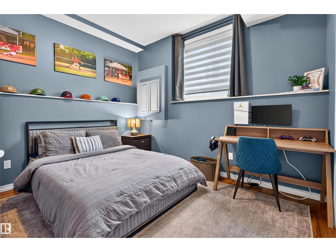
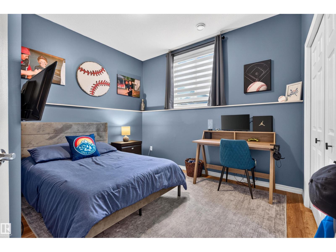
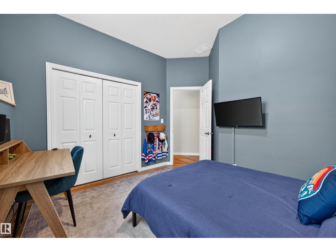
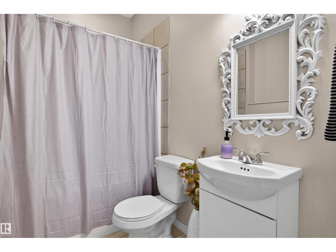
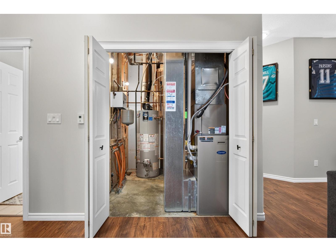
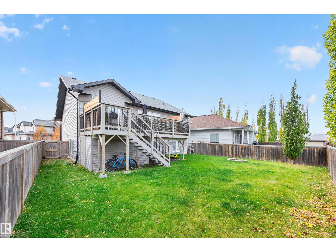
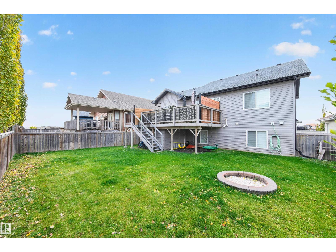
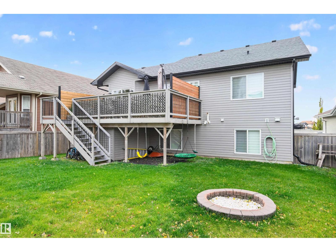
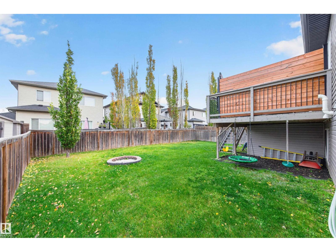
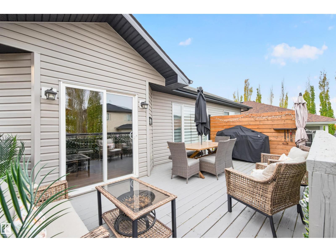
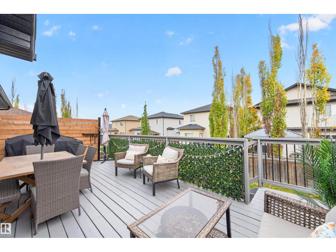
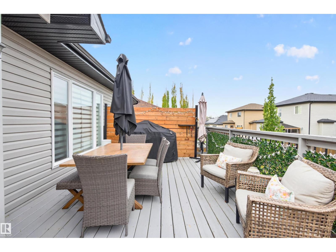
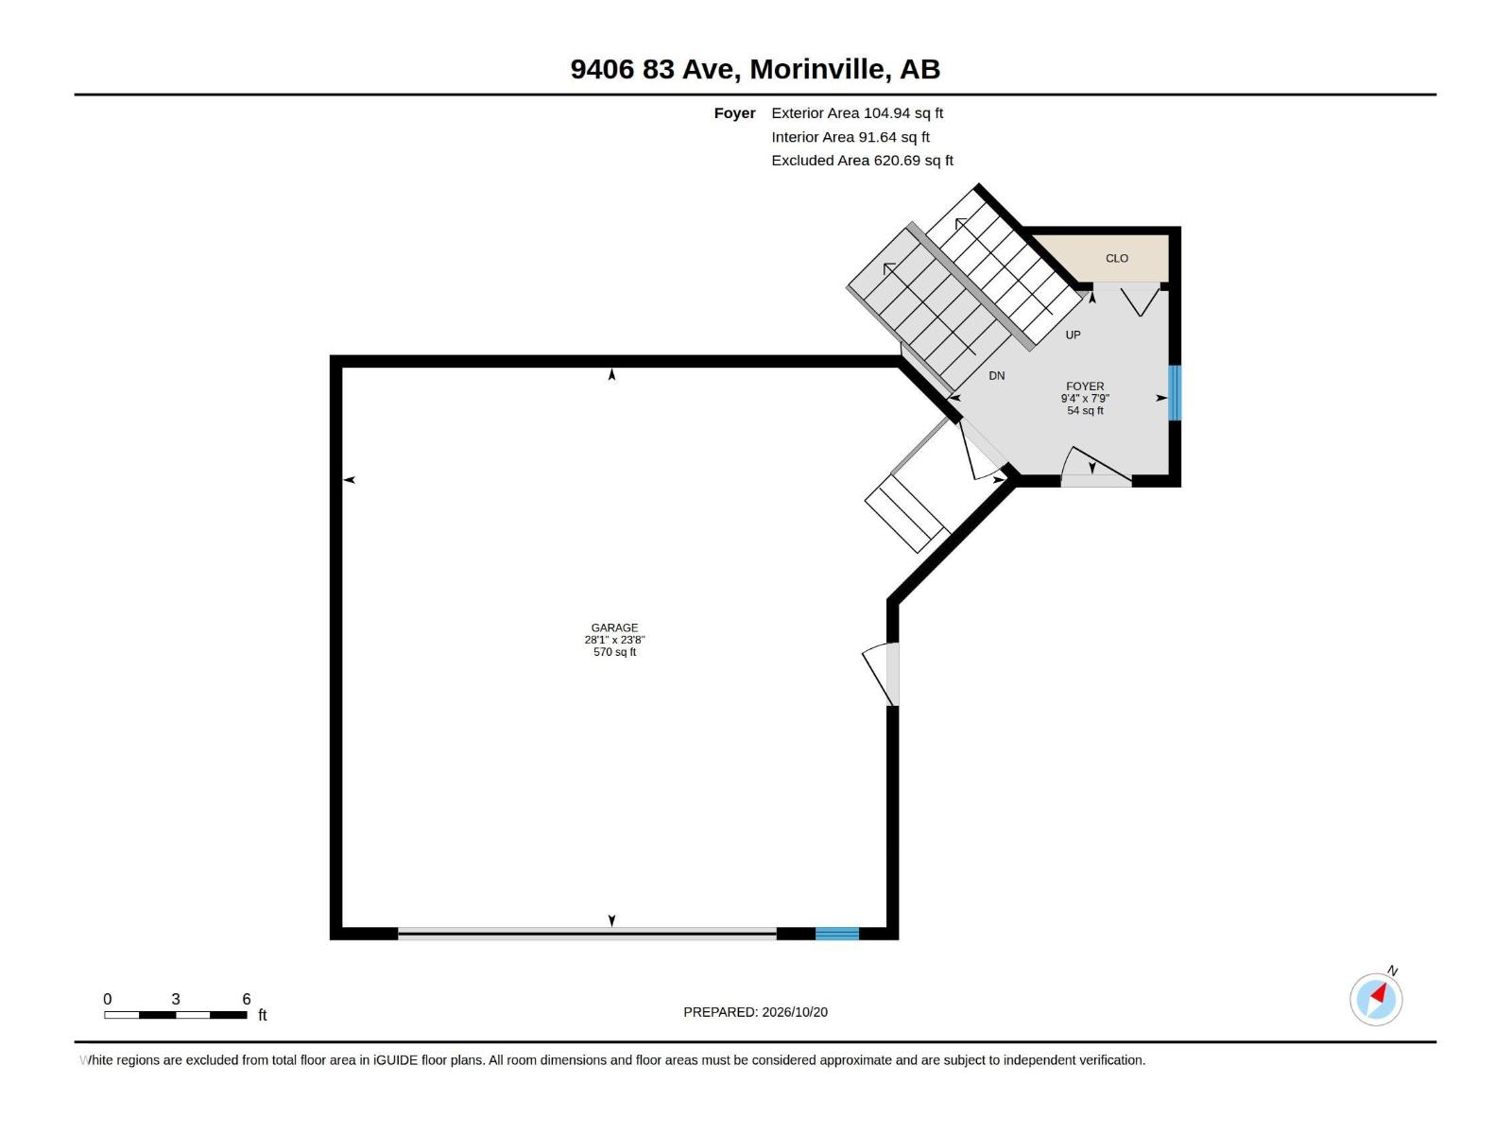
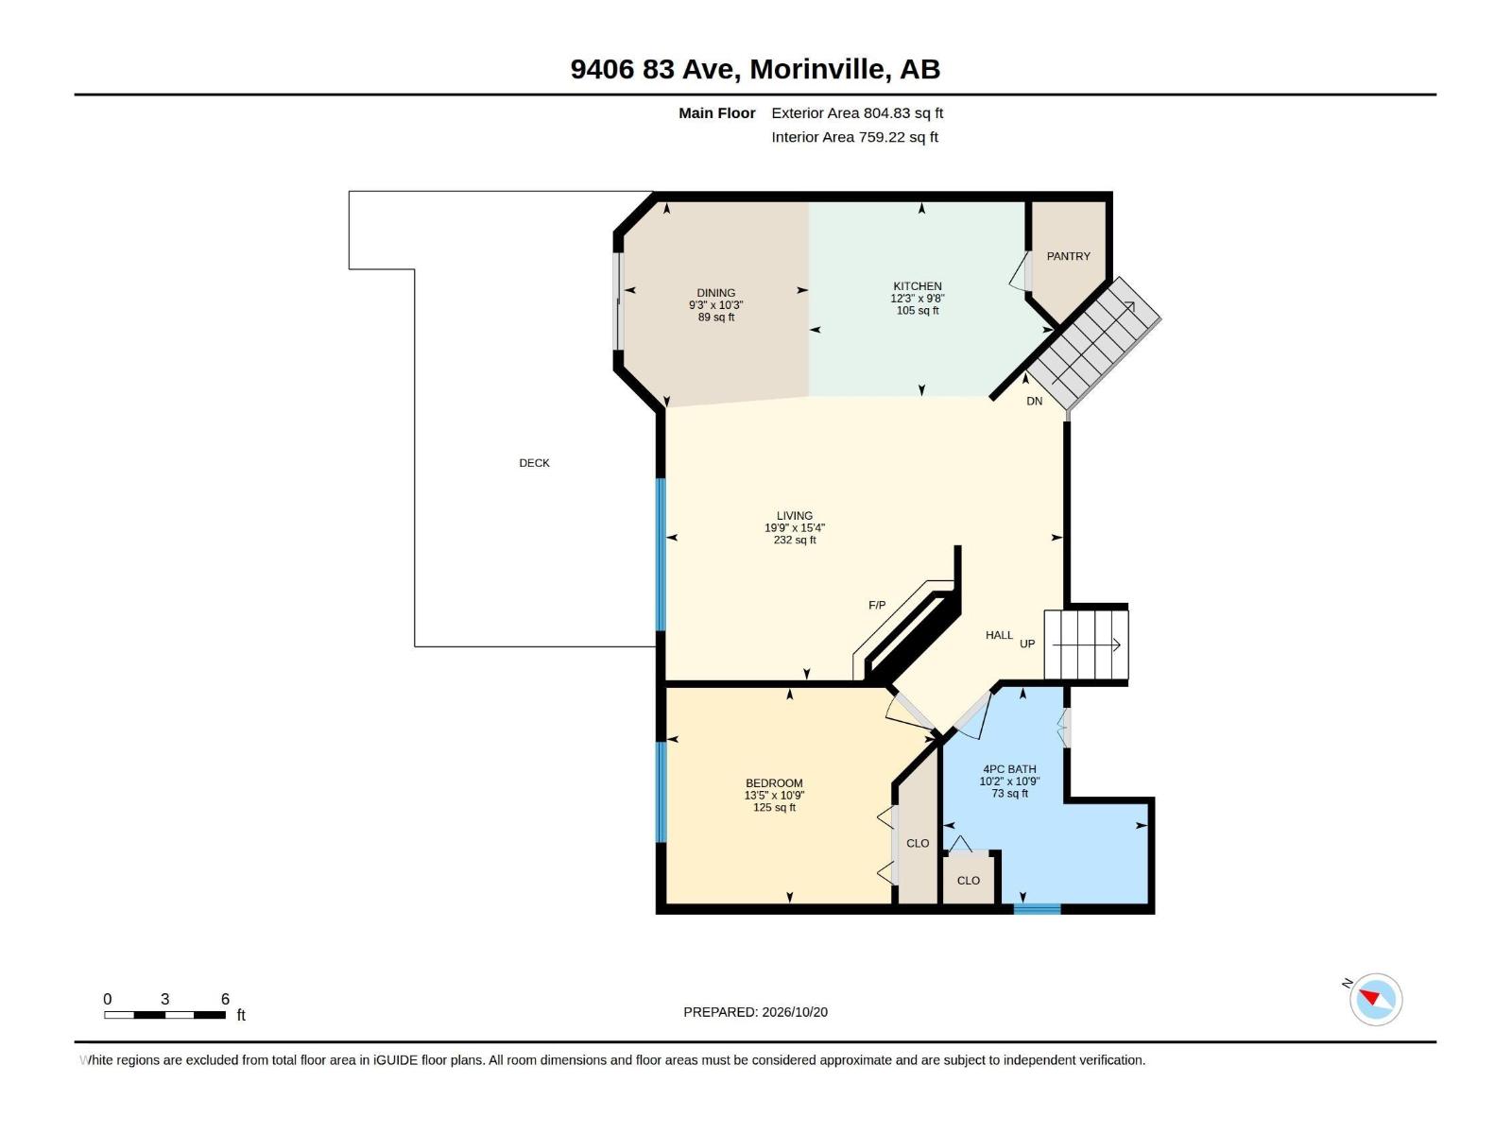
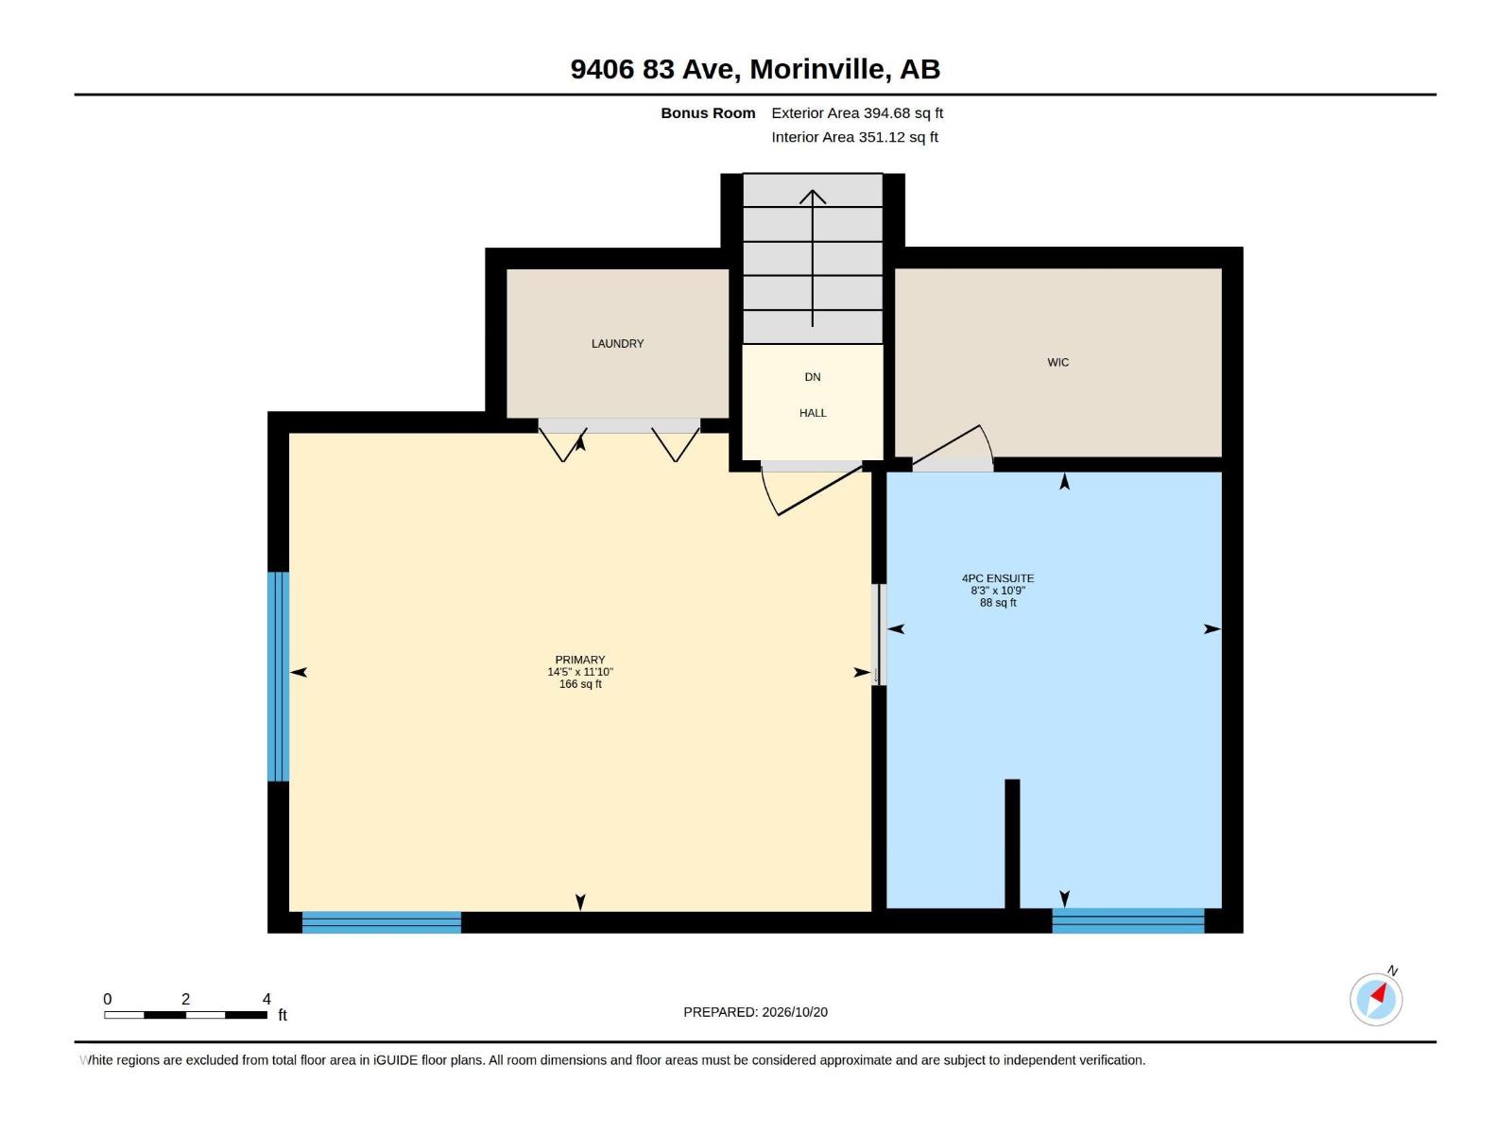
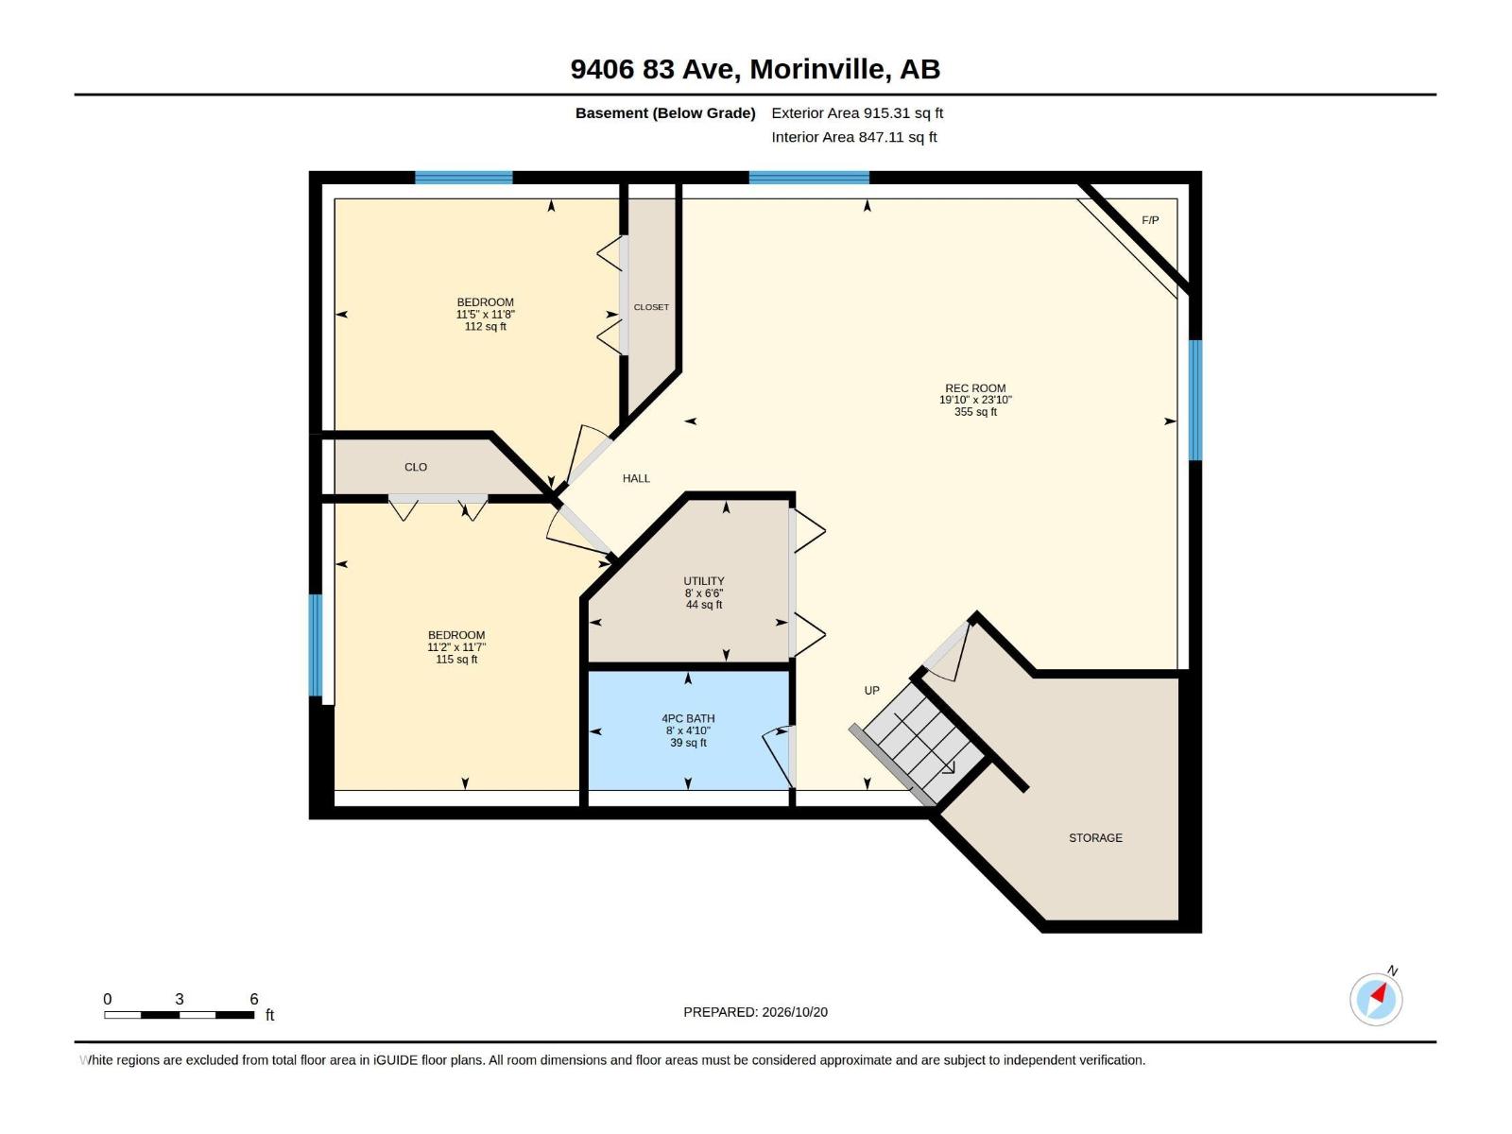
Bi-Level Beauty in The Glens — 4 Bedrooms, A/C, Heated Garage & Fully Finished Basement, Step into this bright, open-concept bi-level in The Glens, offering 4 bedrooms, great upgrades, and a layout designed for comfort. The main floor also has the 2nd bedroom and a 4 pc bath. Up half a flight of stairs is the primary with a separate shower and corner soaker tub in the ensuite, roomy walk-in closet and laundry. The finished basement has high ceilings and in-floor heating (2022 boiler), a gas fireplace in the large family room, 2 more bedrooms and a 4 pc bath. There is a newer hot water heater plus the oversized double garage is heated. There is a good sized deck in the backyard with privacy walls, off the dining area and there is a storage shed built underneath. Located close to schools and shopping with quick access to Hwys 2 & 28 to get wherever else you need to be. Freshly painted, well maintained and looked after, shows 10++. (id:53676)
| Bathroom Total | 3 | Bedrooms Total | 4 |
| Amenities | Ceiling - 10ft, Ceiling - 9ft | Appliances | Dishwasher, Dryer, Fan, Garage Door Opener Remote(s), Garage Door Opener, Microwave Range Hood Combo, Stove, Washer, Window Coverings |
| Architectural Style | Bi-level | Basement Development | Finished |
| Basement Type | Full (finished) | Constructed Date | 2010 |
| Construction Style Attachment | Detached | Cooling Type | Central Air Conditioning |
| Heating Type | Forced Air, In Floor Heating | Size Interior | 1304 Sqft |
| Type | House |
| Attached Garage | |
| Oversize |
| Acreage | No | Fence Type | Fence |
| Level | Type | Dimensions |
|---|---|---|
| Above | Primary Bedroom | 3.6 m x 4.36 m |
| Lower Level | Bedroom 3 | 3.35 m x 3.49 m |
| Lower Level | Bedroom 4 | 3.52 m x 3.39 m |
| Lower Level | Utility Room | 1.98 m x 2.45 m |
| Lower Level | Recreation Room | 7.25 m x 6.05 m |
| Main Level | Living Room | 6.03 m x 4.68 m |
| Main Level | Dining Room | 2.81 m x 3.13 m |
| Main Level | Kitchen | 3.73 m x 2.95 m |
| Main Level | Bedroom 2 | 4.1 m x 3.28 m |

Start Your Mortgage Application
