
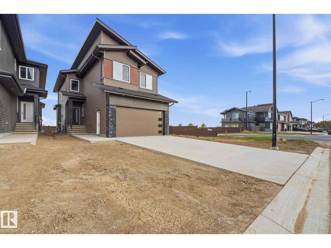
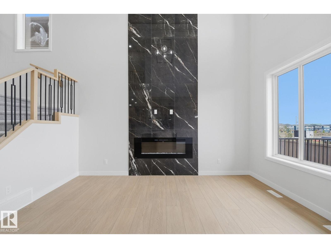
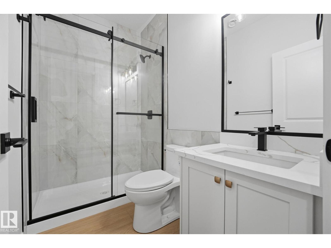
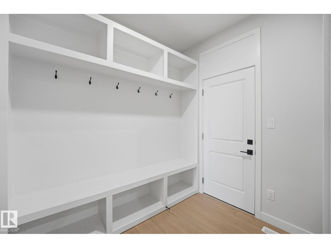
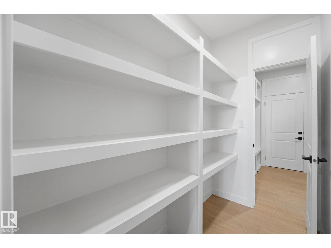
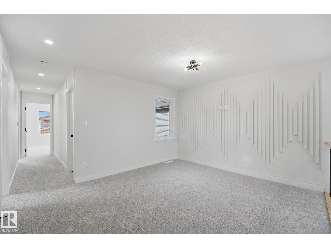
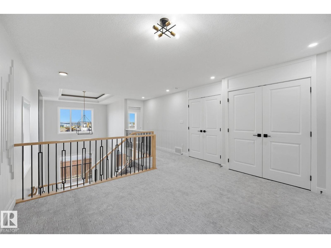
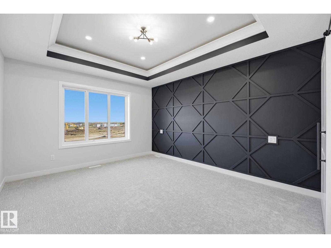
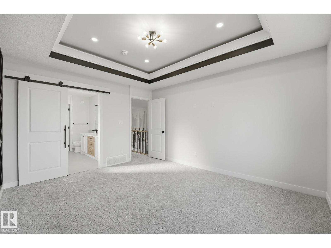
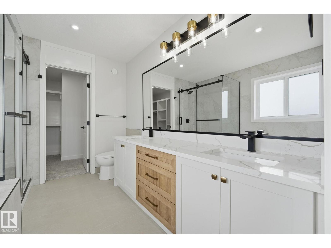
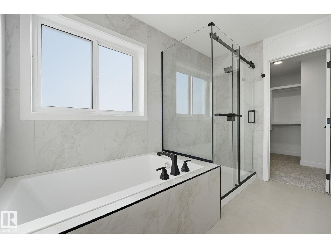
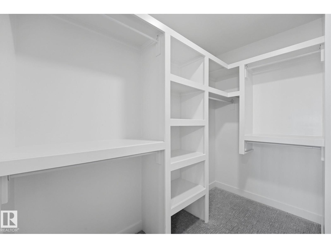
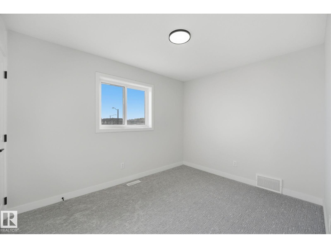
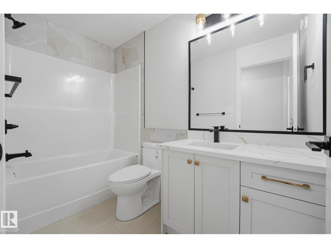
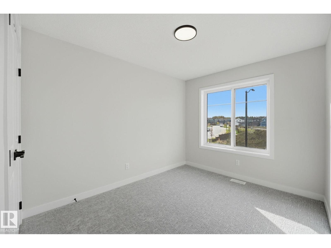
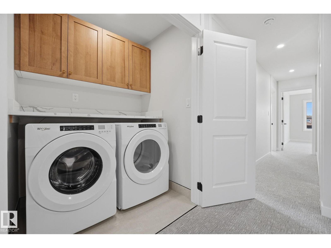
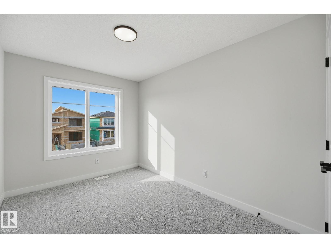
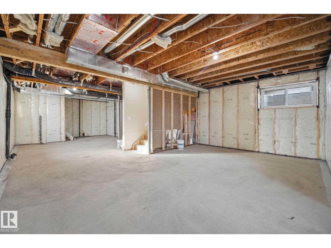
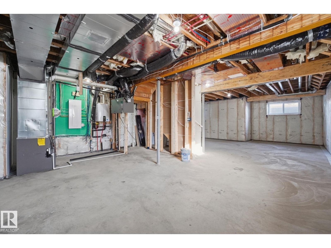
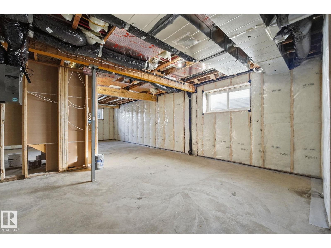
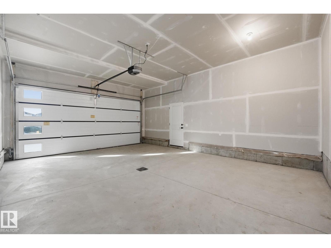
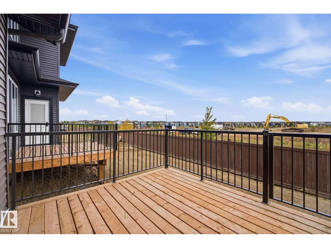
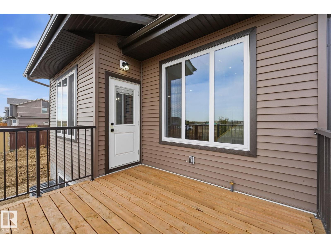
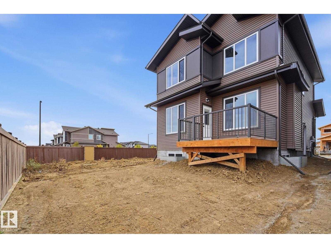
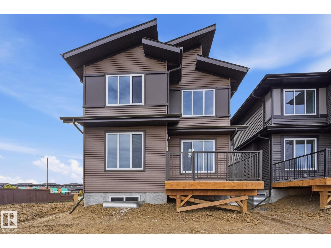
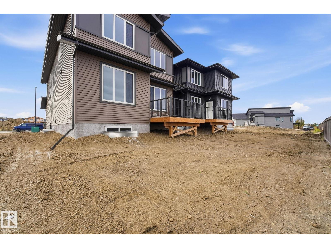
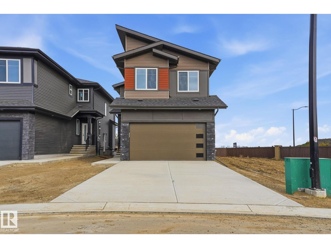
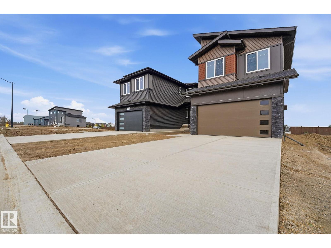
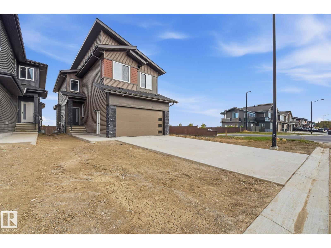
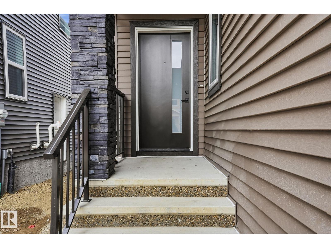
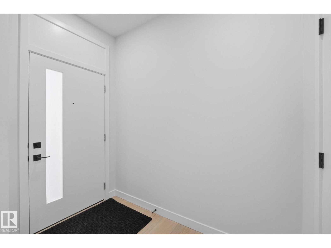
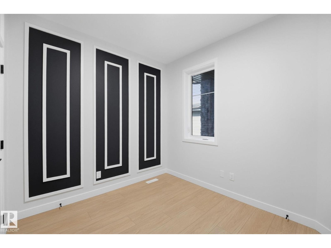
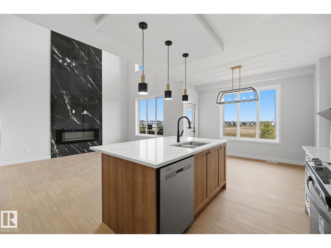
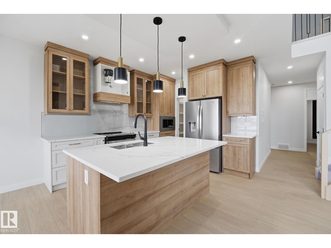
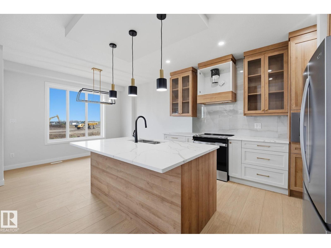
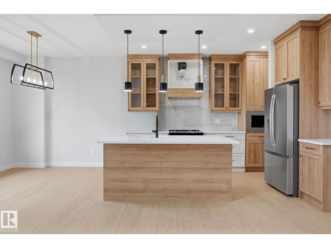
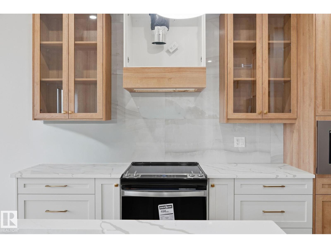
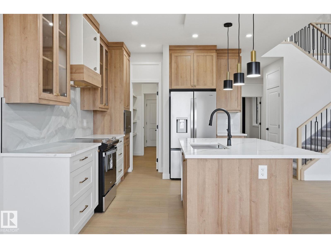
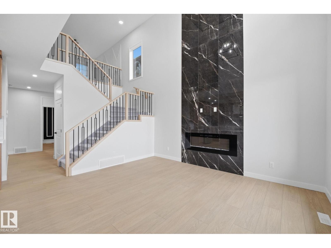
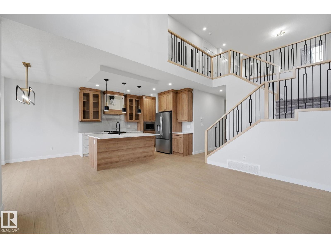
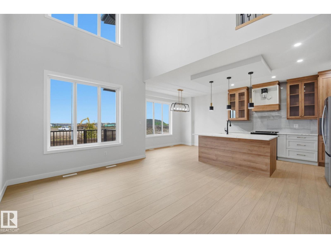
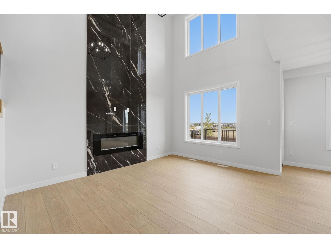
POSSESSION READY. Front attached double garage. Main floor Den/Bedroom with a 3 PC full bath. The kitchen boasts an ultra-modern appliances package with Ceiling height cabinetry complementing an immense island adding counter space for the culinary artist in you. Open to above living area with a custom finished tile work on tall wall. 4 bedrooms upstairs, including a primary en-suite custom finished with floor-to-ceiling tiles in the shower stall, a built-in soaker tub and a huge walk-in closet. 3 additional bedrooms with a 4 PC bath. A Bonus room. Deck is part of the built spec. Separate entrance to the basement. Come, see, believe (id:53676)
| Bathroom Total | 3 | Bedrooms Total | 4 |
| Appliances | See Remarks | Basement Development | Unfinished |
| Basement Type | Full (unfinished) | Constructed Date | 2026 |
| Construction Style Attachment | Detached | Fireplace Fuel | Electric |
| Fireplace Present | Yes | Fireplace Type | Heatillator |
| Heating Type | Forced Air | Stories Total | 2 |
| Size Interior | 2143 Sqft | Type | House |
| Attached Garage |
| Acreage | No |
| Level | Type | Dimensions |
|---|---|---|
| Main Level | Living Room | 3.92 m x 4.57 m |
| Main Level | Kitchen | 3.05 m x 3.82 m |
| Main Level | Den | 2.72 m x 3.06 m |
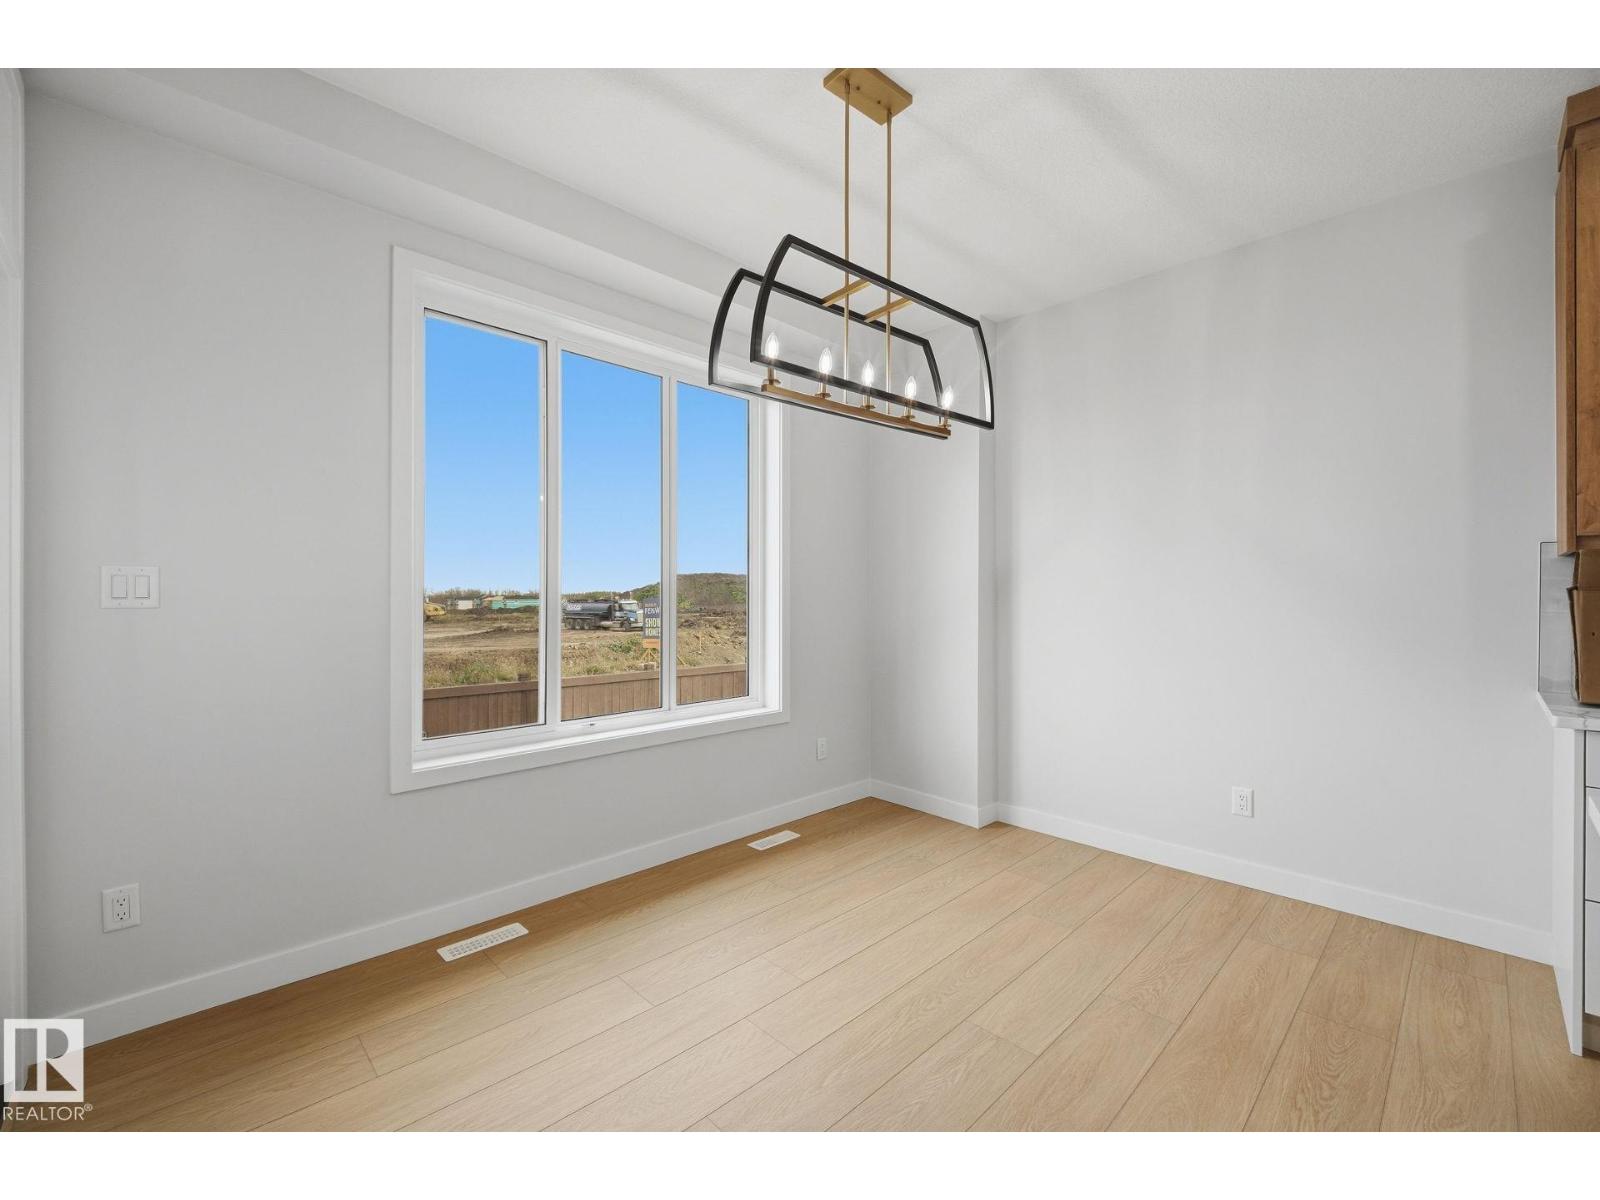
| Main Level | Breakfast | 3.62 m x 2.61 m |
| Upper Level | Primary Bedroom | 3.67 m x 4.25 m |
| Upper Level | Bedroom 2 | 2.66 m x 4.06 m |
| Upper Level | Bedroom 3 | 2.66 m x 3.51 m |
| Upper Level | Bedroom 4 | 2.63 m x 3.53 m |
| Upper Level | Bonus Room | 4.23 m x 3.76 m |

Start Your Mortgage Application
